Sell Your Home
Get a free home valuation
Contact
Tell us about your needs
6713 RUCKSACK ROAD

House Active With Contract
$629,855

BTC: 7.74158063

ETH: 258.98643092

+$30K (2026/08/19)
14 days
4 bds
3 ba
2,504 sqft

Overview

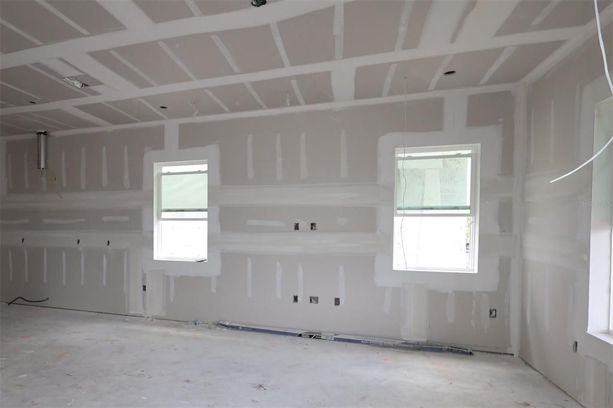
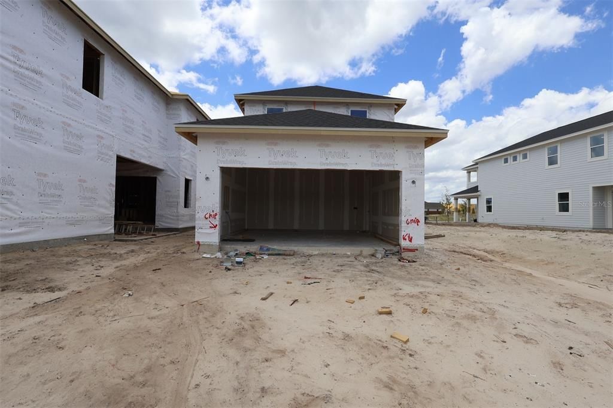

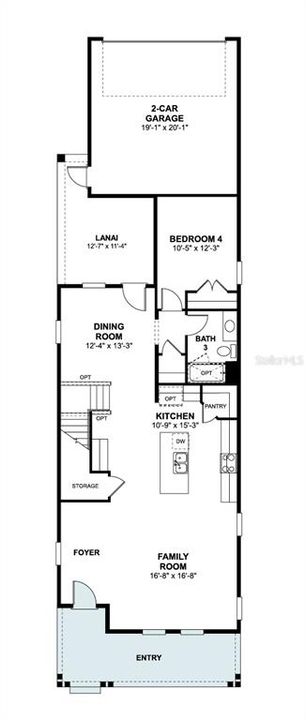
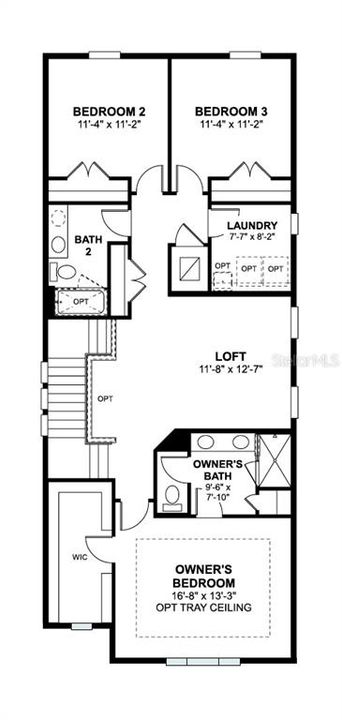
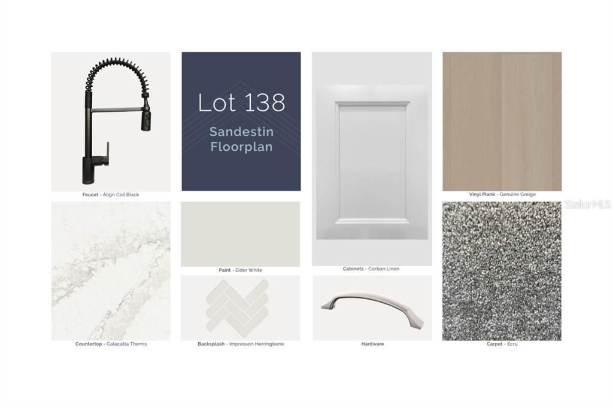
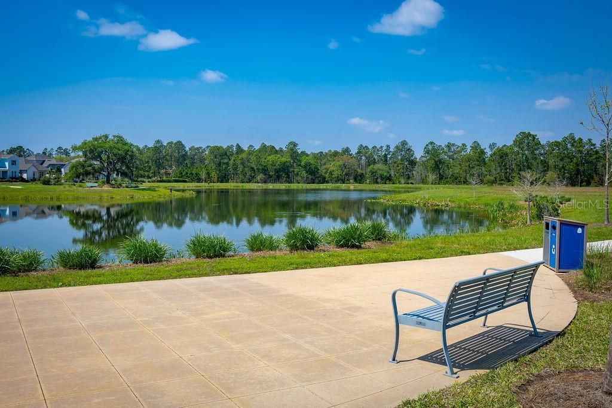
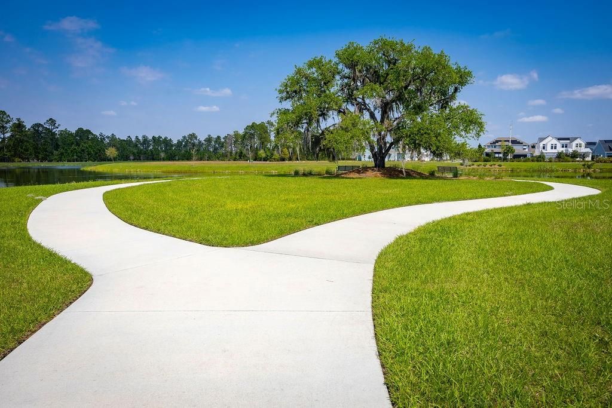
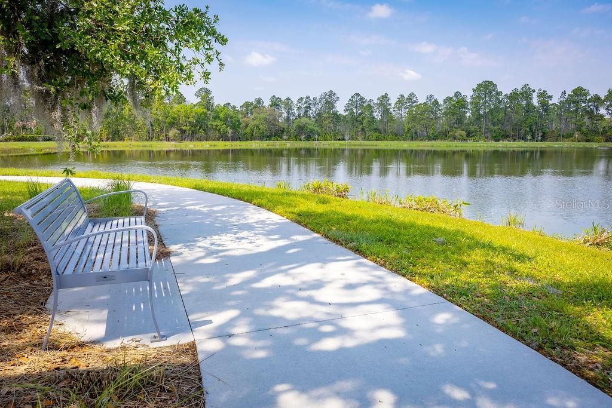
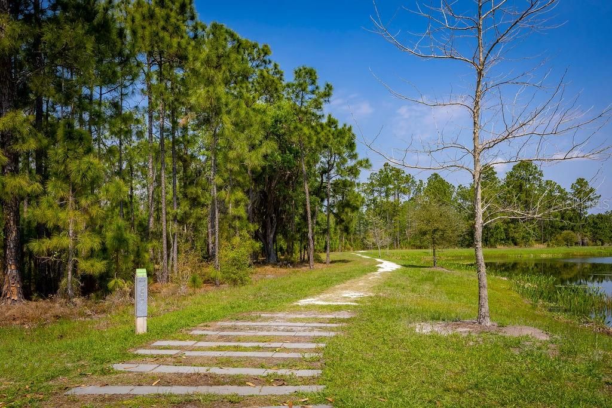
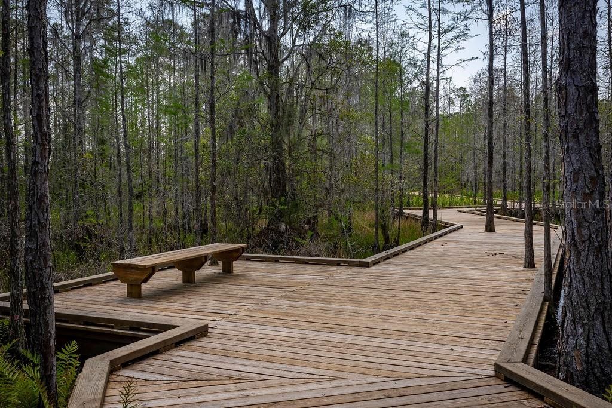
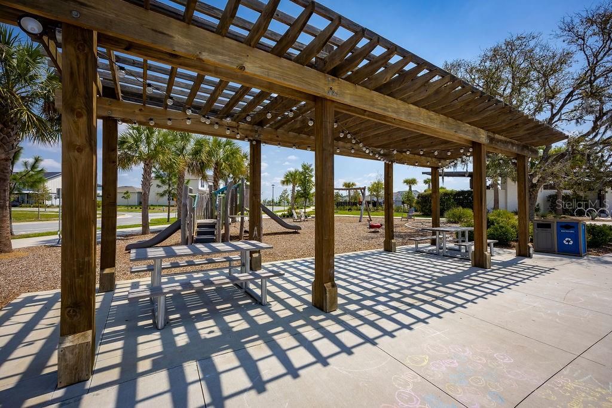
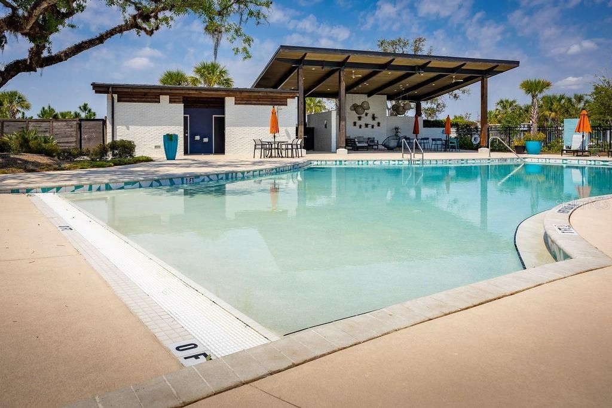
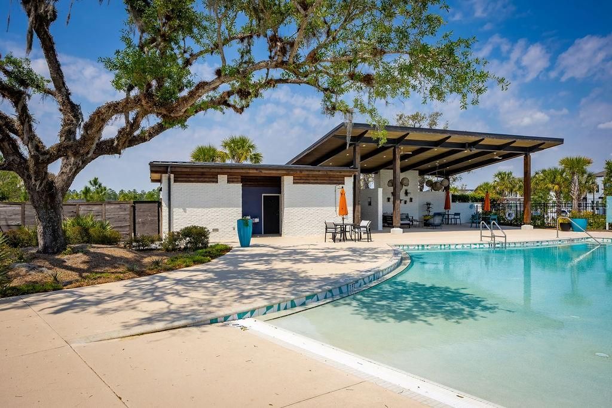
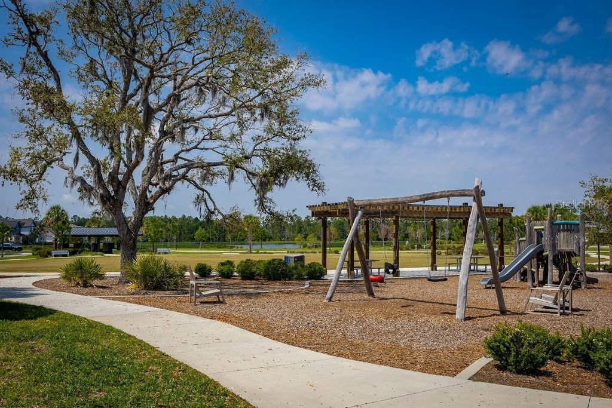
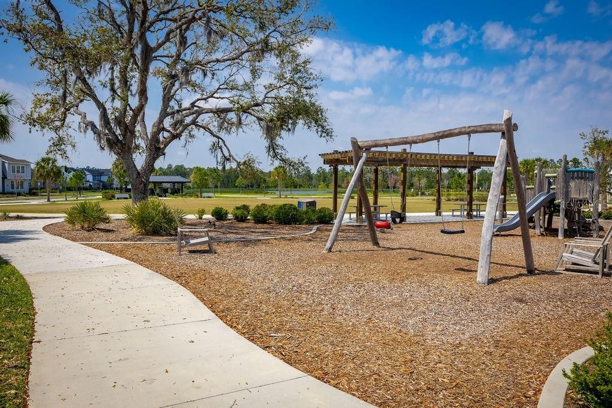
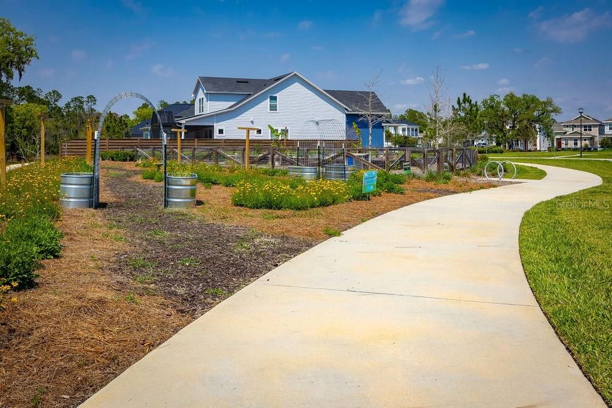
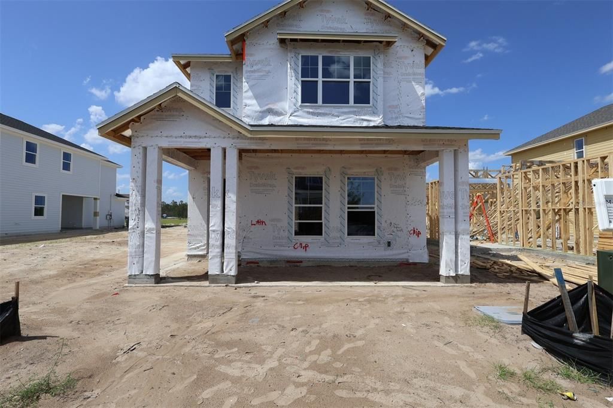
Under Construction. Welcome to 6713 Rucksack Road, St Cloud, Florida — a stunning new construction home built by M/I Homes. This 2-story home offers 2,504 square feet of thoughtfully designed living space with 4 bedrooms and 3 bathrooms, ideal for comfortable everyday living. Step inside to discover an open-concept living space that creates a seamless flow between the main gathering areas. The quality of design is evident throughout, with carefully selected finishes and a well-planned floorplan that maximizes both style and function across 2 above-ground levels. The owner's bedroom features a private en-suite bathroom wand walk-in closet, providing a relaxing retreat at the end of each day. With 3 additional bedrooms and 2 more bathrooms, there is plenty of room for family members or guests. Key Features: • 4 bedrooms and 3 bathrooms • 2,504 square feet of living space • 2-story layout • Spacious upstairs loft • Open-concept living space • Owner's bedroom with private en-suite bathroom • Covered lanai for outdoor enjoyment • 2-car garage The covered lanai extends the living space outdoors, offering a perfect spot for relaxing or entertaining. This home is situated in a well-established neighborhood with convenient proximity to parks, making it easy to enjoy an active outdoor lifestyle. The quality craftsmanship and smart design make this home a standout option for buyers seeking new construction in St Cloud.

Location

Details

Type:
Residential
Parking:
Driveway / Garage Door Opener / Garage Faces Rear
Year Built:
2026
Lot:
0.09 Acres
Heating:
Central
Price/sqft:
$252
Cooling:
Central Air
HOA:
$169

Valuation

Our model vs. what's actually selling nearby.
Estimate
$510,000
$447K – $749K
Confidence Low
List vs. estimate
$119K above estimate
List $629,855 · +23.5%
Our model says this listing is priced above recent comparable activity. Room to negotiate.
Price per sq ft
$251
+16.4% vs. city median $216
Based on
26 MLS comparables
Median of recent comparable listings. Sold comps use closing price, active listings use list price.

Highlights

Annual tax
$6,373
2026
HOA
$169/mo
Garage
2 car garage
Pets
Allowed
All facts and features
  • Flooring

    • Carpet

    • Ceramic Tile

    • Luxury Vinyl

    Heating

    • Central

    Cooling

    • Central Air

    Appliances

    • Dishwasher

    • Disposal

    • Microwave

    • Range

    Other interior features

    • Attic Fan

    • Built-in Features

    • Crown Molding

    • Eating Space In Kitchen

    • Kitchen/Family Room Combo

    • Open Floorplan

    • PrimaryBedroom Upstairs

    • Split Bedroom

    • Thermostat

    • Tray Ceiling(s)

    • Walk-In Closet(s)

    Bedrooms and bathrooms

    • Bedrooms: 4

    • Full bathrooms: 3

  • Parking

    • Driveway

    • Garage Door Opener

    • Garage Faces Rear

    Property

    • Levels: Two

    • Exterior Features: Sidewalk / Sliding Doors

    Lot

    • Lot: 0.09 Acres

    Other Property Information

    • Parcel Number: 012531554300011380

    • Zoning: PD

  • Type and style

    • Property Type: Residential

    • Property Sub Type: Single Family Residence

  • Utility

    • Electricity Connected

  • Other financial information

    • HOA: $169

    • HOA Frequency: Monthly

    • Annual tax amount: $6,373

  • Source details

    • MLS ID: O6431305

    Other facts

    • Construction Materials: Stucco

    • Foundation Details: Slab

    • Laundry Features: Inside / Laundry Chute / Upper Level

    • Lot Features: Landscaped / Sidewalk

    • Patio And Porch Features: Covered / Front Porch / Other

    • Direction Faces: Northeast

    • Garage Spaces: 2

    • Attached Garage: Yes

    • Garage: Yes

    • Living Area: 2504

    • Water Source: Public

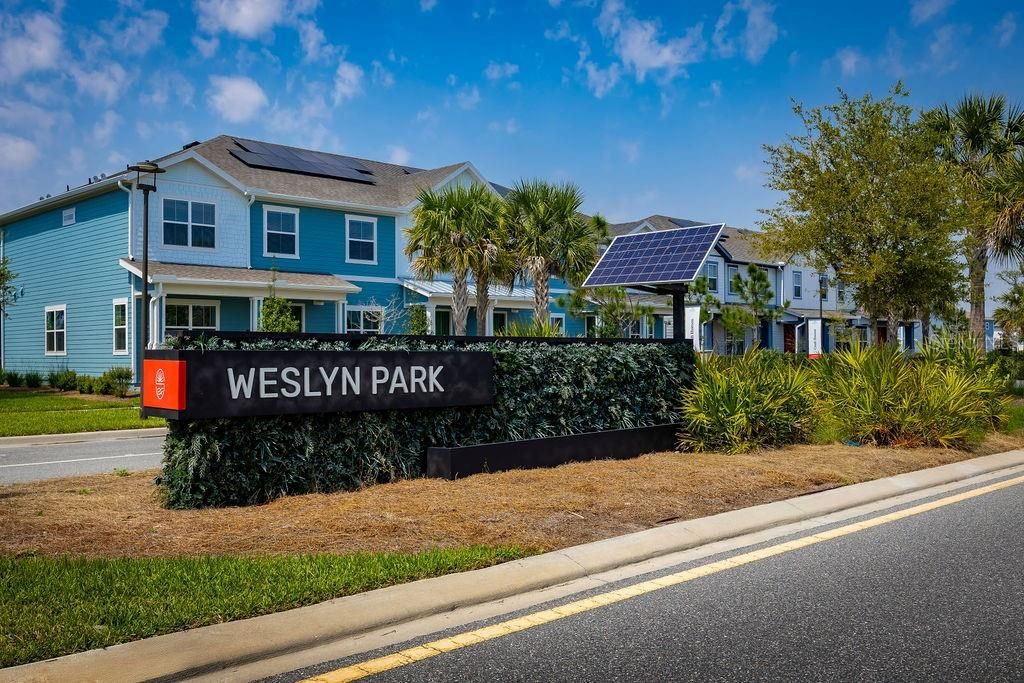
    • Subdivision Name: WESLYN PARK

Private inquiry
Talk to the advisor on this listing.
Floor plans, HOA docs, off-market comparables, scheduling a private showing — one message, direct to the local specialist.

More like this

Active With Contract
$774,900
House
4 bds · 3 ba · 2,683 sqft
WESLYN PARK AT SUNBRIDGE, ST CLOUD
3170 SAILHOUSE DRIVE
Active With Contract
$554,995
House
4 bds · 3 ba · 2,038 sqft
WESLYN PARK, ST CLOUD
6664 WAKE STREET
Active With Contract
$668,990
House
4 bds · 2 ba · 2,924 sqft
WESLYN PARK, ST CLOUD
3136 BUFF STREET
Active With Contract
$658,580
House
3 bds · 3 ba · 2,685 sqft
WESLYN PARK, ST CLOUD
3124 BUFF STREET
Active With Contract
$578,235
House
3 bds · 2 ba · 2,230 sqft
WESLYN PARK, ST CLOUD
3210 SAILHOUSE DRIVE
Active With Contract
$808,295
House
4 bds · 3 ba · 2,768 sqft
WESLYN PARK, ST CLOUD
6730 SHERPA TRAIL
-$27K
Active With Contract
$804,900
House
5 bds · 4 ba · 3,479 sqft
WESLYN PARK AT SUNBRIDGE, ST CLOUD
3178 SAILHOUSE DRIVE
Active With Contract
$465,000
House
4 bds · 3 ba · 2,736 sqft
SUNCREST, ST CLOUD
2771 SUNNYVALE STREET

Market around this address

Live counts in the same area.
View all

The multiple listing information is provided by the Stellar MLS from a copyrighted compilation of listings. The compilation of listings and each individual listing are ©2026-present Stellar MLS. All Rights Reserved. The information provided is for consumers' personal, noncommercial use and may not be used for any purpose other than to identify prospective properties consumers may be interested in purchasing. All properties are subject to prior sale or withdrawal. All information provided is deemed reliable but is not guaranteed accurate, and should be independently verified. Listing courtesy of: KELLER WILLIAMS ADVANTAGE REALTY