Vender tu casa
Valoración gratuita de tu hogar
Contacto
Cuéntenos sobre sus necesidades
6713 RUCKSACK ROAD

Casa En Venta
$599,990

BTC: 9.27055006

ETH: 315.34604549

6 días
4 camas
3 baños
2,504 sqft

Visión general

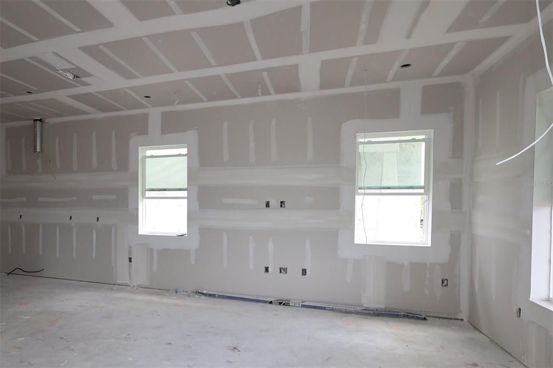
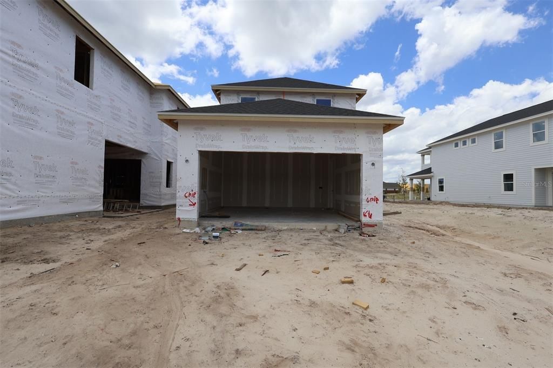

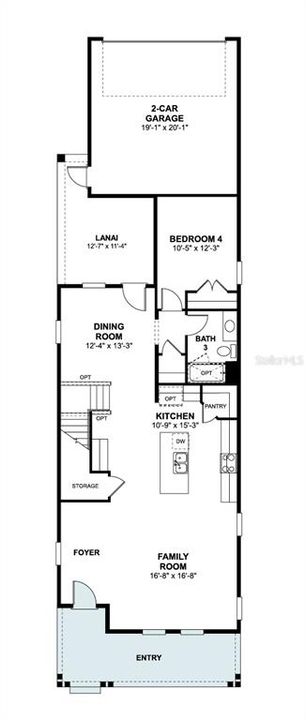
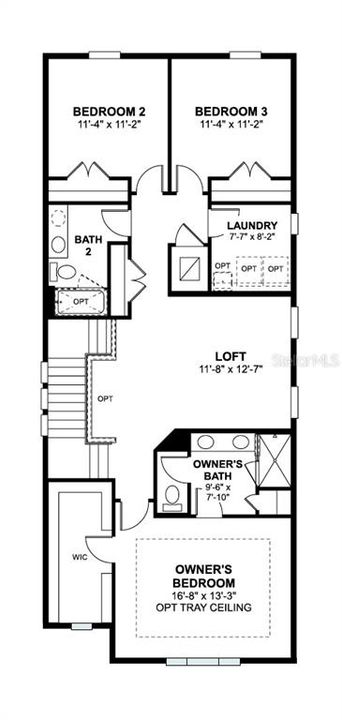
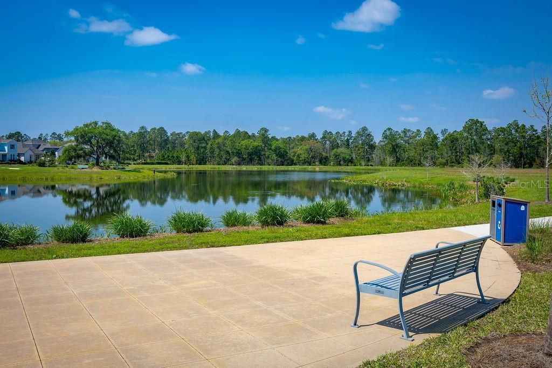
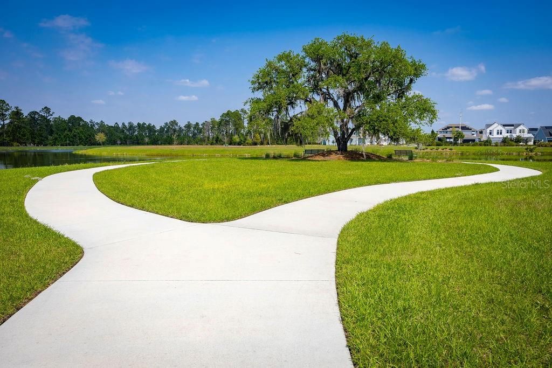
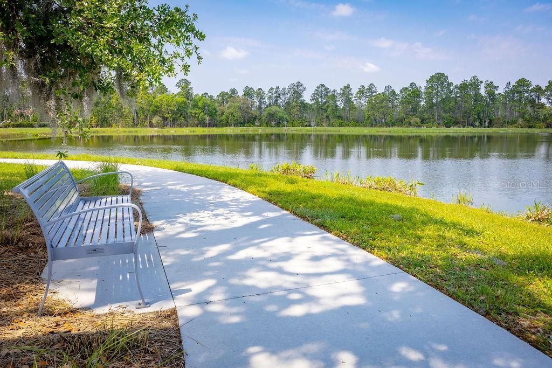
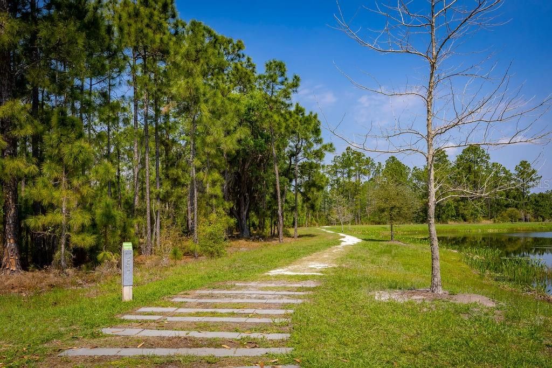
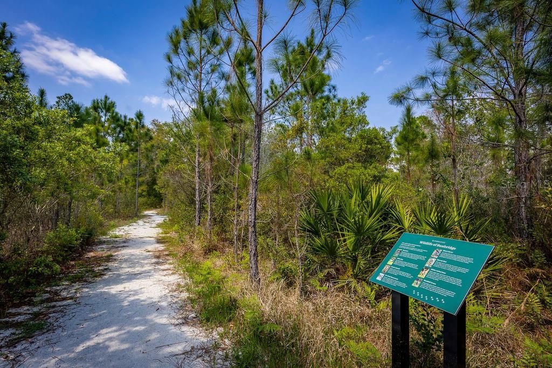
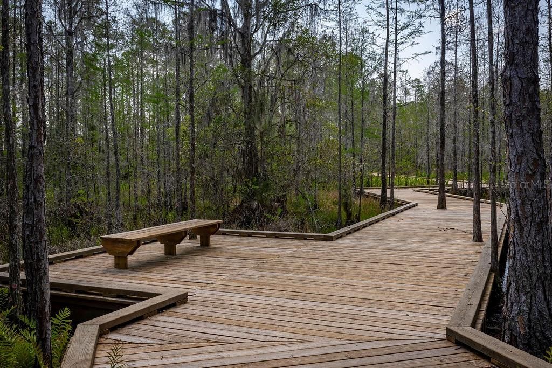
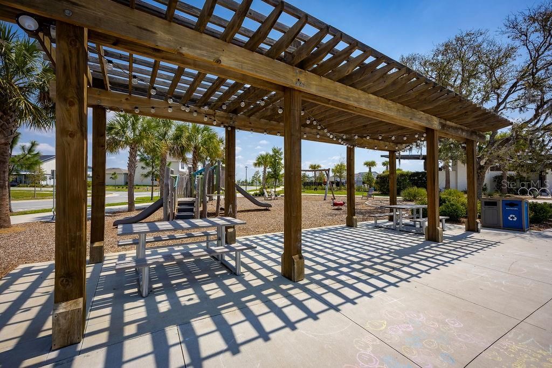
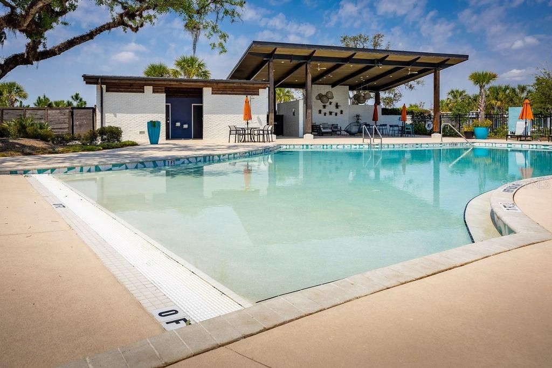
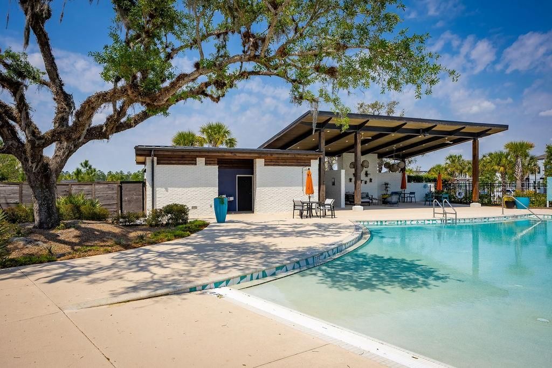
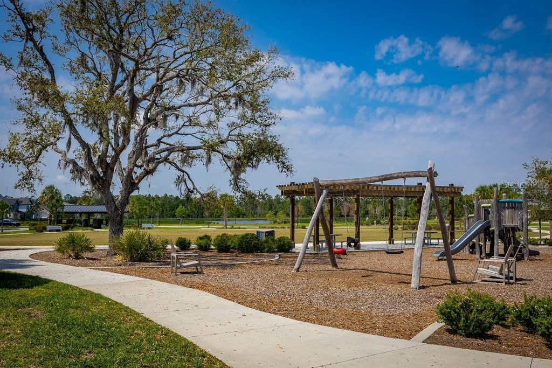
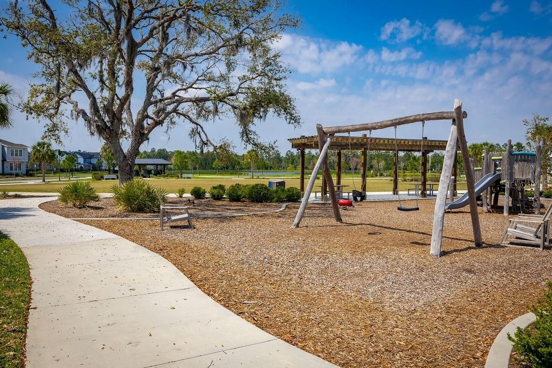
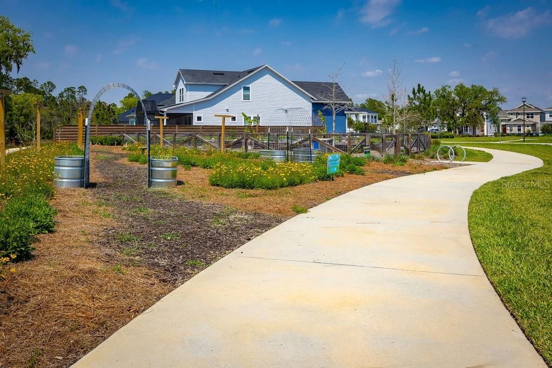
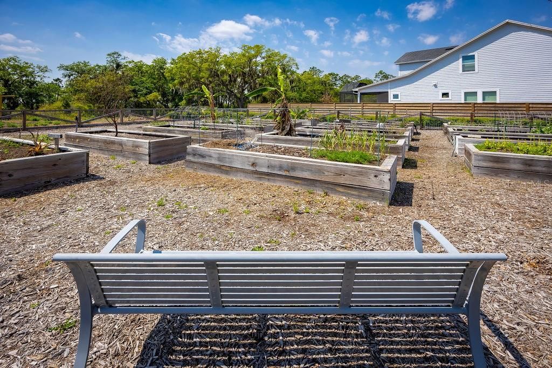
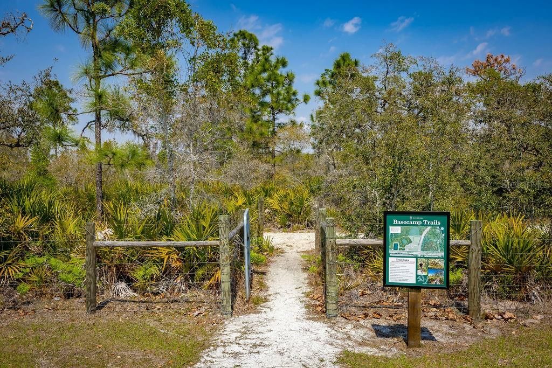
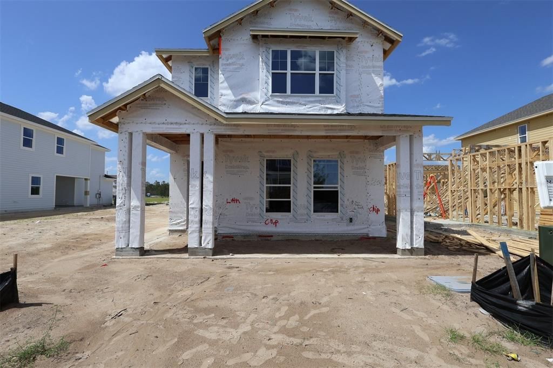
Under Construction. Welcome to 6713 Rucksack Road, St Cloud, Florida — a stunning new construction home built by M/I Homes. This 2-story home offers 2,504 square feet of thoughtfully designed living space with 4 bedrooms and 3 bathrooms, ideal for comfortable everyday living. Step inside to discover an open-concept living space that creates a seamless flow between the main gathering areas. The quality of design is evident throughout, with carefully selected finishes and a well-planned floorplan that maximizes both style and function across 2 above-ground levels. The owner's bedroom features a private en-suite bathroom wand walk-in closet, providing a relaxing retreat at the end of each day. With 3 additional bedrooms and 2 more bathrooms, there is plenty of room for family members or guests. Key Features: • 4 bedrooms and 3 bathrooms • 2,504 square feet of living space • 2-story layout • Spacious upstairs loft • Open-concept living space • Owner's bedroom with private en-suite bathroom • Covered lanai for outdoor enjoyment • 2-car garage The covered lanai extends the living space outdoors, offering a perfect spot for relaxing or entertaining. This home is situated in a well-established neighborhood with convenient proximity to parks, making it easy to enjoy an active outdoor lifestyle. The quality craftsmanship and smart design make this home a standout option for buyers seeking new construction in St Cloud.

Ubicación

Detalles

Tipo:
Residential
Estacionamiento:
Driveway / Garage Door Opener / Garage Faces Rear
Año de construcción:
2026
Lote:
0.09 Hectáreas
Calefacción:
Central
precio por sq. medidor:
$240
Enfriamiento:
Central Air
HOA:
$169

Valuation

Our model vs. what's actually selling nearby.
Estimate
$599,990
$536K – $665K
Confidence Medium
List vs. estimate
At estimate
List $599,990 · +0.0%
List is in line with recent comparable activity.
Price per sq ft
$239
+9.2% vs. city median $219
Based on
5 MLS comparables
Median of recent comparable listings. Sold comps use closing price, active listings use list price.

Destacados

Annual tax
$6,373
2026
HOA
$169/mo
Garage
2 car garage
Pets
Allowed
Más hechos y características
  • Piso

    • Carpet

    • Ceramic Tile

    • Luxury Vinyl

    Calefacción

    • Central

    Enfriamiento

    • Central Air

    Accesorios

    • Dishwasher

    • Disposal

    • Microwave

    • Range

    Otras características interiores

    • Attic Fan

    • Built-in Features

    • Crown Molding

    • Eating Space In Kitchen

    • Kitchen/Family Room Combo

    • Open Floorplan

    • PrimaryBedroom Upstairs

    • Split Bedroom

    • Thermostat

    • Tray Ceiling(s)

    • Walk-In Closet(s)

    Dormitorios y baños

    • Dormitorios: 4

    • Baños completos: 3

  • Estacionamiento

    • Driveway

    • Garage Door Opener

    • Garage Faces Rear

    Propiedad

    • Pisos: Two

    • Características Exteriores: Sidewalk / Sliding Doors

    Lote

    • Lote: 0.09 Hectáreas

    Otra Información de Propiedad

    • Número de Parcela: 012531554300011380

    • Zonificación: PD

  • Tipo y estilo

    • Tipo de propiedad: Residential

    • Subtipo de propiedad: Single Family Residence

  • Utilidad

    • Electricity Connected

  • Otra información financiera

    • HOA: $169

    • Frecuencia HOA: Monthly

    • Importe anual de impuestos: $6,373

  • Detalles de la fuente

    • MLS ID: O6431305

    Otros hechos

    • Materiales de construcción: Stucco

    • Detalles de la fundación: Slab

    • Características de lavandería: Inside / Laundry Chute / Upper Level

    • Características del lote: Landscaped / Sidewalk

    • Características del patio y el porche: Covered / Front Porch / Other

    • Caras de dirección: Northeast

    • Espacios de garaje: 2

    • Garaje adjunto: Si

    • Garaje: Si

    • Salón: 2504

    • Fuente de agua: Public

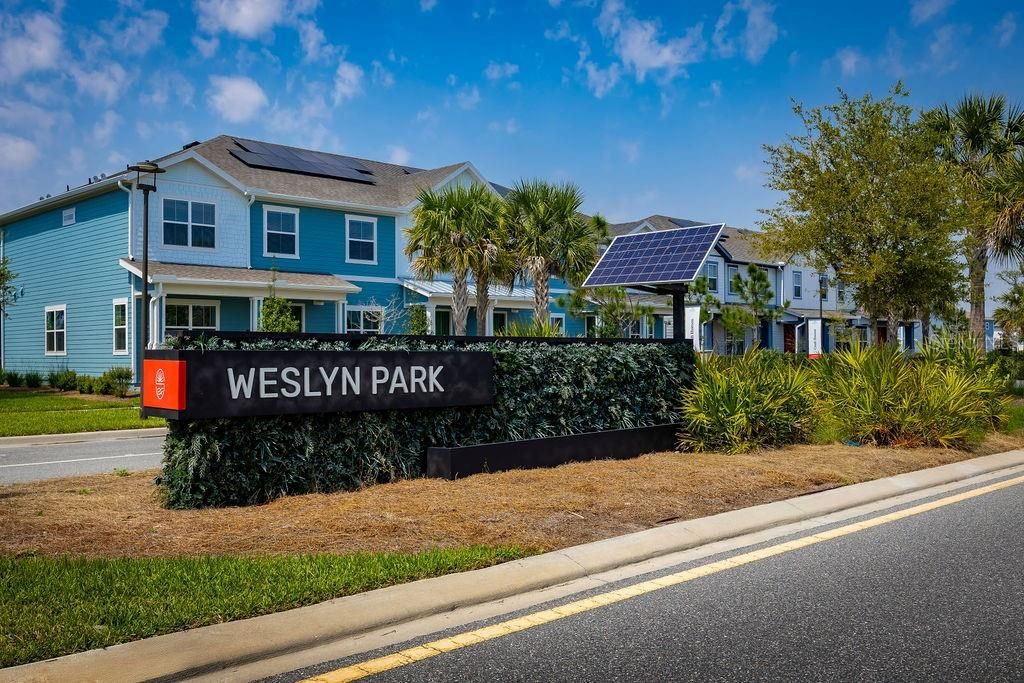
    • Nombre de subdivisión: WESLYN PARK

Consulta privada
Habla con el asesor de este inmueble.
Planos, documentos del HOA, comparables off-market, agendar una visita privada — un solo mensaje directo al especialista local.

Más como esta

Nuevo
En Venta
$674,990
Casa
4 camas · 4 baños · 3,063 sqft
WESLYN PARK, ST CLOUD
6717 RUCKSACK ROAD
Nuevo
En Venta
$554,990
Casa
3 camas · 2 baños · 1,993 sqft
WESLYN PARK, ST CLOUD
6721 RUCKSACK ROAD
Nuevo
En Venta
$649,990
Casa
4 camas · 3 baños · 2,776 sqft
WESLYN PARK, ST CLOUD
6680 RUCKSACK ROAD
Nuevo
En Venta
$695,000
Casa
4 camas · 4 baños · 3,191 sqft
WESLYN PARK, ST CLOUD
6236 TRAILBLAZE BEND
En Venta
$455,000
Casa
3 camas · 2 baños · 1,650 sqft
DEL WEBB SUNBRIDGE PH 2A, ST CLOUD
2499 CLIFF WAY
En Venta
$774,990
Casa
4 camas · 4 baños · 3,167 sqft
WESLYN PARK, ST CLOUD
2972 GARDEN TRAIL BEND STREET
En Venta
$749,990
Casa
4 camas · 3 baños · 2,957 sqft
WESLYN PARK, ST CLOUD
2960 GARDEN TRAIL BEND STREET
En Venta
$594,990
Casa
4 camas · 3 baños · 2,199 sqft
WESLYN PARK, ST CLOUD
6683 WAKE STREET

Mercado cerca de esta dirección

Conteos en vivo en la misma zona.
Ver todo

The multiple listing information is provided by the Stellar MLS from a copyrighted compilation of listings. The compilation of listings and each individual listing are ©2026-present Stellar MLS. All Rights Reserved. The information provided is for consumers' personal, noncommercial use and may not be used for any purpose other than to identify prospective properties consumers may be interested in purchasing. All properties are subject to prior sale or withdrawal. All information provided is deemed reliable but is not guaranteed accurate, and should be independently verified. Listing courtesy of: KELLER WILLIAMS ADVANTAGE REALTY