Sell Your Home
Get a free home valuation
Contact
Tell us about your needs

6806 DOMINION LANE

House For Sale
$1,525,000

BTC: 23.39674747

ETH: 801.51789093

12 days
3 bds
4 ba
3,548 sqft

Overview

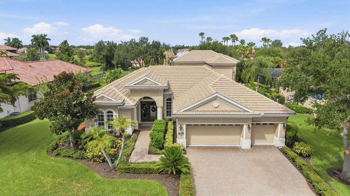
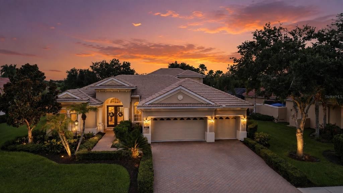
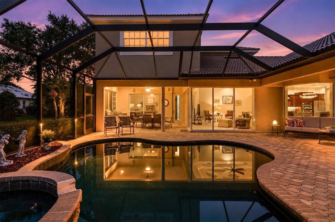
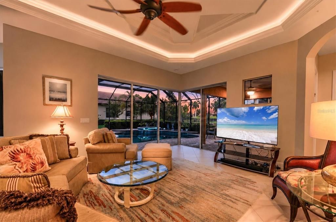
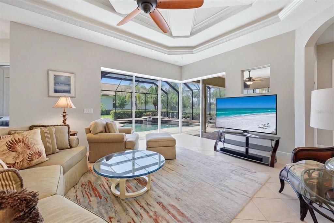
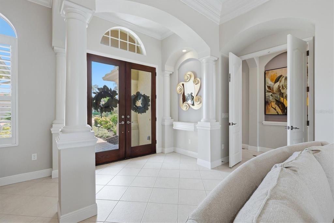
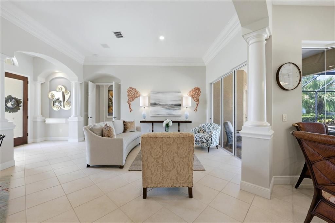
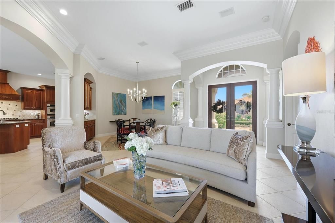
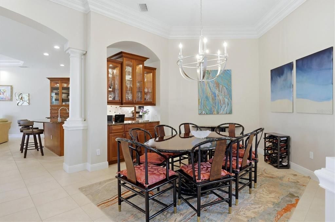
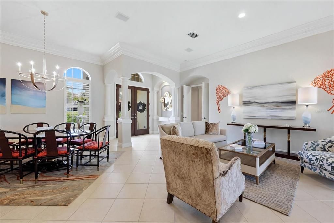
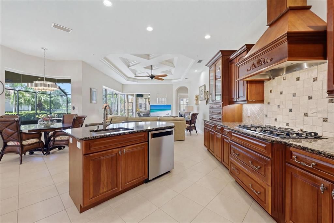
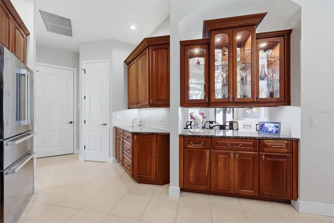
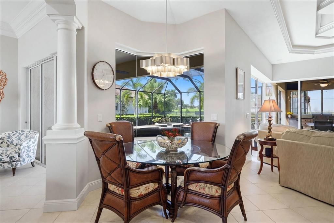
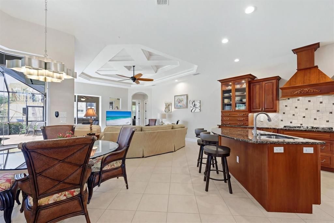
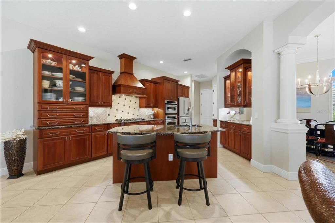
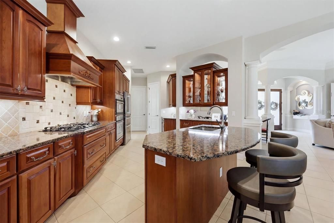
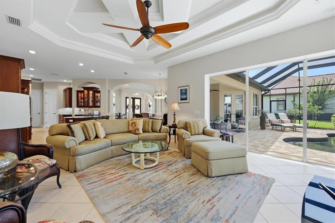
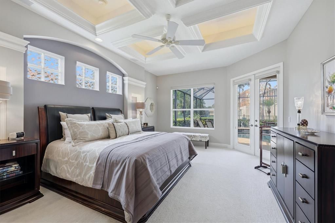
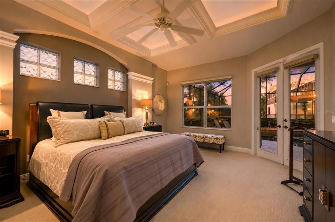
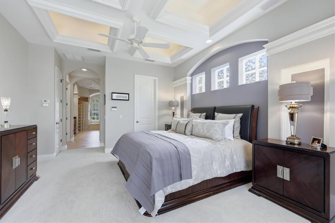
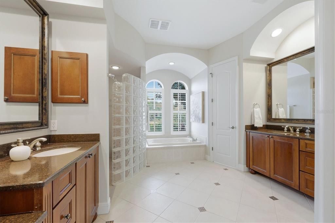
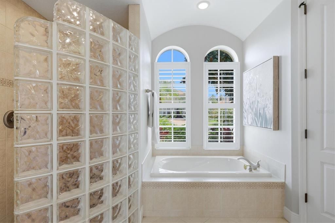
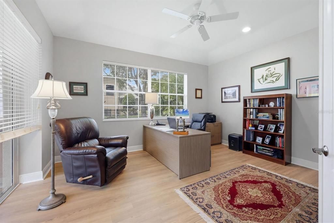
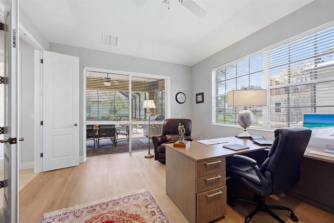
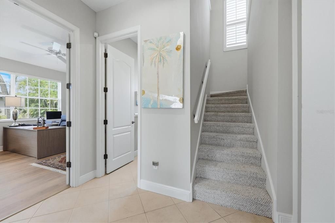
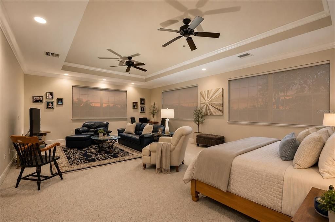
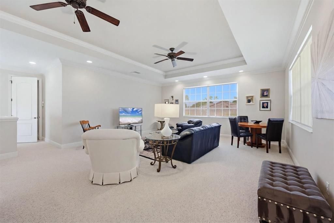
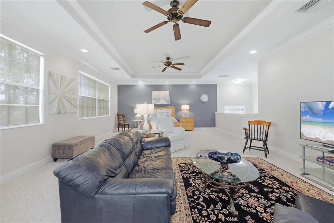
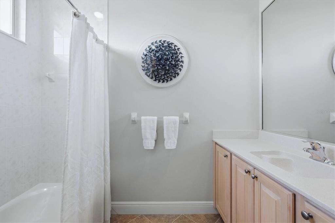
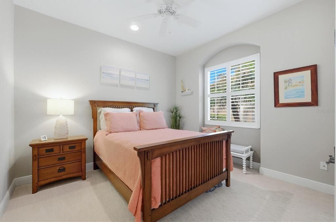
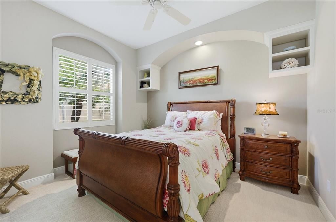
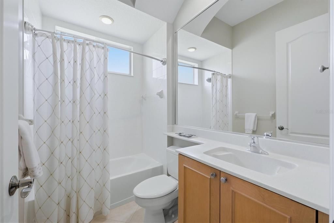
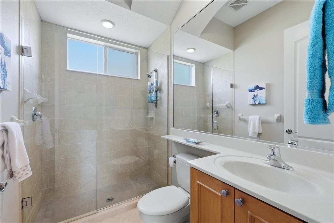
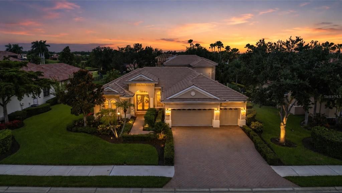
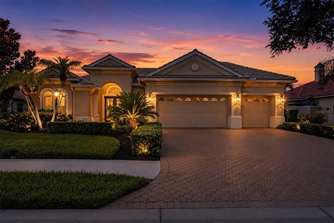
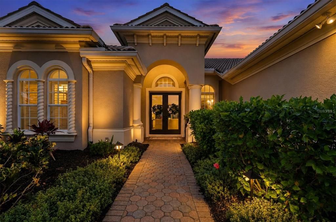
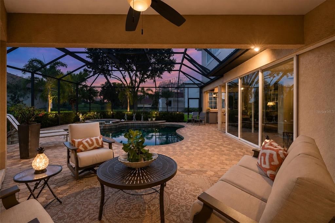
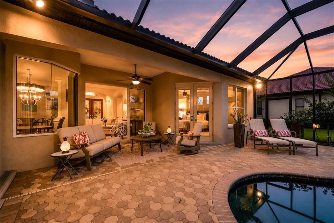
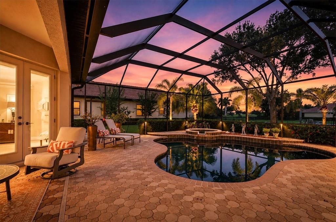
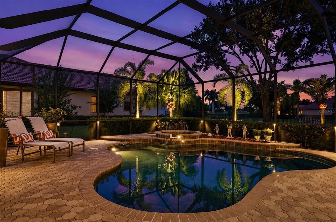
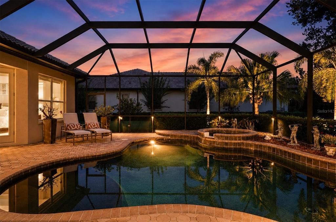
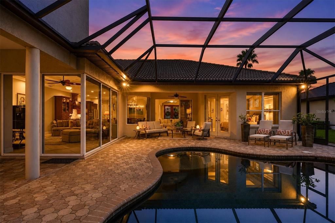
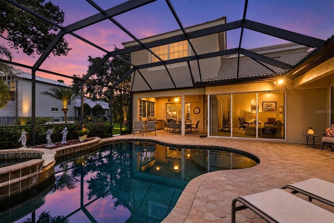
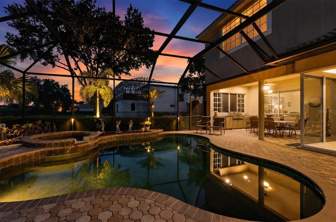
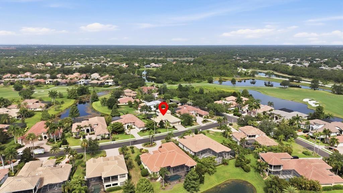
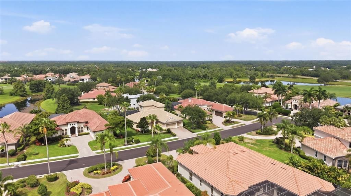
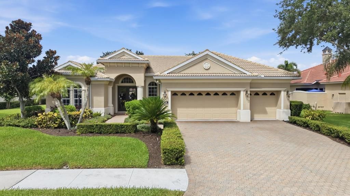
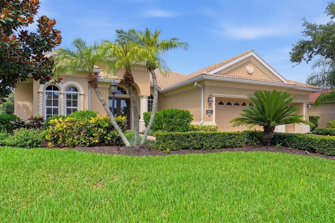
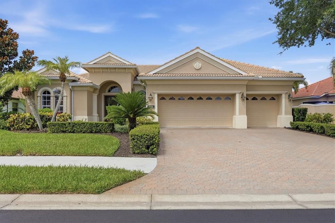
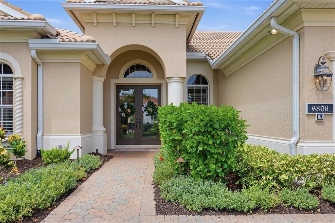
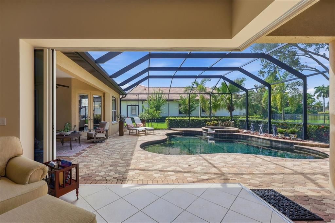
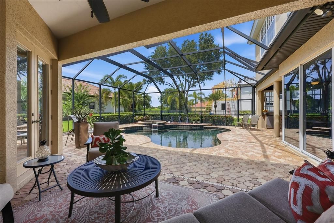
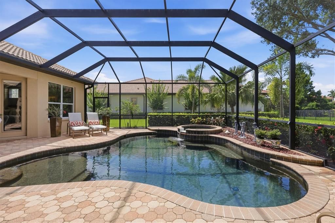
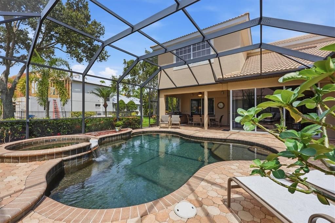
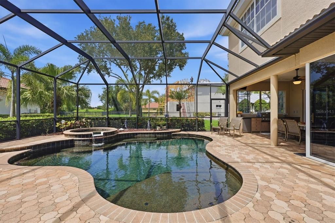
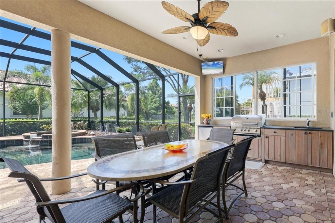
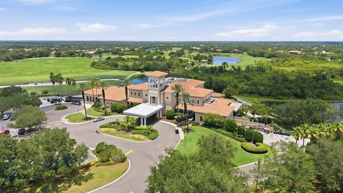
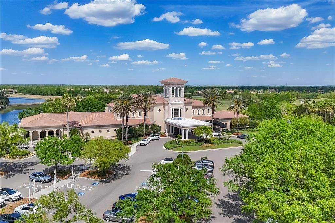
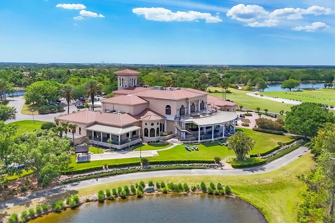
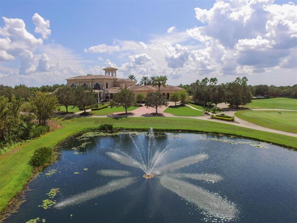
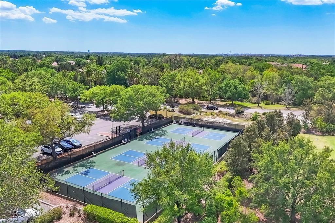
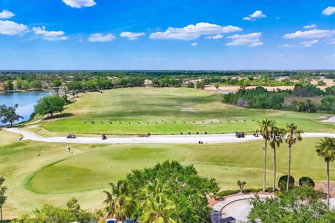
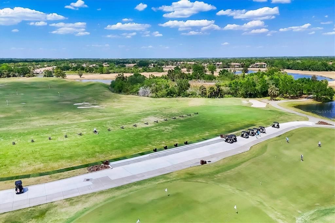
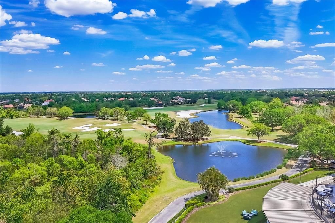
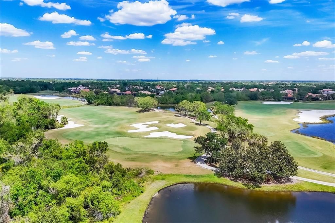
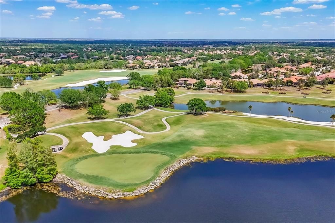
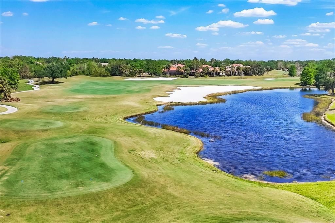
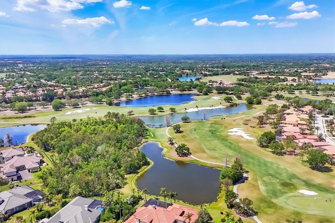
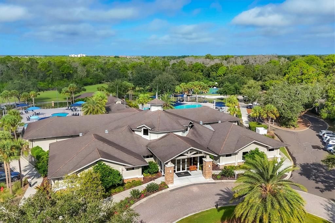
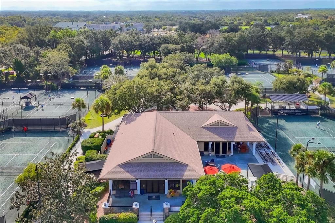
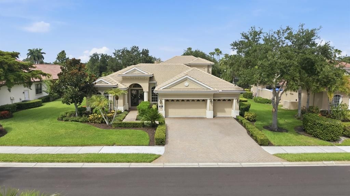
Welcome to an extraordinary residence in The Dominion, one of Lakewood Ranch Country Club’s most exclusive and sought-after enclaves. Perfectly positioned on a beautifully landscaped homesite, this Lee Wetherington Marbella masterpiece offers an exceptional blend of timeless elegance, luxurious upgrades, and resort-inspired outdoor living. Spanning over 3,500 square feet of living space, this impressive home showcases exquisite craftsmanship throughout, including tray and coffered ceilings, extensive crown molding, custom millwork, designer lighting, and sliders that seamlessly connect the indoor and outdoor living spaces. Designed for both everyday comfort and effortless entertaining, the home features a spacious formal living room/elegant dining room combination, private office, and an expansive family room that flows into the chef’s kitchen. The kitchen is beautifully appointed with solid wood cabinetry, granite countertops, a walk-in pantry, raised breakfast bar, GE Profile 5-burner gas cooktop, Bosch refrigerator, KitchenAid dishwasher, and a charming breakfast nook highlighted by a stunning aquarium window. The luxurious primary suite serves as a private retreat, enhanced by a custom 2-foot builder extension, elegant trim details, dual walk-in closets, newer carpeting, and direct access to the lanai. The spa-inspired primary bath features dual vanities, a soaking tub, walk-in shower, private water closet, linen storage, and plantation shutters. Guests and family members will appreciate the thoughtful layout with private guest accommodations, including an upstairs retreat complete with its own ensuite bath and sitting area—ideal for visitors, multigenerational living, or a bonus room. Step outside to your own tropical paradise. The expansive screened lanai features a stunning PebbleTec pool and spa surrounded by lush landscaping, a paver deck, and a fully equipped outdoor kitchen with grill, sink, refrigerator, and covered entertaining area. Recent updates include a new pool heater (2023), pool pump (2025), refreshed interior paint, updated lighting, re-grouted tile flooring, and HVAC improvements, ensuring peace of mind for years to come. Additional highlights include a 3-car garage with custom storage, surge protection, mature landscaping, landscape lighting, natural gas service, and access to the highly desirable Lakewood Ranch lifestyle with championship golf, dining, shopping, parks, and top-rated schools just minutes away. Don’t miss this rare opportunity to own one of The Dominion’s most desirable homes. Schedule your private showing today and discover the unmatched beauty, comfort, and tranquility this residence offers!

Location

Details

Type:
Residential
Parking:
Garage Door Opener
Year Built:
2005
Lot:
0.33 Acres
Heating:
Central / Electric
Price/sqft:
$430
Cooling:
Central Air
HOA:
$160

Valuation

Our model vs. what's actually selling nearby.
Estimate
$1,217,500
$684K – $1.7M
Confidence Low
List vs. estimate
$307K above estimate
List $1,525,000 · +25.3%
Our model says this listing is priced above recent comparable activity. Room to negotiate.
Price per sq ft
$429
+43.2% vs. city median $300
Based on
6 MLS comparables
Median of recent comparable listings. Sold comps use closing price, active listings use list price.

Highlights

Annual tax
$14,463
2025
HOA
$160/yr
Pool
Gunite
Garage
3 car garage
Pets
Allowed
All facts and features
  • Flooring

    • Carpet

    • Ceramic Tile

    • Luxury Vinyl

    Heating

    • Central

    • Electric

    Cooling

    • Central Air

    Appliances

    • Built-In Oven

    • Cooktop

    • Dishwasher

    • Disposal

    • Dryer

    • Gas Water Heater

    • Microwave

    • Range Hood

    • Refrigerator

    • Tankless Water Heater

    • Washer

    Other interior features

    • Ceiling Fan(s)

    • Coffered Ceiling(s)

    • Crown Molding

    • Eating Space In Kitchen

    • High Ceilings

    • Kitchen/Family Room Combo

    • Living Room/Dining Room Combo

    • Open Floorplan

    • Primary Bedroom Main Floor

    • Solid Wood Cabinets

    • Split Bedroom

    • Stone Counters

    • Walk-In Closet(s)

    • Wet Bar

    Bedrooms and bathrooms

    • Bedrooms: 3

    • Full bathrooms: 4

  • Parking

    • Garage Door Opener

    Property

    • Levels: Two

    • Pool Private: Yes

    • Exterior Features: Irrigation System / Lighting / Outdoor Grill / Outdoor Kitchen / Rain Gutters / Sidewalk / Sliding Doors / Sprinkler Metered

    Lot

    • Lot: 0.33 Acres

    Other Property Information

    • Parcel Number: 588527659

    • Zoning: PDR/WPE/

  • Type and style

    • Property Type: Residential

    • Property Sub Type: Single Family Residence

  • Utility

    • BB/HS Internet Available

    • Cable Available

    • Electricity Connected

    • Natural Gas Connected

    • Phone Available

    • Public

    • Sewer Connected

    • Sprinkler Recycled

    • Water Connected

  • Other financial information

    • HOA: $160

    • HOA Frequency: Annually

    • Annual tax amount: $14,463

  • Source details

    • MLS ID: A4700380

    Other facts

    • Construction Materials: Block / Stucco

    • Foundation Details: Slab

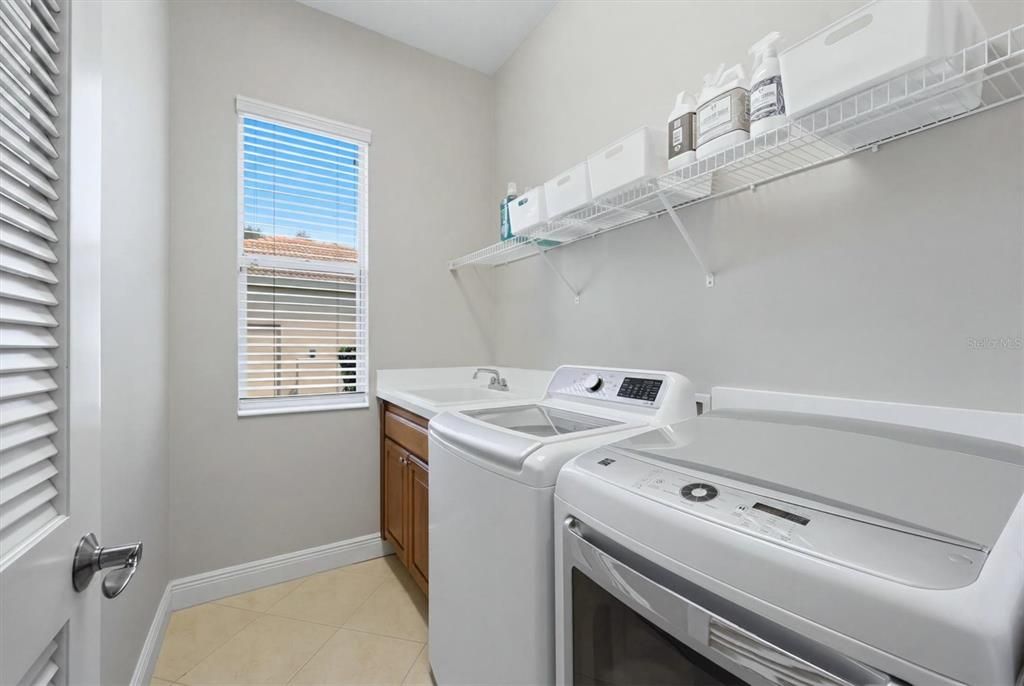
    • Laundry Features: Electric Dryer Hookup / Inside / Laundry Room / Washer Hookup

    • Lot Features: In County / Landscaped / On Golf Course / Sidewalk

    • Patio And Porch Features: Covered / Front Porch / Rear Porch / Screened

    • Pool Features: Gunite / Heated / In Ground / Lighting / Screen Enclosure

    • Window Features: Blinds / Shades / Shutters

    • Direction Faces: Northeast

    • Architectural Style: Florida

    • Garage Spaces: 3

    • Attached Garage: Yes

    • Garage: Yes

    • Living Area: 3548

    • Water Source: Public

    • Subdivision Name: LAKEWOOD RANCH COUNTRY CLUB VILLAGE FF

Private inquiry
Talk to the advisor on this listing.
Floor plans, HOA docs, off-market comparables, scheduling a private showing — one message, direct to the local specialist.

More like this

For Sale
$1,120,000
House
3 bds · 3 ba · 2,296 sqft
ESPLANADE, BRADENTON
4730 SARCA COURT
+$50K
For Sale
$1,100,000
House
4 bds · 3 ba · 2,647 sqft
LORRAINE LAKES PH I, BRADENTON
16008 TRADEWIND TERRACE
For Sale
$1,500,000
House
3 bds · 3 ba · 3,578 sqft
LAKEWOOD RANCH COUNTRY CLUB VILLAGE L, M, LAKEWOOD RANCH
7808 DERBY CT
For Sale
$1,350,000
House
4 bds · 3 ba · 3,578 sqft
RIVER CLUB SOUTH SUBPHASE V-A, BRADENTON
7574 TORI WAY
For Sale
$1,239,900
House
5 bds · 4 ba · 3,904 sqft
STAR FARMS, BRADENTON
3518 PINTO LANE
For Sale
$1,699,000
House
4 bds · 3 ba · 3,983 sqft
LAKEWOOD RANCH COUNTRY CLUB, LAKEWOOD RANCH
8122 LONE TREE GLEN
For Sale
$1,850,000
Commercial
0 room(s)
BRADENTON
6009 EXCHANGE WAY
-$5K
For Sale
$1,229,900
House
5 bds · 4 ba · 3,904 sqft
STAR FARMS, BRADENTON
3510 PINTO LANE

Market around this address

Live counts in the same area.
View all

The multiple listing information is provided by the Stellar MLS from a copyrighted compilation of listings. The compilation of listings and each individual listing are ©2026-present Stellar MLS. All Rights Reserved. The information provided is for consumers' personal, noncommercial use and may not be used for any purpose other than to identify prospective properties consumers may be interested in purchasing. All properties are subject to prior sale or withdrawal. All information provided is deemed reliable but is not guaranteed accurate, and should be independently verified. Listing courtesy of: MICHAEL SAUNDERS & COMPANY