Sell Your Home
Get a free home valuation
Contact
Tell us about your needs

6860 14TH WAY S

House Recently Sold
$565,000

BTC: 6.79576618

ETH: 213.20754717

Sold on: 2026-09-21
102 days
3 bds
2 ba
2,008 sqft

Overview

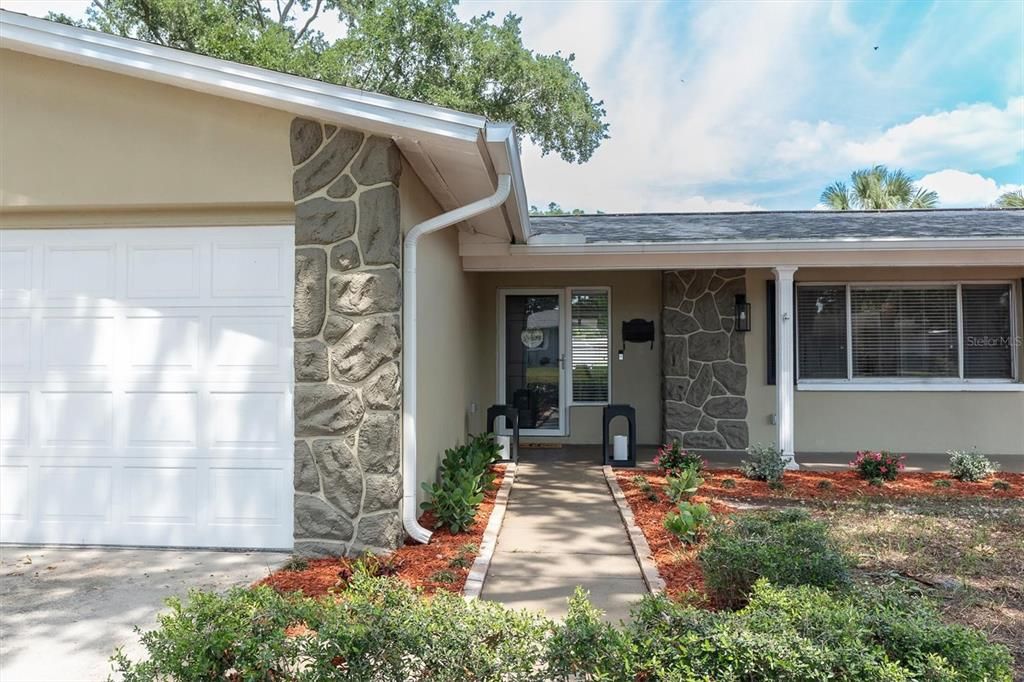
PRIME LOCATION - BEAUTIFULLY DESIGNED & REMODELED HOME WITH STUNNING FINISHES - MOVE IN READY. You'll fall in love with this Point Pinellas Heights home located in a PRIME St. Petersburg location. This split floor plan residence sits in a quiet neighborhood that requires NO FLOOD insurance, has NO HOA fees, and offers convenient access to downtown St. Pete, Bay Vista Park, Maximo Park, the Lake Vista Recreation Center, Pass-A-Grille Beach, and much more. The exterior stone accents and front porch provide a welcoming entrance into this open-concept floor plan complete with 2,008 sq. ft. of climate-controlled living space, including three bedrooms, two remodeled bathrooms, a bonus room, an office or flex room with a barn door, and a two-car attached garage. The stunning remodeled kitchen is the heart of the home, opening to the Great Room, Dining Room, and Bonus Room — perfect for entertaining family and friends. The gourmet kitchen features porcelain tile floors that run throughout most of the home, granite countertops, custom soft-close cabinets, tile backsplash, stainless steel appliances, a newer refrigerator, center island with pendant lights, seating for three and recessed lighting. The primary suite retreat is tucked off the main living areas and features a double-door entry, a private sitting area with a custom built-in TV niche and shelves, updated light fixture, ceiling fan, and recessed lighting on dimmers. The remodeled en-suite bathroom can be privatized with a conveniently located pocket door and includes a custom vanity with dual sinks, porcelain tile floors and a huge walk-in shower with dual shower heads, a shower chair and niche, plus a professionally designed walk-in closet by California Closets. Additional features include newer plumbing (2021), 6” custom baseboards, upgraded ceiling fans and light fixtures, spacious interior storage and linen closets, gutters with an upgraded leaf guard system, fenced backyard with vinyl fencing, a newer roof (2016), HVAC (2016), water heater (2017), and a newer stackable washer and dryer. This is a MUST SEE, PRIDE OF OWNERSHIP HOME, YOU DO NOT WANT TO MISS.

Location

Details

Type:
Residential
Parking:
Driveway / Garage Door Opener
Year Built:
1972
Lot:
0.19 Acres
Heating:
Central
Price/sqft:
$298
Cooling:
Central Air
HOA:
No Data

Valuation

Our model vs. what's actually selling nearby.
Estimate
$849,500
$554K – $1.3M
Confidence Low
List vs. estimate
$250K below estimate
List $599,000 · -29.5%
Our model says this listing is priced below recent comparable activity. Expect competition.
Price per sq ft
$298
-10.4% vs. city median $333
Based on
14 MLS comparables
Median of recent comparable listings. Sold comps use closing price, active listings use list price.

Highlights

Annual tax
$4,883
2025
Garage
2 car garage
Pets
Allowed
All facts and features
  • Flooring

    • Porcelain Tile

    Heating

    • Central

    Cooling

    • Central Air

    Appliances

    • Dishwasher

    • Disposal

    • Dryer

    • Microwave

    • Range

    • Refrigerator

    • Washer

    Other interior features

    • Ceiling Fan(s)

    • Open Floorplan

    • Primary Bedroom Main Floor

    • Solid Surface Counters

    • Split Bedroom

    • Walk-In Closet(s)

    • Window Treatments

    Bedrooms and bathrooms

    • Bedrooms: 3

    • Full bathrooms: 2

  • Parking

    • Driveway

    • Garage Door Opener

    Property

    • Levels: One

    • Exterior Features: Irrigation System

    Lot

    • Lot: 0.19 Acres

    Other Property Information

    • Parcel Number: 123216724320040270

  • Type and style

    • Property Type: Residential

    • Property Sub Type: Single Family Residence

  • Utility

    • Public

  • Other financial information

    • Annual tax amount: $4,883

  • Source details

    • MLS ID: W7885393

    Other facts

    • Construction Materials: Block

    • Foundation Details: Slab

    • Laundry Features: In Garage

    • Lot Features: Landscaped / Private

    • Window Features: Blinds / Window Treatments

    • Direction Faces: West

    • Architectural Style: Florida

    • Garage Spaces: 2

    • Attached Garage: Yes

    • Garage: Yes

    • Living Area: 2008

    • Water Source: Public

    • Lot Size Dimensions: 80 x 102

    • Subdivision Name: POINT PINELLAS HEIGHTS

Private inquiry
Talk to the advisor on this listing.
Floor plans, HOA docs, off-market comparables, scheduling a private showing — one message, direct to the local specialist.

More like this

Recently Sold
$451,000
House
3 bds · 2 ba · 1,587 sqft
SETCHELLS PINELLAS POINT SUB, ST PETERSBURG
6218 7TH STREET S
New
Recently Sold
$644,950
House
3 bds · 2 ba · 1,805 sqft
STEPHENSONS SUB 2, ST PETERSBURG
2400 66TH TERRACE S
Recently Sold
$437,500
House
2 bds · 2 ba · 1,520 sqft
PINELLAS POINT ADD SEC A MOUND SEC, ST PETERSBURG
7218 14TH STREET S
Recently Sold
$555,000
House
3 bds · 2 ba · 1,406 sqft
LAKEWOOD ESTATES SEC B, ST PETERSBURG
2235 ANASTASIA WAY S
Recently Sold
$645,000
House
2 bds · 2 ba · 1,636 sqft
POINT PINELLAS PT REP, ST PETERSBURG
747 SABAL COURT S
Recently Sold
$500,000
House
2 bds · 2 ba · 1,510 sqft
PINELLAS POINT SKYVIEW SHORES 2ND ADD, ST PETERSBURG
2697 66TH TERRACE S
Recently Sold
$550,000
Townhouse
4 bds · 3 ba · 1,920 sqft
COVE AT LOGGERHEAD MARINA, ST PETERSBURG
3226 NAUTICAL PLACE S
Recently Sold
$530,000
House
3 bds · 2 ba · 1,678 sqft
COLLEGE PARK, ST PETERSBURG
2091 62ND PLACE S

Market around this address

Live counts in the same area.
View all

The multiple listing information is provided by the Stellar MLS from a copyrighted compilation of listings. The compilation of listings and each individual listing are ©2026-present Stellar MLS. All Rights Reserved. The information provided is for consumers' personal, noncommercial use and may not be used for any purpose other than to identify prospective properties consumers may be interested in purchasing. All properties are subject to prior sale or withdrawal. All information provided is deemed reliable but is not guaranteed accurate, and should be independently verified. Listing courtesy of: RE/MAX CHAMPIONS