Sell Your Home
Get a free home valuation
Contact
Tell us about your needs

747 SABAL COURT S

House Active With Contract
$674,900

BTC: 10.54531250

ETH: 354.71765547

16 days
2 bds
2 ba
1,636 sqft

Overview

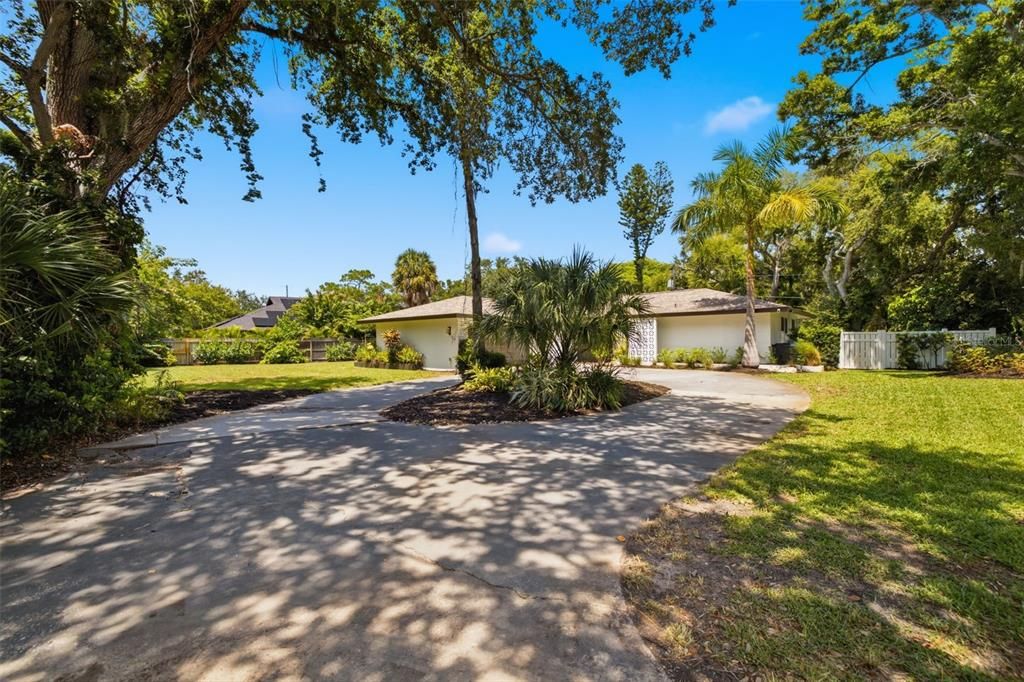
Under contract-accepting backup offers. Striking mid-century modern 2-bedroom, 2-bathroom, 2-car garage pool home tucked away in the highly desirable Pinellas Point neighborhood, offering the perfect blend of timeless character, privacy, and convenience to everything that makes St. Petersburg so special. Nestled on a peaceful cul-de-sac just blocks from the waterfront, boat ramp, and park, this home feels like a private retreat while keeping you minutes from Downtown St. Petersburg, the Gulf beaches, and I-275. Inside, the open split-bedroom floor plan showcases the home's classic mid-century appeal with a beautiful combination of warm wood and terrazzo flooring. Step outside to your fully fenced backyard oasis featuring an oversized screened pool, covered patio, and plenty of space for relaxing or entertaining. Need extra flexibility? A detached, air-conditioned shed provides the perfect space for a home office, creative studio, craft room, gym, or workshop. You'll love the unbeatable location with Paradeco Coffee Roasters, Maximo Park's waterfront trails and disc golf course, nearby marinas, high-and-dry boat storage, public boat ramps, local restaurants, and everyday conveniences all just minutes away. For added peace of mind, this home has been thoughtfully updated with a newer roof, HVAC system, ductwork, attic insulation, plumbing supply lines, electrical panel, and more, allowing you to enjoy the charm of a classic mid-century home with the confidence of major modern improvements. This is a rare opportunity to own a true mid-century modern retreat in one of St. Petersburg's most beloved neighborhoods.

Location

Details

Type:
Residential
Parking:
No Data
Year Built:
1973
Lot:
0.37 Acres
Heating:
Central
Price/sqft:
$413
Cooling:
Central Air
HOA:
No Data

Valuation

Our model vs. what's actually selling nearby.
Estimate
$599,000
$397K – $1.0M
Confidence Low
List vs. estimate
$75K above estimate
List $674,900 · +12.7%
Our model says this listing is priced above recent comparable activity. Room to negotiate.
Price per sq ft
$412
+20.5% vs. city median $342
Based on
7 MLS comparables
Median of recent comparable listings. Sold comps use closing price, active listings use list price.

Highlights

Annual tax
$7,353
2025
Pool
In Ground
View
Pool, Trees/Woods
Garage
2 car garage
Pets
Allowed
All facts and features
  • Flooring

    • Engineered Hardwood

    • Terrazzo

    Heating

    • Central

    Cooling

    • Central Air

    Appliances

    • Dishwasher

    • Microwave

    • Range

    • Refrigerator

    Other interior features

    • Ceiling Fan(s)

    • Split Bedroom

    • Thermostat

    • Walk-In Closet(s)

    • Window Treatments

    Bedrooms and bathrooms

    • Bedrooms: 2

    • Full bathrooms: 2

  • Property

    • Levels: One

    • Pool Private: Yes

    • Exterior Features: Dog Run / Irrigation System / Lighting / Private Entrance / Private Mailbox / Private Yard / Sliding Doors

    Lot

    • Lot: 0.37 Acres

    Other Property Information

    • Parcel Number: 183217724170000020

  • Type and style

    • Property Type: Residential

    • Property Sub Type: Single Family Residence

  • Utility

    • Cable Available

    • Electricity Connected

    • Public

    • Sewer Connected

    • Water Connected

  • Other financial information

    • Annual tax amount: $7,353

  • Source details

    • MLS ID: TB8509422

    Other facts

    • Construction Materials: Block

    • Foundation Details: Slab

    • Laundry Features: Inside / Laundry Room

    • Lot Features: Cul-De-Sac / FloodZone / City Lot / Landscaped / Level / Private / Street Dead-End

    • Patio And Porch Features: Enclosed / Patio / Rear Porch / Screened

    • Pool Features: In Ground / Lighting / Salt Water / Screen Enclosure

    • Direction Faces: West

    • Other Structures: Shed(s) / Storage

    • Architectural Style: Ranch

    • Garage Spaces: 2

    • Attached Garage: Yes

    • Garage: Yes

    • Living Area: 1636

    • Water Source: Public

    • Subdivision Name: POINT PINELLAS PT REP

Private inquiry
Talk to the advisor on this listing.
Floor plans, HOA docs, off-market comparables, scheduling a private showing — one message, direct to the local specialist.

More like this

New
Active With Contract
$649,900
House
3 bds · 2 ba · 1,805 sqft
STEPHENSONS SUB 2, ST PETERSBURG
2400 66TH TERRACE S
Active With Contract
$649,000
House
3 bds · 2 ba · 2,351 sqft
LAKEWOOD ESTATES SEC D, ST PETERSBURG
2518 GRANADA CIRCLE E
-$24K
Active With Contract
$575,000
House
3 bds · 2 ba · 1,406 sqft
LAKEWOOD ESTATES SEC B, ST PETERSBURG
2235 ANASTASIA WAY S
Active With Contract
$499,000
House
3 bds · 2 ba · 1,900 sqft
PINELLAS POINT ADD SEC A MOUND SEC, ST PETERSBURG
905 SERPENTINE DRIVE S
-$35K
Active With Contract
$529,900
House
2 bds · 2 ba · 1,776 sqft
PINELLAS POINT SKYVIEW SHORES 2ND ADD, ST PETERSBURG
2697 66TH TERRACE S
-$25K
Active With Contract
$545,000
House
3 bds · 2 ba · 1,678 sqft
COLLEGE PARK, ST PETERSBURG
2091 62ND PLACE S
Active With Contract
$579,000
Townhouse
4 bds · 3 ba · 1,920 sqft
COVE AT LOGGERHEAD MARINA, ST PETERSBURG
3226 NAUTICAL PLACE S
-$14K
Active With Contract
$485,000
House
3 bds · 2 ba · 1,569 sqft
LEWIS ISLAND SEC 2, ST PETERSBURG
4401 COBIA DRIVE SE

Market around this address

Live counts in the same area.
View all

The multiple listing information is provided by the Stellar MLS from a copyrighted compilation of listings. The compilation of listings and each individual listing are ©2026-present Stellar MLS. All Rights Reserved. The information provided is for consumers' personal, noncommercial use and may not be used for any purpose other than to identify prospective properties consumers may be interested in purchasing. All properties are subject to prior sale or withdrawal. All information provided is deemed reliable but is not guaranteed accurate, and should be independently verified. Listing courtesy of: CHARLES RUTENBERG REALTY INC