Sell Your Home
Get a free home valuation
Contact
Tell us about your needs

70 ISLAND CIRCLE

House For Sale
$3,400,000

BTC: 40.47619048

ETH: 1,283.01886792

71 days
Waterfront
5 bds
4 ba
3,457 sqft

Overview

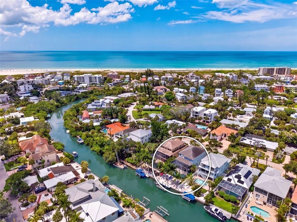
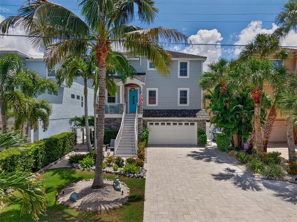
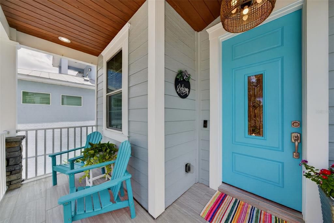
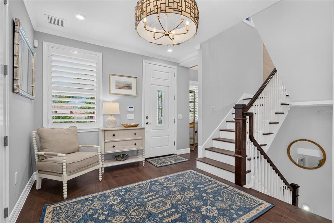
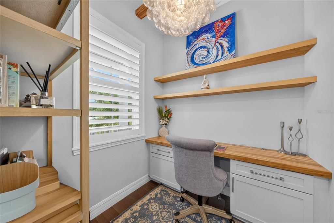
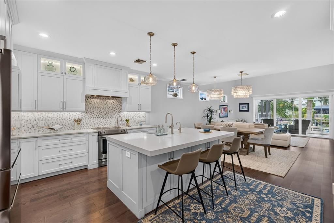
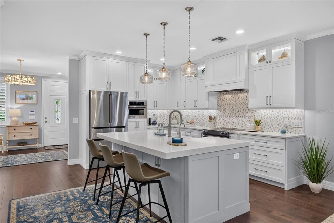
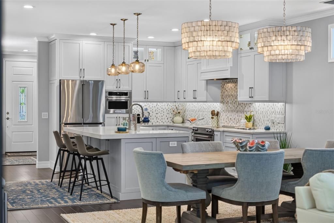
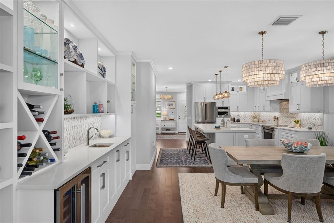
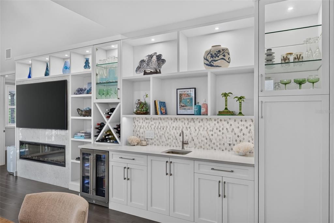
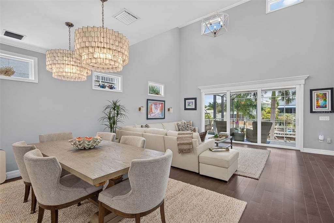
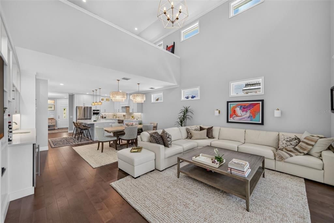
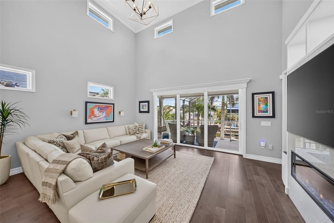
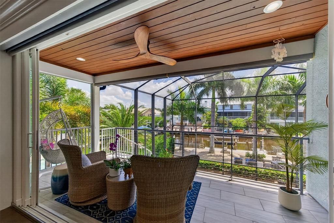
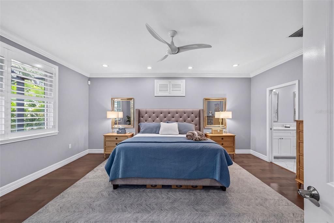
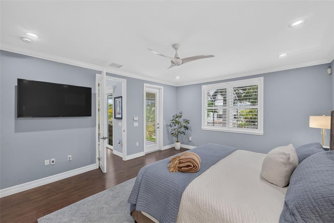
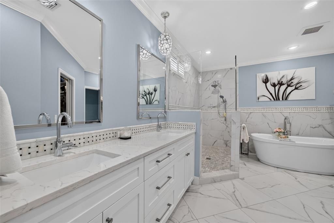
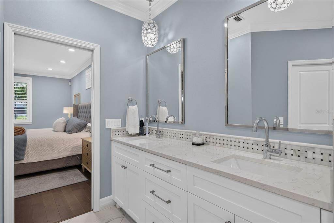
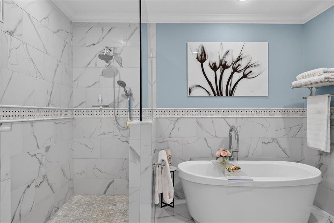
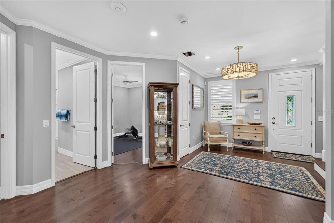
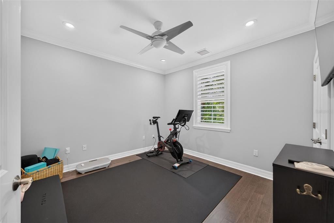
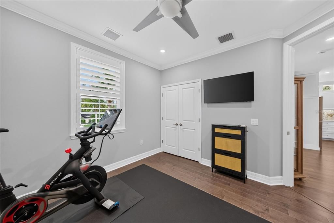
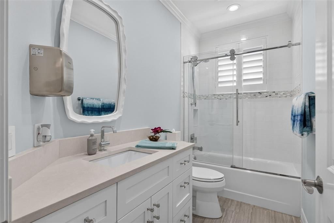
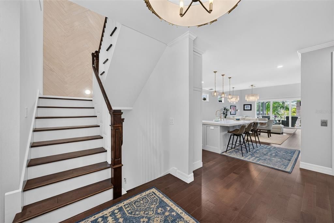
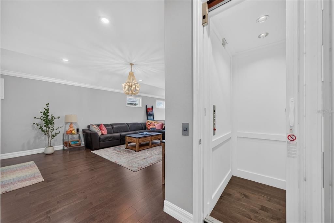
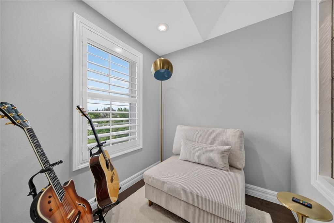
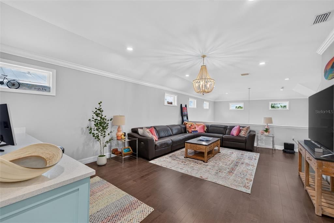
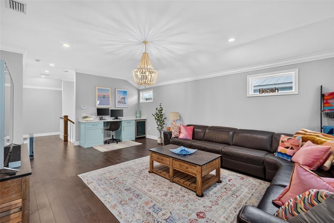
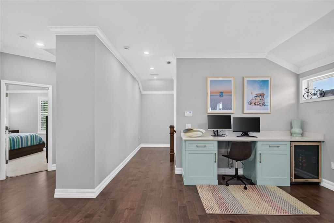
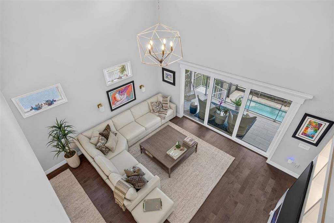
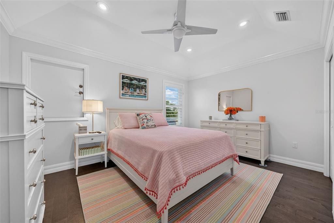
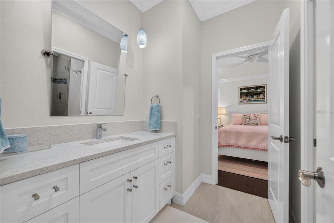
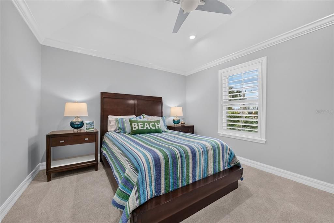
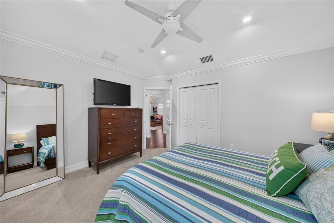
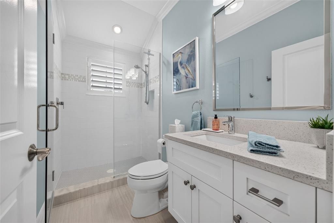
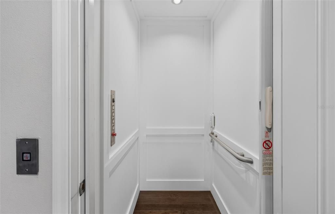
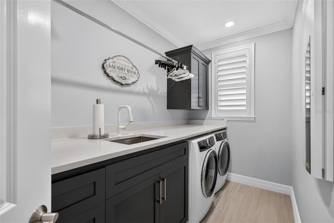
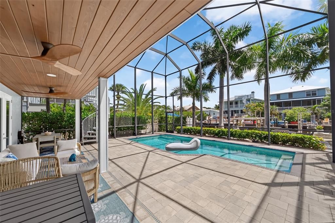
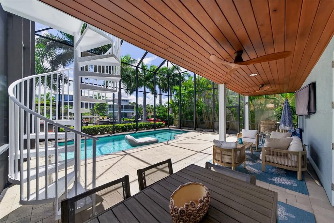
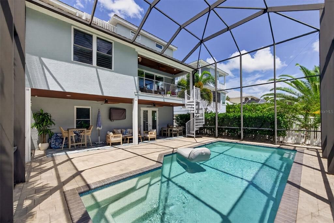
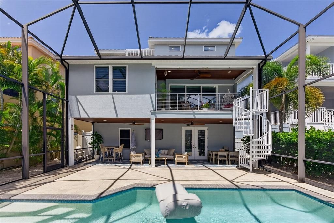
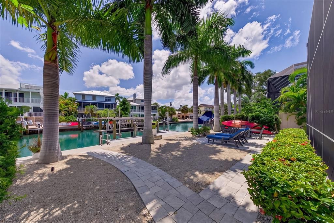
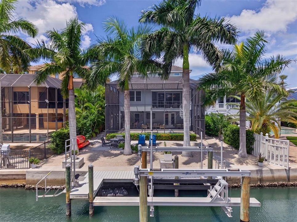
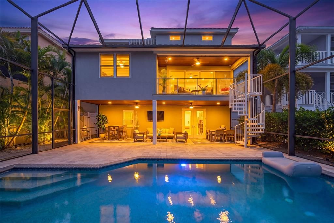
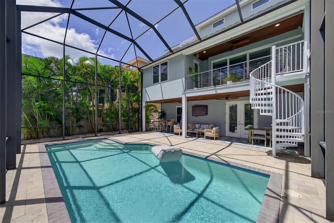
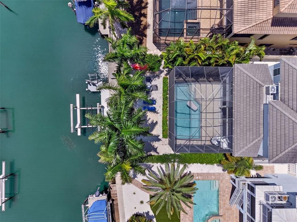
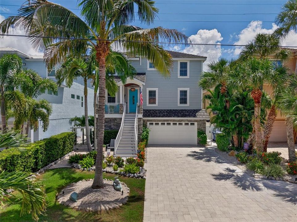
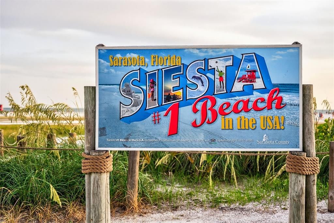
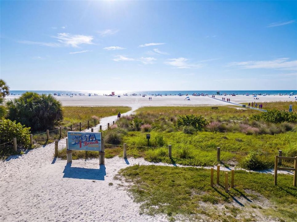
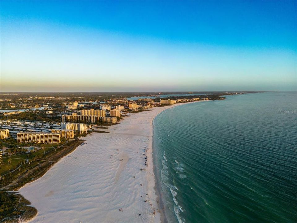
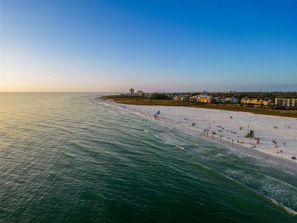
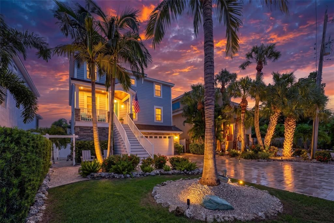
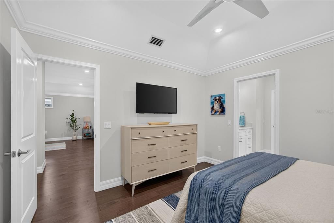
Set along the coveted waterways of Siesta Key, this exceptional newer-construction home is a refined coastal sanctuary where sophisticated design, effortless boating, & the relaxed beauty of island living come together. Thoughtfully designed for everyday enjoyment, the home offers a rare opportunity to embrace the Siesta Key lifestyle from a private waterfront setting, complete with a boat lift & kayak launch. The home reveals an elevated level of craftsmanship & thoughtful design. Soaring ceilings, engineered hardwood floors, plantation shutters, crown molding, and carefully considered architectural details create an atmosphere of understated elegance & comfort. An elevator provides access to all levels while expansive sliders open the main living spaces to the balcony, pool & tropical surrounds. The beautifully appointed kitchen combines sophisticated finishes w/exceptional functionality. Luxurious quartz countertops, oversized island w/seating, custom soft-close cabinetry, tile backsplash, farmhouse sink, KitchenAid appliances, Vitafresh refrigeration & under-cabinet lighting create an inviting culinary environment suited to quiet mornings & memorable gatherings. The dining area elevates with a beautifully appointed wet bar, wine/beverage fridge, dedicated wine storage & distinctive hammered sink. The family room offers an inviting gathering space centered around a Dimplex electric fireplace w/marble surround, illuminated custom cabinetry & electric sunshades. Pocket sliders open to the covered balcony, where tongue-and-groove wood cypress ceiling & ceiling fans create a warm & sophisticated setting for enjoying the tropical surroundings. The primary suite is designed as a private retreat w/engineered hardwood flooring, plantation shutters, crown molding & direct balcony access. The spa-inspired primary bath features elegant quartz & marble detailing, statement pendant lighting, a glass marble shower & luxurious soaking tub. A walk-in closet with custom built-ins completes this serene sanctuary. Upstairs, beautifully appointed guest accommodation provides privacy for family & visitors. A charming music/reading nook framed by a stained-glass window adds a unique sense of character, while an expansive bonus room with built-in desk, wine fridge & dramatic open-to-below design offers an extraordinary space for an office, lounge, or additional entertaining. The outdoor spaces transform the property into a private retreat. A fully enclosed, 2 story caged pool & lanai are surrounded by lush tropical landscape and thoughtfully designed gathering spaces. The outdoor living area features a tongue-and-groove cypress ceiling, ceiling fans, minimalist stone landscaping, and a crystal fire pit, creating an inviting setting for long afternoons by the pool. The private boat lift provides effortless access to the surrounding waterways, while the kayak launch invites leisurely exploration of Siesta Key beach coastal landscape only .3 miles away. An oversized garage w/epoxy non-slip flooring, hanging storage & convenient elevator access provides exceptional functionality of the home's elevated lifestyle. Mornings can begin on the waters of Siesta Key, afternoons can unfold along the powder-soft sands of world-renowned Siesta Key Beach & evenings can be spent wandering through Siesta Village where charming boutiques, restaurants & cafés capture the spirit of island living.

Location

Details

Type:
Residential
Parking:
Driveway / Garage Door Opener / Ground Level
Year Built:
2016
Lot:
0.12 Acres
Heating:
Central
Price/sqft:
$984
Cooling:
Central Air
HOA:
No Data

Highlights

Annual tax
$16,453
2025
Pool
In Ground
View
Water
Waterfront
Canal Front
Garage
2 car garage
Pets
Allowed
All facts and features
  • Flooring

    • Engineered Hardwood

    • Porcelain Tile

    Heating

    • Central

    Cooling

    • Central Air

    Appliances

    • Bar Fridge

    • Cooktop

    • Dishwasher

    • Disposal

    • Dryer

    • Microwave

    • Range Hood

    • Refrigerator

    • Washer

    • Wine Refrigerator

    Other interior features

    • Built-in Features

    • Cathedral Ceiling(s)

    • Ceiling Fan(s)

    • Crown Molding

    • Elevator

    • High Ceilings

    • Kitchen/Family Room Combo

    • Open Floorplan

    • Primary Bedroom Main Floor

    • Solid Wood Cabinets

    • Stone Counters

    • Thermostat

    • Walk-In Closet(s)

    • Wet Bar

    • Window Treatments

    Bedrooms and bathrooms

    • Bedrooms: 5

    • Full bathrooms: 4

  • Parking

    • Driveway

    • Garage Door Opener

    • Ground Level

    Property

    • Levels: Three Or More

    • Pool Private: Yes

    • Exterior Features: Balcony / Irrigation System / Lighting / Outdoor Shower / Sliding Doors

    Lot

    • Lot: 0.12 Acres

    Other Property Information

    • Parcel Number: 0082110075

    • Zoning: RSF2

  • Type and style

    • Property Type: Residential

    • Property Sub Type: Single Family Residence

  • Utility

    • Cable Connected

    • Electricity Connected

    • Phone Available

    • Sewer Connected

    • Street Lights

    • Water Connected

  • Other financial information

    • Annual tax amount: $16,453

  • Source details

    • MLS ID: A4700218

    Other facts

    • Construction Materials: HardiPlank Type / Stucco

    • Foundation Details: Slab

    • Fireplace Features: Electric / Family Room

    • Laundry Features: Inside / Laundry Room

    • Lot Features: FloodZone / Landscaped

    • Patio And Porch Features: Covered / Front Porch / Patio / Rear Porch

    • Pool Features: In Ground / Lighting / Screen Enclosure

    • Window Features: Shutters / Window Treatments

    • Direction Faces: West

    • Architectural Style: Custom / Other

    • Waterfront: Yes

    • Fireplace: Yes

    • Garage Spaces: 2

    • Attached Garage: Yes

    • Garage: Yes

    • Living Area: 3457

    • Water Source: Public

    • Subdivision Name: SARASOTA BEACH

Private inquiry
Talk to the advisor on this listing.
Floor plans, HOA docs, off-market comparables, scheduling a private showing — one message, direct to the local specialist.

More like this

New
For Sale
$4,295,000
House
4 bds · 4 ba · 2,780 sqft
SIESTA REV OF, SARASOTA
3920 ROBERTS POINT ROAD
-$50K
For Sale
$2,550,000
House
5 bds · 4 ba · 4,371 sqft
RIVETTA SUB, SARASOTA
4726 RIVETTA COURT
New
For Sale
$3,790,000
House
5 bds · 5 ba · 3,640 sqft
POINSETTIA PARK 2, SARASOTA
1805 GOLDENROD STREET
For Sale
$4,190,000
House
5 bds · 5 ba · 3,001 sqft
BAY ISLAND, SARASOTA
838 NORSOTA WAY
For Sale
$2,499,000
House
5 bds · 5 ba · 4,623 sqft
MONTICELLO, SARASOTA
2110 MICHELE DRIVE
For Sale
$2,550,000
House
3 bds · 4 ba · 3,743 sqft
BAY ISLAND SHORES, SARASOTA
732 SIESTA DRIVE
For Sale
$3,950,000
House
5 bds · 5 ba · 4,536 sqft
BAY ISLAND, SARASOTA
604 NORSOTA WAY
For Sale
$2,900,000
House
4 bds · 4 ba · 2,793 sqft
BAY ISLAND, SARASOTA
3913 ROBERTS POINT ROAD

Market around this address

Live counts in the same area.
View all

The multiple listing information is provided by the Stellar MLS from a copyrighted compilation of listings. The compilation of listings and each individual listing are ©2026-present Stellar MLS. All Rights Reserved. The information provided is for consumers' personal, noncommercial use and may not be used for any purpose other than to identify prospective properties consumers may be interested in purchasing. All properties are subject to prior sale or withdrawal. All information provided is deemed reliable but is not guaranteed accurate, and should be independently verified. Listing courtesy of: MICHAEL SAUNDERS & COMPANY