Sell Your Home
Get a free home valuation
Contact
Tell us about your needs
7003 SOMERTON BOULEVARD

House Active With Contract
$699,999

BTC: 8.95712092

ETH: 285.83054308

70 days
4 bds
3 ba
2,580 sqft

Overview

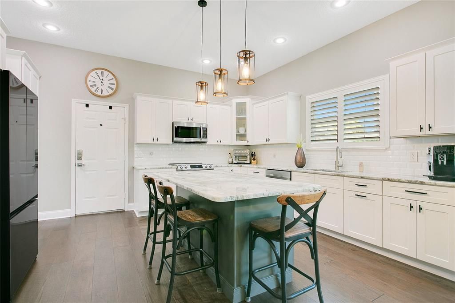
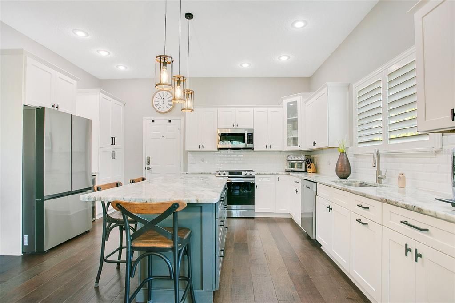
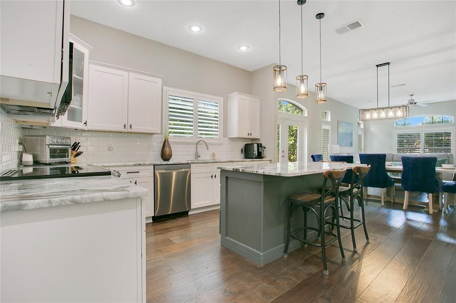
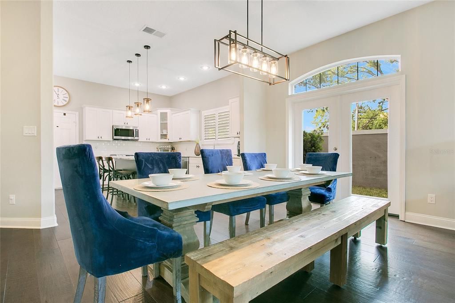
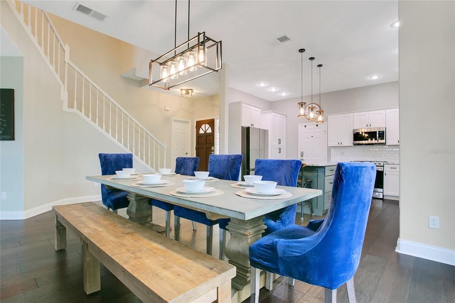
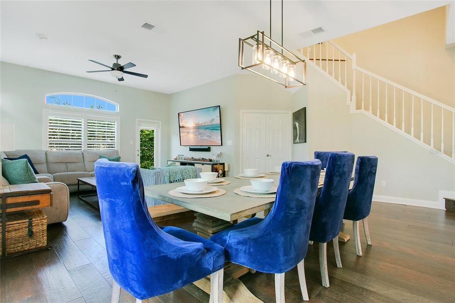
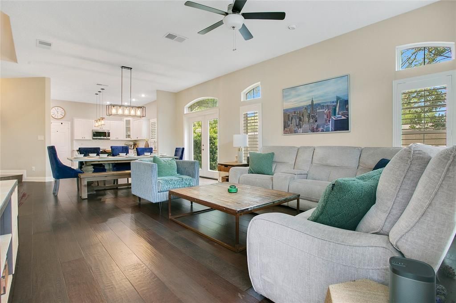
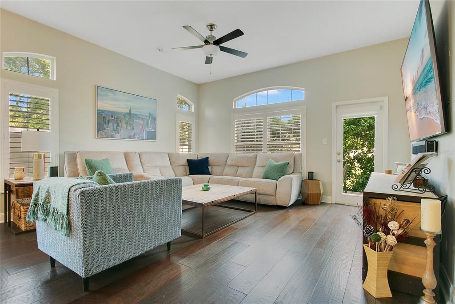
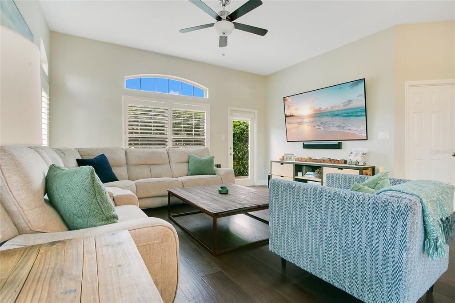
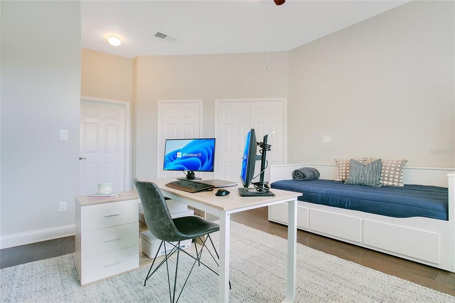
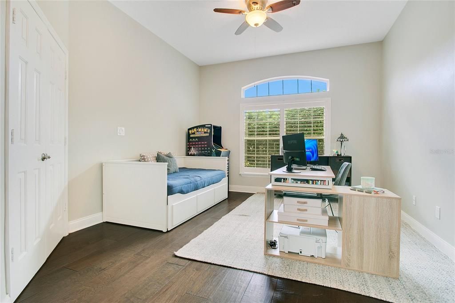
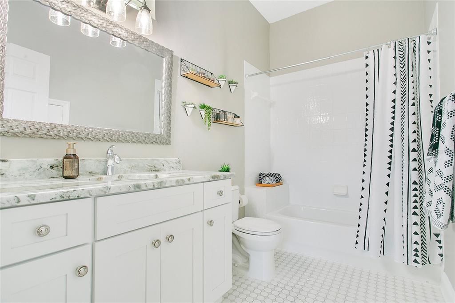
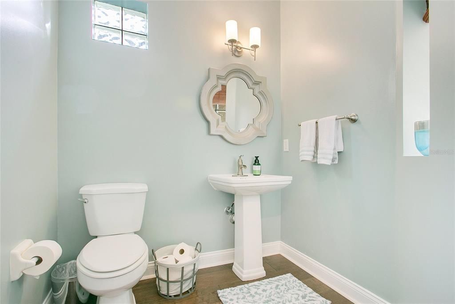
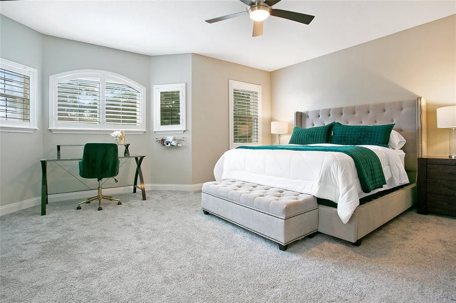
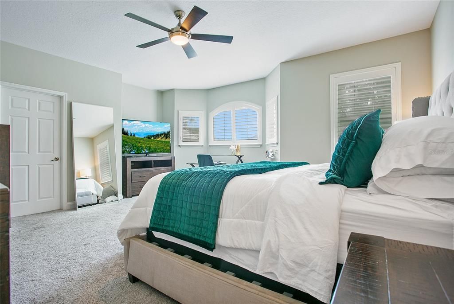
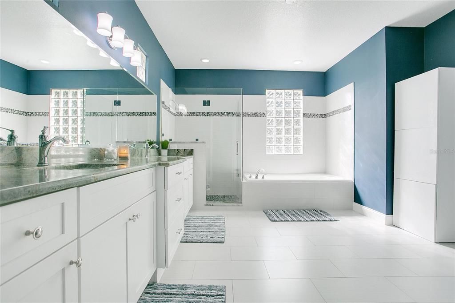
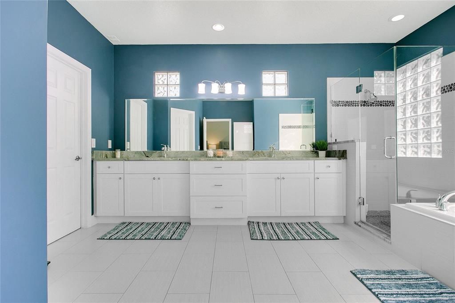
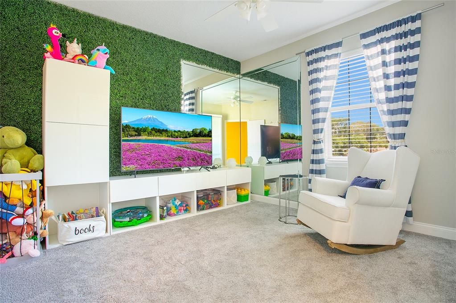
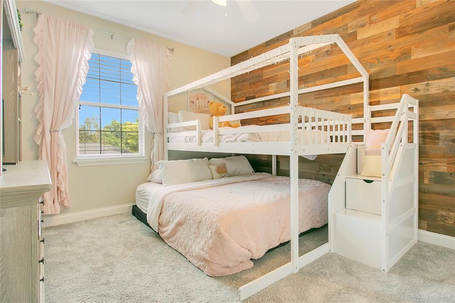
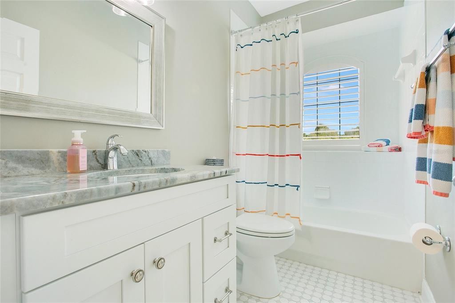
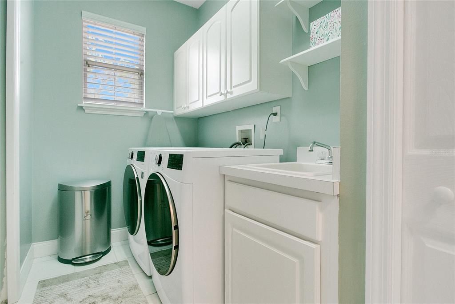
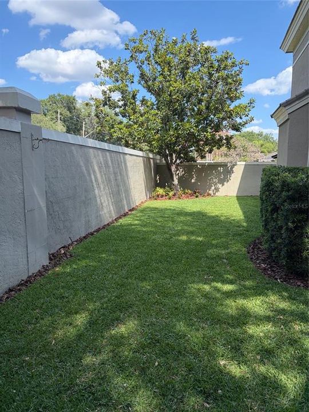
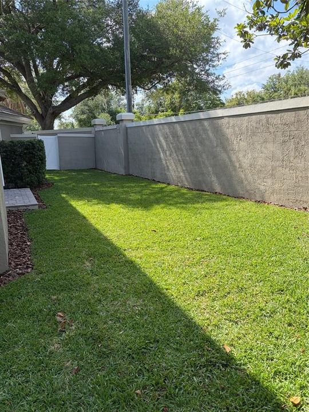
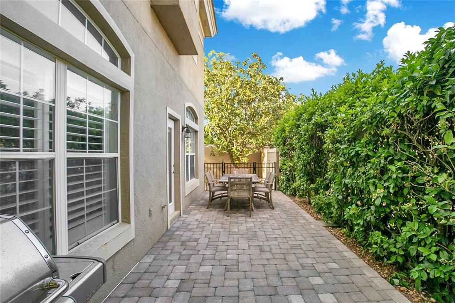
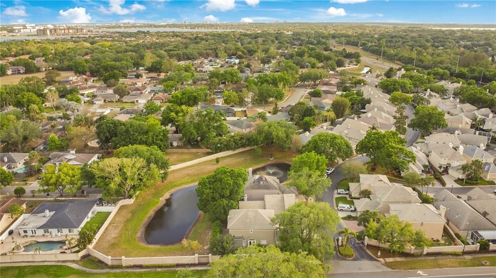
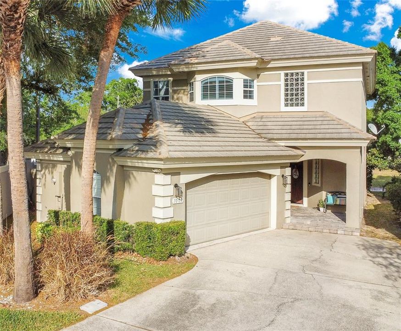
Under contract-accepting backup offers. Back on the market due to no fault by the seller! Buyer was unable to secure financing. *Seller willing to provide concession towards replacing the roof* Newly renovated and immaculately updated villa in the gated Bay Ridge community in the Dr Phillips area of SW Orlando. This is the largest floorplan built in the community at 2580 square feet with 4 bedrooms and 3 1/2 bathrooms. When you enter this floorplan you are greeted by soaring ceilings and an open great room concept that includes the kitchen, family room, dining room and a 1/2 bath. Downstairs also includes a full bedroom with private bath and large closet that could double as a second master bedroom or an office. The kitchen in this home has been completely renovated with all new wood cabinets with soft close hinges. Gorgeous granite countertops with plenty of room for everyone to get involved in the cooking, and ALL new appliances in 2023. You'll love the wood flooring (updated in 2018) throughout the downstairs area. Head upstairs to a spacious master bedroom suite with an expansive bathroom with dual sinks, separate tub and shower and giant walk-in closet. The upstairs in this home also includes 2 more large additional bedrooms, another full bath and a full laundry room so you don't have to worry about carrying your dirty/clean clothes up and down the stairs. The a/c units and carpet were updated in 2022 and shutters installed on most windows in 2017. The house is located so that you can have complete privacy in the backyard on your paver deck with a small pond and a side yard that is mostly walled in. This home location is walking distance to the Dr Phillips YMCA & Bay Hill Country Club. Restaurant Row, theme parks, shopping are all just minutes away!

Location

Details

Type:
Residential
Parking:
Garage Door Opener / Garage Faces Side
Year Built:
1997
Lot:
0.12 Acres
Heating:
Central / Electric
Price/sqft:
$271
Cooling:
Central Air
HOA:
$235

Valuation

Our model vs. what's actually selling nearby.
Estimate
$509,950
$370K – $693K
Confidence Low
List vs. estimate
$190K above estimate
List $699,999 · +37.3%
Our model says this listing is priced above recent comparable activity. Room to negotiate.
Price per sq ft
$271
+3.8% vs. city median $261
Based on
44 MLS comparables
Median of recent comparable listings. Sold comps use closing price, active listings use list price.

Highlights

Annual tax
$6,466
2024
HOA
$235/mo
Other
View
Water
Garage
2 car garage
Furnished
Negotiable
Pets
Allowed
All facts and features
  • Flooring

    • Carpet

    • Tile

    • Hardwood

    Heating

    • Central

    • Electric

    Cooling

    • Central Air

    Appliances

    • Dishwasher

    • Disposal

    • Electric Water Heater

    • Freezer

    • Microwave

    • Range

    • Refrigerator

    • Wine Refrigerator

    Other interior features

    • Ceiling Fan(s)

    • Eating Space In Kitchen

    • High Ceilings

    • Kitchen/Family Room Combo

    • Solid Wood Cabinets

    • Split Bedroom

    • Stone Counters

    • Walk-In Closet(s)

    Bedrooms and bathrooms

    • Bedrooms: 4

    • Bathrooms: 1

    • Full bathrooms: 3

  • Parking

    • Garage Door Opener

    • Garage Faces Side

    Property

    • Levels: Two

    • Exterior Features: French Doors / Irrigation System

    Lot

    • Lot: 0.12 Acres

    Other Property Information

    • Parcel Number: 272328056900310

    • Zoning: R-3

  • Type and style

    • Property Type: Residential

    • Property Sub Type: Single Family Residence

  • Utility

    • Cable Available

    • Cable Connected

    • Electricity Available

    • Electricity Connected

    • Street Lights

  • Other financial information

    • HOA: $235

    • HOA Frequency: Monthly

    • Annual tax amount: $6,466

  • Source details

    • MLS ID: O6403233

    Other facts

    • Construction Materials: Block / Stucco

    • Foundation Details: Slab

    • Laundry Features: Inside / Upper Level

    • Lot Features: Corner Lot / In County / Landscaped / Street Dead-End

    • Patio And Porch Features: Deck / Patio / Porch

    • Window Features: Blinds / Drapes / Shutters

    • Direction Faces: West

    • Other Structures: Kennel/Dog Run

    • Architectural Style: Traditional

    • Garage Spaces: 2

    • Attached Garage: Yes

    • Garage: Yes

    • Living Area: 2580

    • Water Source: Public

    • Subdivision Name: BAY RIDGE LAND CONDO

Private inquiry
Talk to the advisor on this listing.
Floor plans, HOA docs, off-market comparables, scheduling a private showing — one message, direct to the local specialist.

More like this

Active With Contract
$790,000
House
5 bds · 3 ba · 2,746 sqft
CYPRESS LANDING PH 01, ORLANDO
3841 WINDING LAKE CIRCLE
New
Active With Contract
$875,000
House
4 bds · 2 ba · 2,642 sqft
BAY HILL SEC 05, ORLANDO
8937 EASTERLING DRIVE
New
Active With Contract
$560,000
House
3 bds · 2 ba · 1,766 sqft
SAND LAKE HILLS SEC 07A, ORLANDO
8614 SANDBERRY BLVD
New
Active With Contract
$560,000
Townhouse
3 bds · 2 ba · 1,789 sqft
SAND LAKE SOUND, ORLANDO
7248 CARRICKBEND LANE
Active With Contract
$649,800
House
4 bds · 2 ba · 2,847 sqft
HIDDEN ESTATES, ORLANDO
5410 RUSTIC PINE COURT
Active With Contract
$850,000
House
5 bds · 4 ba · 3,207 sqft
NORTH BAY SEC 04, ORLANDO
5311 BAY SIDE DRIVE
Active With Contract
$700,000
House
3 bds · 2 ba · 1,862 sqft
BAY LAKES AT GRANADA SEC 05, ORLANDO
8514 PAJARO COURT
Active With Contract
$795,000
House
3 bds · 2 ba · 2,323 sqft
GRANADA VILLAS PH 04, ORLANDO
8214 ROLLA COURT

Market around this address

Live counts in the same area.
View all

The multiple listing information is provided by the Stellar MLS from a copyrighted compilation of listings. The compilation of listings and each individual listing are ©2026-present Stellar MLS. All Rights Reserved. The information provided is for consumers' personal, noncommercial use and may not be used for any purpose other than to identify prospective properties consumers may be interested in purchasing. All properties are subject to prior sale or withdrawal. All information provided is deemed reliable but is not guaranteed accurate, and should be independently verified. Listing courtesy of: DIAMOND REAL ESTATE GROUP