Sell Your Home
Get a free home valuation
Contact
Tell us about your needs
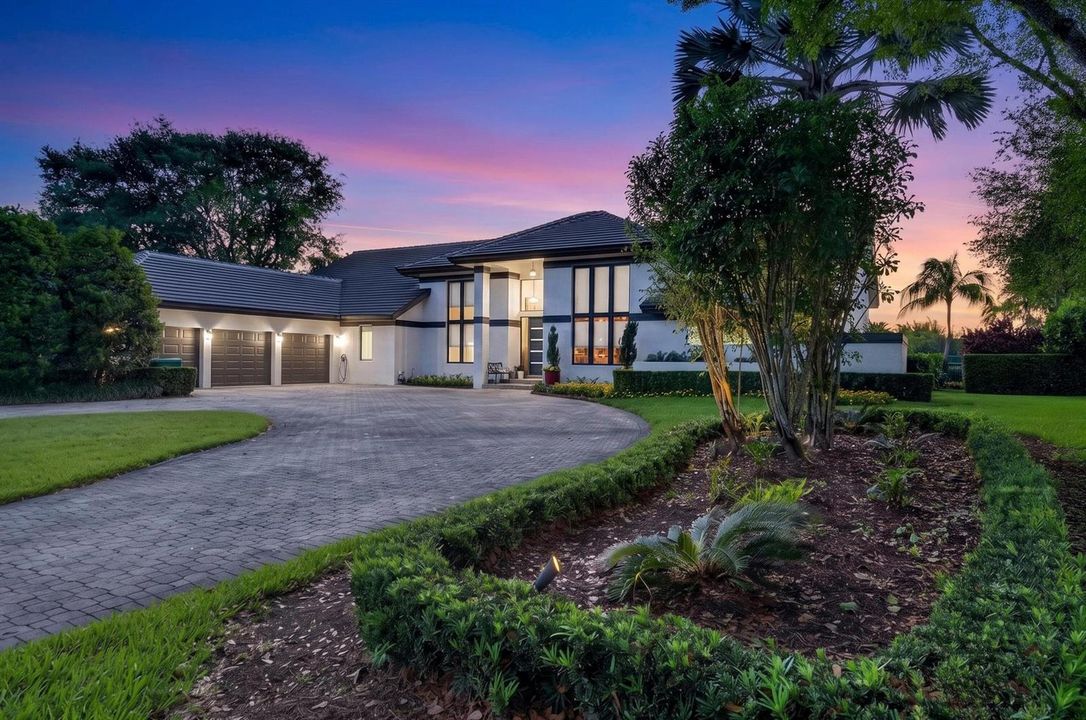
7031 Ventura Court, Parkland FL 33067

House For Sale
$2,495,000

BTC: 31.92578375

ETH: 1,018.78317681

-$205K (2026/06/03)
122 days
Waterfront
6 bds
4 ba
7,424 sqft

Overview

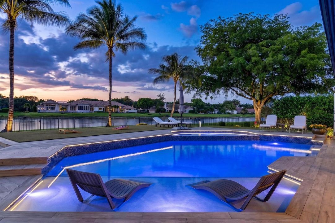
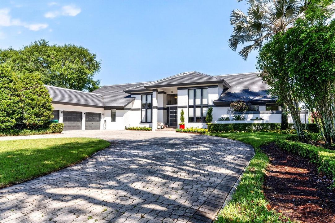
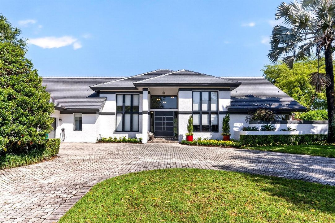
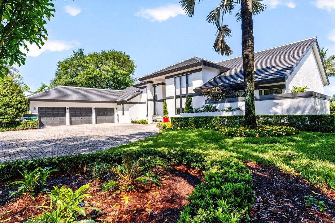
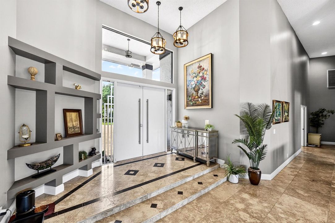
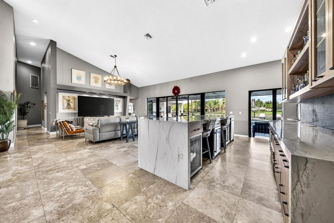
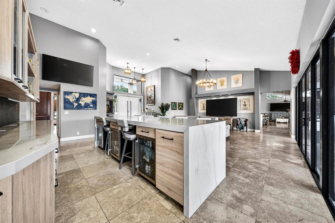
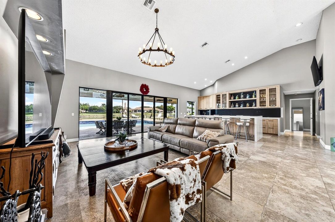
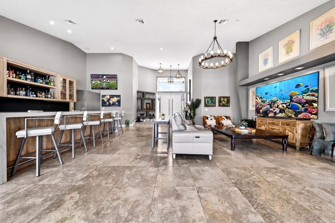
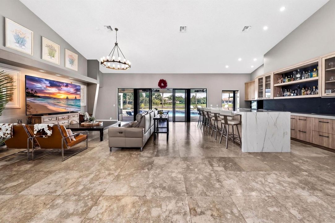
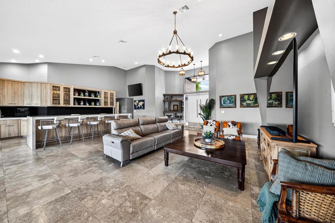
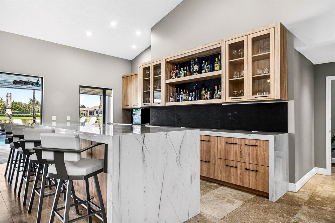
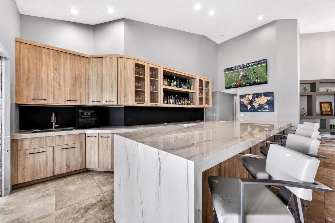
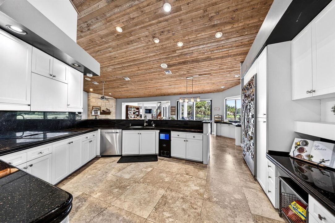
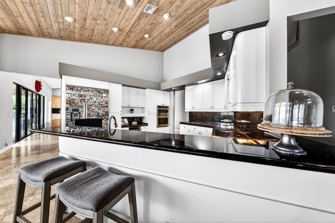
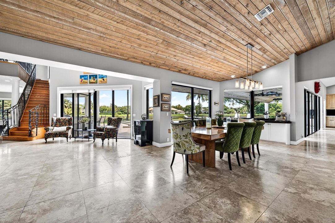
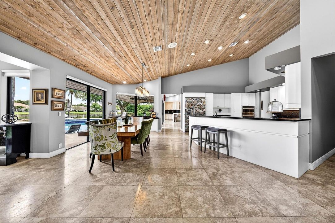
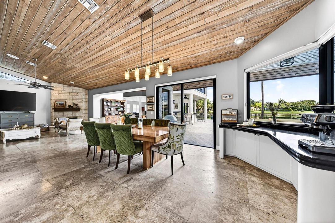
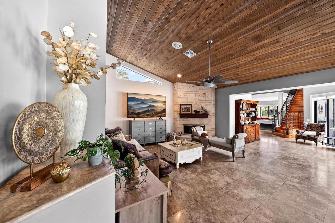
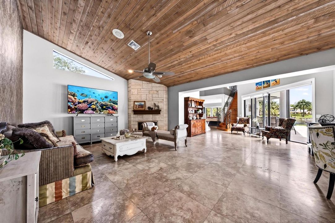
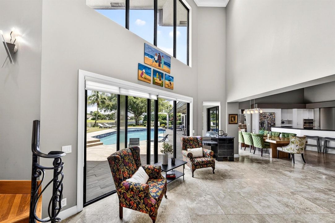
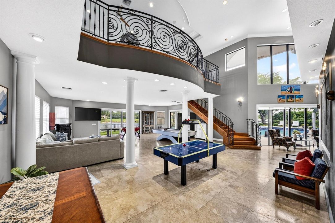
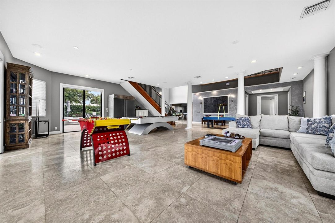
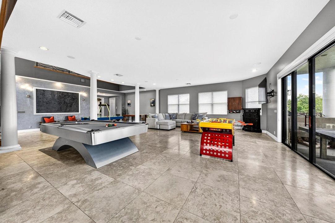
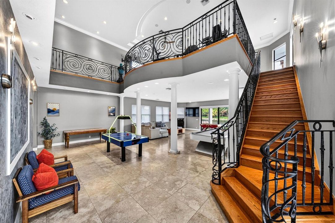
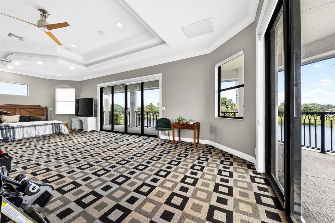
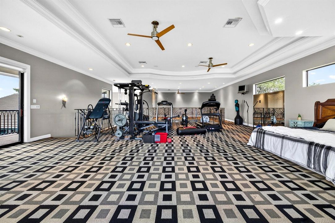
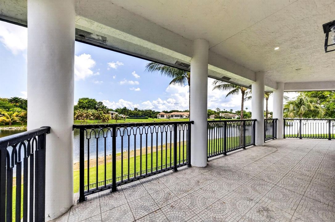
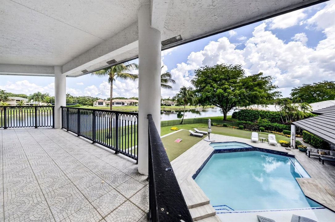
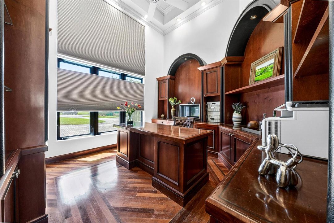
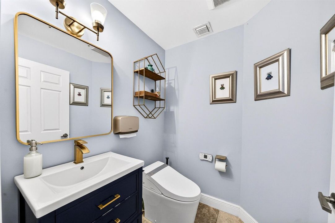
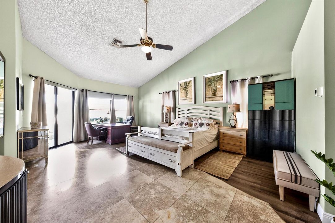
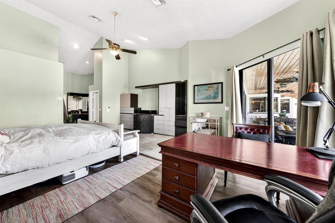
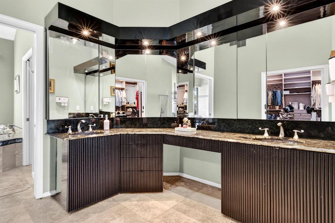
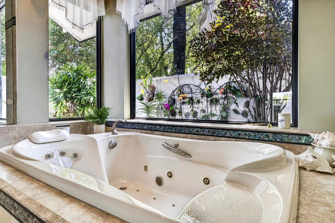
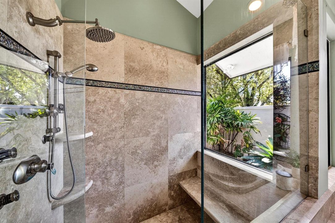
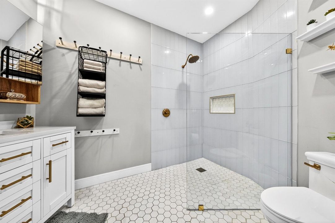
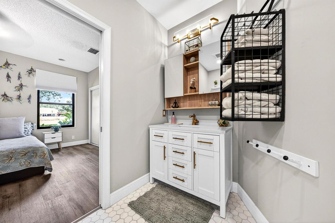
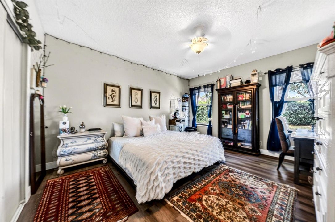
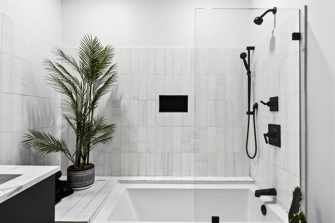
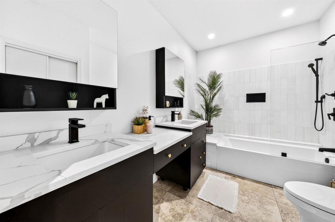
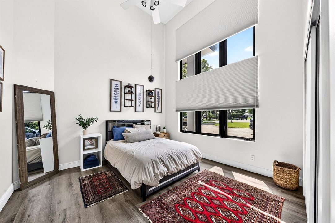
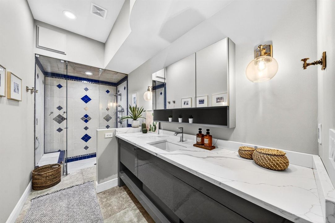
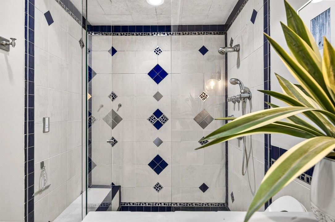
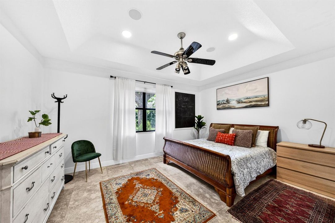
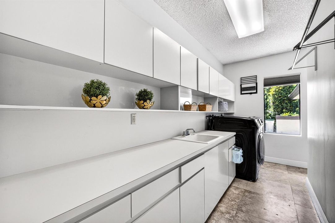
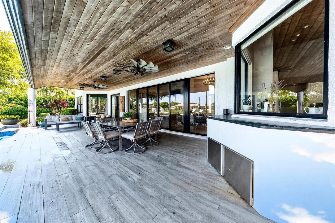
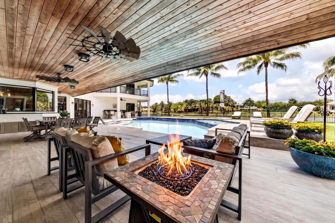
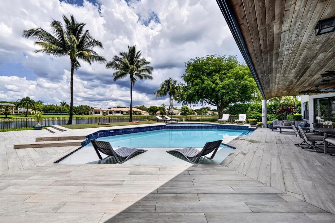
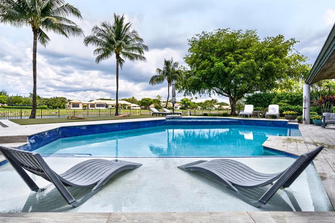
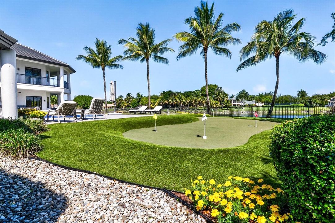
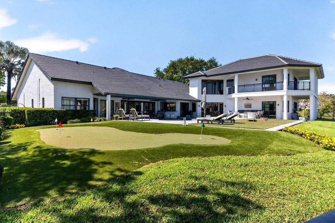
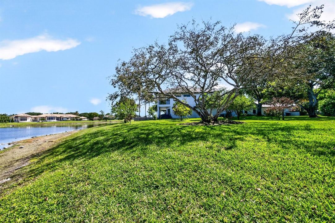
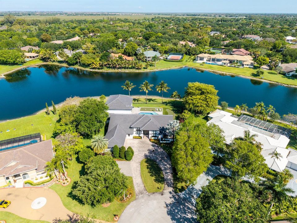
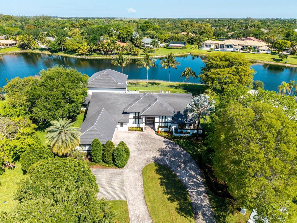
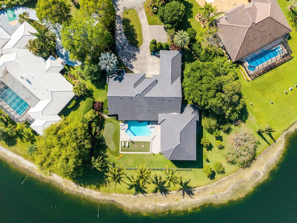
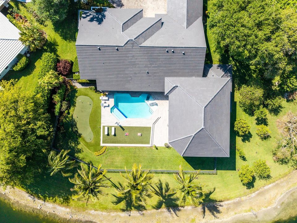
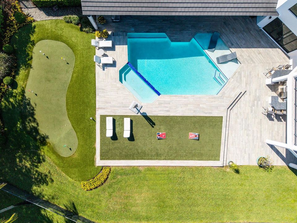
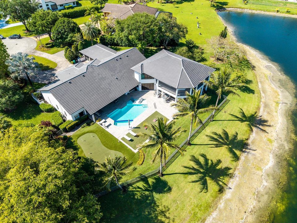
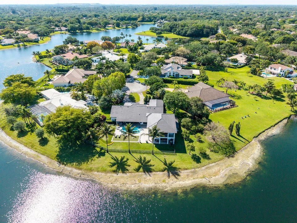
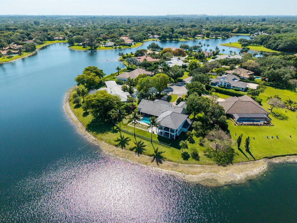
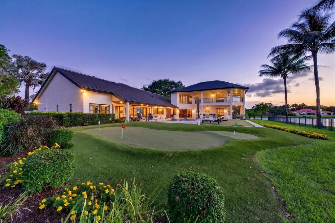
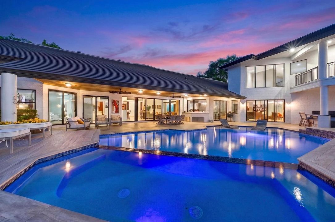
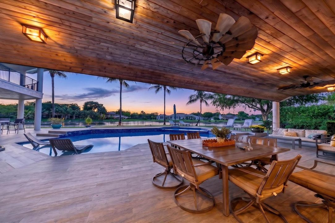
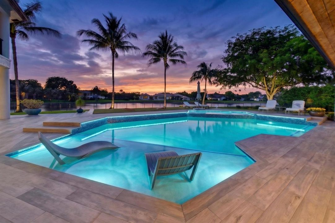
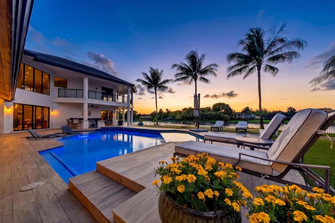
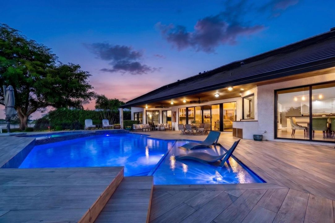
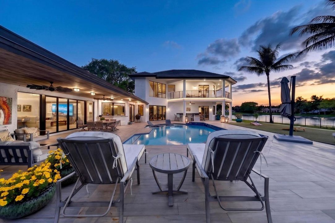
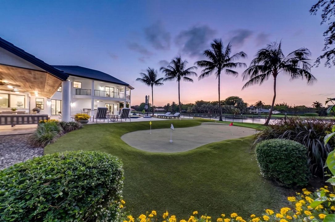
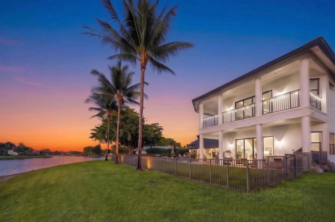
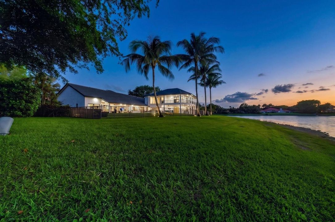
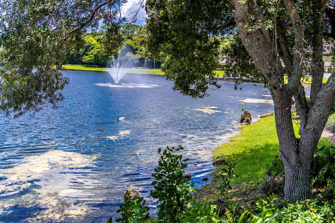
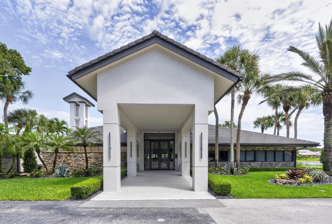
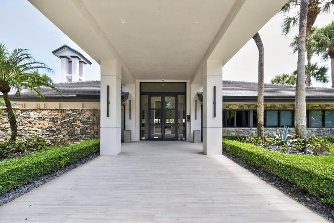
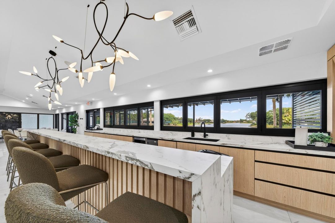
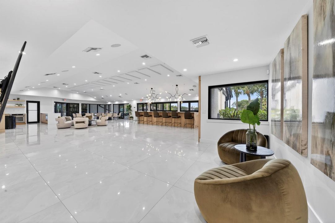
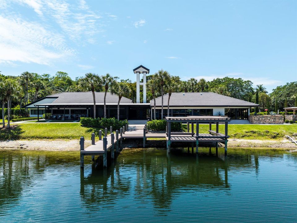
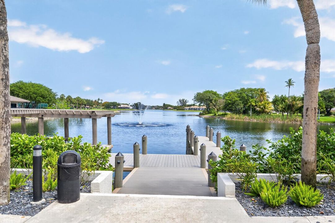
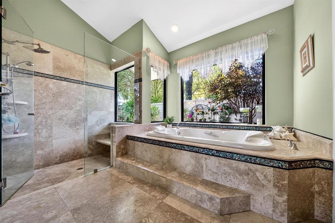
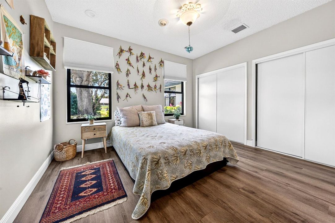
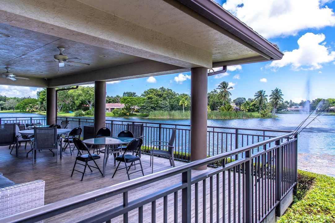
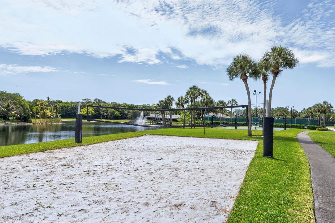
Cul-de-sac, point lakefront, .94 acre estate offers breathtaking water views as far as the eye can see! The contemporary design features soaring ceilings, an abundance of windows and 8' sliding glass doors. The open floor plan moves seamlessly between the elegant living room, which features a stunning bar, and the family room, game room (37'x30') and loft (27'x15'). The home boasts five full bedrooms plus an office--the loft and game room can easily be converted to additional bedrooms. Outstanding/desirable features include: triple split floor plan; marble floors; coral, wood burning fireplace; exquisite light fixtures; gorgeous kitchen with granite & stainless steel; new roof 2025; freshly painted 2025; all impact glass; second story wrap-around balcony; stunning, remodeled bathrooms; spacious, covered patio; outdoor custom kitchen; exquisite, oversized pool and spa; beautiful grounds with putting green...all with spectacular water views!
Location

Details
Type:
Residential
Parking:
2 Or More Spaces / Circular Driveway / No Boats / Parking Garage / Paver Block / No Rv/Boats
Year Built:
1987
Lot:
0.94 Acres
Heating:
Central / Electric / Zoned
Price/sqft:
$336
Cooling:
Ceiling Fan(s) / Central Air / Electric / Zoned
HOA:
$995

Valuation

Our model vs. what's actually selling nearby.
Estimate
$3,497,500
$1.8M – $8.4M
Confidence Low
List vs. estimate
$1.0M below estimate
List $2,495,000 · -28.7%
Our model says this listing is priced below recent comparable activity. Expect competition.
Price per sq ft
$336
-14.8% vs. city median $394
Based on
6 MLS comparables
Median of recent comparable listings. Sold comps use closing price, active listings use list price.

Highlights

Annual tax
$22,401
2025
HOA
$995/qtr
Pool
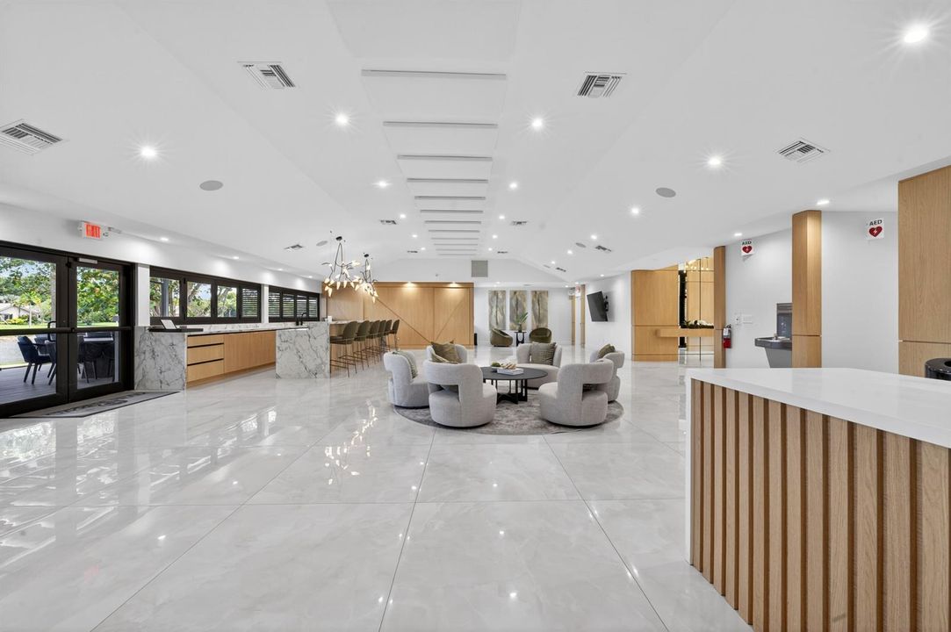
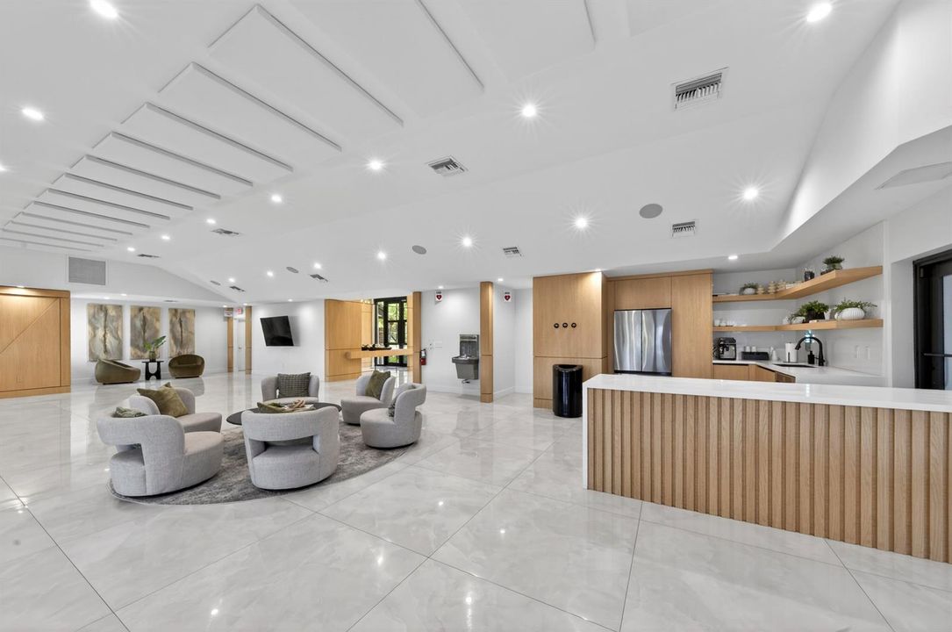
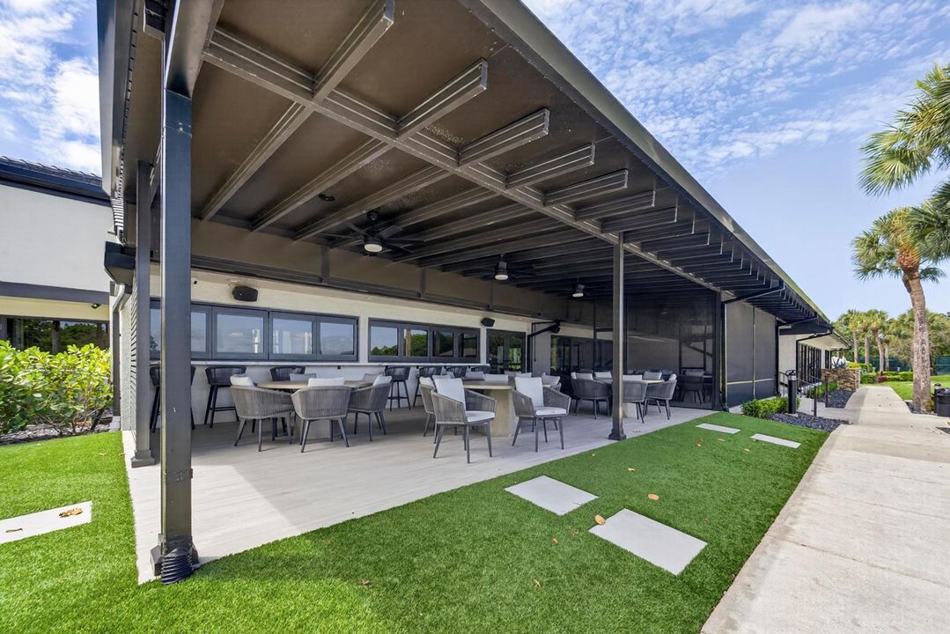
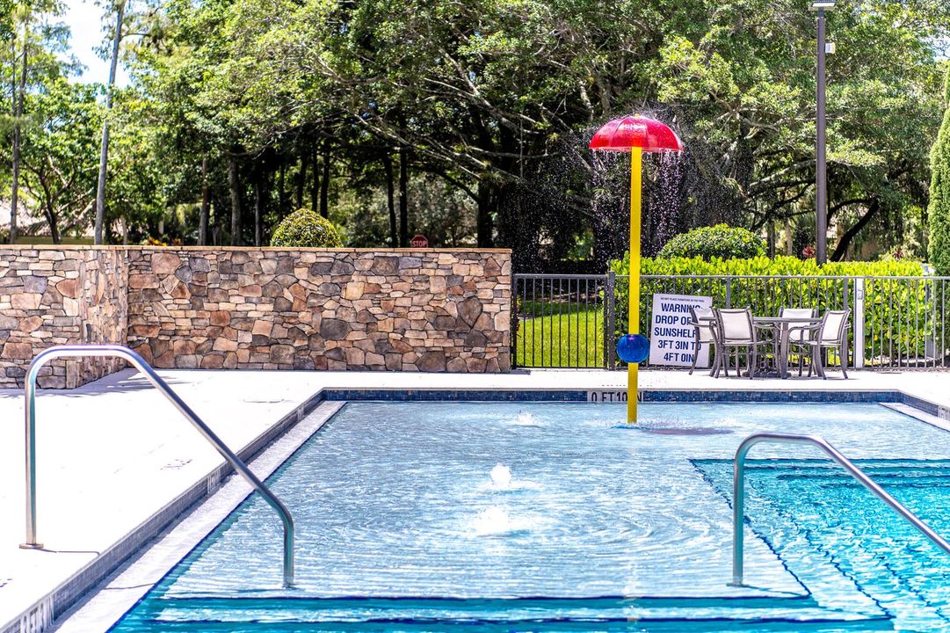
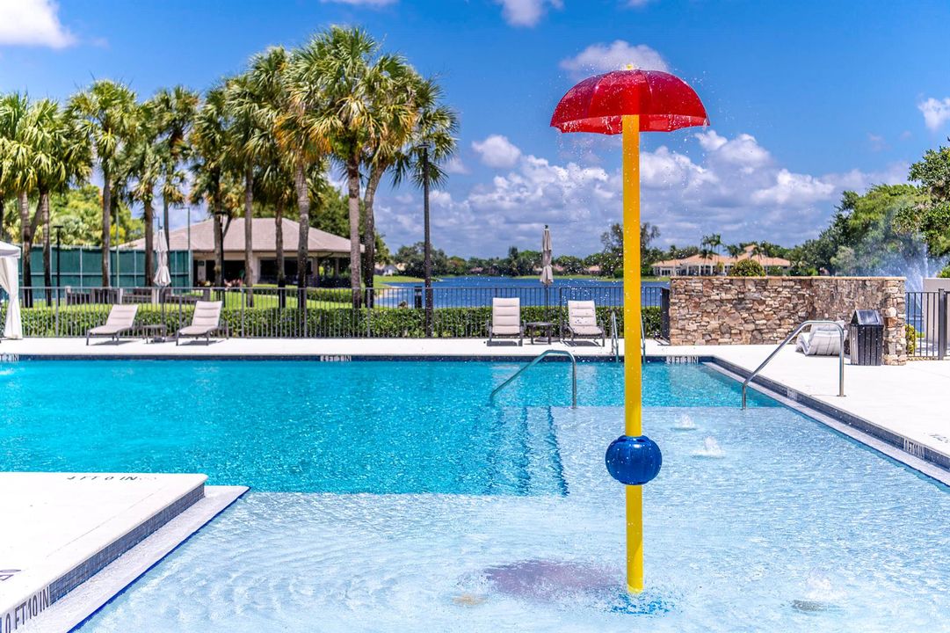
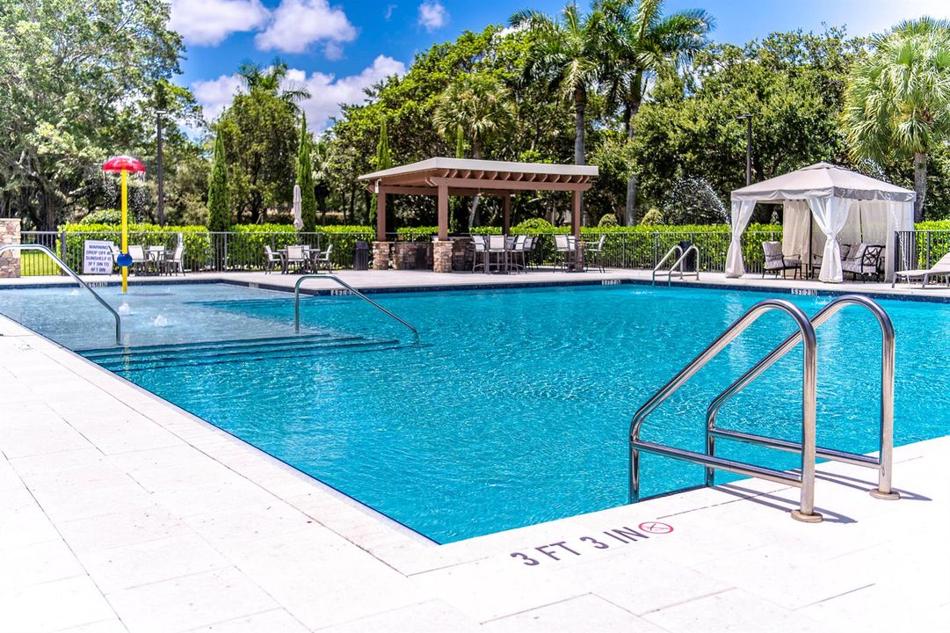
Community
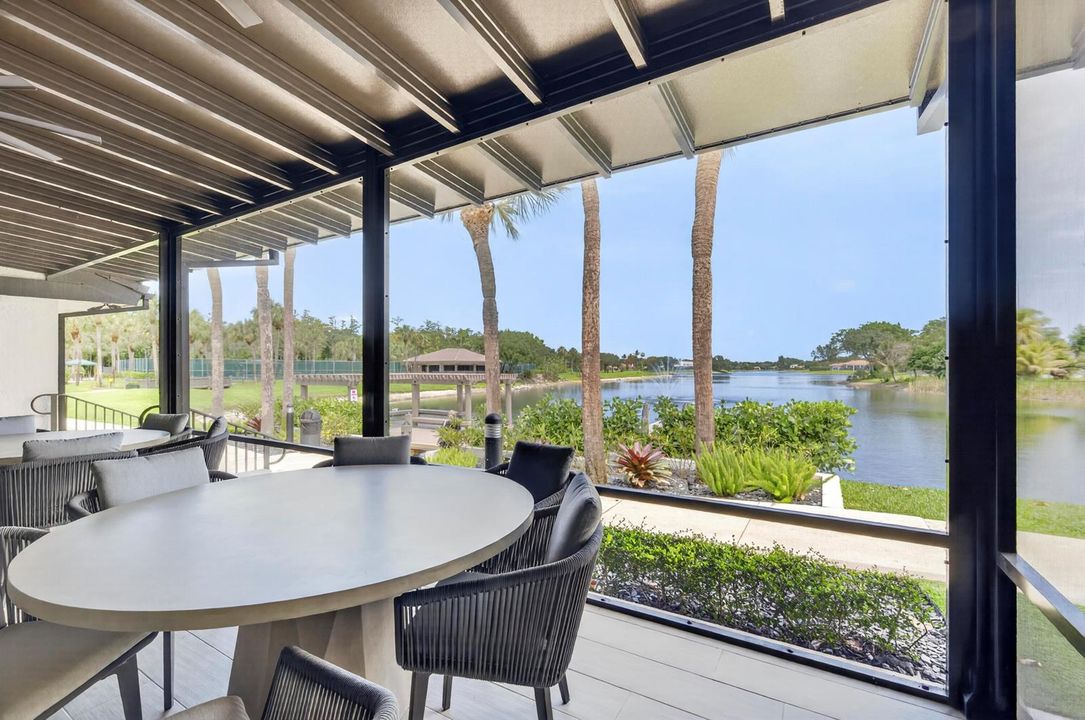
View
Lake, Pool
Waterfront
Lake Access, Point Lot
Garage
3 car garage
Pets
Allowed
All facts and features
  • Flooring

    • Marble

    Heating

    • Central

    • Electric

    • Zoned

    Cooling

    • Ceiling Fan(s)

    • Central Air

    • Electric

    • Zoned

    Appliances

    • Electric Water Heater

    • Dishwasher

    • Disposal

    • Dryer

    • Microwave

    • Electric Range

    • Refrigerator

    • Washer

    Other interior features

    • Bar

    • Entrance Foyer

    • Roman Tub

    • 3 Bedroom Split

    • Vaulted Ceiling(s)

    • Volume Ceilings

    • Walk-In Closet(s)

    • Wet Bar

    Bedrooms and bathrooms

    • Bedrooms: 6

    • Bathrooms: 1

    • Full bathrooms: 4

  • Parking

    • 2 Or More Spaces

    • Circular Driveway

    • No Boats

    • Parking Garage

    • Paver Block

    • No Rv/Boats

    Property

    • Levels: 2

    • Pool Private: Yes

    • Exterior Features: Open Balcony

    Lot

    • Lot: 0.94 Acres

    Other Property Information

    • Parcel Number: 474135024590

    • Zoning: PUD

  • Type and style

    • Property Type: Residential

    • Property Sub Type: Single Family Residence

  • Utility

    • Cable Connected

    • Electricity Connected

    • Sewer Connected

    • Underground Utilities

    • Water Connected

    • Cable Available

    • Electricity Available

    • Sewer Available

    • Water Available

  • Other financial information

    • HOA: $995

    • HOA Frequency: Quarterly

    • Annual tax amount: $22,401

  • Source details

    • MLS ID: B26022481

    Other facts

    • Lot Features: 1/2 To Less Than 3/4 Acre Lot / Cul-De-Sac / Less Than 1 Acre

    • Patio And Porch Features: Open Balcony / Patio / Wrap Around

    • Pool Features: Community / Free Form / Hot Tub / Pool/Spa Combo

    • Window Features: Complete Impact Glass / Sliding

    • Direction Faces: Southeast

    • Other Structures: Livable

    • Architectural Style: Modern/Contemporary

    • Waterfront: Yes

    • Garage Spaces: 3

    • Attached Garage: Yes

    • Garage: Yes

    • Living Area: 7424

    • Water Source: Public

    • Subdivision Name: CYPRESS HEAD

Private inquiry
Talk to the advisor on this listing.
Floor plans, HOA docs, off-market comparables, scheduling a private showing — one message, direct to the local specialist.

More like this

New
For Sale
$2,999,000
House
4 bds · 3 ba · 3,552 sqft
BOCA WOODS COUNTRY CLUB,BOCA WOODS COUNTRY C, Boca Raton
10574 Boca Woods Lane, Boca Raton FL 33428
New
For Sale
$1,895,000
House
5 bds · 5 ba · 4,280 sqft
DEBUYS REPLAT NO 3, Parkland
8840 Waterview Ter, Parkland FL 33076
New
For Sale
$1,897,000
House
5 bds · 3 ba · 3,314 sqft
Cypress head,CYPRESS HEAD, Parkland
7321 E CYPRESSHEAD Drive, Parkland FL 33067
For Sale
$1,899,000
House
4 bds · 4 ba · 3,285 sqft
PARKLAND LAKES/Cypresshead,Cypress Head, Parkland
6911 ANNAPOLIS Court, Parkland FL 33067
For Sale
$1,799,900
House
5 bds · 5 ba · 3,810 sqft
BOCA FALLS PAR S,BOCA FALLS - The Est, Boca Raton
21337 ROCK RIDGE Drive, Boca Raton FL 33428
For Sale
$1,749,000
House
5 bds · 4 ba · 3,978 sqft
WHISPERING WOODS,Whispering Woods, Coral Springs
5591 W Leitner Drive, Coral Springs FL 33067
For Sale
$2,999,999
House
5 bds · 4 ba · 5,295 sqft
PARKLAND GOLF & COUNTRY CL,Parkland Golf, Parkland
10282 SWEET BAY Manor, Parkland FL 33076
-$46K
For Sale
$1,749,000
House
3 bds · 3 ba · 3,381 sqft
MCJUNKIN FARMS PLAT,The Falls at Parklan, Parkland
7848 Liberty Way, Parkland FL 33067

Market around this address

Live counts in the same area.
View all

The multiple listing information is provided by the Miami Association of REALTORS® from a copyrighted compilation of listings. The compilation of listings and each individual listing are ©2026-present Miami Association of REALTORS®. All Rights Reserved. The information provided is for consumers' personal, noncommercial use and may not be used for any purpose other than to identify prospective properties consumers may be interested in purchasing. All properties are subject to prior sale or withdrawal. All information provided is deemed reliable but is not guaranteed accurate, and should be independently verified. Listing courtesy of: RE/MAX Direct