Sell Your Home
Get a free home valuation
Contact
Tell us about your needs
7207 FOREST MERE DRIVE

House For Sale
$439,900

BTC: 5.40683382

ETH: 180.87993421

26 days
4 bds
2 ba
2,397 sqft

Overview

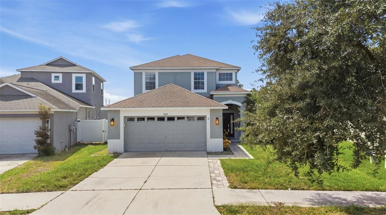
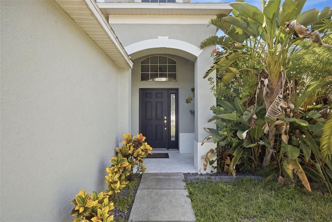
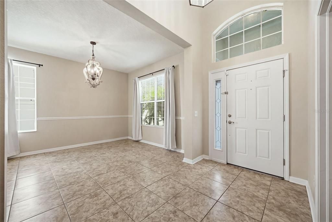
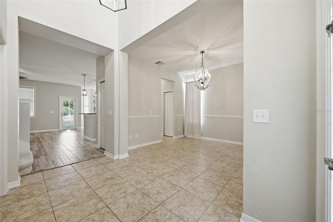
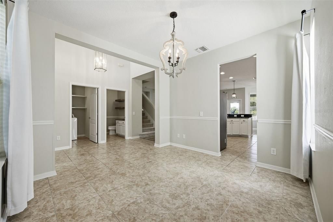
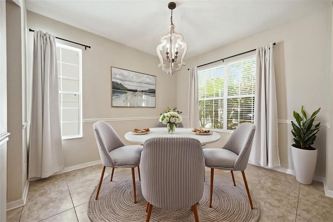
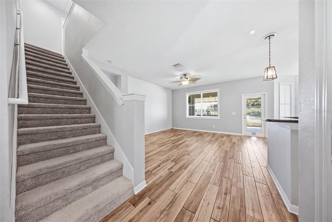
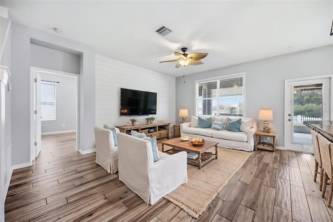
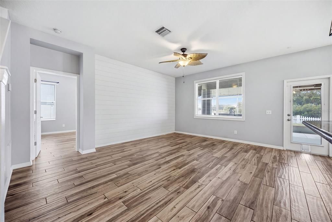
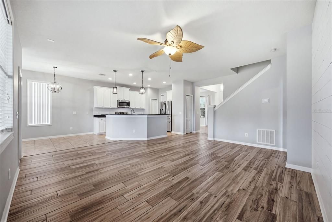
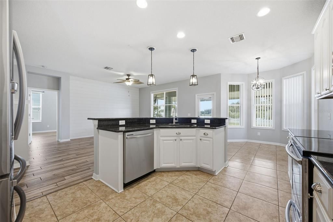
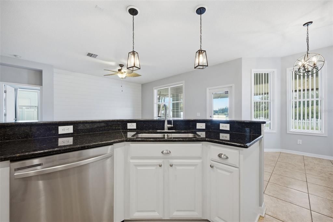
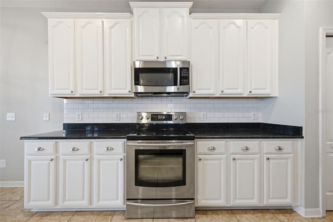
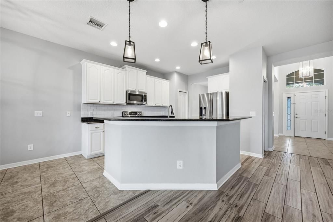
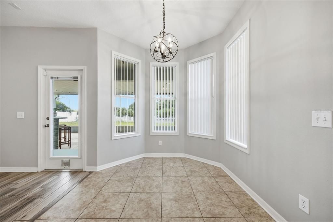
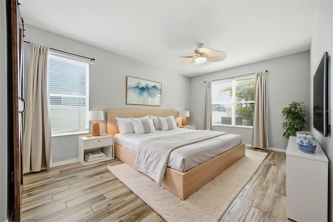
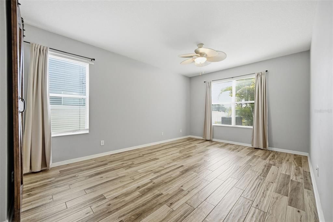
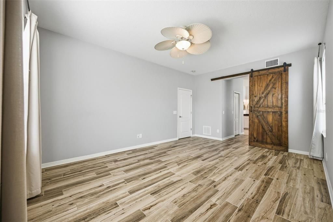
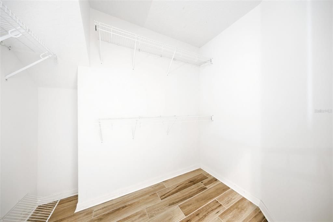
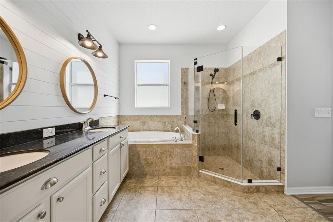
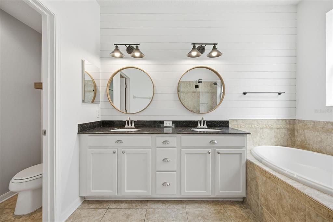
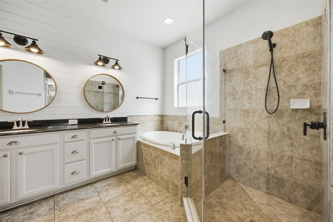
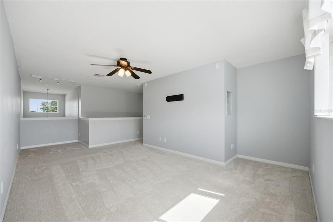
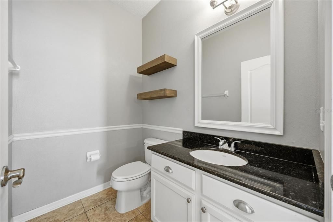
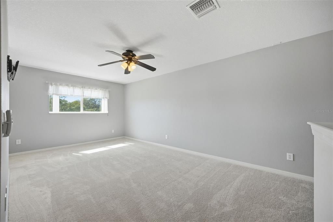
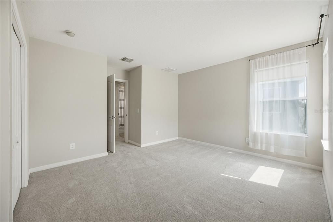
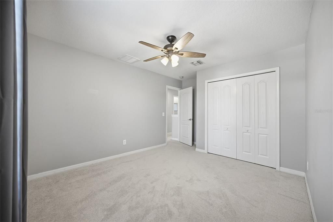
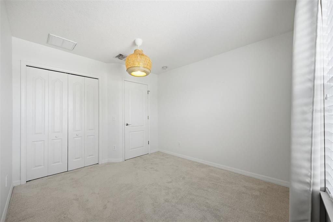
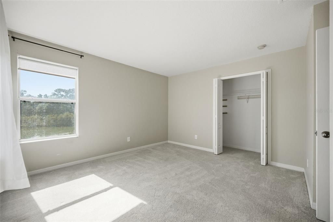
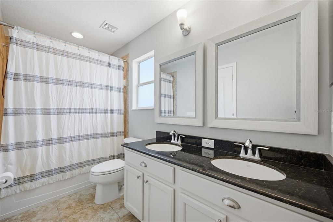
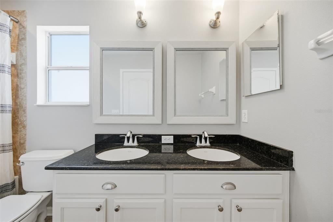
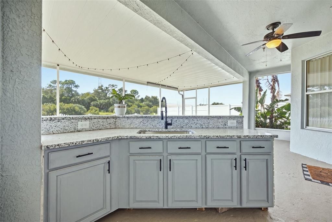
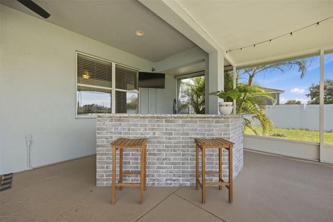
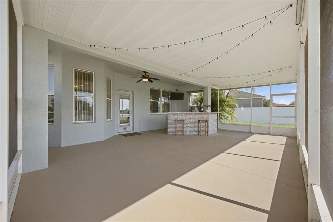
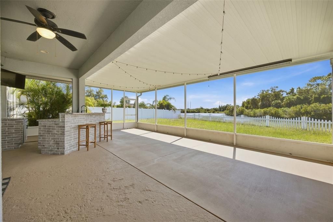
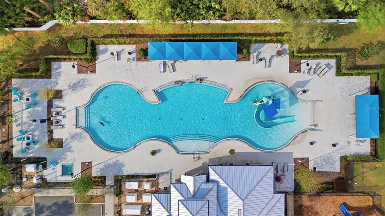
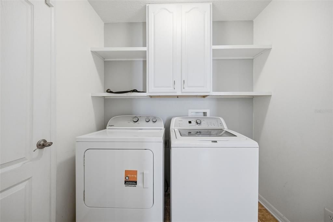
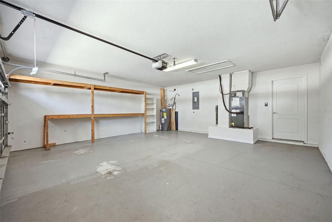
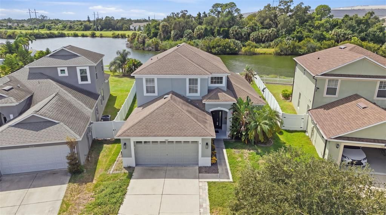
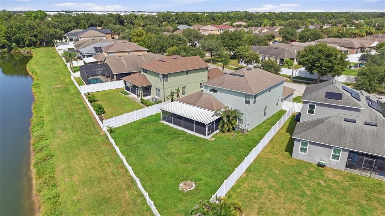
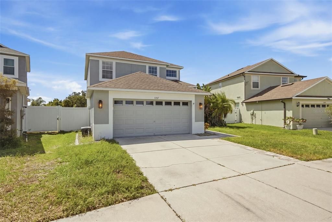
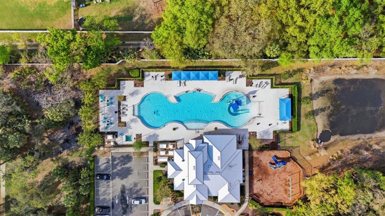
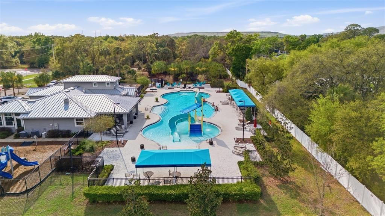
Virtually Staged. SELLERS ARE OFFERING A 10K CREDIT TOWARDS RATE BUY DOWN! Welcome home to stunning, panoramic water and conservation views! This beautifully maintained home is completely move-in ready and waiting for its next family.Enjoy total peace of mind with all your major big-ticket items already taken care of. A NEW ROOF is already scheduled, the AC was replaced in 2019, and the entire exterior was professionally painted in 2025. Additional recent updates include brand-new carpet (2025), a new refrigerator (2025), and a new washer, dryer, and dishwasher (2026).The thoughtful layout features a spacious primary suite privately located on the first floor, complete with a luxurious primary bath hosting a large shower and a relaxing garden tub. Upstairs, a massive loft offers the perfect flexible space for a game room, home theater, or private office.You can find your additional well sized 3 additional bedrooms and full bath upstairs as well. Step outside to your personal backyard oasis. Perfect for entertaining, the massive covered and screened enclosure features a personal outdoor kitchen and a fire pit, all looking out over serene conservation views.Located in the highly desirable Villages at Oak Creek in Riverview, residents enjoy resort-style amenities including a pool with a water slide, a splash pad, a clubhouse, and a fitness center. Conveniently close to shopping, dining, and groceries. Schedule your showing today
Location

Details

Type:
Residential
Parking:
No Data
Year Built:
2007
Lot:
0.17 Acres
Heating:
Central
Price/sqft:
$184
Cooling:
Central Air
HOA:
$299

Valuation

Our model vs. what's actually selling nearby.
Estimate
$434,950
$366K – $501K
Confidence Low
List vs. estimate
At estimate
List $439,900 · +1.1%
List is in line with recent comparable activity.
Price per sq ft
$183
-3.6% vs. city median $190
Based on
20 MLS comparables
Median of recent comparable listings. Sold comps use closing price, active listings use list price.

Highlights

Annual tax
$5,001
2025
HOA
$299/yr
Common Area Taxes, Community Pool, Recreational Facilities
View
Water
Garage
2 car garage
Pets
Allowed
All facts and features
  • Flooring

    • Carpet

    • Ceramic Tile

    • Laminate

    Heating

    • Central

    Cooling

    • Central Air

    Appliances

    • Dishwasher

    • Dryer

    • Range

    • Refrigerator

    • Washer

    Other interior features

    • Ceiling Fan(s)

    • Eating Space In Kitchen

    • Primary Bedroom Main Floor

    • Stone Counters

    • Thermostat

    • Walk-In Closet(s)

    Bedrooms and bathrooms

    • Bedrooms: 4

    • Bathrooms: 1

    • Full bathrooms: 2

  • Property

    • Levels: Two

    • Exterior Features: Fire Pit / Irrigation System / Outdoor Kitchen / Sidewalk

    Lot

    • Lot: 0.17 Acres

    Other Property Information

    • Parcel Number: U1330199AQ00002500018.0

    • Zoning: PD

  • Type and style

    • Property Type: Residential

    • Property Sub Type: Single Family Residence

  • Utility

    • BB/HS Internet Available

    • Cable Connected

    • Electricity Connected

    • Public

    • Sewer Connected

    • Water Connected

  • Other financial information

    • HOA: $299

    • HOA Frequency: Annually

    • Annual tax amount: $5,001

  • Source details

    • MLS ID: TB8550411

    Other facts

    • Construction Materials: Block / Stucco / Wood Frame

    • Foundation Details: Slab

    • Laundry Features: Laundry Room

    • Direction Faces: East

    • Other Structures: Outdoor Kitchen

    • Garage Spaces: 2

    • Attached Garage: Yes

    • Garage: Yes

    • Living Area: 2397

    • Water Source: Private

    • Lot Size Dimensions: 56 x 131

    • Subdivision Name: OAK CREEK PRCL 1B

Private inquiry
Talk to the advisor on this listing.
Floor plans, HOA docs, off-market comparables, scheduling a private showing — one message, direct to the local specialist.

More like this

New
For Sale
$385,000
House
4 bds · 3 ba · 1,842 sqft
PROGRESS VILLAGE UNIT 2, TAMPA
4923 S 83RD STREET
New
For Sale
$399,500
House
4 bds · 2 ba · 1,812 sqft
BLOOMINGDALE RIDGE, RIVERVIEW
6241 CRICKETHOLLOW DRIVE
New
For Sale
$325,000
House
4 bds · 2 ba · 1,448 sqft
SUBDIVISION OF TRACTS 11 & 1, TAMPA
3514 S 74TH STREET
New
For Sale
$388,000
House
4 bds · 2 ba · 2,146 sqft
BRANDON POINTE, BRANDON
2719 GARDEN FALLS DRIVE
New
For Sale
$370,000
House
3 bds · 2 ba · 2,426 sqft
MEDFORD LAKES PH 2B, RIVERVIEW
10439 LAGUNA PLAINS DRIVE
New
For Sale
$425,000
House
3 bds · 2 ba · 1,719 sqft
CANTERBURY LAKES PH I, TAMPA
8335 CANTERBURY LAKE BOULEVARD
New
For Sale
$319,900
House
3 bds · 2 ba · 1,551 sqft
MAGNOLIA PARK NORTHEAST PRCL, RIVERVIEW
4506 PAPER MULBERRY PLACE
For Sale
$329,000
Condo/Co-op
2 bds · 2 ba · 1,797 sqft
VILLA SERENA A CONDO, RIVERVIEW
2003 SANTA CATALINA LANE UNIT 2003

Market around this address

Live counts in the same area.
View all

The multiple listing information is provided by the Stellar MLS from a copyrighted compilation of listings. The compilation of listings and each individual listing are ©2026-present Stellar MLS. All Rights Reserved. The information provided is for consumers' personal, noncommercial use and may not be used for any purpose other than to identify prospective properties consumers may be interested in purchasing. All properties are subject to prior sale or withdrawal. All information provided is deemed reliable but is not guaranteed accurate, and should be independently verified. Listing courtesy of: LPT REALTY, LLC