Sell Your Home
Get a free home valuation
Contact
Tell us about your needs
7272 129TH STREET N

House For Sale
$1,599,000

BTC: 20.68564036

ETH: 652.91955900

New
4 bds
2 ba
2,709 sqft

Overview

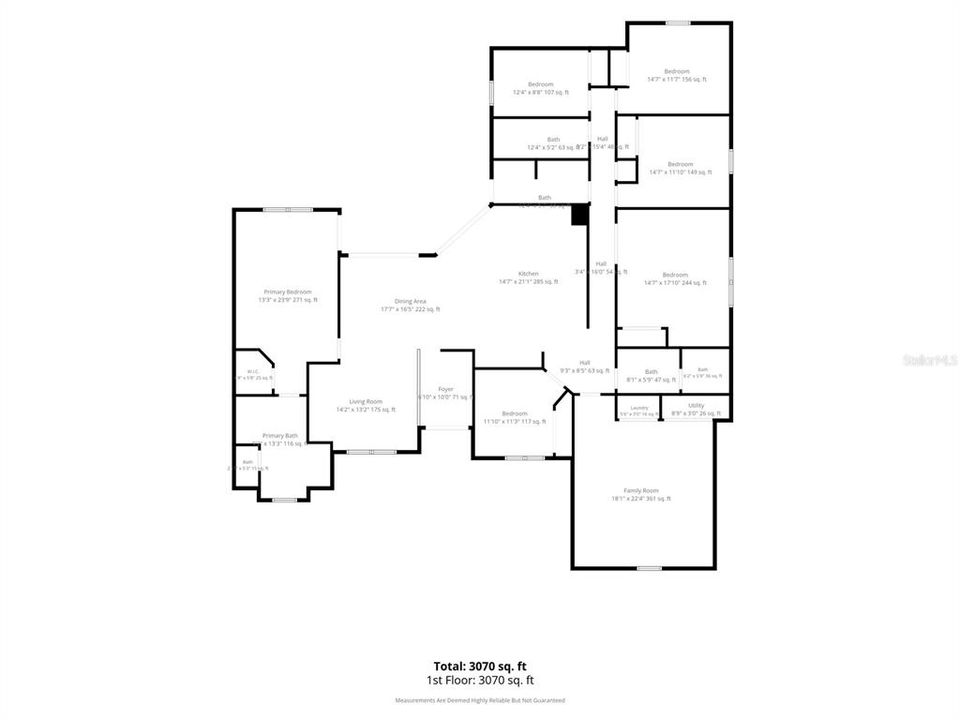
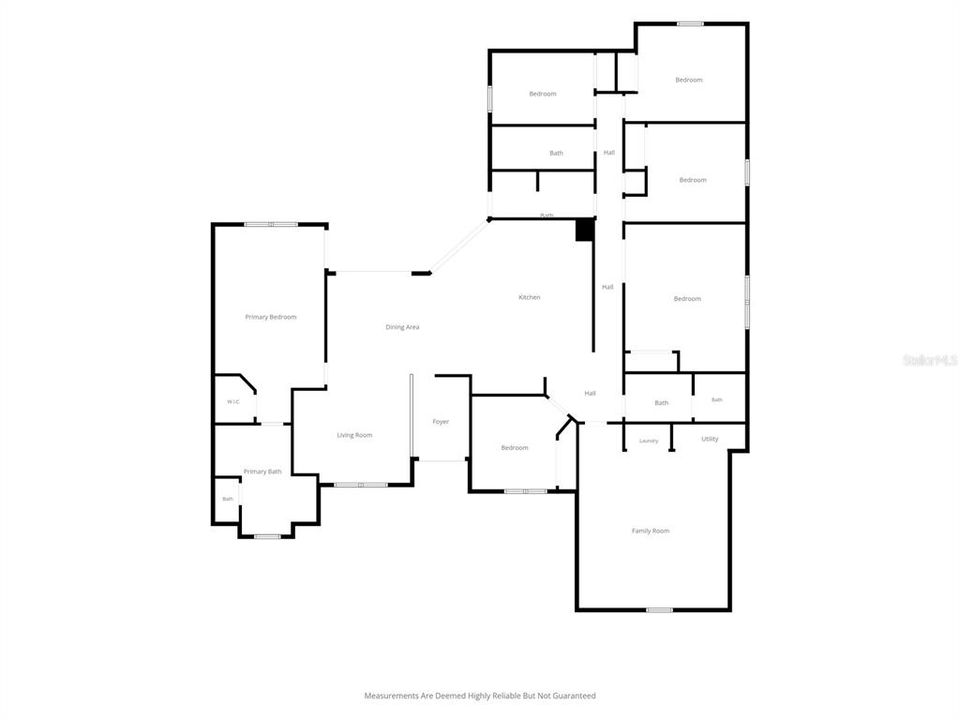
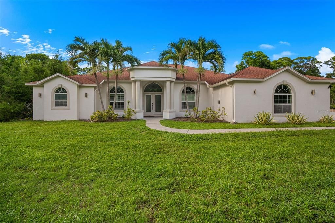
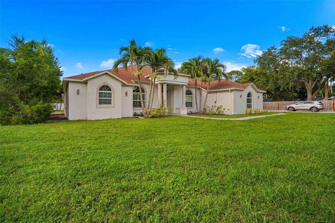
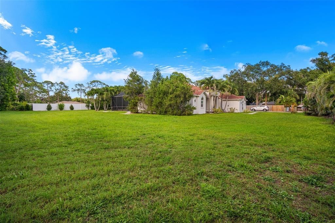
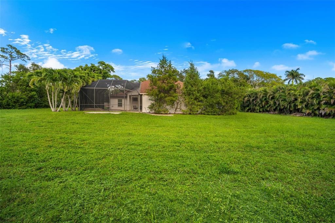
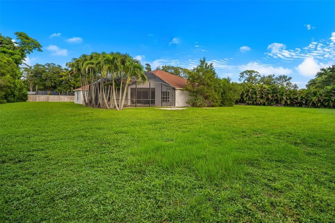
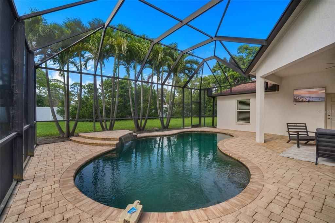
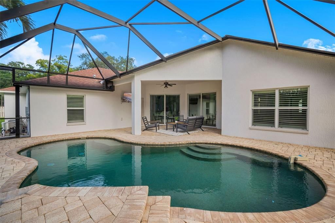
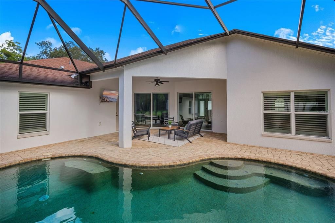
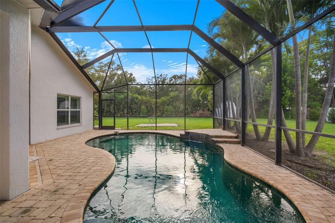
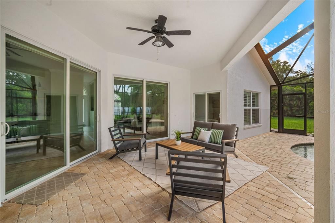
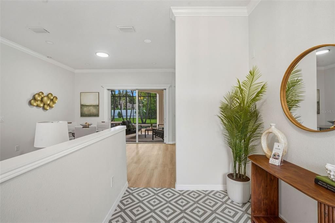
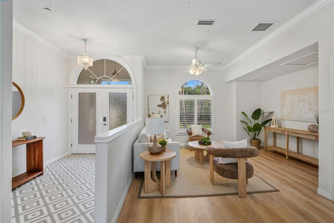
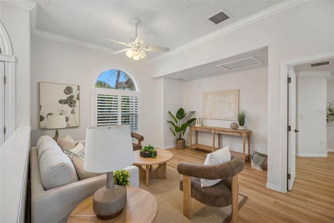
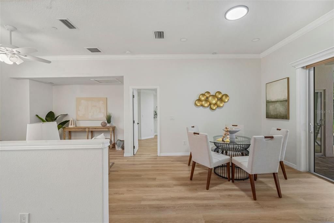
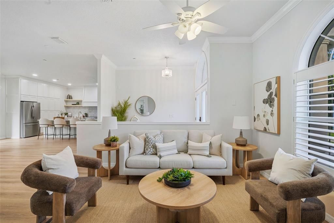
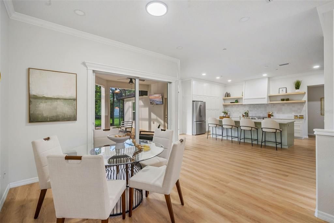
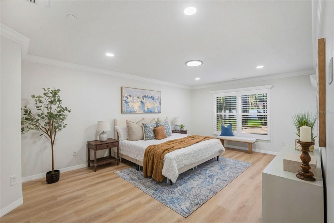
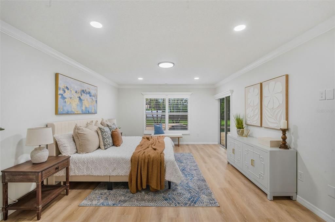
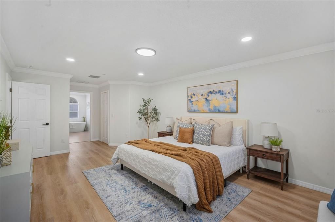
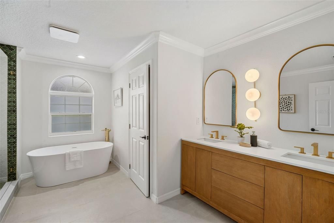
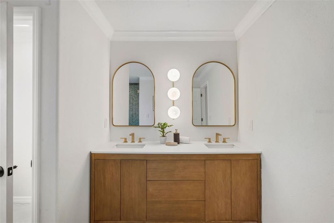
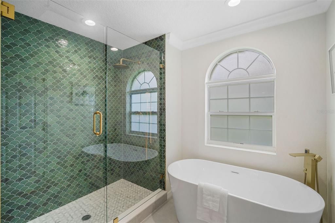
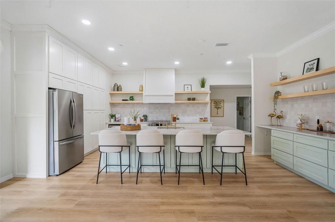
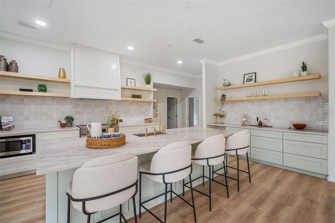
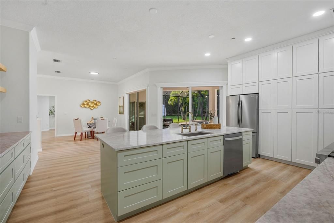
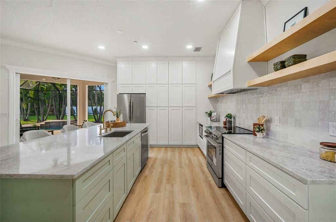
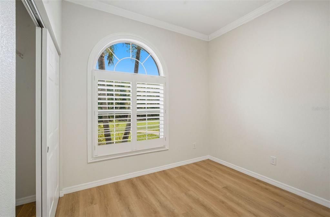
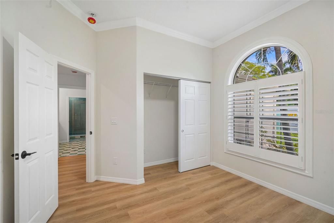
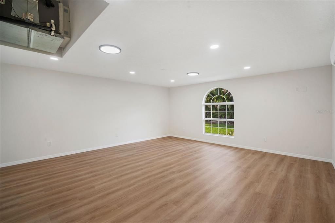
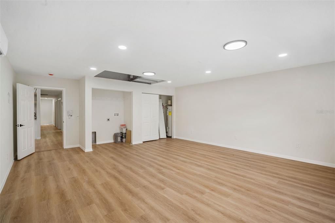
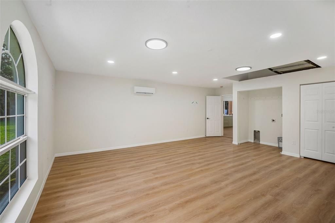
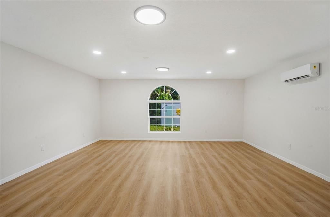
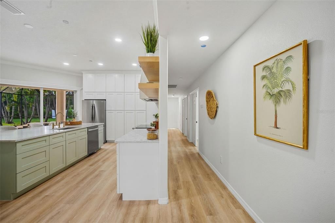
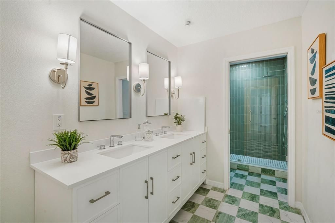
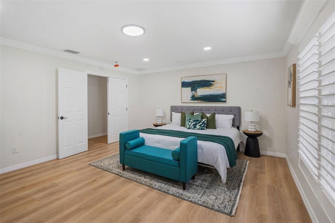
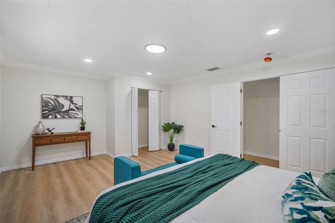
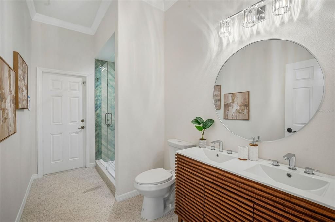
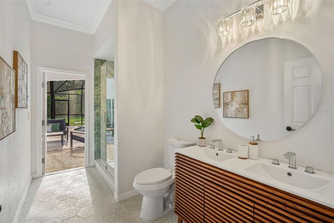
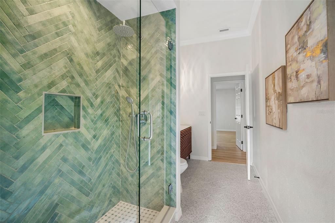
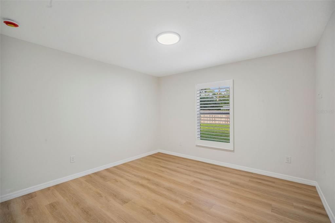
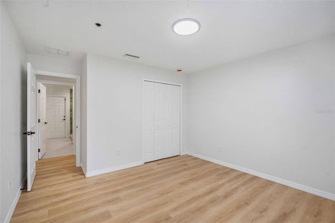
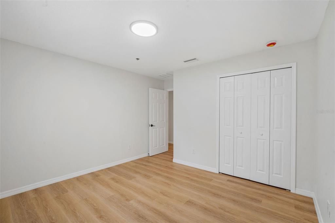
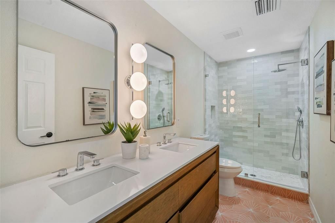
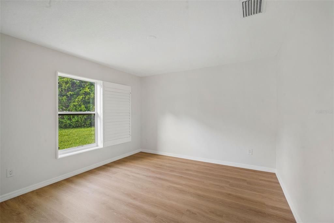
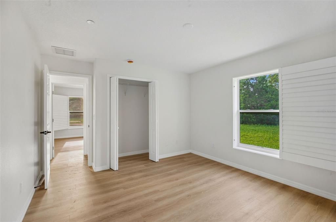
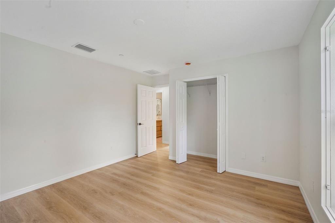
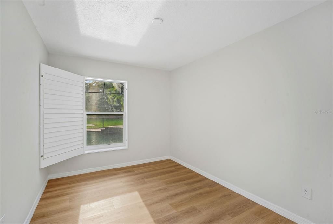
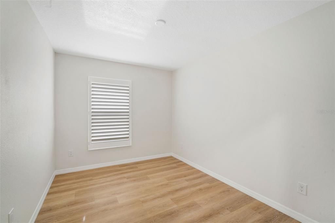
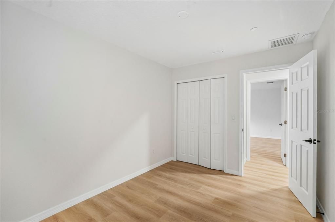
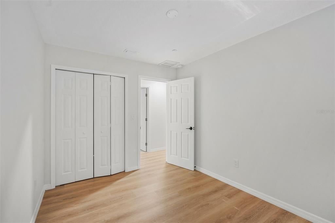
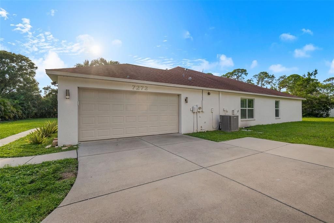
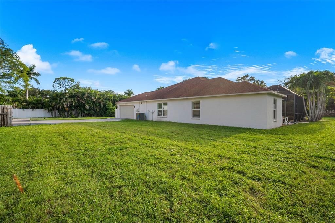
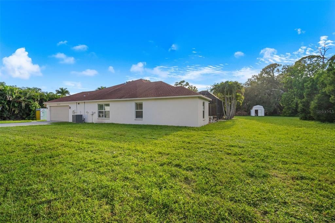
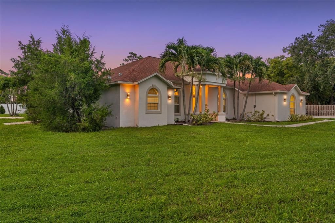
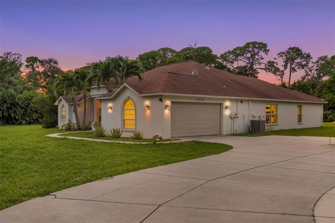
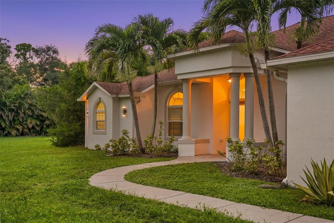
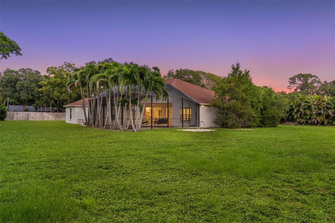
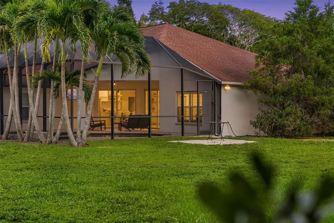
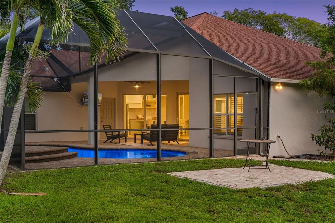
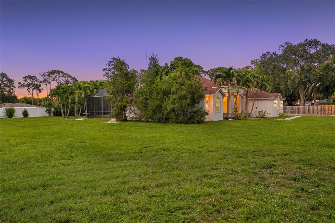
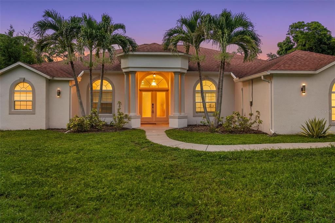
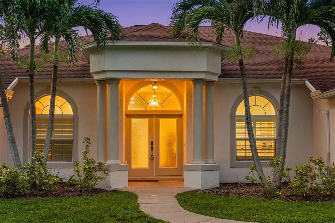
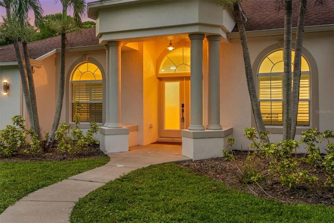
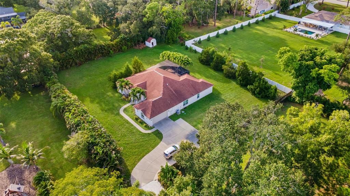
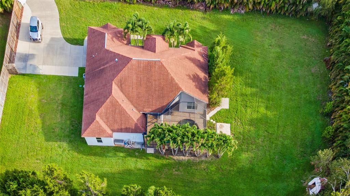
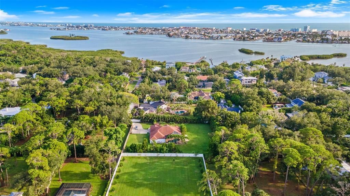
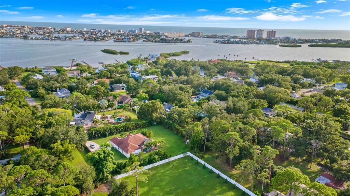
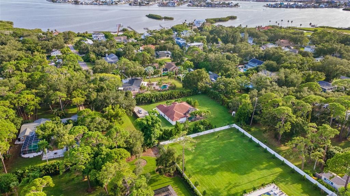
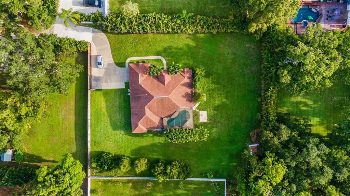
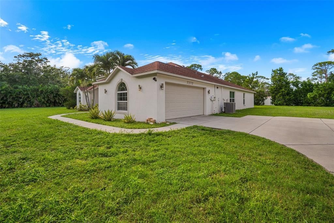
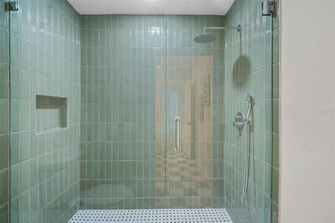
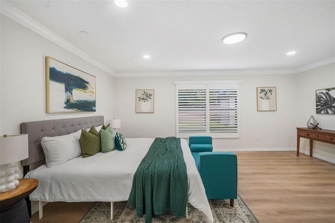
Privacy, space, and Florida living come together in this custom-built Seminole pool home situated on an expansive .85-acre lot. Offering approximately 2,709 square feet, this 4-bedroom, 2-bath residence features a versatile floor plan with a dedicated office, bonus room, formal dining area, and generous living spaces designed for both everyday comfort and entertaining. The kitchen is equipped with wood cabinetry, granite countertops, stainless steel appliances, ample storage, and an open layout that connects easily to the main living areas. The spacious primary suite offers two walk-in closets and an en-suite bath with dual vanities, a soaking tub, and separate shower. High ceilings, porcelain tile flooring, crown molding, and hurricane-impact windows and doors add to the home's appeal. Step outside to your own private retreat featuring a screened, saltwater pool surrounded by tropical landscaping and plenty of room to relax or entertain. Beyond the pool, the oversized property provides an impressive amount of open space with possibilities for recreation, additional outdoor amenities, or simply enjoying the privacy that's increasingly hard to find. Tucked away on a private dead-end street with deeded road access, yet conveniently located approximately five minutes from the Gulf beaches, this property offers the best of both worlds—seclusion without sacrificing proximity to the coast. With no association fees and nearly an acre of land, this unique Seminole property delivers the space, flexibility, and Florida lifestyle you've been searching for.
Location

Details

Type:
Residential
Parking:
Boat / Driveway / Garage Door Opener / Garage Faces Side / Off Street / Oversized
Year Built:
2013
Lot:
0.85 Acres
Heating:
Central / Electric
Price/sqft:
$590
Cooling:
Central Air
HOA:
No Data

Highlights

Annual tax
$16,291
2025
Pool
Chlorine Free
View
Pool
Garage
2 car garage
All facts and features
  • Flooring

    • Porcelain Tile

    Heating

    • Central

    • Electric

    Cooling

    • Central Air

    Appliances

    • Convection Oven

    • Dishwasher

    • Disposal

    • Dryer

    • Electric Water Heater

    • Exhaust Fan

    • Microwave

    • Refrigerator

    • Washer

    Other interior features

    • Ceiling Fan(s)

    • Crown Molding

    • High Ceilings

    • Primary Bedroom Main Floor

    • Split Bedroom

    • Stone Counters

    • Tray Ceiling(s)

    • Walk-In Closet(s)

    • Window Treatments

    Bedrooms and bathrooms

    • Bedrooms: 4

    • Full bathrooms: 2

  • Parking

    • Boat

    • Driveway

    • Garage Door Opener

    • Garage Faces Side

    • Off Street

    • Oversized

    Property

    • Levels: One

    • Pool Private: Yes

    • Exterior Features: Irrigation System / Outdoor Grill / Private Mailbox / Rain Gutters / Storage

    Lot

    • Lot: 0.85 Acres

    Other Property Information

    • Parcel Number: 293015707944002306

    • Zoning: E-1

  • Type and style

    • Property Type: Residential

    • Property Sub Type: Single Family Residence

  • Utility

    • Cable Connected

    • Electricity Connected

    • Phone Available

    • Public

    • Sewer Connected

    • Sprinkler Recycled

    • Underground Utilities

    • Water Connected

  • Other financial information

    • Annual tax amount: $16,291

  • Source details

    • MLS ID: TB8540876

    Other facts

    • Construction Materials: Concrete / Stucco

    • Foundation Details: Block

    • Laundry Features: Inside / Laundry Room

    • Lot Features: Cleared / Cul-De-Sac / Flag Lot / In County / Oversized Lot / Private / Street Dead-End / Zoned for Horses

    • Patio And Porch Features: Covered / Deck / Enclosed / Rear Porch / Screened

    • Pool Features: Chlorine Free / Gunite / In Ground / Lighting / Outside Bath Access / Salt Water / Screen Enclosure / Tile

    • Window Features: ENERGY STAR Qualified Windows / Storm Window(s) / Low-Emissivity Windows / Shades / Shutters

    • Direction Faces: South

    • Architectural Style: Contemporary / Elevated / Florida

    • Garage Spaces: 2

    • Attached Garage: Yes

    • Garage: Yes

    • Living Area: 2709

    • Water Source: Public

    • Lot Size Dimensions: 207 x 163

    • Subdivision Name: PINELLAS GROVES

Private inquiry
Talk to the advisor on this listing.
Floor plans, HOA docs, off-market comparables, scheduling a private showing — one message, direct to the local specialist.

More like this

New
For Sale
$1,295,000
House
4 bds · 3 ba · 2,566 sqft
PINELLAS GROVES, LARGO
13123 108TH AVENUE
New
For Sale
$1,179,000
House
4 bds · 3 ba · 2,914 sqft
HALSTROMS ACRE, LARGO
13366 108TH AVENUE
New
For Sale
$1,250,000
Townhouse
5 bds · 4 ba · 2,706 sqft
AZUL TWNHMS CONDO, MADEIRA BEACH
15405 GULF BOULEVARD UNIT B2
For Sale
$1,150,000
Townhouse
4 bds · 3 ba · 2,544 sqft
GAY SHORES, REDINGTON SHORES
138 175TH AVENUE E
For Sale
$1,150,000
Townhouse
2 bds · 2 ba · 1,488 sqft
TOWNHOMES OF VISTA MOORINGS, INDIAN SHORES
19651 GULF BOULEVARD UNIT B2
For Sale
$1,800,000
House
3 bds · 2 ba · 1,885 sqft
GULF VIEW CABIN VILLA, INDIAN SHORES
19101 GULF BOULEVARD
For Sale
$1,220,000
House
5 bds · 3 ba · 2,650 sqft
COUNTRY GENTLEMEN ACRES, SEMINOLE
9737 135TH STREET
+$45K
For Sale
$1,495,000
House
3 bds · 2 ba · 1,680 sqft
REDINGTON BEACH HOMES 5TH ADD, REDINGTON BEACH
16458 REDINGTON DRIVE

Market around this address

Live counts in the same area.
View all

The multiple listing information is provided by the Stellar MLS from a copyrighted compilation of listings. The compilation of listings and each individual listing are ©2026-present Stellar MLS. All Rights Reserved. The information provided is for consumers' personal, noncommercial use and may not be used for any purpose other than to identify prospective properties consumers may be interested in purchasing. All properties are subject to prior sale or withdrawal. All information provided is deemed reliable but is not guaranteed accurate, and should be independently verified. Listing courtesy of: EXP REALTY LLC