Sell Your Home
Get a free home valuation
Contact
Tell us about your needs

742 TEMPLE AVENUE

House For Sale
$259,900

BTC: 3.12605244

ETH: 98.07547170

10 days
2 bds
1 ba
972 sqft

Overview

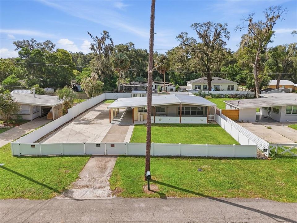
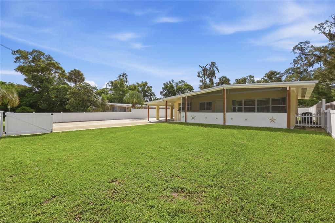
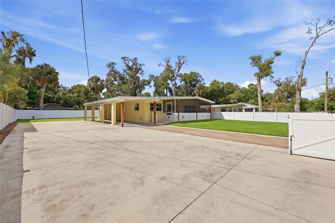
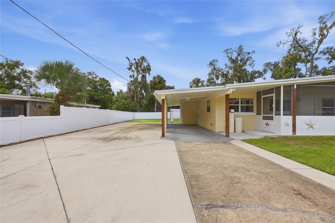
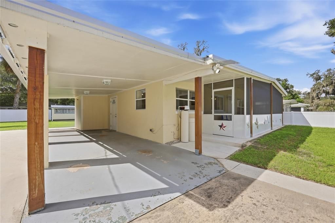
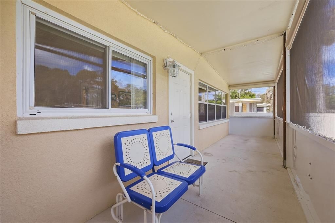
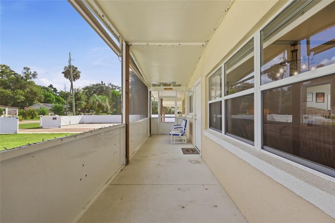
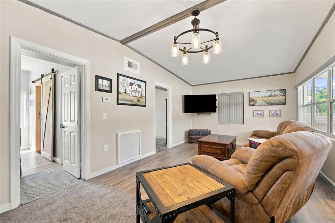
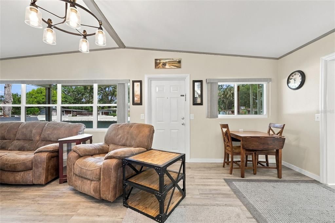
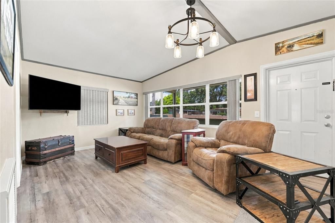
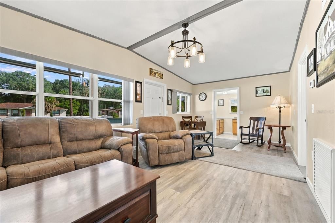
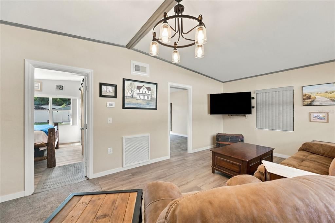
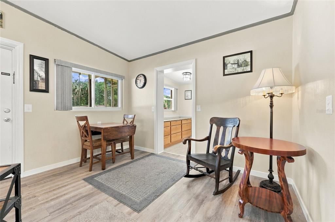
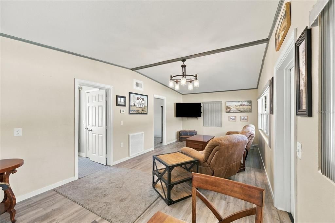
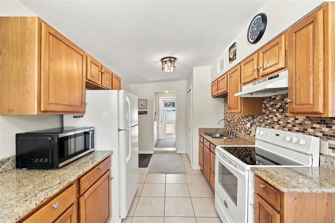
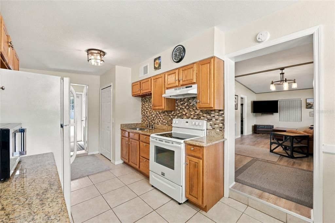
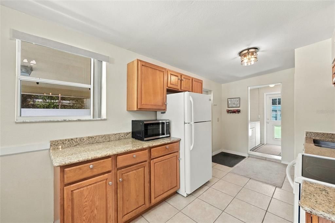
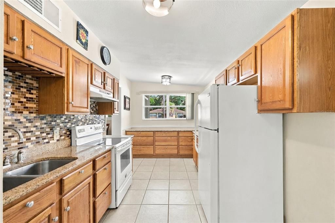
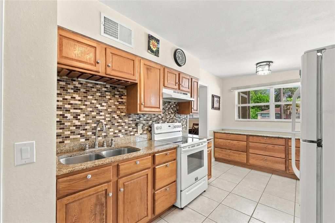
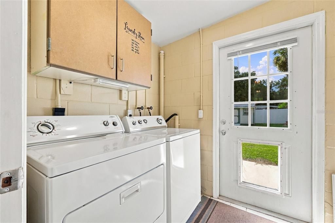
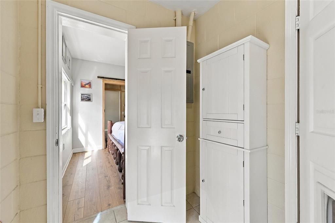
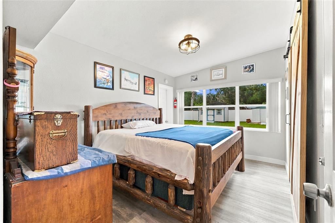
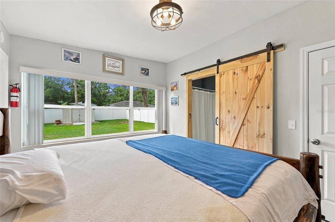
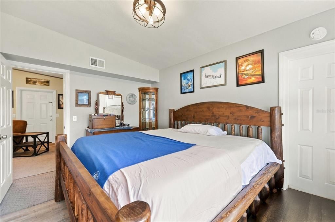
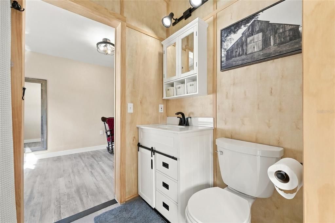
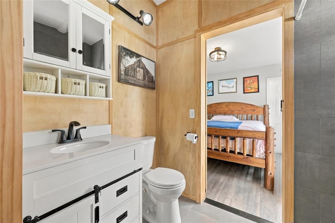
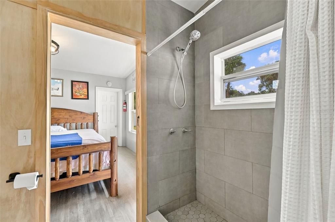
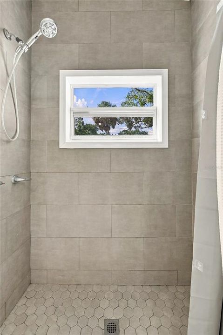
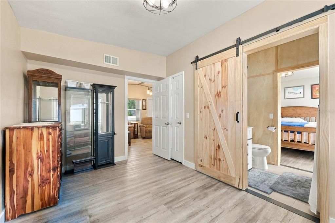
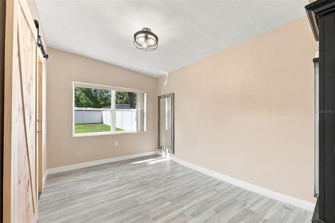
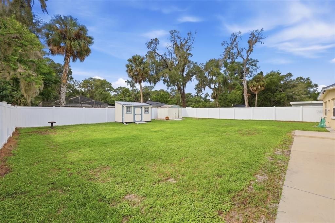
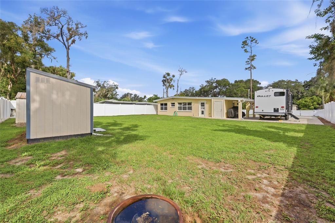
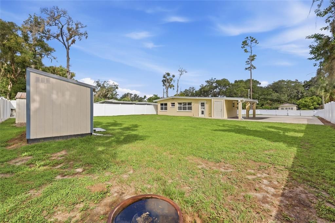
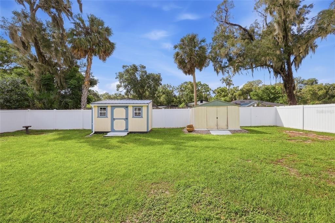
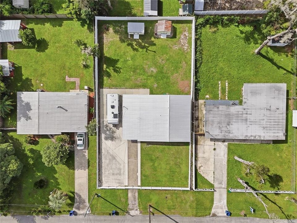
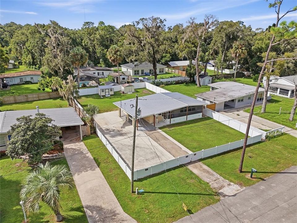
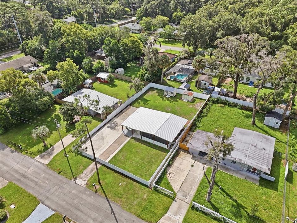
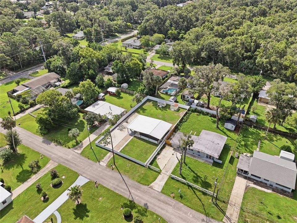
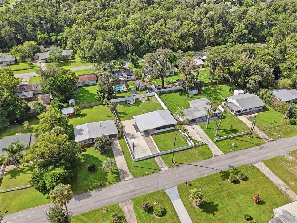
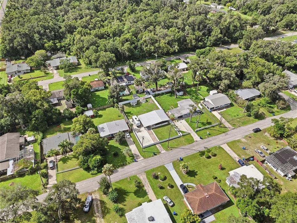
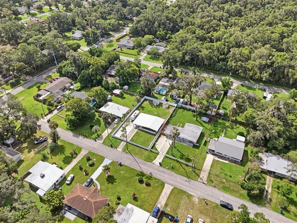
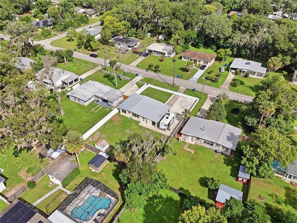
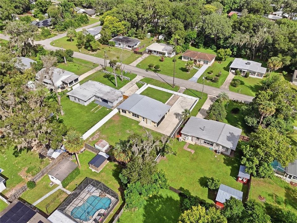
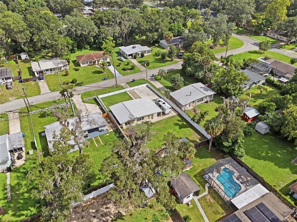
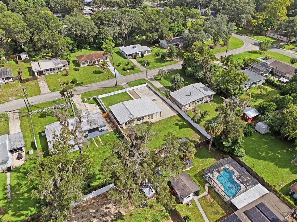
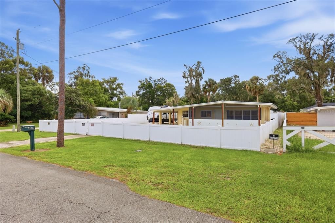
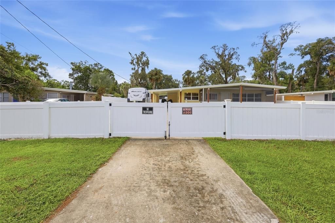
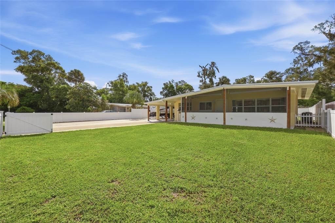
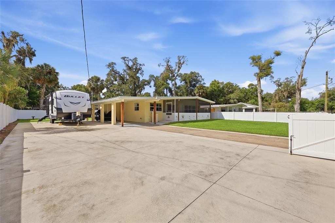
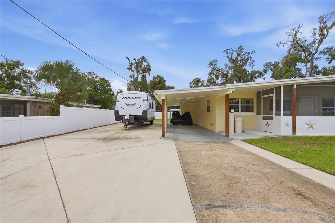
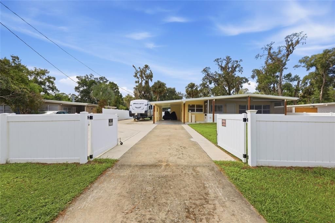
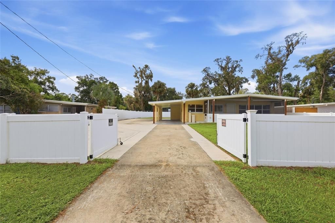
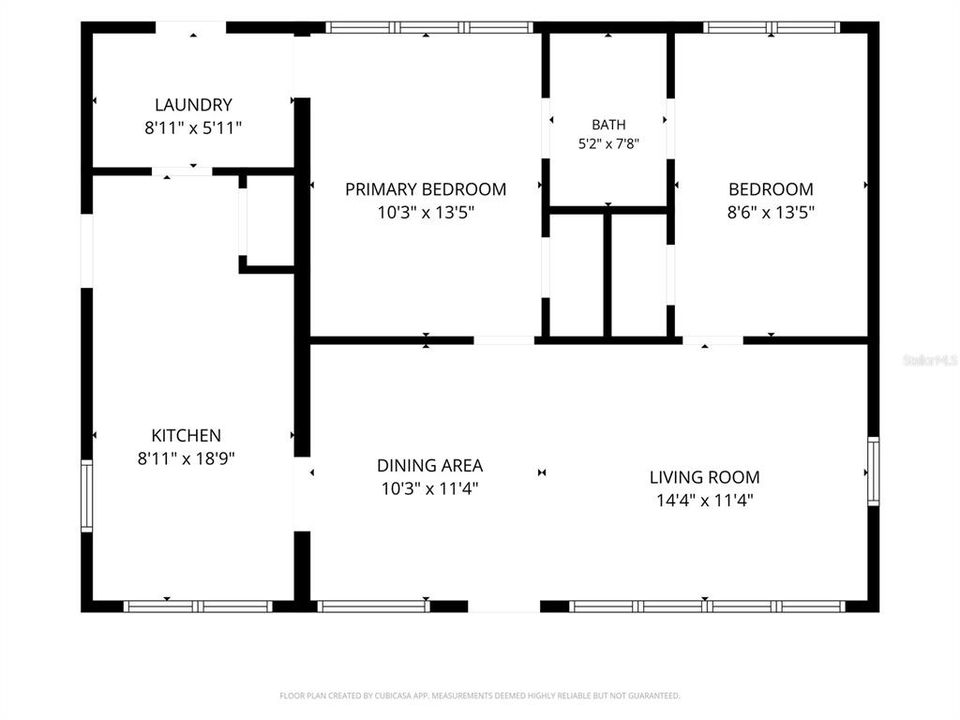
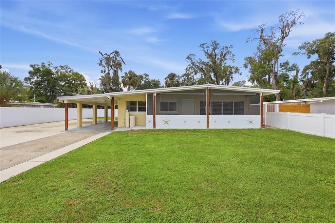
Virtually Staged. Bring your moving boxes, unpack, and settle in! If you are looking for a home that is truly move in ready, this is the one. Beautifully updated throughout, this two bedroom, one bath Orange City home has no HOA and extensive improvements inside and out. Major improvements include a metal roof (2023), electric water heater (2022), HVAC system (2021), remodeled bathroom, additional concrete parking, and vinyl fencing with a double gate (2022) that fully encloses both the front and back yards. Other highlights include a water softener system and screened in front porch (2023). The oversized driveway and extended concrete parking area provide ample room for multiple vehicles, a boat, or a camper, while the carport offers covered parking. Inside, the work has already been done. The interior has been painted and includes updated flooring, new baseboards, and meticulous attention to detail throughout. The kitchen has granite countertops, a pantry, plenty of cabinet and counter space, and a door leading directly to the carport. Just off the kitchen is a dedicated laundry room for the washer and dryer, with access from one of the bedrooms and a separate door leading to the backyard. The remodeled Jack and Jill bathroom has two barn style doors, one for each bedroom. The bedrooms also share a convenient walk through closet. The property has no trees, providing open and usable outdoor space without limbs, leaves, or trees to trim and maintain. Two storage sheds provide plenty of extra storage.This home is a great option for a first time buyer, someone looking to downsize, an investor, or anyone searching for a seasonal Florida residence. Qualified buyers may be eligible for USDA financing with no down payment. Located less than 10 minutes from Blue Spring State Park and convenient to shopping, dining, schools, and I 4. Volusia County beaches, including Daytona Beach, New Smyrna Beach, and Ormond Beach, are approximately 35 to 45 minutes away. Schedule your private showing today and discover the updates, thoughtful details, and exceptional value that set this home apart!

Location

Details

Type:
Residential
Parking:
Covered / Driveway / Oversized / RV Parking
Year Built:
1957
Lot:
0.23 Acres
Heating:
Central / Electric
Price/sqft:
$267
Cooling:
Central Air
HOA:
No Data

Valuation

Our model vs. what's actually selling nearby.
Estimate
$235,000
$145K – $264K
Confidence Low
List vs. estimate
$24K above estimate
List $259,900 · +10.6%
Our model says this listing is priced above recent comparable activity. Room to negotiate.
Price per sq ft
$267
+22.7% vs. city median $217
Based on
9 MLS comparables
Median of recent comparable listings. Sold comps use closing price, active listings use list price.

Highlights

Annual tax
$2,361
2025
Pets
Allowed
All facts and features
  • Flooring

    • Luxury Vinyl

    • Tile

    Heating

    • Central

    • Electric

    Cooling

    • Central Air

    Appliances

    • Dryer

    • Electric Water Heater

    • Range

    • Refrigerator

    • Washer

    • Water Softener

    Other interior features

    • Living Room/Dining Room Combo

    • Thermostat

    • Walk-In Closet(s)

    Bedrooms and bathrooms

    • Bedrooms: 2

    • Full bathrooms: 1

  • Parking

    • Covered

    • Driveway

    • Oversized

    • RV Parking

    Property

    • Levels: One

    • Exterior Features: Lighting / Private Entrance / Rain Gutters

    Lot

    • Lot: 0.23 Acres

    Other Property Information

    • Parcel Number: 03183007001000

    • Zoning: 01R4

  • Type and style

    • Property Type: Residential

    • Property Sub Type: Single Family Residence

  • Utility

    • Cable Available

    • Electricity Connected

    • Water Connected

  • Other financial information

    • Annual tax amount: $2,361

  • Source details

    • MLS ID: V4951364

    Other facts

    • Construction Materials: Block / Concrete / Stucco

    • Foundation Details: Slab

    • Laundry Features: Electric Dryer Hookup / Inside / Laundry Room / Washer Hookup

    • Lot Features: Cleared / In County / Unincorporated

    • Patio And Porch Features: Front Porch / Screened

    • Direction Faces: North

    • Other Structures: Shed(s)

    • Architectural Style: Bungalow

    • Living Area: 972

    • Water Source: Public

    • Lot Size Dimensions: 75 x 134

    • Subdivision Name: CAMELIA PARK

Private inquiry
Talk to the advisor on this listing.
Floor plans, HOA docs, off-market comparables, scheduling a private showing — one message, direct to the local specialist.

More like this

New
For Sale
$249,000
House
2 bds · 1 ba · 1,139 sqft
MINAKI HEIGHTS, ORANGE CITY
701 SPRINGBANK AVENUE
New
For Sale
$299,900
House
3 bds · 2 ba · 1,245 sqft
ORANGE CITY TERRACE ADD 04, ORANGE CITY
231 CHESTNUT AVENUE
New
For Sale
$337,000
House
3 bds · 2 ba · 1,541 sqft
WEST HIGHLANDS, ORANGE CITY
1365 2ND STREET
For Sale
$220,000
Lots/Land
2.50 acres
ORANGE CITY
285 SHADY LANE
For Sale
$290,000
House
3 bds · 1 ba · 1,476 sqft
THREADGILL RESUB UN 01, ORANGE CITY
650 S CARPENTER AVENUE
For Sale
$299,999
Commercial
0 room(s) · 1,204 sqft
ORANGE CITY
247 W MINNESOTA AVENUE
For Sale
$309,900
House
3 bds · 2 ba · 1,617 sqft
VICTORIA OAKS PH C, DELAND
600 AUTUMN BREEZE STREET
For Sale
$320,000
3 bds · 2 ba · 1,959 sqft
GLEN EAGLES GOLF VILLA, DELAND
2500 S GLEN EAGLES DRIVE

Market around this address

Live counts in the same area.
View all

The multiple listing information is provided by the Stellar MLS from a copyrighted compilation of listings. The compilation of listings and each individual listing are ©2026-present Stellar MLS. All Rights Reserved. The information provided is for consumers' personal, noncommercial use and may not be used for any purpose other than to identify prospective properties consumers may be interested in purchasing. All properties are subject to prior sale or withdrawal. All information provided is deemed reliable but is not guaranteed accurate, and should be independently verified. Listing courtesy of: CENTURY 21 MCBRIDE REALTY GROUP