Sell Your Home
Get a free home valuation
Contact
Tell us about your needs

746 W WASHINGTON AVENUE W

House For Sale
$650,000

BTC: 8.24768535

ETH: 265.41445488

218 days
3 bds
2 ba
3,500 sqft

Overview

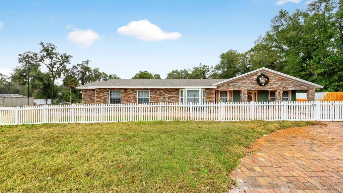
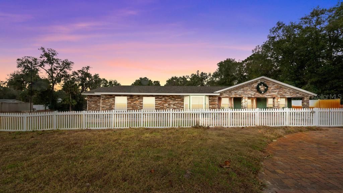
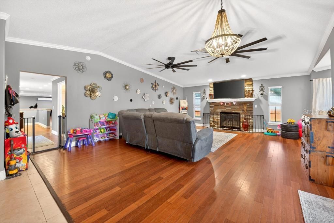
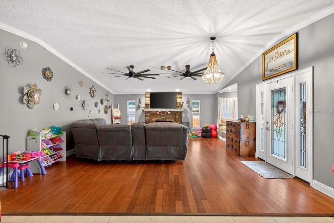
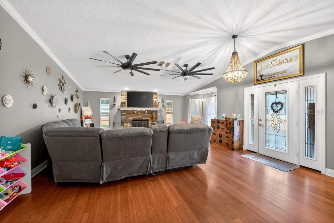
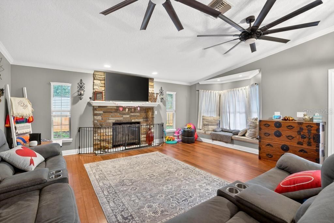
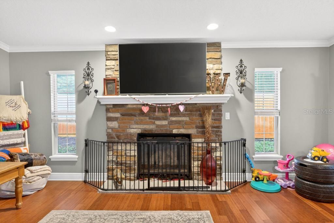
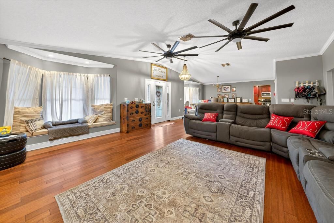
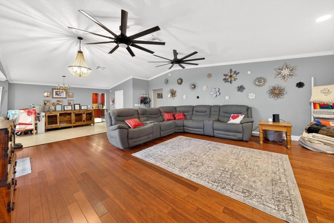
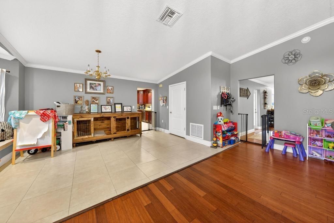
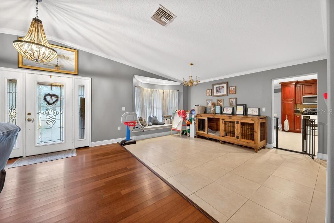
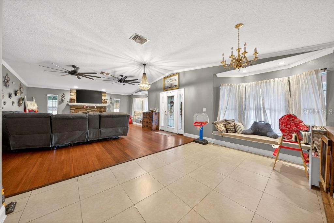
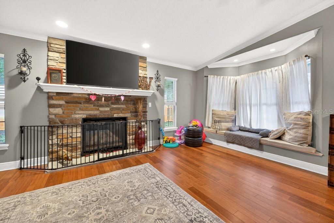
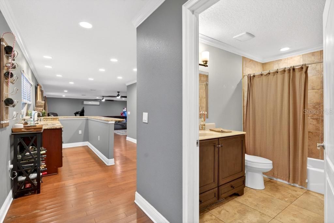
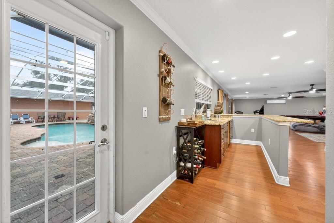
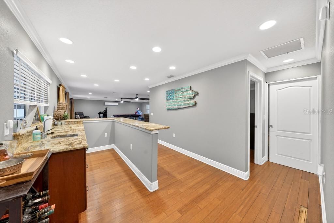
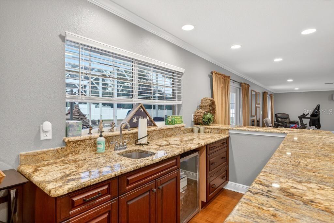
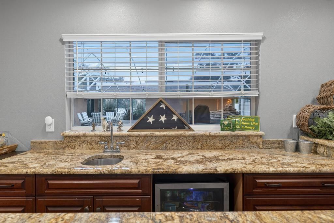
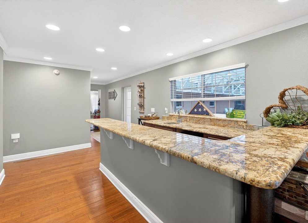
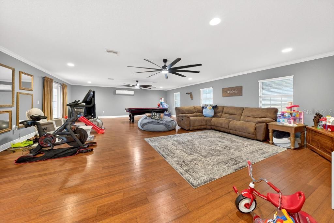
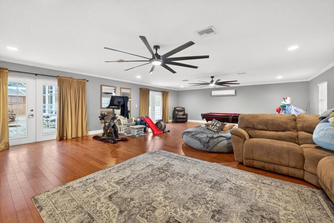
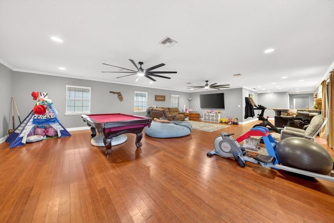
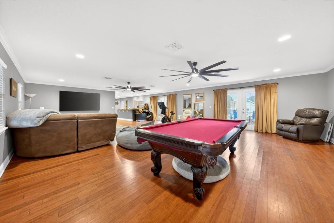
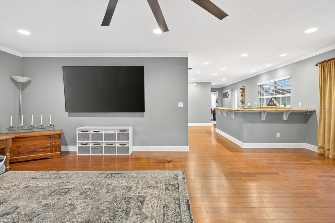
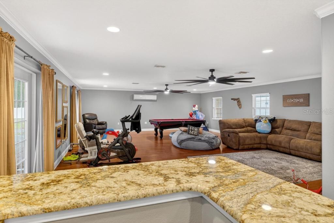
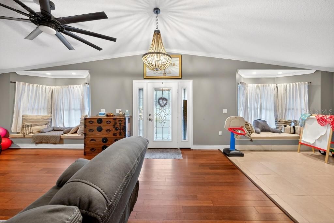
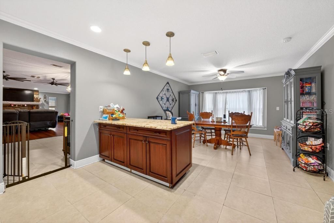
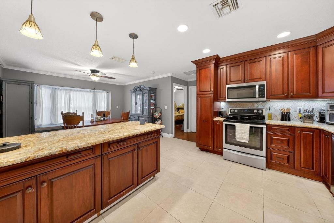
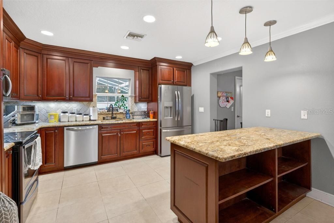
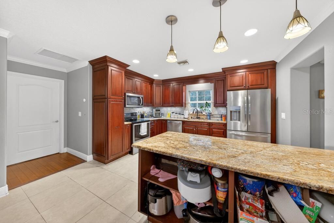
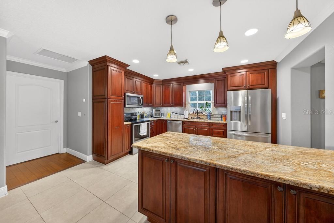
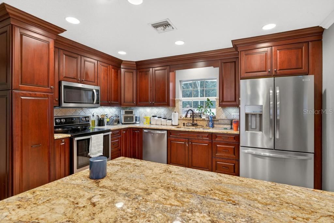
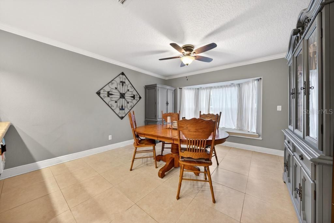
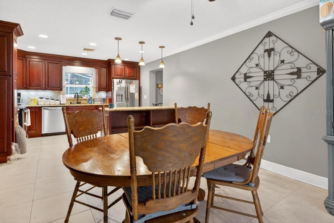
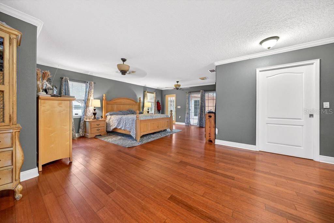
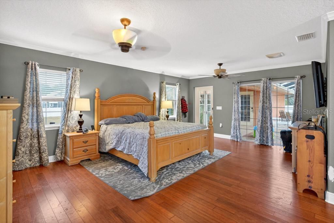
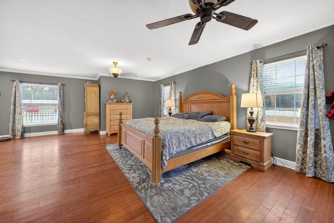
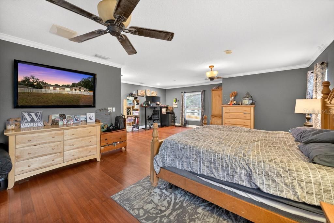
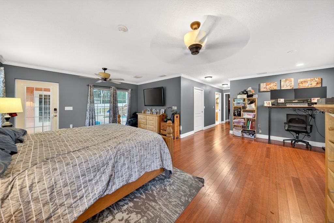
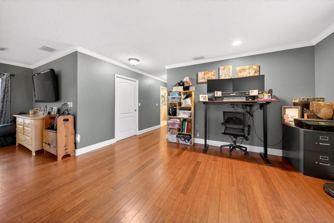
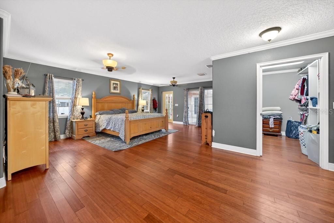
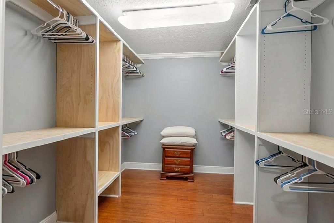
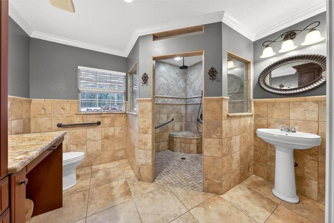
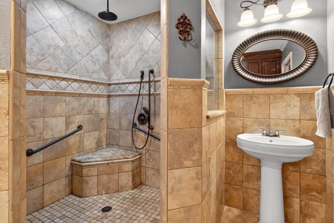
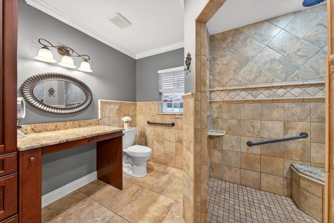
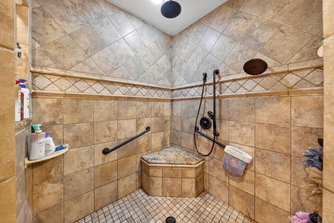
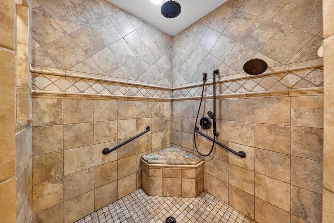
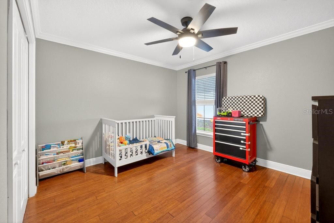
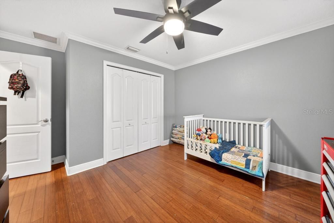
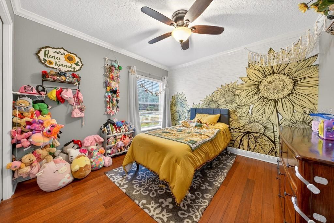
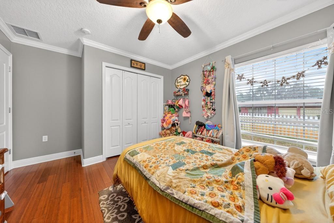
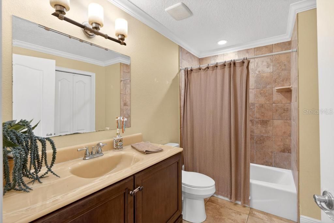
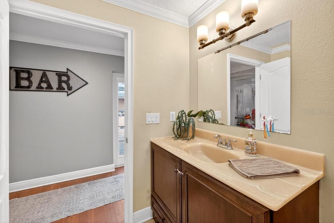
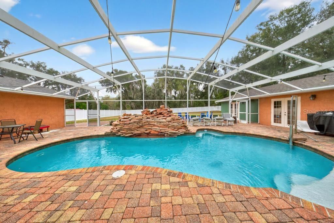
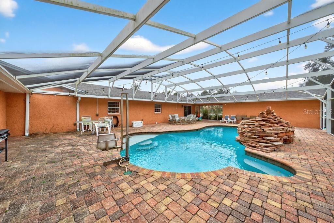
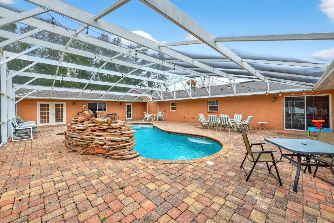
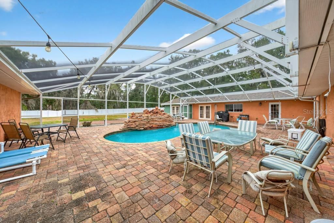
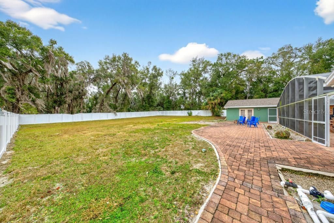
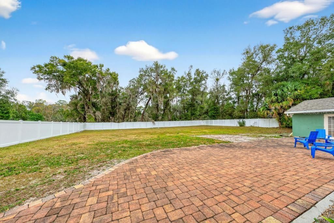
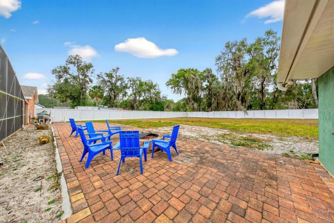
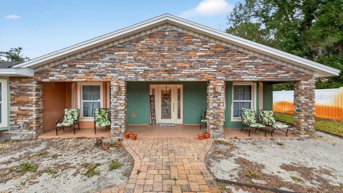
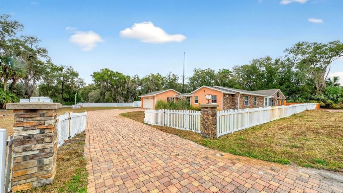
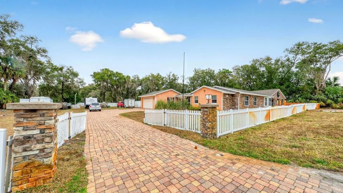
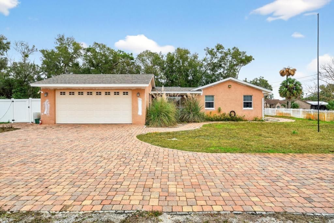
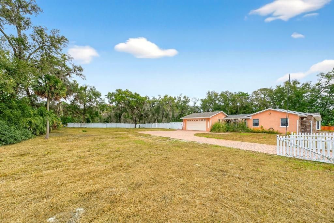
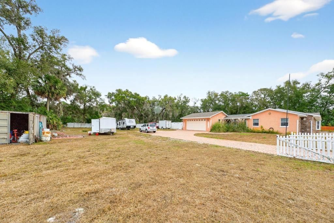
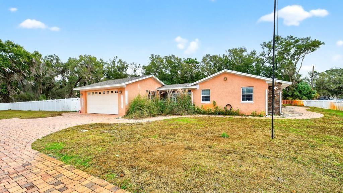
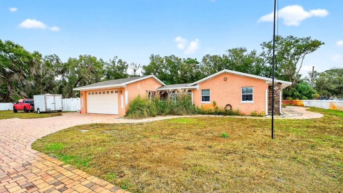
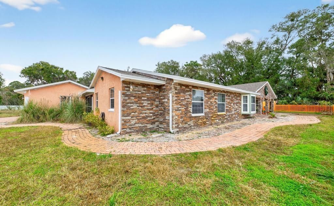
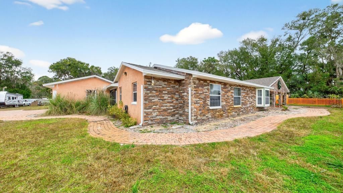
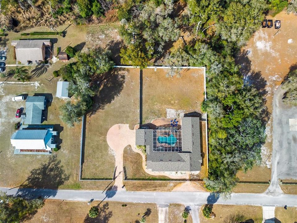
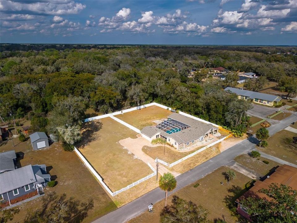
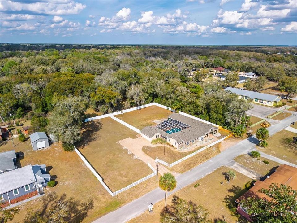
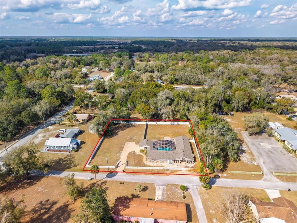
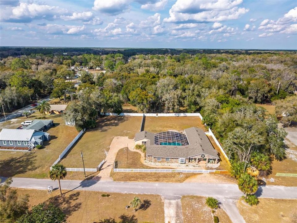
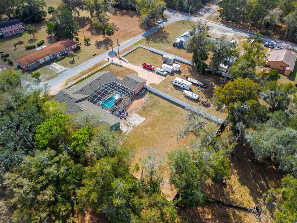
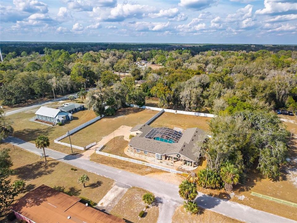
Assumable mortgage is available for this stunning residence in a highly desirable, well-established neighborhood, offering luxury upgrades, accessibility, and resort-style outdoor living. This magnificent 3 bedrooms, 2 baths, 3,500 sq ft residence sits on an extra-large, fully fenced lot with everything thoughtfully designed on one level for easy, comfortable living. Recent upgrades include a new roof installed last year, new central air conditioning, a new gas tankless hot water heater completed in 2025. The interior shines with real wood floors throughout, crown molding, upgraded baseboards, and extra-wide doors with smooth wood-to-tile transitions—designed for comfortable accessibility and barrier-free movement for persons with disabilities. The grand master suite features a spacious walk-in closet (newly customized in 2025) and a luxurious master bath with an upgraded shower package, including a large frameless open glass shower and premium finishes. Additional living spaces include a formal living area with fireplace, formal dining area, spacious family room, casual dining nook, and wet bar. The custom kitchen offers an open concept with timeless cherry wood cabinetry matched throughout the home, abundant storage, contrasting dark granite countertops on the bar and island, a large standalone island, and a breakfast area that overlooks the backyard. Step outside to your private resort-style oasis: a huge sparkling pool surrounded by an expansive paved deck—perfect for entertaining and enjoying Florida's long, sunny months. Perfection, value, and location all in one—this sought-after area is poised for growth with schools, shopping, dining, and much more nearby. Schedule your private showing today!

Location

Details

Type:
Residential
Parking:
No Data
Year Built:
2007
Lot:
0.96 Acres
Heating:
Central / Electric / Heat Pump
Price/sqft:
$186
Cooling:
Central Air
HOA:
No Data

Valuation

Our model vs. what's actually selling nearby.
Estimate
$339,900
$311K – $592K
Confidence Low
List vs. estimate
$310K above estimate
List $650,000 · +91.2%
Our model says this listing is priced above recent comparable activity. Room to negotiate.
Price per sq ft
$185
-34.1% vs. city median $281
Based on
5 MLS comparables
Median of recent comparable listings. Sold comps use closing price, active listings use list price.

Highlights

Annual tax
$5,609
2025
Pool
Gunite
Garage
2 car garage
All facts and features
  • Flooring

    • Ceramic Tile

    • Hardwood

    Heating

    • Central

    • Electric

    • Heat Pump

    Cooling

    • Central Air

    Appliances

    • Dishwasher

    • Disposal

    • Exhaust Fan

    • Gas Water Heater

    • Microwave

    • Range

    Other interior features

    • Crown Molding

    • Eating Space In Kitchen

    • Solid Wood Cabinets

    • Walk-In Closet(s)

    • Wet Bar

    Bedrooms and bathrooms

    • Bedrooms: 3

    • Full bathrooms: 2

  • Property

    • Levels: One

    • Pool Private: Yes

    • Exterior Features: Rain Gutters

    Lot

    • Lot: 0.96 Acres

    Other Property Information

    • Parcel Number: 703603000250

    • Zoning: RESIDENTIA

  • Type and style

    • Property Type: Residential

    • Property Sub Type: Single Family Residence

  • Utility

    • Cable Available

    • Electricity Available

    • Phone Available

    • Propane

    • Sewer Available

    • Sewer Connected

  • Other financial information

    • Annual tax amount: $5,610

  • Source details

    • MLS ID: O6376679

    Other facts

    • Construction Materials: Block / Brick / Stucco

    • Foundation Details: Slab

    • Fireplace Features: Living Room / Wood Burning

    • Laundry Features: Inside / Laundry Room

    • Lot Features: City Lot / Level / Oversized Lot

    • Patio And Porch Features: Covered / Deck / Enclosed / Front Porch / Patio / Porch / Rear Porch / Screened

    • Pool Features: Gunite / Heated / In Ground

    • Window Features: Blinds

    • Direction Faces: South

    • Architectural Style: Custom

    • Fireplace: Yes

    • Garage Spaces: 2

    • Garage: Yes

    • Living Area: 3500

    • Water Source: Public / Well

    • Subdivision Name: HILL BLKS 90 & 91 LAKE HELEN

Private inquiry
Talk to the advisor on this listing.
Floor plans, HOA docs, off-market comparables, scheduling a private showing — one message, direct to the local specialist.

More like this

New
For Sale
$470,000
House
2 bds · 2 ba · 1,933 sqft
VICTORIA PARK INCREMENT 5 NORTHEAST, DELAND
1649 VICTORIA GARDENS DRIVE
+$400
For Sale
$469,900
House
3 bds · 2 ba · 2,034 sqft
VICTORIA PARK INCREMENT 4-1 SOUT, DELAND
810 VICTORIA HILLS DRIVE S
New
For Sale
$750,000
House
3 bds · 3 ba · 2,719 sqft
TIMBERS, DELAND
1681 TIMBER EDGE DRIVE
For Sale
$485,000
House
3 bds · 2 ba · 2,024 sqft
VICTORIA HILLS PH 3, DELAND
1011 VICTORIA HILLS DRIVE S
For Sale
$515,000
House
5 bds · 3 ba · 2,530 sqft
VICTORIA PARK SE INCREMENT 01, DELAND
108 W LAKE VICTORIA CIRCLE
For Sale
$699,999
House
3 bds · 2 ba · 2,437 sqft
RESERVE AT VICTORIA PHASE 2, DELAND
1576 LAKE RESERVE DRIVE
For Sale
$525,000
House
2 bds · 2 ba · 2,435 sqft
VICTORIA PARK NORTHEAST INCREMENT, DELAND
300 BELLINGRATH TERRACE
For Sale
$610,000
House
3 bds · 3 ba · 2,185 sqft
VICTORIA HILLS PH 6, DELAND
1212 VICTORIA HILLS DRIVE N

Market around this address

Live counts in the same area.
View all

The multiple listing information is provided by the Stellar MLS from a copyrighted compilation of listings. The compilation of listings and each individual listing are ©2026-present Stellar MLS. All Rights Reserved. The information provided is for consumers' personal, noncommercial use and may not be used for any purpose other than to identify prospective properties consumers may be interested in purchasing. All properties are subject to prior sale or withdrawal. All information provided is deemed reliable but is not guaranteed accurate, and should be independently verified. Listing courtesy of: 1ST CLASS REAL ESTATE REAGAN R