Vender tu casa
Valoración gratuita de tu hogar
Contacto
Cuéntenos sobre sus necesidades

746 W WASHINGTON AVENUE W

Casa En Venta
$650,000

BTC: 9.97238417

ETH: 341.63057646

189 días
3 camas
2 baños
3,500 sqft

Visión general

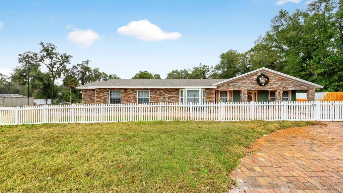
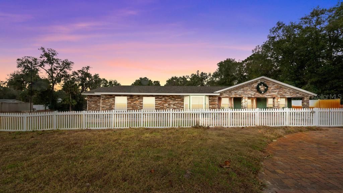
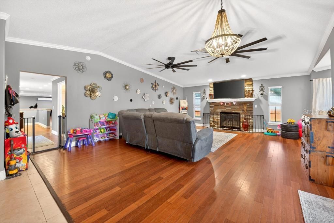
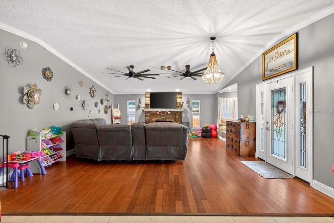
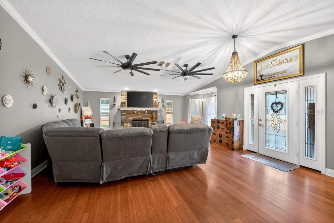
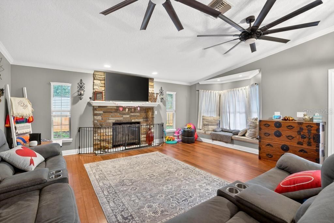
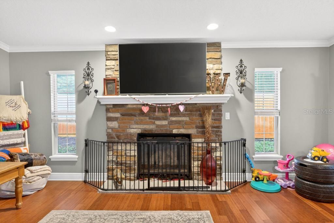
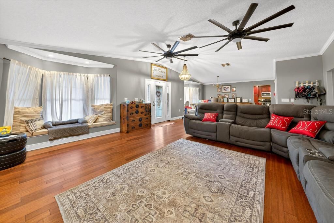
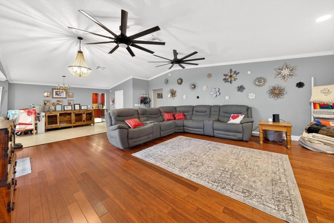
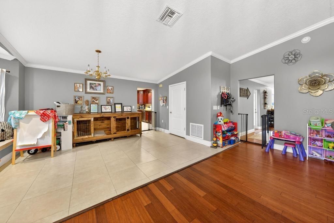
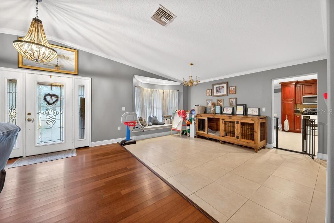
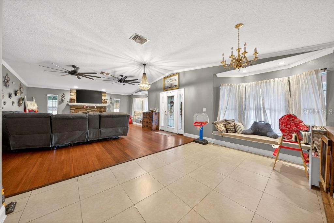
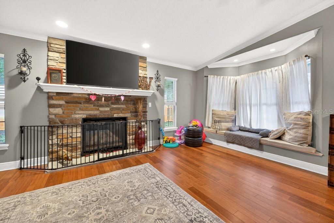
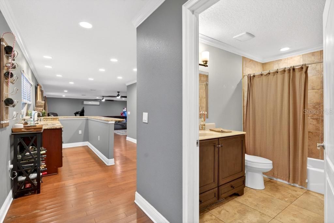
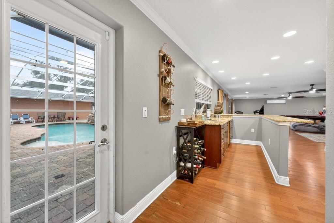
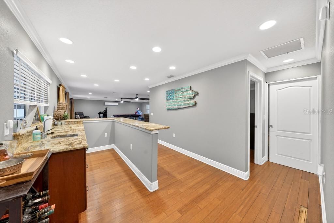
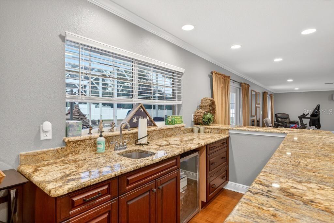
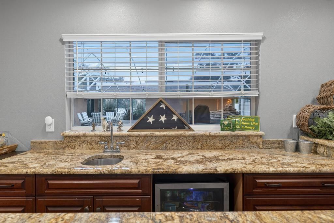
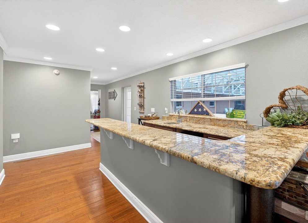
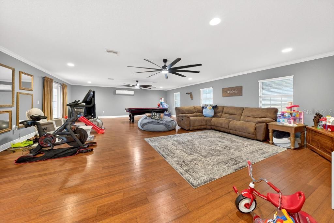
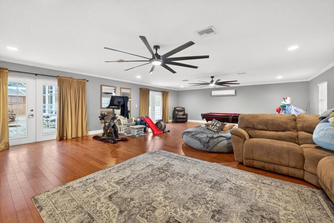
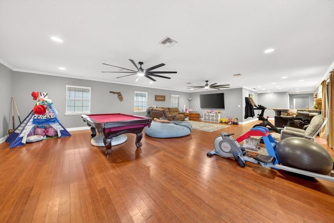
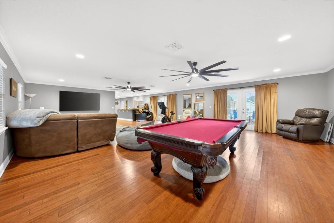
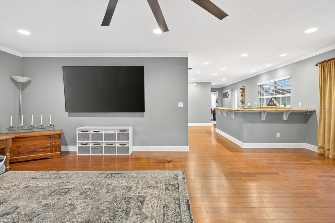
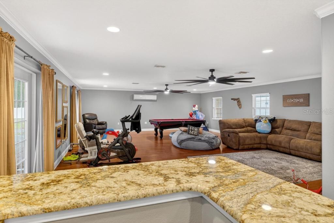
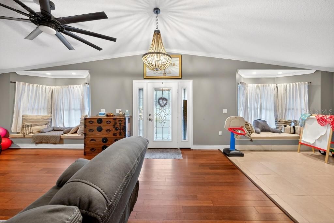
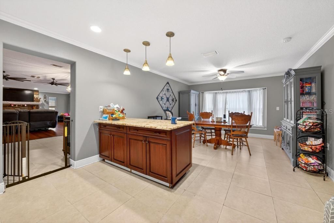
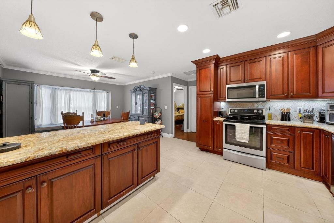
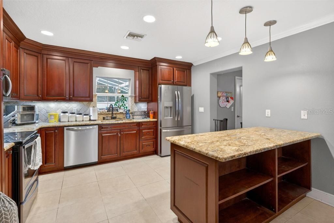
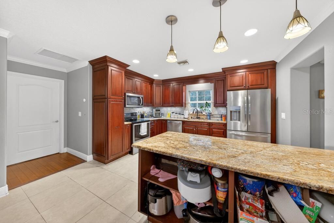
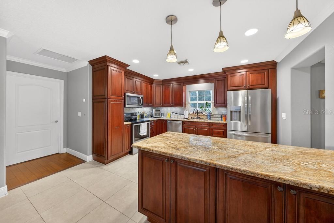
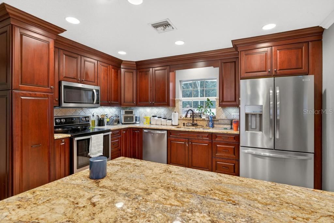
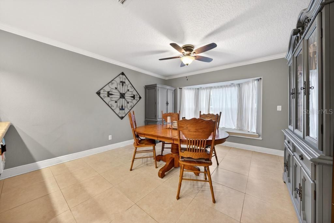
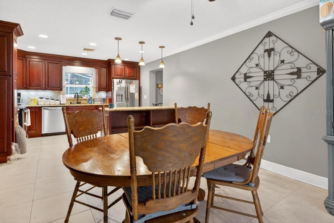
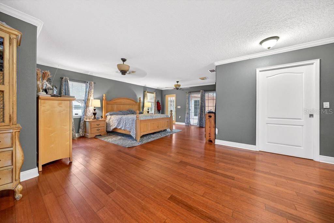
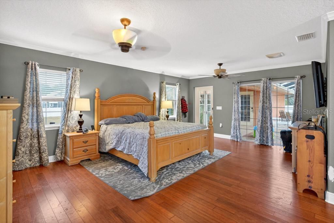
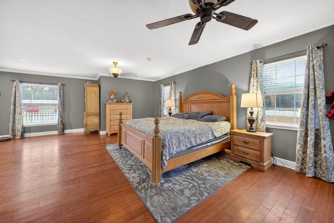
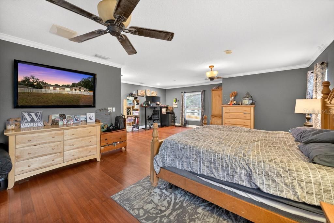
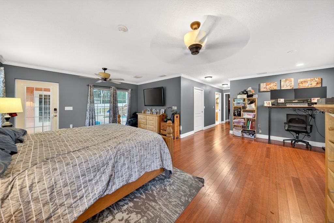
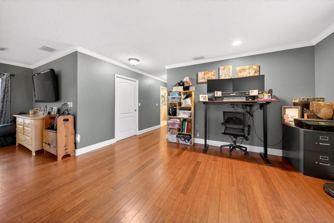
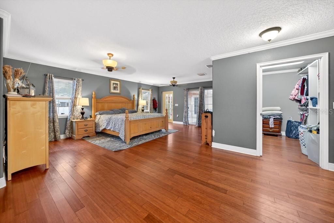
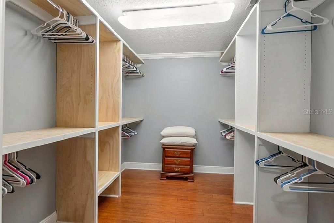
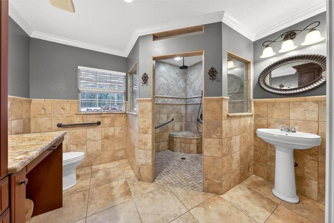
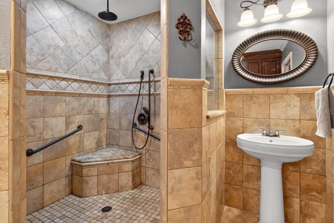
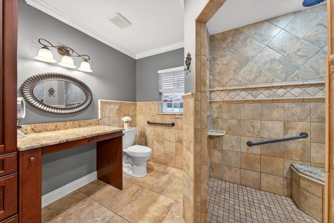
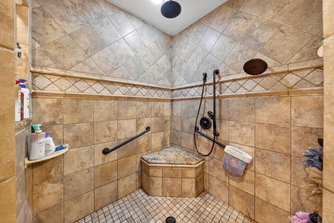
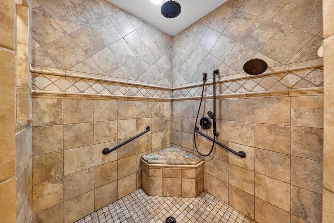
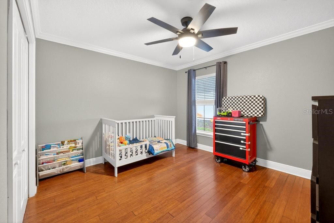
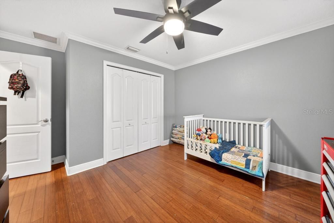
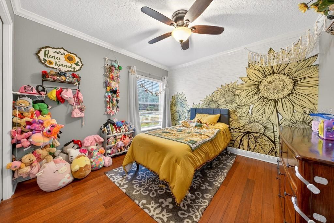
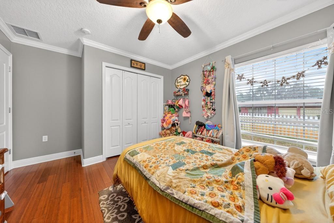
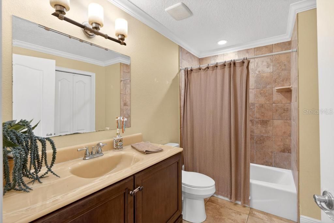
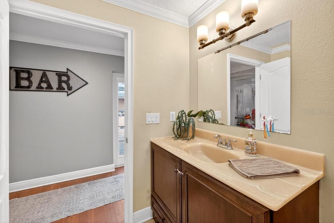
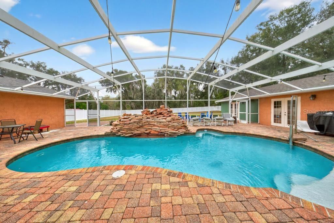
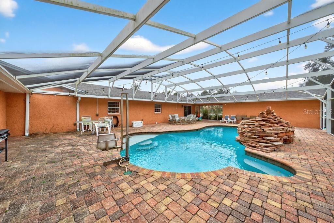
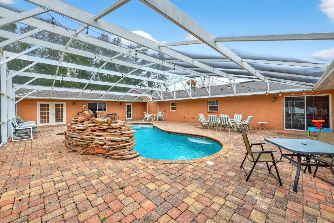
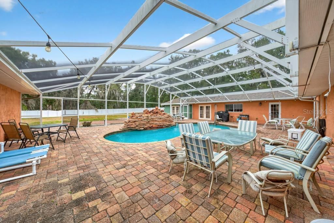
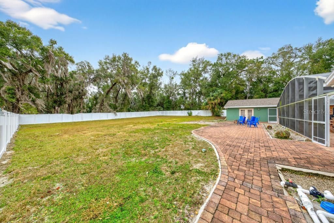
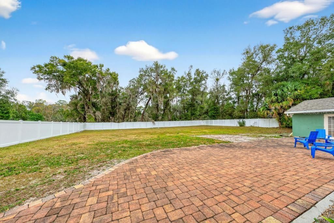
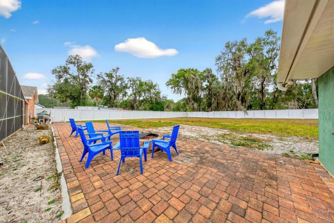
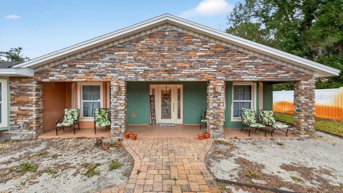
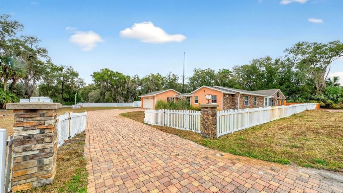
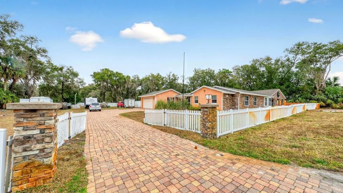
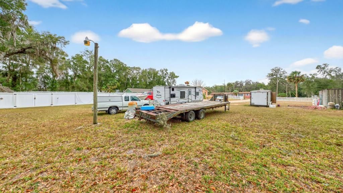
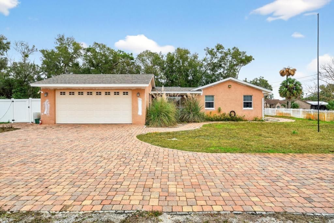
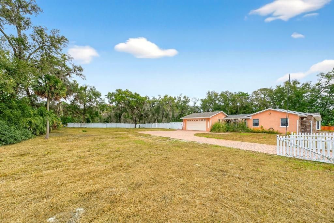
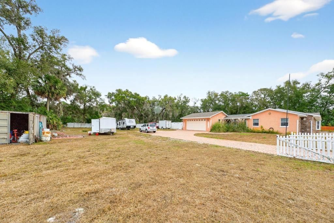
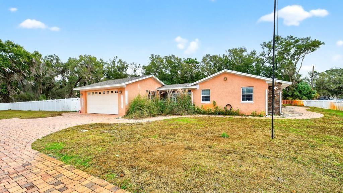
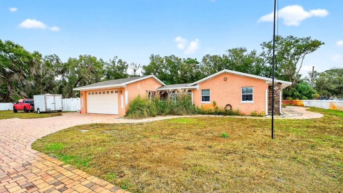
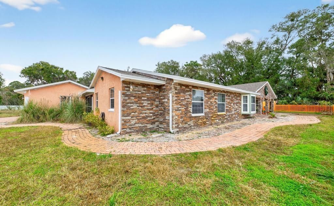
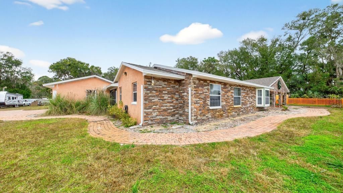
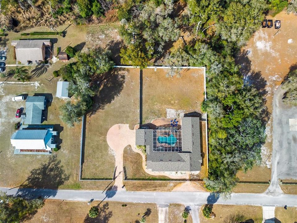
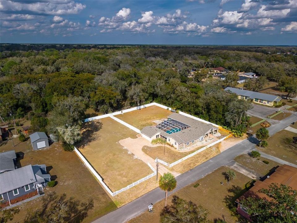
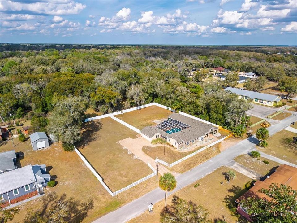
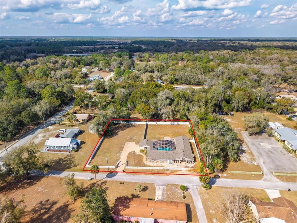
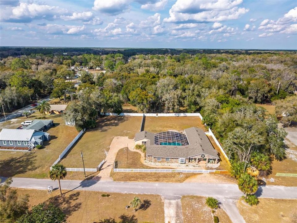
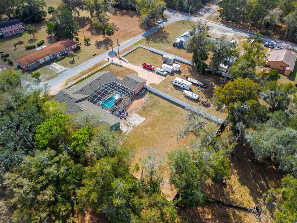
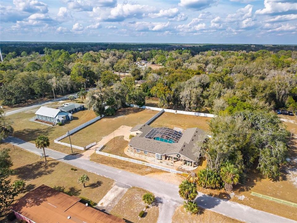
Assumable mortgage is available for this stunning residence in a highly desirable, well-established neighborhood, offering luxury upgrades, accessibility, and resort-style outdoor living. This magnificent 3 bedrooms, 2 baths, 3,500 sq ft residence sits on an extra-large, fully fenced lot with everything thoughtfully designed on one level for easy, comfortable living. Recent upgrades include a new roof installed last year, new central air conditioning, a new gas tankless hot water heater completed in 2025. The interior shines with real wood floors throughout, crown molding, upgraded baseboards, and extra-wide doors with smooth wood-to-tile transitions—designed for comfortable accessibility and barrier-free movement for persons with disabilities. The grand master suite features a spacious walk-in closet (newly customized in 2025) and a luxurious master bath with an upgraded shower package, including a large frameless open glass shower and premium finishes. Additional living spaces include a formal living area with fireplace, formal dining area, spacious family room, casual dining nook, and wet bar. The custom kitchen offers an open concept with timeless cherry wood cabinetry matched throughout the home, abundant storage, contrasting dark granite countertops on the bar and island, a large standalone island, and a breakfast area that overlooks the backyard. Step outside to your private resort-style oasis: a huge sparkling pool surrounded by an expansive paved deck—perfect for entertaining and enjoying Florida's long, sunny months. Perfection, value, and location all in one—this sought-after area is poised for growth with schools, shopping, dining, and much more nearby. Schedule your private showing today!

Ubicación

Detalles

Tipo:
Residential
Estacionamiento:
Sin datos
Año de construcción:
2007
Lote:
0.96 Hectáreas
Calefacción:
Central / Electric / Heat Pump
precio por sq. medidor:
$186
Enfriamiento:
Central Air
HOA:
Sin datos

Valuation

Our model vs. what's actually selling nearby.
Estimate
$339,900
$311K – $592K
Confidence Low
List vs. estimate
$310K above estimate
List $650,000 · +91.2%
Our model says this listing is priced above recent comparable activity. Room to negotiate.
Price per sq ft
$185
-39.0% vs. city median $304
Based on
5 MLS comparables
Median of recent comparable listings. Sold comps use closing price, active listings use list price.

Destacados

Annual tax
$5,609
2025
Pool
Gunite
Garage
2 car garage
Más hechos y características
  • Piso

    • Ceramic Tile

    • Hardwood

    Calefacción

    • Central

    • Electric

    • Heat Pump

    Enfriamiento

    • Central Air

    Accesorios

    • Dishwasher

    • Disposal

    • Exhaust Fan

    • Gas Water Heater

    • Microwave

    • Range

    Otras características interiores

    • Crown Molding

    • Eating Space In Kitchen

    • Solid Wood Cabinets

    • Walk-In Closet(s)

    • Wet Bar

    Dormitorios y baños

    • Dormitorios: 3

    • Baños completos: 2

  • Propiedad

    • Pisos: One

    • Piscina Privada: Si

    • Características Exteriores: Rain Gutters

    Lote

    • Lote: 0.96 Hectáreas

    Otra Información de Propiedad

    • Número de Parcela: 703603000250

    • Zonificación: RESIDENTIA

  • Tipo y estilo

    • Tipo de propiedad: Residential

    • Subtipo de propiedad: Single Family Residence

  • Utilidad

    • Cable Available

    • Electricity Available

    • Phone Available

    • Propane

    • Sewer Available

    • Sewer Connected

  • Otra información financiera

    • Importe anual de impuestos: $5,610

  • Detalles de la fuente

    • MLS ID: O6376679

    Otros hechos

    • Materiales de construcción: Block / Brick / Stucco

    • Detalles de la fundación: Slab

    • Características de la chimenea: Living Room / Wood Burning

    • Características de lavandería: Inside / Laundry Room

    • Características del lote: City Lot / Level / Oversized Lot

    • Características del patio y el porche: Covered / Deck / Enclosed / Front Porch / Patio / Porch / Rear Porch / Screened

    • Características de la piscina: Gunite / Heated / In Ground

    • Características de la ventana: Blinds

    • Caras de dirección: South

    • Estilo arquitectónico: Custom

    • Hogar: Si

    • Espacios de garaje: 2

    • Garaje: Si

    • Salón: 3500

    • Fuente de agua: Public / Well

    • Nombre de subdivisión: HILL BLKS 90 & 91 LAKE HELEN

Consulta privada
Habla con el asesor de este inmueble.
Planos, documentos del HOA, comparables off-market, agendar una visita privada — un solo mensaje directo al especialista local.

Más como esta

Nuevo
En Venta
$475,000
Casa
4 camas · 2 baños · 2,457 sqft
VICTORIA PARK INC 04, DELAND
105 E CHERRY PLACE
Nuevo
En Venta
$599,999
Casa
2 camas · 2 baños · 1,932 sqft
VICTORIA GARDENS PH 8, DELAND
253 OLD MOSS CIRCLE
Nuevo
En Venta
$615,000
Casa
3 camas · 3 baños · 2,484 sqft
VICTORIA HILLS, DELAND
108 SUFFOLK CT.
En Venta
$594,212
Casa
4 camas · 3 baños · 2,319 sqft
THE RESERVE AT VICTORIA, DELAND
975 MEGANO BOULEVARD
En Venta
$845,000
Casa
5 camas · 3 baños · 3,566 sqft
LAKE HELEN, LAKE HELEN
212 PLEASANT STREET
En Venta
$630,000
Casa
3 camas · 2 baños · 2,200 sqft
WOODS OF LAKE HELEN, LAKE HELEN
310 W WASHINGTON AVENUE
En Venta
$499,999
Casa
3 camas · 3 baños · 2,691 sqft
VICTORIA PARK INCREMENT 03, DELAND
171 BIRCHMONT DRIVE
En Venta
$515,000
Casa
3 camas · 3 baños · 2,828 sqft
VICTORIA PARK INCREMENT 4-1 SOUT, DELAND
918 S VICTORIA HILLS DRIVE

Mercado cerca de esta dirección

Conteos en vivo en la misma zona.
Ver todo

The multiple listing information is provided by the Stellar MLS from a copyrighted compilation of listings. The compilation of listings and each individual listing are ©2026-present Stellar MLS. All Rights Reserved. The information provided is for consumers' personal, noncommercial use and may not be used for any purpose other than to identify prospective properties consumers may be interested in purchasing. All properties are subject to prior sale or withdrawal. All information provided is deemed reliable but is not guaranteed accurate, and should be independently verified. Listing courtesy of: 1ST CLASS REAL ESTATE REAGAN R