Vender tu casa
Valoración gratuita de tu hogar
Contacto
Cuéntenos sobre sus necesidades

502 VICTORIA HILLS DRIVE

Casa En Venta
$640,000

BTC: 8.13731723

ETH: 252.91444379

Nuevo
3 camas
2 baños
2,455 sqft

Visión general

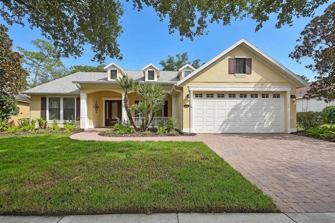
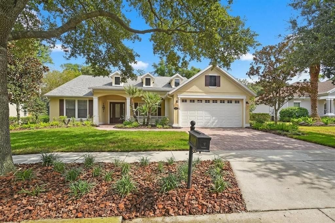
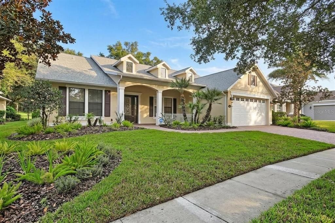
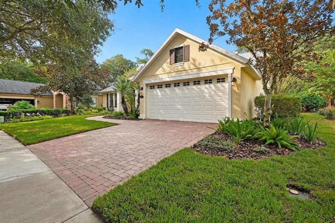
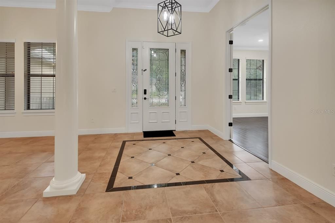
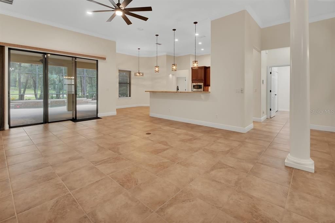
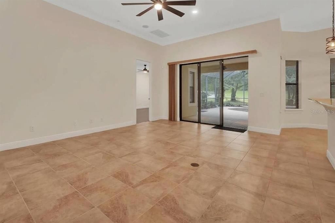
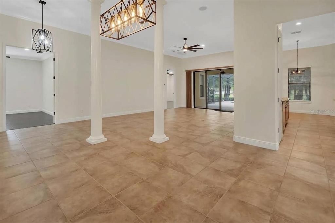
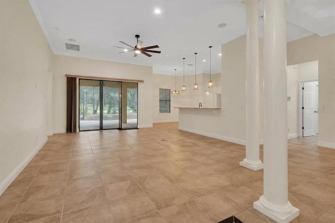
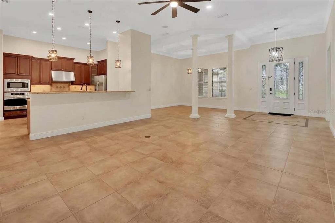
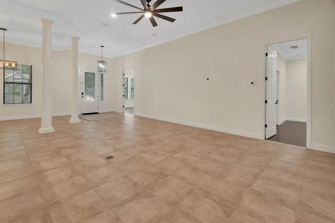
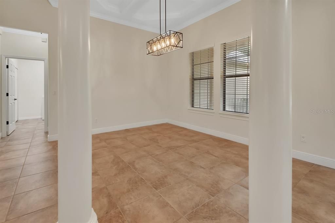
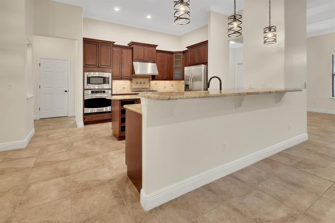
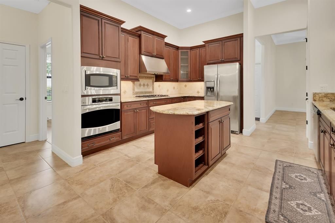
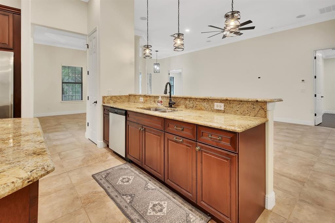
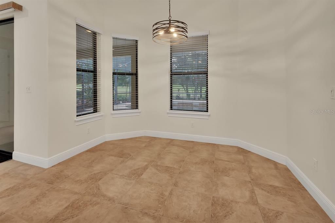
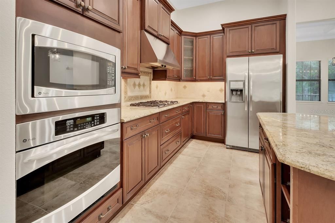
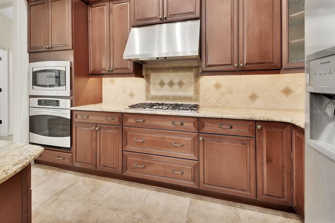
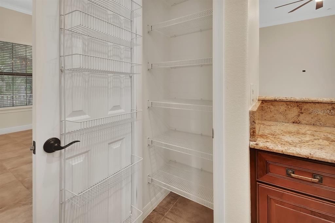
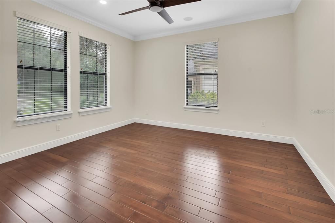
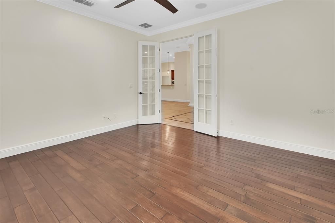
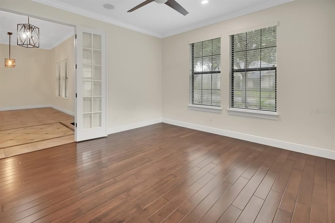
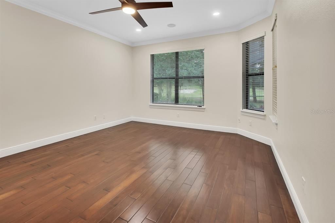
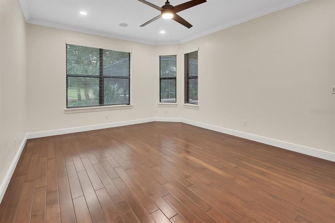
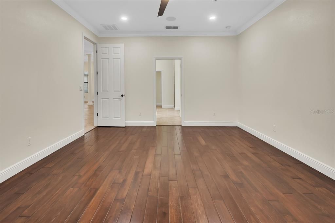
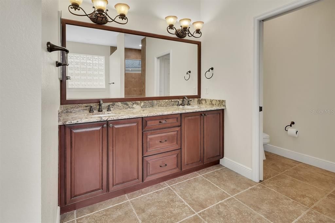
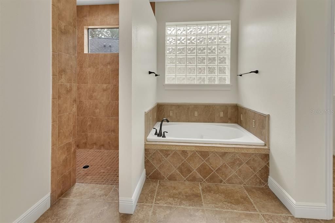
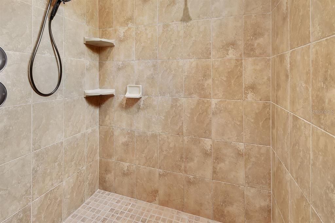
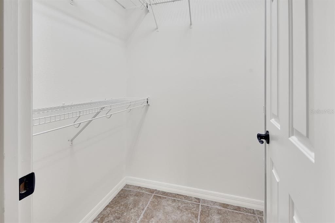
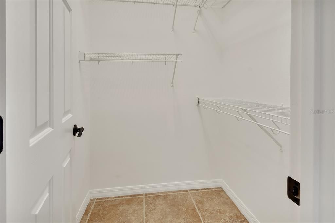
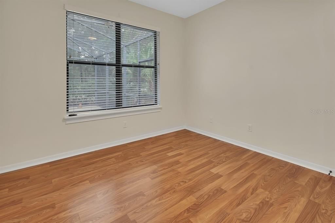
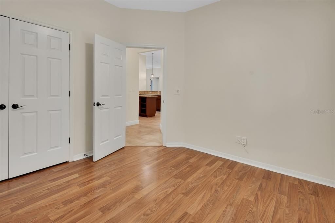
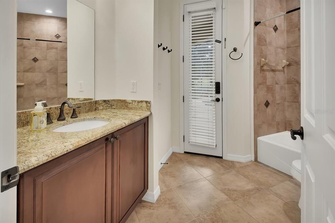
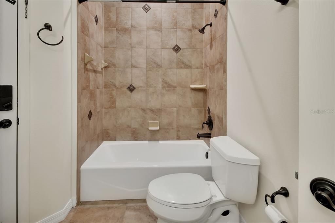
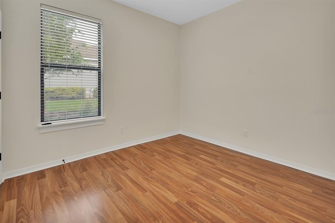
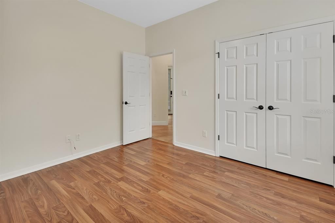
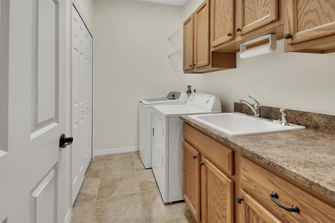
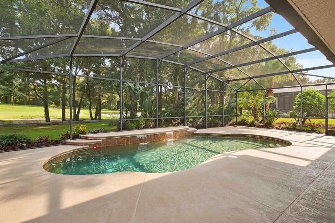
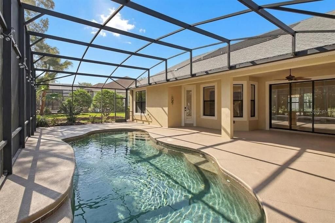
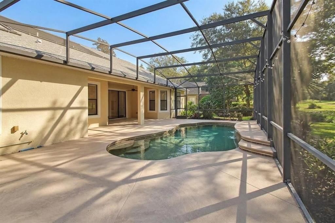
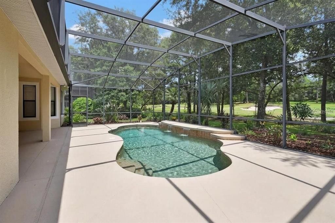
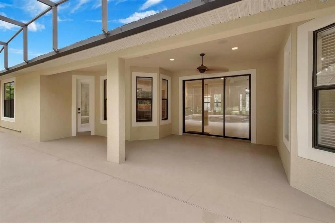
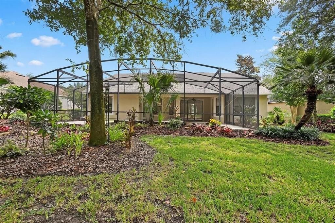
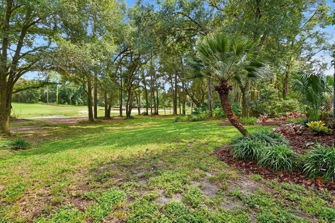
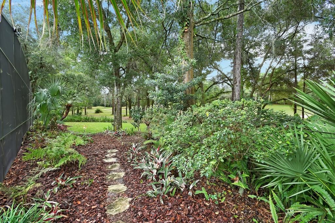
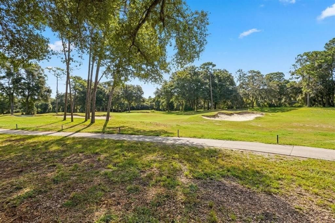
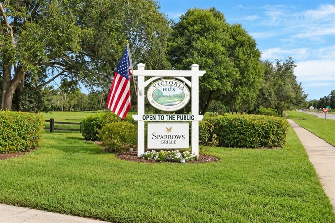
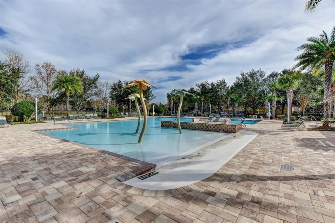
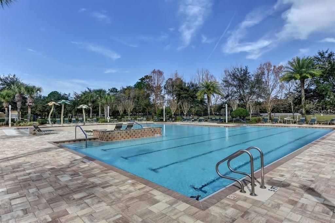
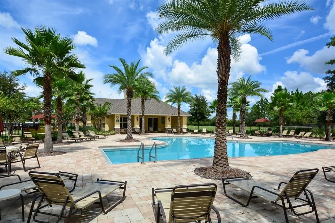
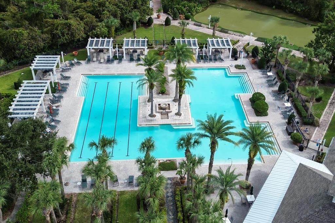
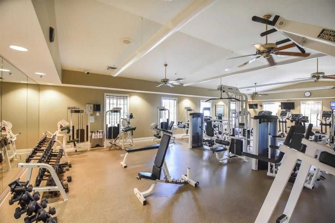
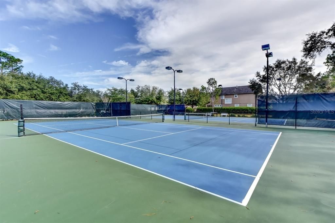
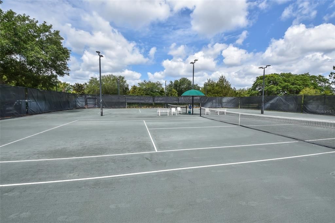
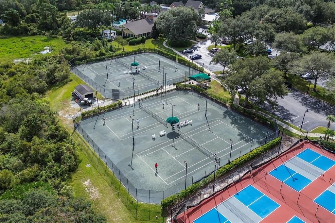
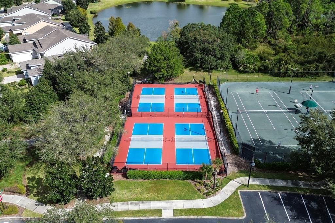
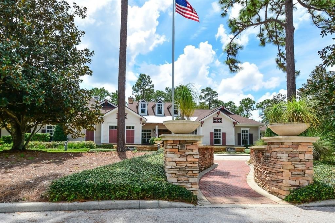
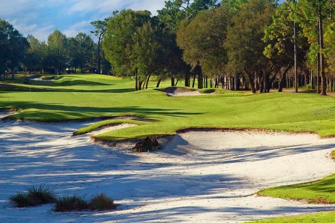
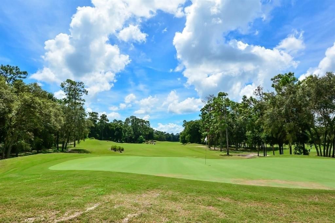
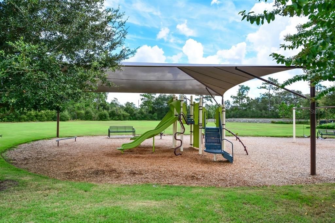
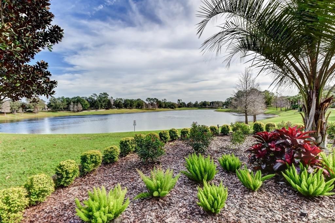
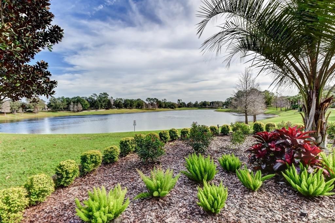
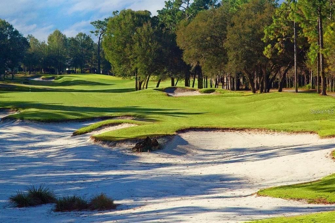
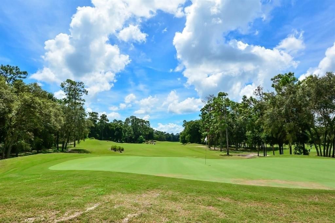
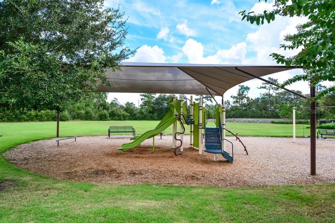
Welcome to this beautiful custom home that boasts three bedrooms, two bathrooms and a bonus room that can be used as a den, office or spare room. Ideally situated on the 8th hole of the golf course in the highly desirable Victoria Hills golf community. Thoughtfully designed with timeless architectural details and an impressive list of recent improvements, this home offers an exceptional combination of quality, comfort and Florida living. The beautifully appointed kitchen features granite countertops, a generous 9-foot breakfast bar, custom solid-wood cabinetry with a glass-front display cabinet, soft-close drawers, tile backsplash with a decorative inset above the cooktop, stainless-steel appliances, gas cooktop with stainless vent hood, built-in wall oven and microwave, and under-cabinet lighting. A separate breakfast nook provides the perfect spot for casual dining, while the elegant formal dining room is framed by stately columns and architectural millwork and highlighted by a decorative coffered ceiling and substantial crown molding. Beautiful wood, ceramic and porcelain tile flooring flow throughout the home, complemented by upgraded modern plumbing and electrical fixtures. Custom crown molding enhances the primary bedroom, office, living room, dining room and kitchen. The spacious primary suite features a beautifully appointed bath with two walk-in closets, dual sinks with granite countertops, a large garden tub, oversized walk-in shower and private water closet. Granite countertops and solid-wood cabinetry continue into the bathrooms, adding to the home’s cohesive custom finishes. The large laundry room offers plenty of functionality with a folding counter, utility sink, oversized utility closet and a washer and dryer that convey with the home. Step outside to your private screened outdoor retreat featuring a beautiful saltwater, natural-gas-heated pool with cascading water features and a Pebble Tech finish. The expansive pool deck overlooks lush, mature landscaping and offers serene views of the 8th hole of the Victoria Hills Golf Course. The natural gas pool heater was installed in 2024, along with a convenient gas line for a patio barbecue. Major improvements provide added peace of mind, including a newer roof, HVAC system and hot water heater, all installed in 2024. The exterior was sealed and painted and new landscaping was installed in 2024. A Super Gutter and LeafGuard system was added in 2025, and fresh sod was installed in September 2026. Victoria Hills offers an incredible amenity-rich lifestyle. HOA benefits include access to Victoria Park community pools, fitness centers, tennis and pickleball courts, clubhouse amenities, high-speed internet and cable services, reclaimed water for irrigation, and a discounted membership opportunity at Victoria Hills Golf Club. Conveniently located near Stetson University and charming Downtown DeLand, with its restaurants, boutiques and community events, and offering easy access to I-4 for travel to Orlando, Daytona Beach and beyond. This exceptional golf-course home combines custom craftsmanship, extensive recent improvements and resort-style Florida living in one of DeLand’s most desirable communities!

Ubicación

Florida DELAND 32724 Casa En Venta

Detalles

Tipo:
Residential
Estacionamiento:
Sin datos
Año de construcción:
2010
Lote:
0.22 Hectáreas
Calefacción:
Central / Natural Gas
precio por sq. medidor:
$261
Enfriamiento:
Central Air
HOA:
$215

Valuation

Our model vs. what's actually selling nearby.
Estimate
$436,500
$363K – $597K
Confidence Low
List vs. estimate
$203K above estimate
List $640,000 · +46.6%
Our model says this listing is priced above recent comparable activity. Room to negotiate.
Price per sq ft
$260
+22.2% vs. city median $213
Based on
7 MLS comparables
Median of recent comparable listings. Sold comps use closing price, active listings use list price.

Destacados

Annual tax
$8,563
2025
HOA
$215/mo
Cable TV, Community Pool, Internet
Pool
Gunite
Garage
2 car garage
Pets
Allowed
Más hechos y características
  • Piso

    • Ceramic Tile

    • Laminate

    • Hardwood

    Calefacción

    • Central

    • Natural Gas

    Enfriamiento

    • Central Air

    Accesorios

    • Built-In Oven

    • Dishwasher

    • Disposal

    • Dryer

    • Gas Water Heater

    • Microwave

    • Range

    • Range Hood

    • Refrigerator

    • Washer

    Otras características interiores

    • Ceiling Fan(s)

    • Coffered Ceiling(s)

    • High Ceilings

    • Kitchen/Family Room Combo

    • L Dining

    • Open Floorplan

    • Solid Wood Cabinets

    • Split Bedroom

    • Stone Counters

    • Walk-In Closet(s)

    Dormitorios y baños

    • Dormitorios: 3

    • Baños completos: 2

  • Propiedad

    • Pisos: One

    • Piscina Privada: Si

    • Características Exteriores: Irrigation System / Private Mailbox

    Lote

    • Lote: 0.22 Hectáreas

    Otra Información de Propiedad

    • Número de Parcela: 703502022690

    • Zonificación: RES

  • Tipo y estilo

    • Tipo de propiedad: Residential

    • Subtipo de propiedad: Single Family Residence

  • Utilidad

    • BB/HS Internet Available

    • Cable Connected

    • Electricity Connected

    • Natural Gas Connected

    • Public

    • Sewer Connected

    • Sprinkler Recycled

  • Otra información financiera

    • HOA: $215

    • Frecuencia HOA: Monthly

    • Importe anual de impuestos: $8,563

  • Detalles de la fuente

    • MLS ID: V4951199

    Otros hechos

    • Materiales de construcción: Block / Stucco

    • Detalles de la fundación: Slab

    • Características de lavandería: Gas Dryer Hookup / Inside / Laundry Room

    • Características del patio y el porche: Front Porch / Rear Porch / Screened

    • Características de la piscina: Gunite / Heated / In Ground

    • Características de la ventana: Blinds / Double Pane Windows

    • Caras de dirección: Northwest

    • Estilo arquitectónico: Florida

    • Espacios de garaje: 2

    • Garaje adjunto: Si

    • Garaje: Si

    • Salón: 2455

    • Fuente de agua: Public

    • Tamaño de la parcela: 70 x 135

    • Nombre de subdivisión: VICTORIA PARK INCREMENT 02

Consulta privada
Habla con el asesor de este inmueble.
Planos, documentos del HOA, comparables off-market, agendar una visita privada — un solo mensaje directo al especialista local.

Más como esta

Nuevo
En Venta
$549,000
Casa
3 camas · 2 baños · 2,240 sqft
VICTORIA PARK INCREMENT TWO NORTHEAST, DELAND
1110 HERON POINT WAY
Nuevo
En Venta
$550,000
Casa
3 camas · 3 baños · 2,178 sqft
RESERVE/VICTORIA-PH 2, DELAND
859 LILIANA DRIVE
Nuevo
En Venta
$774,500
Casa
5 camas · 3 baños · 2,733 sqft
VICTORIA PARK INCREMENT 02, DELAND
114 IVYDALE MANOR DRIVE
Nuevo
En Venta
$449,900
Casa
4 camas · 2 baños · 2,323 sqft
VICTORIA PARK SOUTHWEST INCREMENT, DELAND
104 RIDGEWAY BOULEVARD
Nuevo
En Venta
$499,900
Casa
3 camas · 2 baños · 1,863 sqft
FOOTHILL FARMS UNREC 244, ORANGE CITY
400 FOOTHILL FARMS ROAD
Nuevo
En Venta
$649,900
Casa
2 camas · 2 baños · 1,380 sqft
NA, LAKE HELEN
1210 GEM LANE
Nuevo
En Venta
$534,900
Casa
3 camas · 2 baños · 1,888 sqft
SAWYERS LNDG PH 2, DELAND
298 JACKSON LOOP
Nuevo
En Venta
$699,990
Casa
4 camas · 3 baños · 2,129 sqft
RESERVE AT VICTORIA, DELAND
1633 LAKE RESERVE DRIVE

Mercado cerca de esta dirección

Conteos en vivo en la misma zona.
Ver todo

The multiple listing information is provided by the Stellar MLS from a copyrighted compilation of listings. The compilation of listings and each individual listing are ©2026-present Stellar MLS. All Rights Reserved. The information provided is for consumers' personal, noncommercial use and may not be used for any purpose other than to identify prospective properties consumers may be interested in purchasing. All properties are subject to prior sale or withdrawal. All information provided is deemed reliable but is not guaranteed accurate, and should be independently verified. Listing courtesy of: TOWN AND COUNTRY REALTY