Vender tu casa
Valoración gratuita de tu hogar
Contacto
Cuéntenos sobre sus necesidades

922 VOLUSIA TIMBER COURT

Casa En Venta
$750,000

BTC: 8.96914614

ETH: 308.38815789

3 días
4 camas
3 baños
2,559 sqft

Visión general

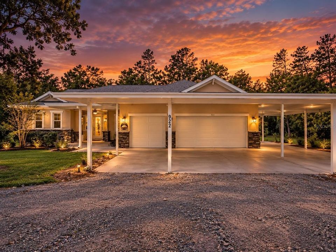
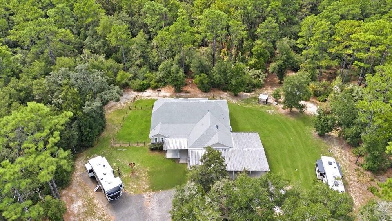
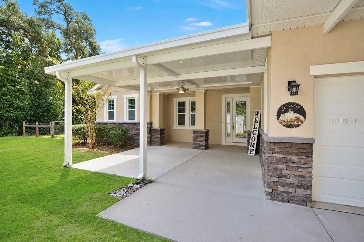
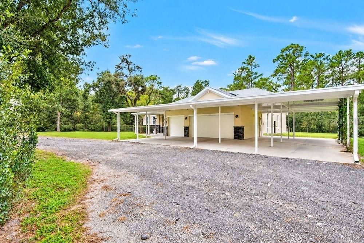
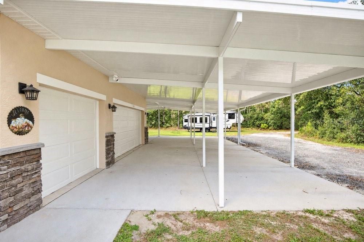
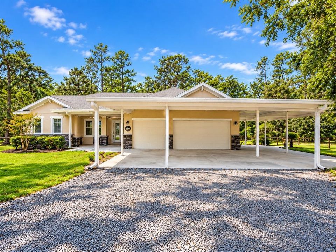
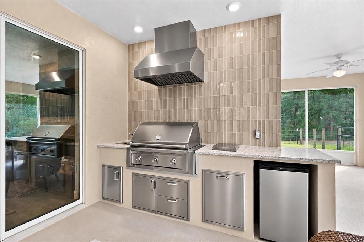
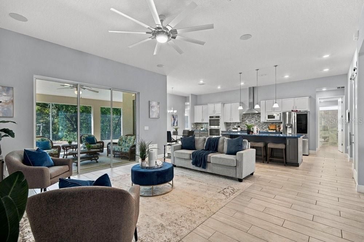
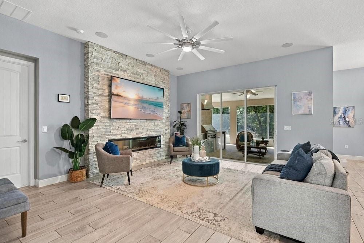
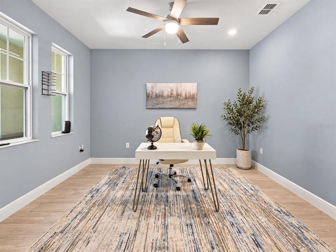
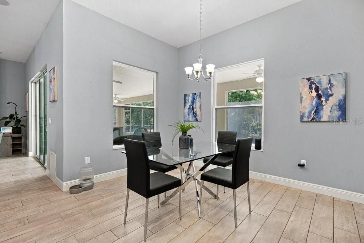
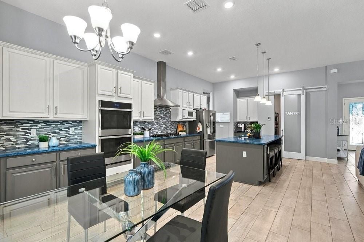
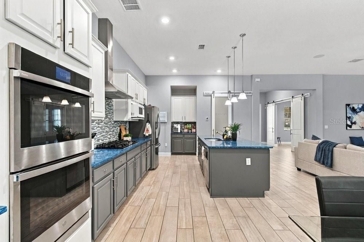
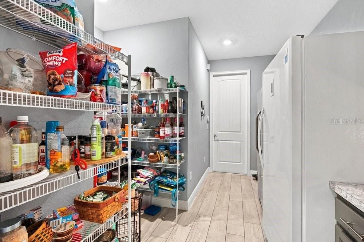
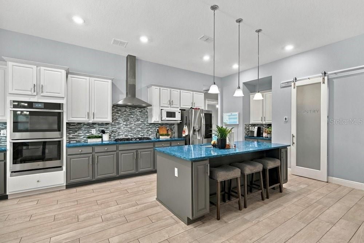
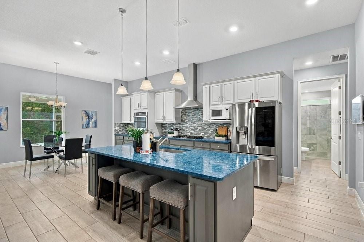
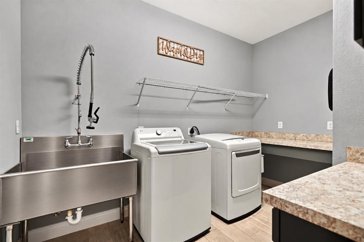
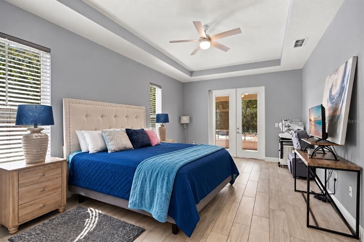
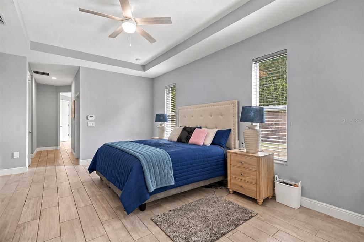
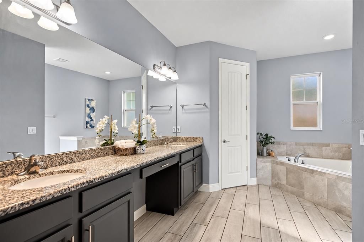
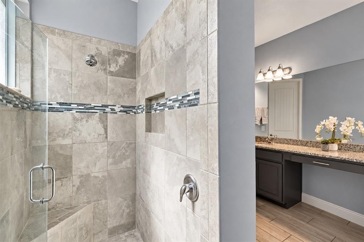
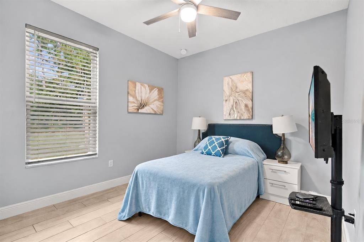
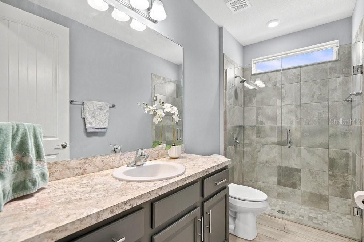
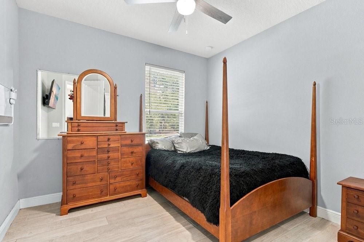
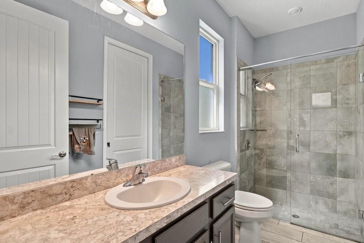
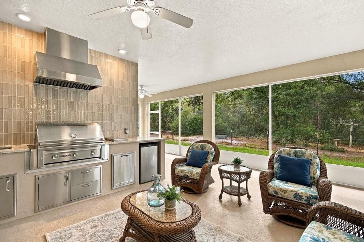
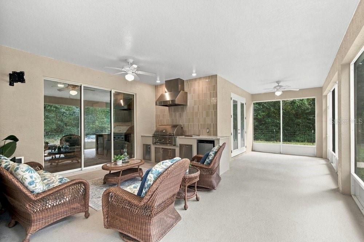
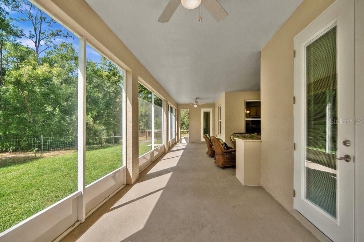
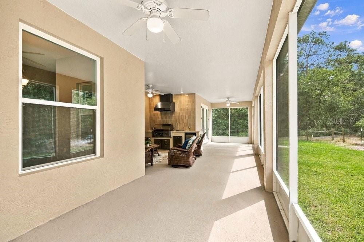
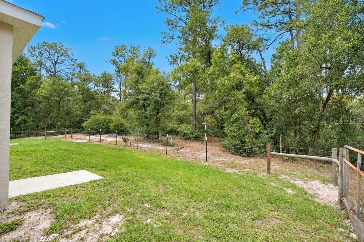
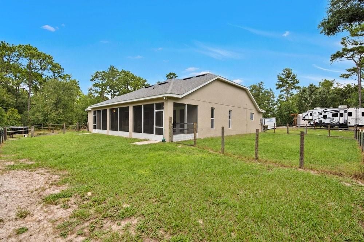
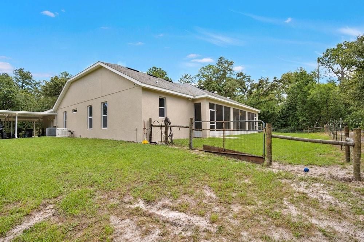
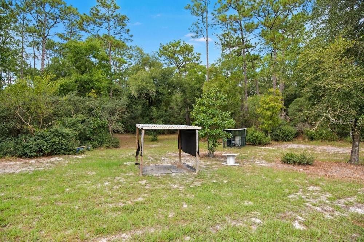
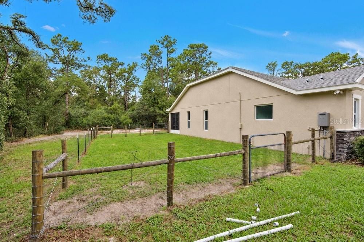
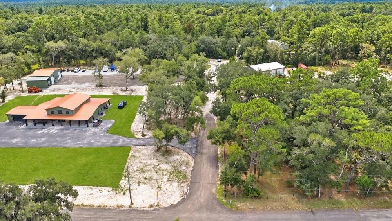
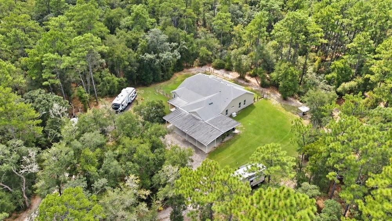
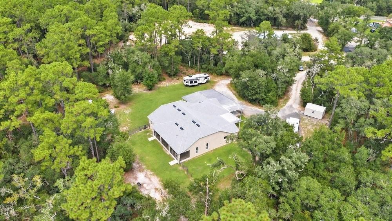
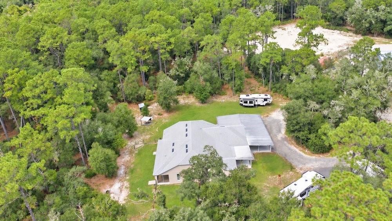
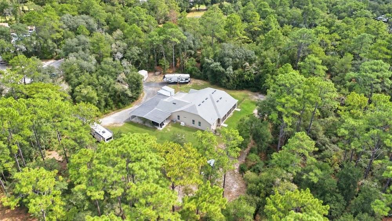
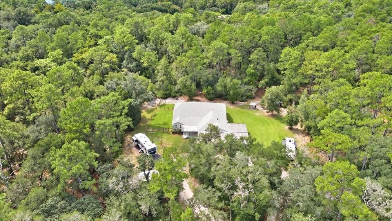
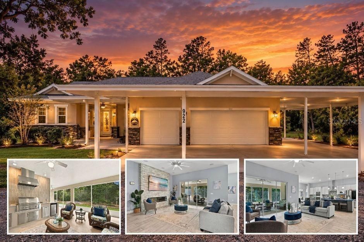
RARE GEM!!! STUNNING 2021 CUSTOM-BUILT HOME ON 3.13 PRIVATE ACRES IN SOUGHT-AFTER LAKE HELEN WITH NO HOA! Properties like this are hard to find!! Offering the perfect combination of privacy, space, modern comforts, and endless possibilities! Featuring 2,559 square feet of beautifully designed living space, an attached oversized 30x30 garage + carport, 4 spacious bedrooms PLUS a separate enclosed Office that can be used as a 5th bedroom, 3 full bathrooms, an oversized screened lanai with a fully equipped outdoor kitchen, and a WHOLE-HOME GENERAC GENERATOR, this incredible property is ready for you to make it your own private retreat! The 4th bedroom features its own full bathroom, making it ideal for a SECONDARY PRIMARY SUITE or private guest quarters. Bring the chickens, goats, horses, RVs, boats, and all your toys! With 3.13 acres and no HOA restrictions to contend with, there is room to dream big, whether you're envisioning a pool, warehouse, workshop, mother-in-law suite, or simply more space to enjoy the freedom of country living. The property also features a finished RV port, 50-amp RV hookup, storage shed, dedicated dog run, and a MASSIVE CARPORT that allows you to walk directly into the home without getting drenched on a rainy Florida day! A welcoming front porch sets the tone as you arrive, while the expansive screened lanai provides the ultimate space for entertaining, relaxing, and enjoying the peaceful surroundings year-round. Inside, the inviting living room steals the show with a decorative fireplace framed by dramatic floor-to-ceiling brick accents and multiple color settings to create the perfect ambiance for any occasion. Triple sliding glass doors seamlessly connect the indoor and outdoor living spaces, making entertaining effortless. The spacious eat-in kitchen is sure to impress with stainless steel appliances, quartz countertops, a gas range, decorative backsplash, and an oversized center island with bar seating. And the WALK-IN BUTLER'S PANTRY? An absolute dream, with an incredible amount of storage and room for up to THREE REFRIGERATORS! The private primary suite offers a relaxing escape with tray ceilings, a ceiling fan, and French doors opening directly to the screened lanai. The luxurious en-suite bathroom features dual sinks, beautiful custom wood cabinetry, a garden tub, and a separate walk-in shower. The additional bedrooms offer plenty of room for family and guests, while the dedicated office creates the perfect work-from-home setup. An inside laundry room with a utility sink and extra shelving adds even more everyday convenience. The whole-home generator provides added peace of mind during hurricane season, helping keep your home powered when the unexpected happens. And the location? Lake Helen, affectionately known as the "Gem of Florida," is one of Central Florida's most charming small towns, celebrated for its historic character, tree-lined streets, scenic equestrian trails, and peaceful atmosphere. With no traffic lights and a wonderful blend of old-Florida charm and modern convenience, this unique community offers a lifestyle that is becoming increasingly difficult to find. If you've been searching for a newer custom-built home with acreage, privacy, room for your hobbies and animals, and incredible indoor-outdoor entertaining space, THIS IS THE ONE! Come experience the possibilities and start dreaming about the life you could create here!

Ubicación

Detalles

Tipo:
Residential
Estacionamiento:
Boat / Circular Driveway / Covered / Driveway / Garage Door Opener / Oversized / RV Parking
Año de construcción:
2021
Lote:
3.13 Hectáreas
Calefacción:
Central / Electric
precio por sq. medidor:
$293
Enfriamiento:
Central Air
HOA:
Sin datos

Destacados

Annual tax
$7,626
2025
View
Trees/Woods
Pets
Allowed
Más hechos y características
  • Piso

    • Ceramic Tile

    Calefacción

    • Central

    • Electric

    Enfriamiento

    • Central Air

    Accesorios

    • Bar Fridge

    • Built-In Oven

    • Convection Oven

    • Dishwasher

    • Disposal

    • Gas Water Heater

    • Microwave

    • Range

    • Range Hood

    • Refrigerator

    • Tankless Water Heater

    Otras características interiores

    • Ceiling Fan(s)

    • Central Vacuum

    • Eating Space In Kitchen

    • High Ceilings

    • Kitchen/Family Room Combo

    • Living Room/Dining Room Combo

    • Open Floorplan

    • Primary Bedroom Main Floor

    • Solid Surface Counters

    • Split Bedroom

    • Thermostat

    • Walk-In Closet(s)

    Dormitorios y baños

    • Dormitorios: 4

    • Baños completos: 3

  • Estacionamiento

    • Boat

    • Circular Driveway

    • Covered

    • Driveway

    • Garage Door Opener

    • Oversized

    • RV Parking

    Propiedad

    • Pisos: One

    • Características Exteriores: Dog Run / French Doors / Outdoor Kitchen / Private Yard / Rain Gutters / RV Hookup / Sliding Doors

    Lote

    • Lote: 3.13 Hectáreas

    Otra Información de Propiedad

    • Número de Parcela: 810500000172

    • Zonificación: RES

  • Tipo y estilo

    • Tipo de propiedad: Residential

    • Subtipo de propiedad: Single Family Residence

  • Utilidad

    • Cable Connected

    • Electricity Connected

    • Private

    • Propane

    • Public

    • Sprinkler Well

    • Street Lights

    • Underground Utilities

  • Otra información financiera

    • Importe anual de impuestos: $7,626

  • Detalles de la fuente

    • MLS ID: V4951871

    Otros hechos

    • Materiales de construcción: Block / Stucco

    • Detalles de la fundación: Slab

    • Características de la chimenea: Decorative / Electric / Living Room / Non Wood Burning

    • Características de lavandería: Inside / Laundry Room

    • Características del lote: Level / Oversized Lot / Private / Unincorporated

    • Características del patio y el porche: Covered / Front Porch / Porch / Rear Porch / Screened

    • Características de la ventana: Double Pane Windows

    • Caras de dirección: Northeast

    • Otras estructuras: Finished RV Port / Outdoor Kitchen / Shed(s)

    • Estilo arquitectónico: Contemporary

    • Hogar: Si

    • Garaje adjunto: Si

    • Garaje: Si

    • Salón: 2559

    • Fuente de agua: Public / See Remarks / Well

    • Nombre de subdivisión: N/A

Consulta privada
Habla con el asesor de este inmueble.
Planos, documentos del HOA, comparables off-market, agendar una visita privada — un solo mensaje directo al especialista local.

Más como esta

Nuevo
En Venta
$625,000
Casa
4 camas · 3 baños · 3,325 sqft
VICTORIA PARK INCREMENT 02 SOUTH, DELAND
405 RAVENSHILL WAY
En Venta
$849,900
Casa
3 camas · 2 baños · 2,492 sqft
NOT IN SUBDIVISION, LAKE HELEN
1390 E OHIO AVENUE
En Venta
$849,000
Lotes / Tierras
10.08 acres
LAKE HELEN
1374 E OHIO AVENUE
En Venta
$599,000
Casa
3 camas · 2 baños · 2,200 sqft
WOODS OF LAKE HELEN, LAKE HELEN
310 W WASHINGTON AVENUE
En Venta
$875,000
Casa
3 camas · 2 baños · 3,489 sqft
EDGEWOOD ESTATES, LAKE HELEN
251 W DELAWARE AVENUE
-$10K
En Venta
$630,000
Casa
3 camas · 2 baños · 2,455 sqft
VICTORIA PARK INCREMENT 02, DELAND
502 VICTORIA HILLS DRIVE
-$25K
En Venta
$749,990
Casa
5 camas · 3 baños · 2,733 sqft
VICTORIA PARK INCREMENT 02, DELAND
114 IVYDALE MANOR DRIVE
En Venta
$649,900
Casa
2 camas · 2 baños · 1,380 sqft
NA, LAKE HELEN
1210 GEM LANE

Mercado cerca de esta dirección

Conteos en vivo en la misma zona.
Ver todo

The multiple listing information is provided by the Stellar MLS from a copyrighted compilation of listings. The compilation of listings and each individual listing are ©2026-present Stellar MLS. All Rights Reserved. The information provided is for consumers' personal, noncommercial use and may not be used for any purpose other than to identify prospective properties consumers may be interested in purchasing. All properties are subject to prior sale or withdrawal. All information provided is deemed reliable but is not guaranteed accurate, and should be independently verified. Listing courtesy of: LPT REALTY, LLC