Vender tu casa
Valoración gratuita de tu hogar
Contacto
Cuéntenos sobre sus necesidades
114 IVYDALE MANOR DRIVE

Casa En Venta
$774,500

BTC: 9.56172840

ETH: 316.25153124

1 días
5 camas
3 baños
2,733 sqft

Visión general

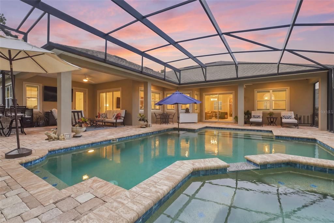
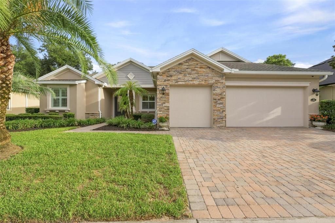
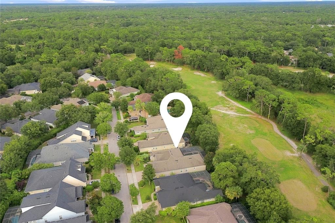
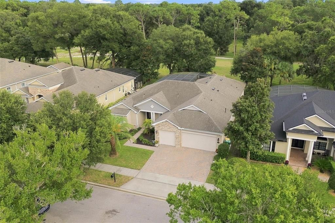
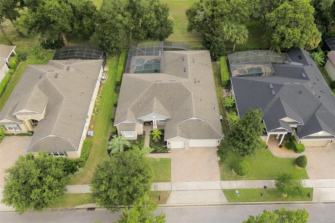
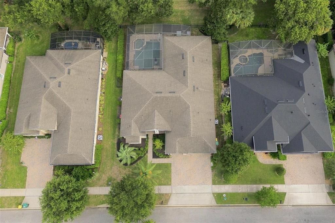
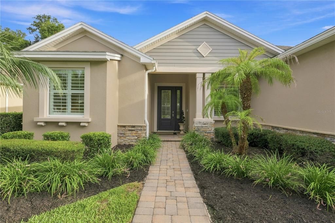
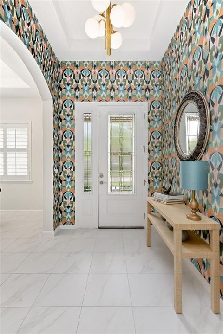
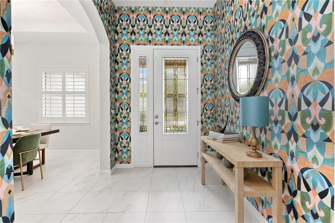
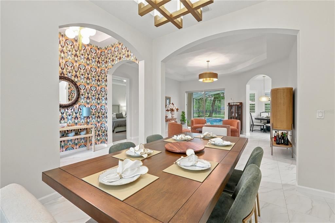
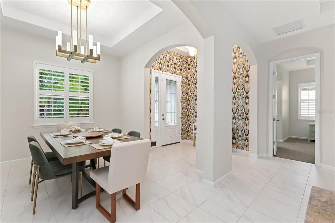
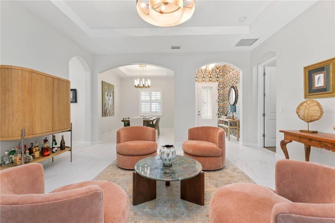
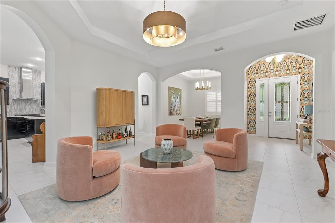
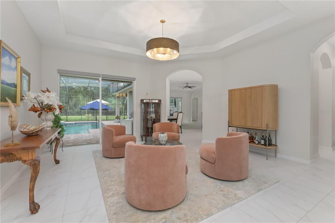
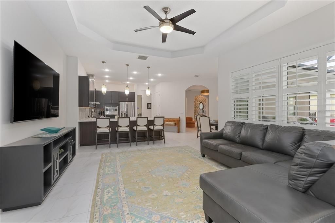
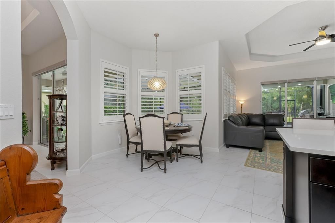
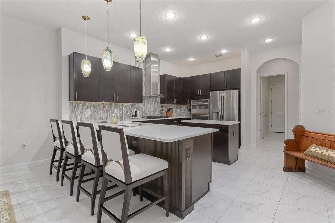
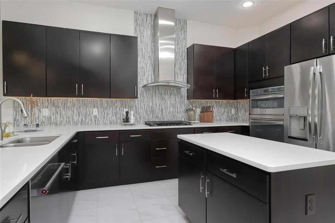
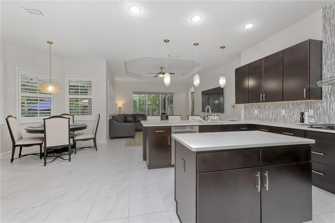
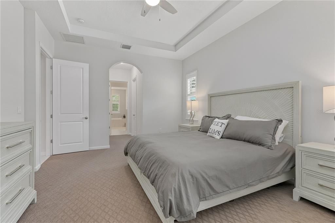
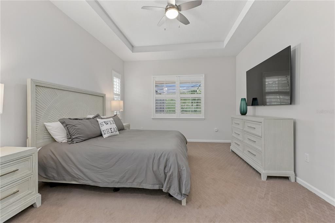
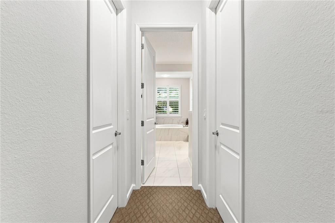
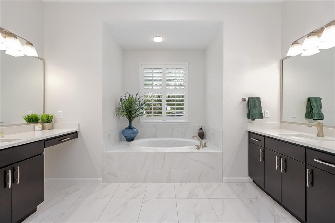
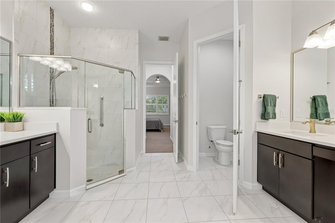
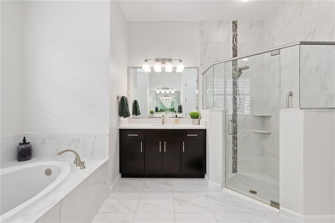
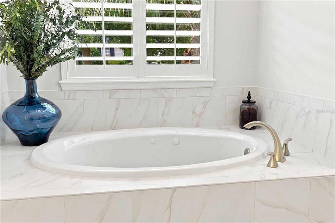
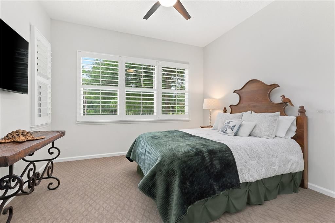
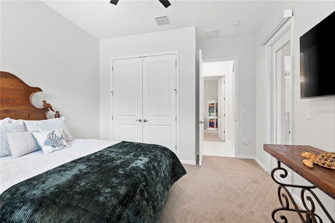
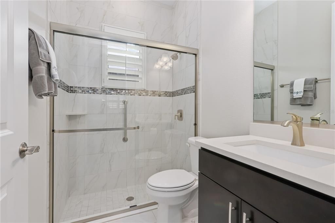
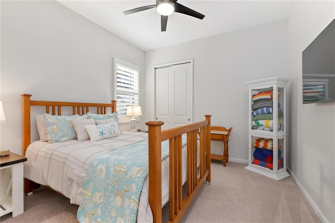
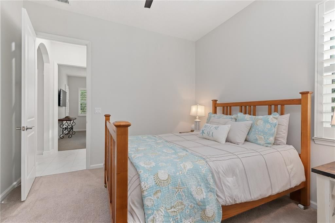
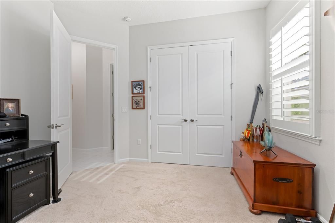
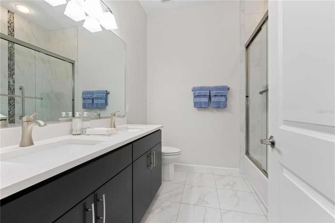
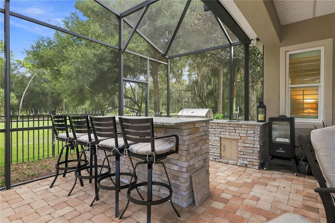
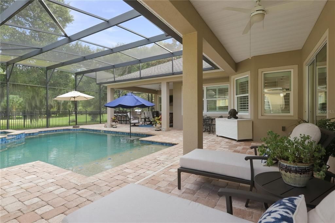
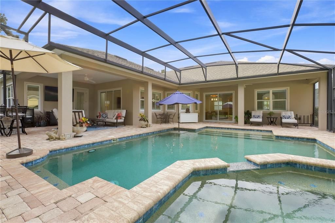
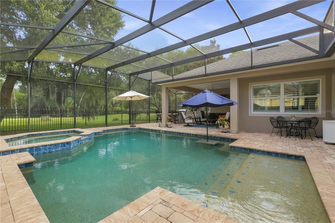
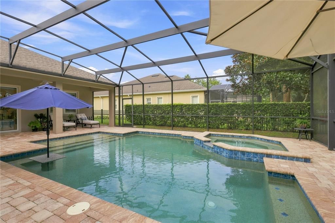
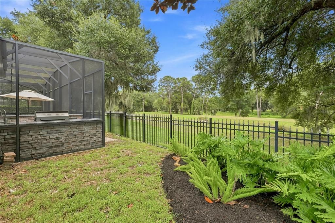
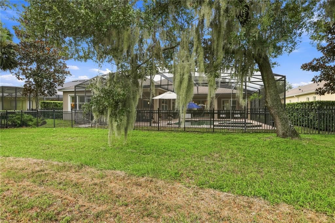
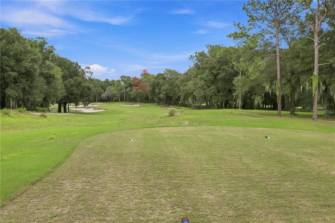
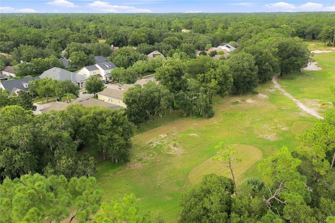
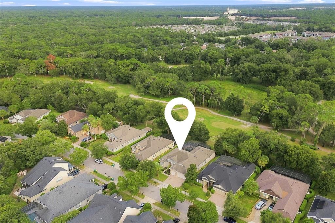
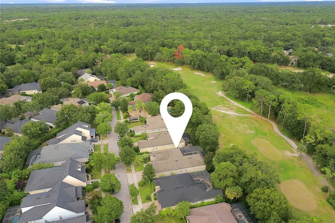
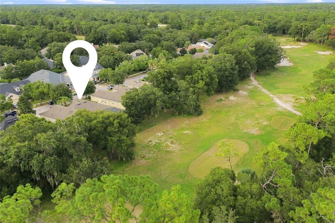
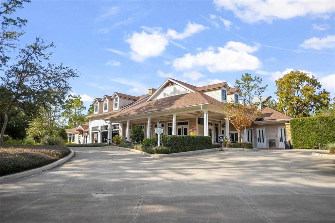
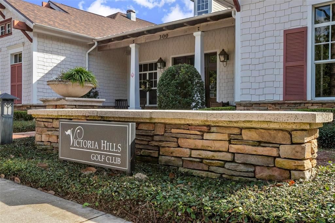
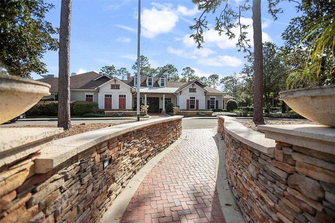
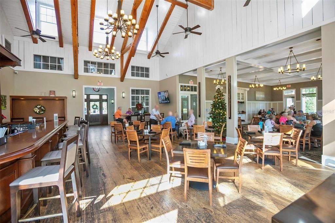
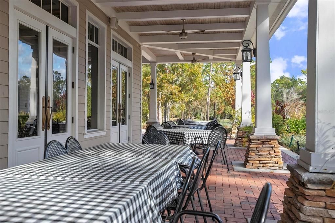
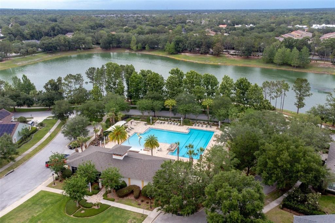
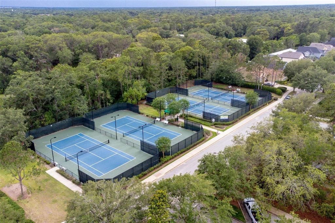
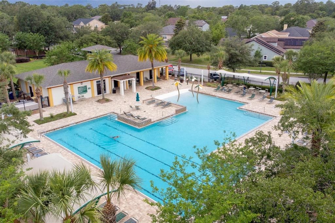
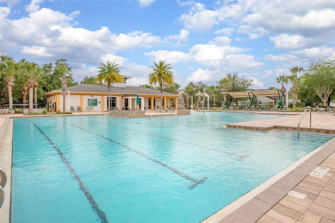
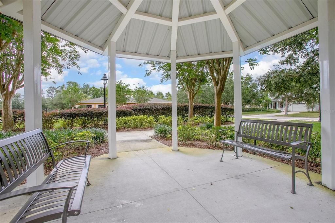
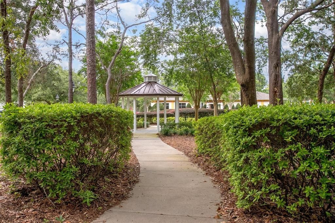
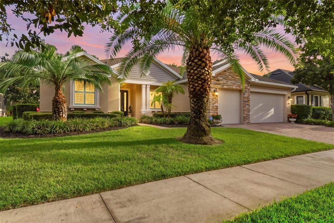
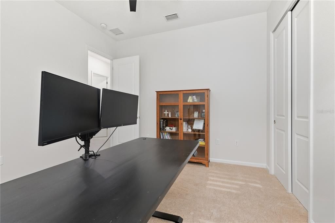
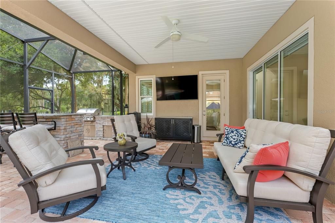
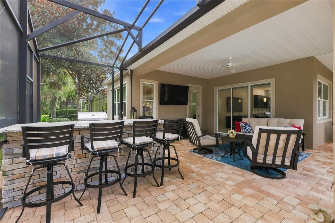
IMMACULATE, UPDATED AND READY FOR ITS NEXT OWNER! Located in the desirable Victoria Hills golf community, this beautiful 5-bedroom, 3-bath pool home offers 2,733 square feet of living space and a 3-car garage. The current owners have made several thoughtful improvements, including fresh interior paint, updated lighting throughout, remote-controlled window treatments, plantation shutters extended into the bedrooms, and custom closet systems in the primary suite. The home has been exceptionally well cared for and feels nearly brand new from the moment you walk inside. The open, light-filled floor plan features high ceilings and plenty of space for everyday living, working from home and welcoming guests. The kitchen is beautifully finished with GE commercial-style appliances, quartz countertops, a stylish backsplash and a breakfast area with views of the pool. The outdoor living space is a true highlight, offering a screened pool and spa, two covered lanais and a large outdoor kitchen equipped with stone countertops, a built-in grill and sink. The primary suite includes two customized closets, dual vanities, a soaking tub and a separate walk-in shower. Situated on a quiet street near the 8th tee box of Victoria Hills Golf Course, this spotless, move-in-ready home combines generous living space, tasteful updates and the Florida lifestyle buyers are looking for. Schedule your private showing today!

Ubicación

Florida DELAND 32724 Casa En Venta

Detalles

Tipo:
Residential
Estacionamiento:
Driveway
Año de construcción:
2016
Lote:
0.21 Hectáreas
Calefacción:
Central / Electric / Natural Gas
precio por sq. medidor:
$283
Enfriamiento:
Central Air
HOA:
$215

Valuation

Our model vs. what's actually selling nearby.
Estimate
$434,995
$328K – $515K
Confidence Low
List vs. estimate
$339K above estimate
List $774,500 · +78.0%
Our model says this listing is priced above recent comparable activity. Room to negotiate.
Price per sq ft
$283
+32.6% vs. city median $213
Based on
11 MLS comparables
Median of recent comparable listings. Sold comps use closing price, active listings use list price.

Destacados

Annual tax
$9,506
2025
HOA
$215/mo
Common Area Taxes, Internet
Pool
Gunite
View
Golf Course, Pool
Garage
3 car garage
Pets
Allowed
Más hechos y características
  • Piso

    • Carpet

    • Ceramic Tile

    Calefacción

    • Central

    • Electric

    • Natural Gas

    Enfriamiento

    • Central Air

    Accesorios

    • Built-In Oven

    • Cooktop

    • Dishwasher

    • Disposal

    • Exhaust Fan

    • Gas Water Heater

    • Microwave

    • Range Hood

    • Refrigerator

    Otras características interiores

    • Ceiling Fan(s)

    • Eating Space In Kitchen

    • High Ceilings

    • Open Floorplan

    • Primary Bedroom Main Floor

    • Solid Surface Counters

    • Split Bedroom

    • Stone Counters

    • Thermostat

    • Tray Ceiling(s)

    • Walk-In Closet(s)

    • Window Treatments

    Dormitorios y baños

    • Dormitorios: 5

    • Baños completos: 3

  • Estacionamiento

    • Driveway

    Propiedad

    • Pisos: One

    • Piscina Privada: Si

    • Características Exteriores: Irrigation System / Outdoor Grill / Outdoor Kitchen / Private Mailbox / Sliding Doors

    Lote

    • Lote: 0.21 Hectáreas

    Otra Información de Propiedad

    • Número de Parcela: 703502022620

    • Zonificación: RESIDENTIA

  • Tipo y estilo

    • Tipo de propiedad: Residential

    • Subtipo de propiedad: Single Family Residence

  • Utilidad

    • BB/HS Internet Available

    • Cable Available

    • Electricity Connected

    • Natural Gas Connected

    • Sewer Connected

    • Sprinkler Recycled

    • Street Lights

    • Underground Utilities

    • Water Connected

  • Otra información financiera

    • HOA: $215

    • Frecuencia HOA: Monthly

    • Importe anual de impuestos: $9,506

  • Detalles de la fuente

    • MLS ID: V4951100

    Otros hechos

    • Materiales de construcción: Block / Stucco

    • Detalles de la fundación: Slab

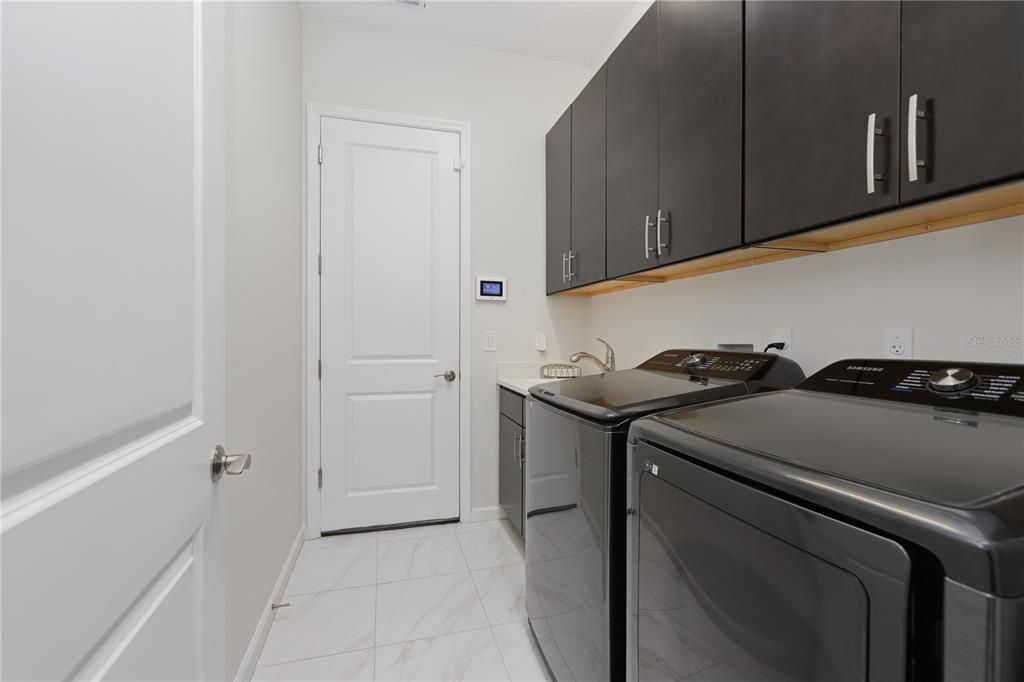
    • Características de lavandería: Inside / Laundry Room

    • Características del lote: Landscaped / On Golf Course

    • Características del patio y el porche: Patio / Rear Porch / Screened

    • Características de la piscina: Gunite / In Ground / Screen Enclosure

    • Características de la ventana: Shades / Shutters / Window Treatments
    • Caras de dirección: Northeast

    • Otras estructuras: Outdoor Kitchen

    • Estilo arquitectónico: Florida

    • Espacios de garaje: 3

    • Garaje adjunto: Si

    • Garaje: Si

    • Salón: 2733

    • Fuente de agua: Public

    • Tamaño de la parcela: 75 x 120

    • Nombre de subdivisión: VICTORIA PARK INCREMENT 02

Consulta privada
Habla con el asesor de este inmueble.
Planos, documentos del HOA, comparables off-market, agendar una visita privada — un solo mensaje directo al especialista local.
Más como esta
Nuevo
En Venta
$649,900
Casa
2 camas · 2 baños · 1,380 sqft
NA, LAKE HELEN
1210 GEM LANE
Nuevo
En Venta
$699,990
Casa
4 camas · 3 baños · 2,129 sqft
RESERVE AT VICTORIA, DELAND
1633 LAKE RESERVE DRIVE
En Venta
$875,835
Casa
3 camas · 3 baños · 2,709 sqft
RESERVE/VICTORIA PH 3, DELAND
1561 LAKE BANK LANE
En Venta
$737,000
Casa
6 camas · 3 baños · 3,773 sqft
COUNTRY CLUB HEIGHTS, DELAND
2081 PENNSYLVANIA DRIVE
En Venta
$750,000
Casa
3 camas · 3 baños · 2,719 sqft
TIMBERS, DELAND
1681 TIMBER EDGE DRIVE
-$11K
En Venta
$688,800
Casa
3 camas · 2 baños · 2,437 sqft
RESERVE AT VICTORIA PHASE 2, DELAND
1576 LAKE RESERVE DRIVE
-$12K
En Venta
$598,000
Casa
3 camas · 3 baños · 2,185 sqft
VICTORIA HILLS PH 6, DELAND
1212 VICTORIA HILLS DRIVE N
-$14K
En Venta
$545,000
Casa
3 camas · 2 baños · 2,633 sqft
COUNTRY CLUB, DELAND
2269 COUNTRY CLUB DRIVE

Mercado cerca de esta dirección

Conteos en vivo en la misma zona.
Ver todo

The multiple listing information is provided by the Stellar MLS from a copyrighted compilation of listings. The compilation of listings and each individual listing are ©2026-present Stellar MLS. All Rights Reserved. The information provided is for consumers' personal, noncommercial use and may not be used for any purpose other than to identify prospective properties consumers may be interested in purchasing. All properties are subject to prior sale or withdrawal. All information provided is deemed reliable but is not guaranteed accurate, and should be independently verified. Listing courtesy of: CHARLES RUTENBERG REALTY ORLANDO