Vender tu casa
Valoración gratuita de tu hogar
Contacto
Cuéntenos sobre sus necesidades
229 BLUE CRYSTAL DRIVE

Casa En Venta
$590,000

BTC: 7.19512195

ETH: 242.59868421

32 días
6 camas
3 baños
3,855 sqft

Visión general

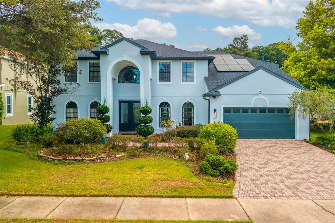
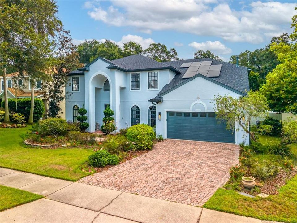
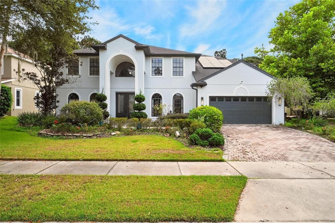
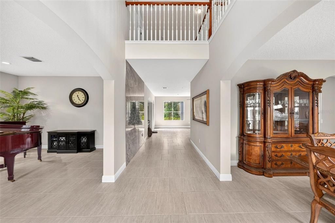
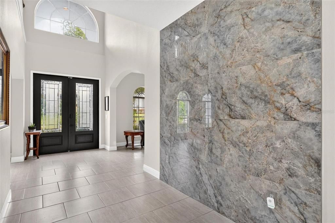
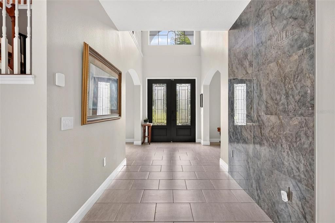
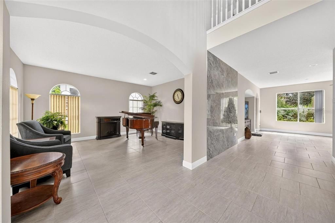
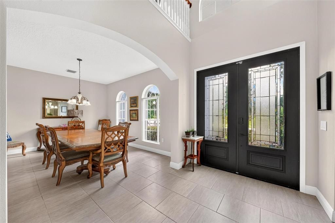
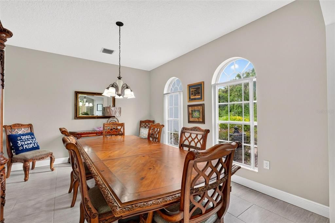
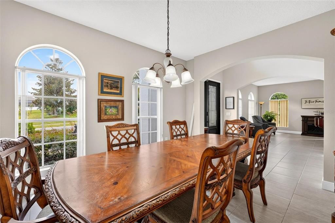
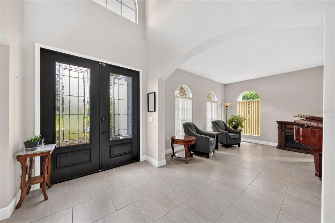
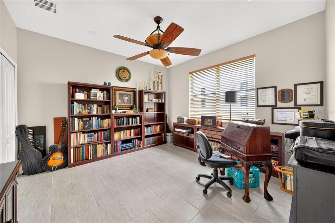
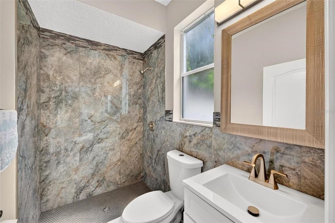
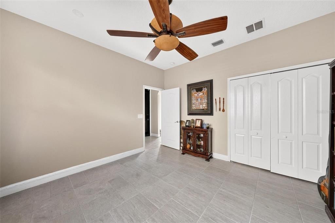
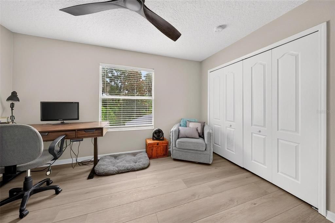
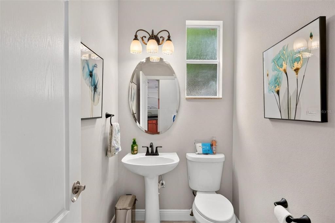
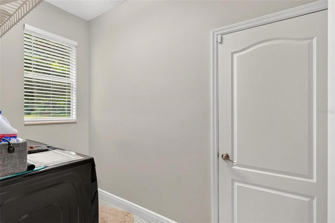
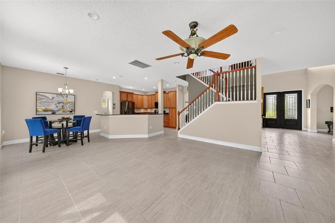
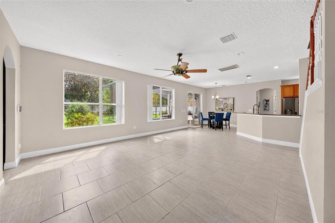
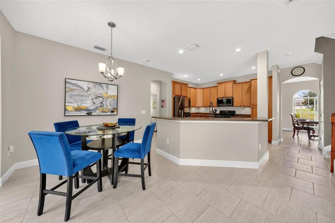
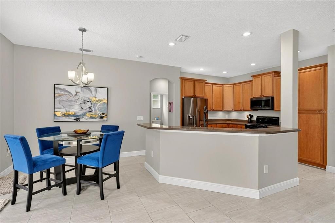
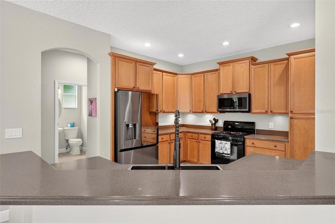
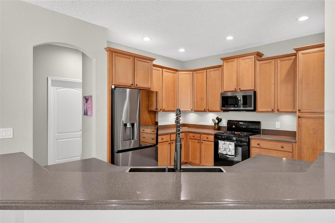
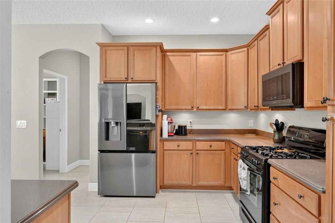
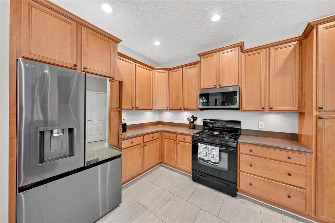
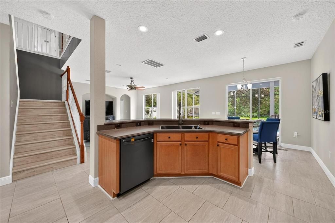
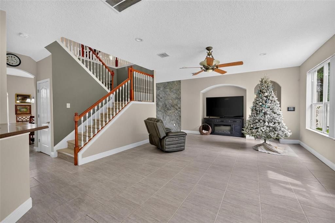
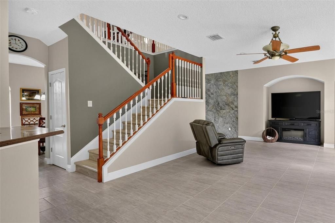
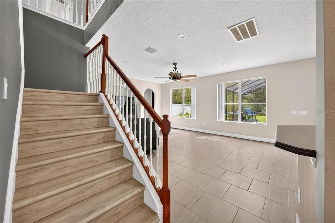
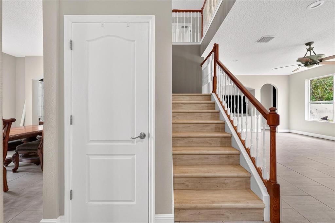
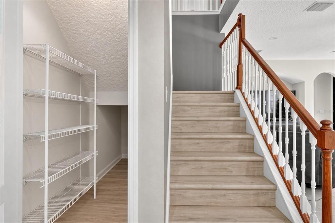
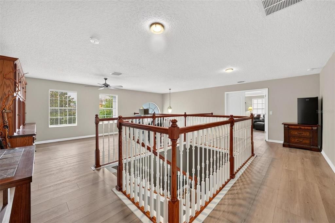
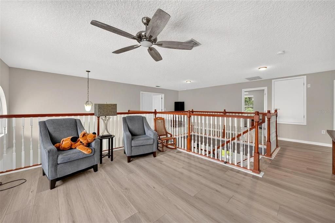
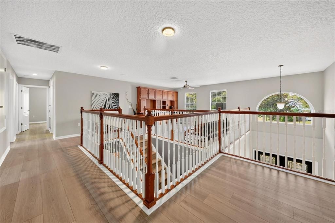
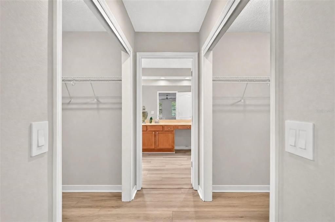
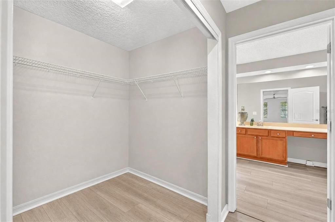
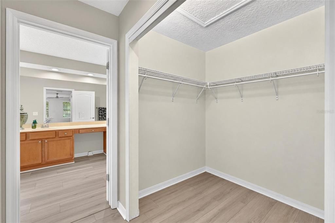
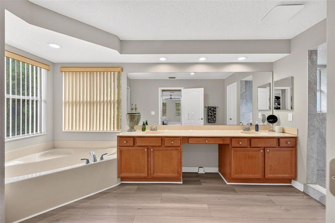
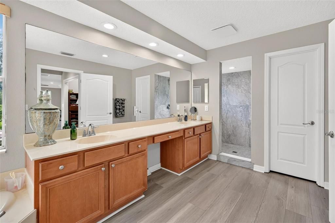
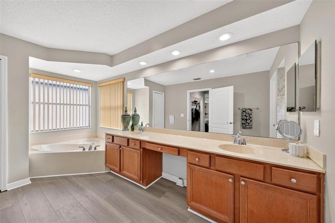
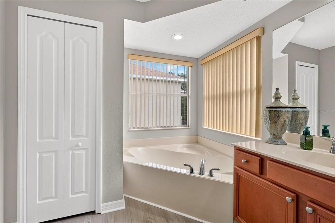
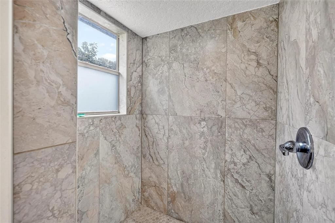
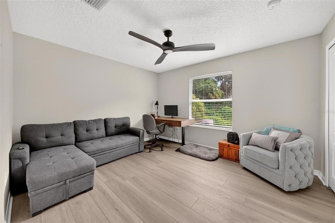
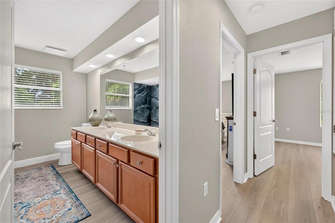
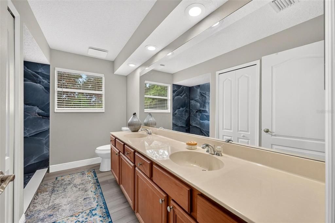
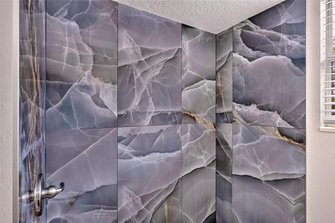
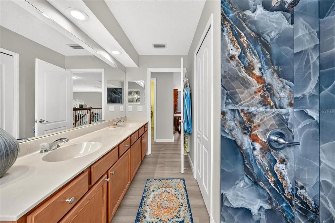
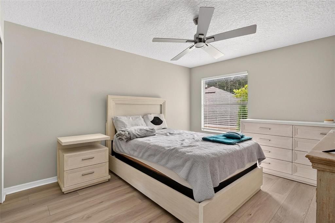
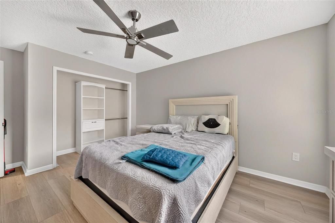
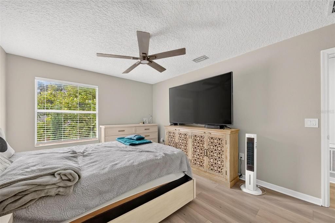
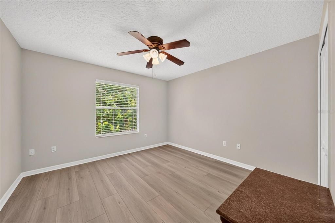
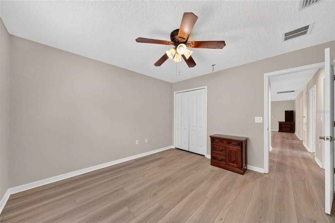
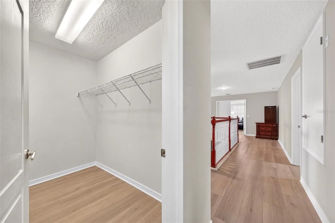
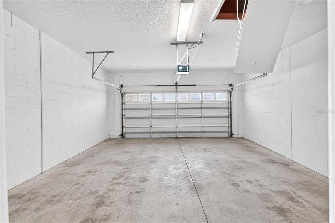
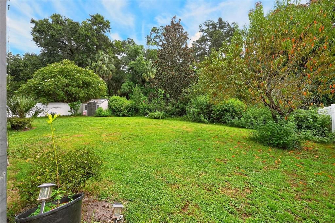
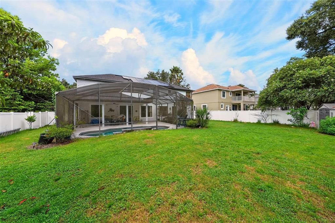
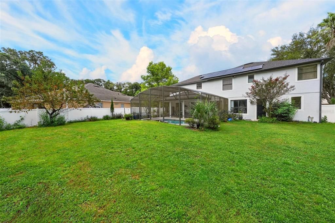
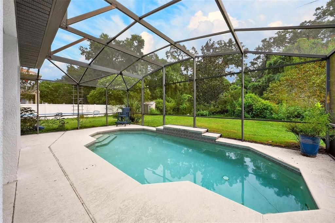
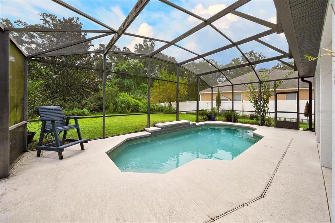
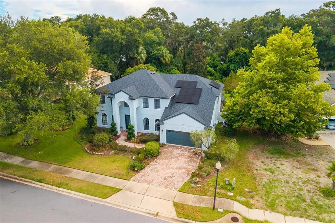
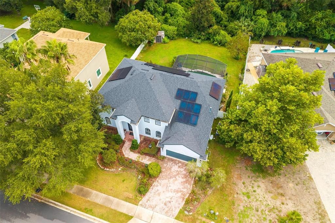
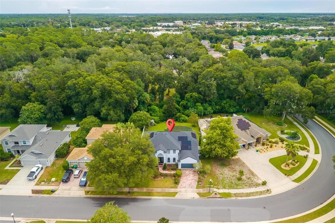
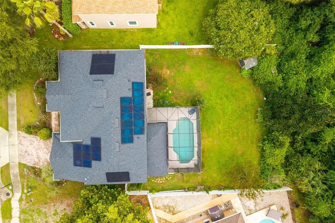
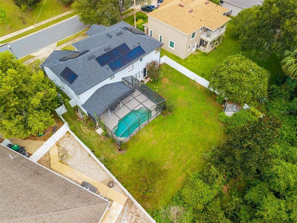
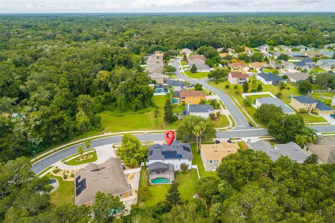
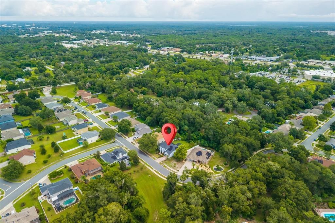
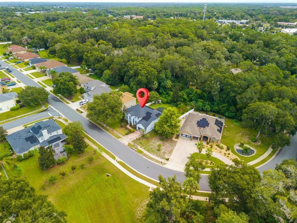
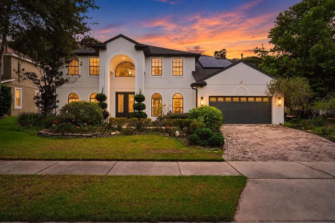
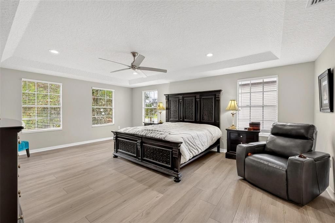
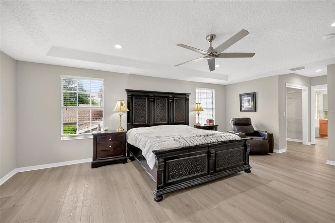
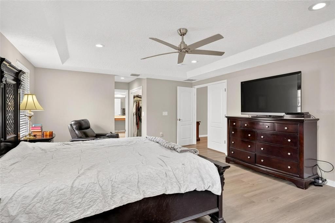
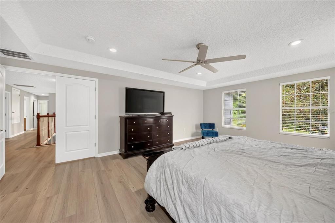
Recently Appraised! Welcome to Crystal Cove, an established community where comfort, style, privacy, and outdoor living come together! Built in 2005 and thoughtfully updated in 2024, this exceptional home offers modern upgrades and a true Florida lifestyle, with no rear neighbors for added privacy and a peaceful backyard setting. A brick paver driveway and mature landscaping create a welcoming first impression. Inside, updates include new tile flooring and upgraded baseboards throughout the first floor, new luxury vinyl flooring throughout the second floor, three fully renovated bathrooms, fresh interior and exterior paint, new entry doors, LED lighting, updated ceiling fans, new interior door hardware, and decorative foyer wall tile. The outdoor living space features a screened-in pool, covered lanai, spacious backyard, and plenty of room to relax or entertain. Pool upgrades include a new Hayward filter/system and pump controller. Natural gas adds convenience and flexibility. Major improvements include a new roof and solar system (2023), water softener (2022), water heater (2016), and PVC privacy fence (2013). A Vivint security system was added in March 2025. Enjoy this wonderful walking neighborhood with majestic, mature trees and benches, perfect for evening strolls. With extensive updates, exceptional indoor and outdoor spaces, and a private rear setting, this Crystal Cove home is ready to impress. Close to restaurants and shopping, 40 minutes to New Smyrna Beach.
Ubicación

Florida • DELAND • 32720 • Casa • En Venta

Detalles

Tipo:
Residential
Estacionamiento:
Driveway / Garage Door Opener
Año de construcción:
2005
Lote:
0.35 Hectáreas
Calefacción:
Central / Electric
precio por sq. medidor:
$153
Enfriamiento:
Central Air
HOA:
$345

Destacados

Annual tax
$3,693
2025
HOA
$345/6mo
Pool
Gunite
View
Trees/Woods
Garage
2 car garage
Pets
Allowed
Más hechos y características
  • Piso

    • Ceramic Tile

    • Luxury Vinyl

    Calefacción

    • Central

    • Electric

    Enfriamiento

    • Central Air

    Accesorios

    • Dishwasher

    • Disposal

    • Dryer

    • Gas Water Heater

    • Microwave

    • Range

    • Refrigerator

    • Washer

    • Water Softener

    Otras características interiores

    • Ceiling Fan(s)

    • Eating Space In Kitchen

    • High Ceilings

    • Kitchen/Family Room Combo

    • PrimaryBedroom Upstairs

    • Solid Wood Cabinets

    • Stone Counters

    • Tray Ceiling(s)

    • Walk-In Closet(s)

    • Window Treatments

    Dormitorios y baños

    • Dormitorios: 6

    • Baños: 1

    • Baños completos: 3

  • Estacionamiento

    • Driveway

    • Garage Door Opener

    Propiedad

    • Pisos: Two

    • Piscina Privada: Si

    • Características Exteriores: French Doors / Irrigation System / Rain Gutters / Sidewalk / Sliding Doors / Sprinkler Metered

    Lote

    • Lote: 0.35 Hectáreas

    Otra Información de Propiedad

    • Número de Parcela: 702903000360

    • Zonificación: RES

  • Tipo y estilo

    • Tipo de propiedad: Residential

    • Subtipo de propiedad: Single Family Residence

  • Utilidad

    • BB/HS Internet Available

    • Cable Available

    • Electricity Connected

    • Public

    • Sewer Connected

  • Otra información financiera

    • HOA: $345

    • Frecuencia HOA: Semi-Annually

    • Importe anual de impuestos: $3,693

  • Detalles de la fuente

    • MLS ID: O6440102

    Otros hechos

    • Materiales de construcción: Block / Concrete / Stucco / Wood Frame

    • Detalles de la fundación: Slab

    • Características de lavandería: Gas Dryer Hookup / Inside / Laundry Room / Washer Hookup

    • Características del lote: City Lot / Landscaped / Level / Sidewalk

    • Características del patio y el porche: Covered / Rear Porch / Screened

    • Características de la piscina: Gunite / In Ground / Salt Water / Screen Enclosure

    • Características de la ventana: Blinds

    • Caras de dirección: West

    • Otras estructuras: Shed(s)

    • Estilo arquitectónico: Contemporary

    • Espacios de garaje: 2

    • Garaje adjunto: Si

    • Garaje: Si

    • Salón: 3855

    • Fuente de agua: Public

    • Tamaño de la parcela: 80 x 190

    • Nombre de subdivisión: CRYSTAL COVE PH 02

Consulta privada
Habla con el asesor de este inmueble.
Planos, documentos del HOA, comparables off-market, agendar una visita privada — un solo mensaje directo al especialista local.

Más como esta

Nuevo
En Venta
$675,000
Casa
3 camas · 2 baños · 1,766 sqft
MARTIN DODGES SUB, DELAND
243 DEERFOOT ROAD
Nuevo
En Venta
$475,000
Casa
3 camas · 2 baños · 2,124 sqft
COUNTRY CLUB ESTATES, DELAND
749 WESTCHESTER DRIVE
En Venta
$449,900
Casa
5 camas · 3 baños · 2,447 sqft
PELHAM PARK PHASE 3, DELAND
488 PELHAM PARK DRIVE
En Venta
$442,990
Casa
4 camas · 3 baños · 2,262 sqft
CANOPY PRESERVE, DELAND
2005 GROVE MEADOW STREET
En Venta
$419,900
Casa
4 camas · 2 baños · 1,870 sqft
RIDGEWOOD CROSSING, DELAND
600 SUGAR RIDGE DRIVE
En Venta
$460,000
Casa
4 camas · 2 baños · 2,780 sqft
SADDLEBROOK SUB, DELAND
616 PREAKNESS CIRCLE
En Venta
$432,400
Casa
3 camas · 2 baños · 2,246 sqft
ORANGE CITY, ORANGE CITY
1775 W FRENCH AVENUE
En Venta
$420,000
Casa
3 camas · 2 baños · 1,720 sqft
LONG LEAF PLANTATION UNIT 02, DELAND
769 TORCHWOOD DRIVE

Mercado cerca de esta dirección

Conteos en vivo en la misma zona.
Ver todo

The multiple listing information is provided by the Stellar MLS from a copyrighted compilation of listings. The compilation of listings and each individual listing are ©2026-present Stellar MLS. All Rights Reserved. The information provided is for consumers' personal, noncommercial use and may not be used for any purpose other than to identify prospective properties consumers may be interested in purchasing. All properties are subject to prior sale or withdrawal. All information provided is deemed reliable but is not guaranteed accurate, and should be independently verified. Listing courtesy of: FLORIDA REALTY RESULTS LLC