Vender tu casa
Valoración gratuita de tu hogar
Contacto
Cuéntenos sobre sus necesidades

600 SUGAR RIDGE DRIVE

Casa En Venta
$419,900

BTC: 5.16101278

ETH: 172.65625000

12 días
4 camas
2 baños
1,870 sqft

Visión general

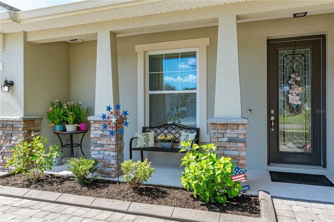
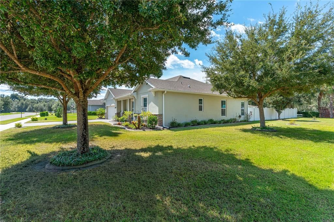
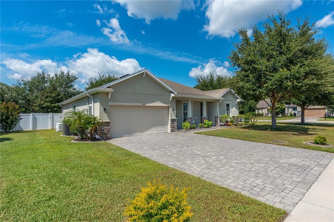
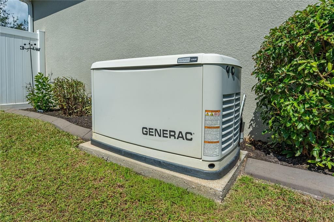
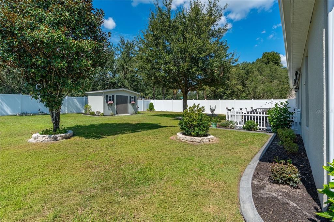
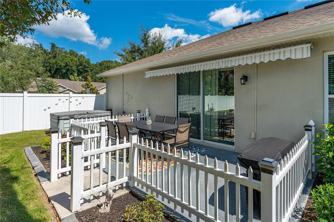
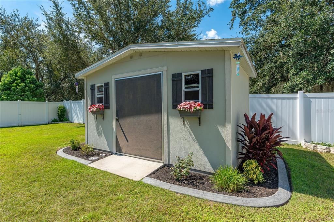
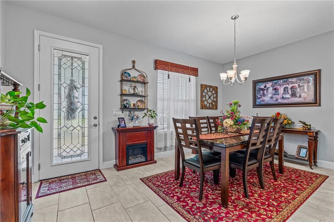
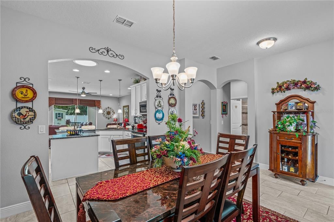
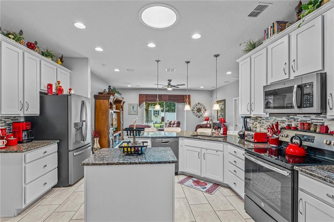
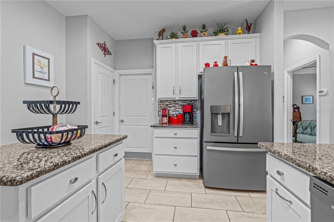
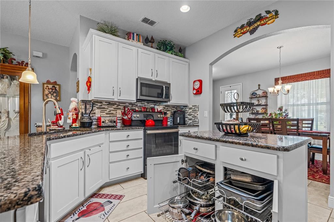
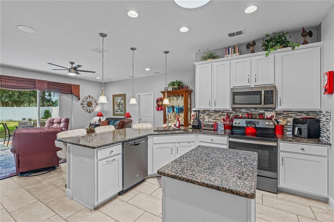
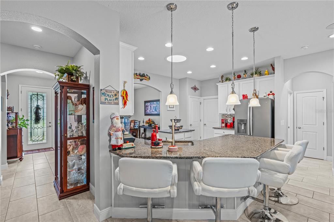
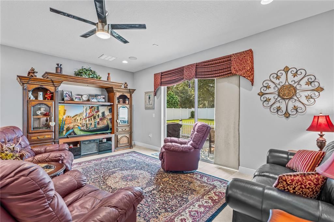
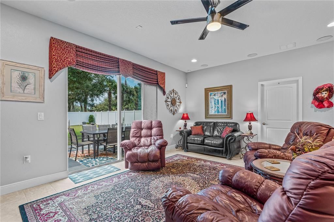
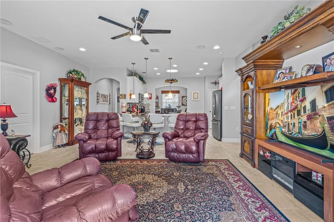
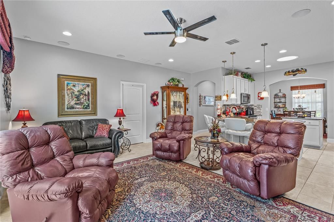
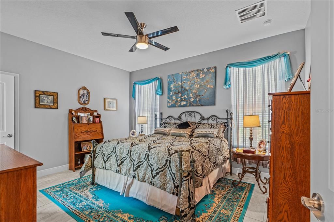
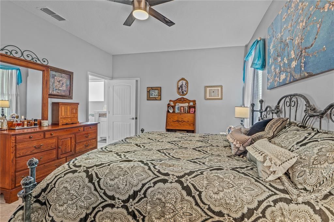
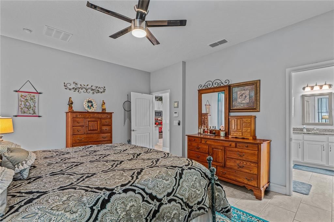
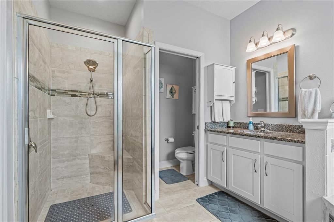
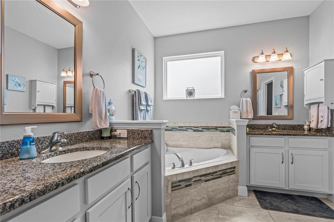
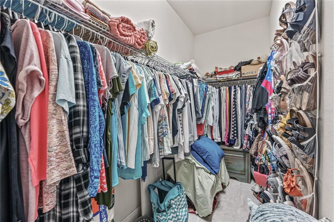
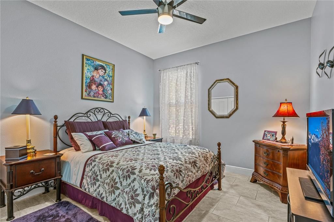
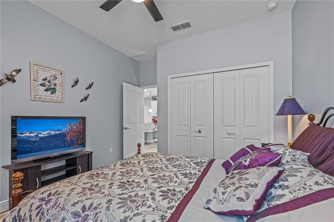
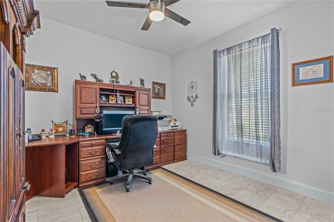
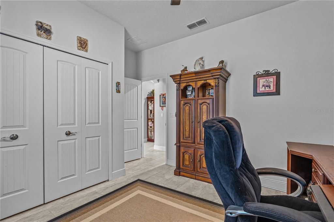
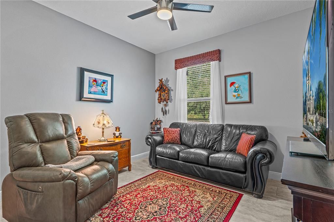
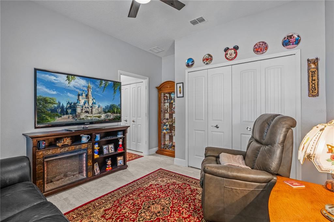
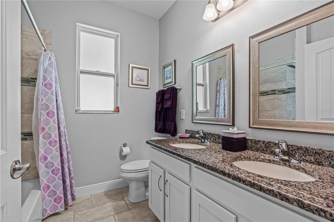
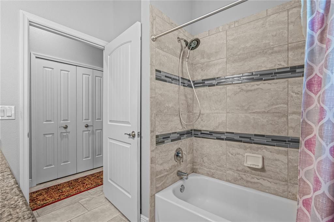
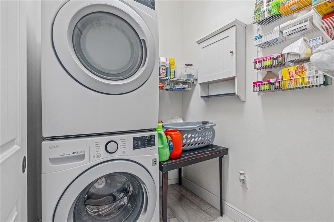
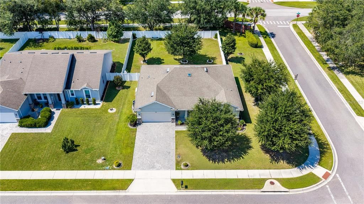
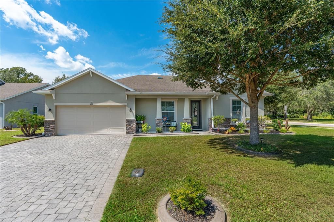
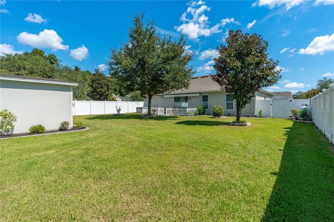
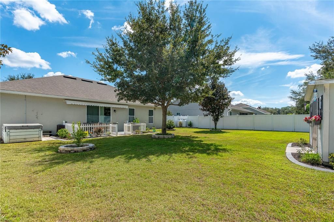
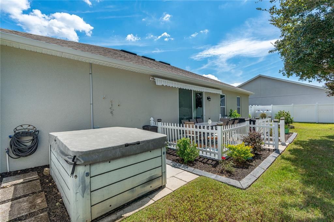
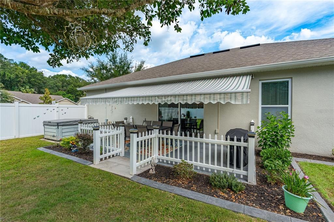
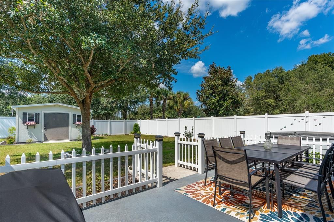
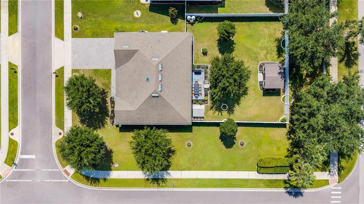
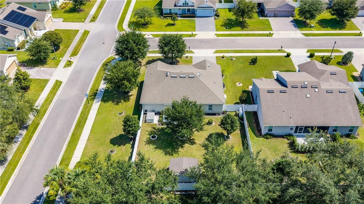
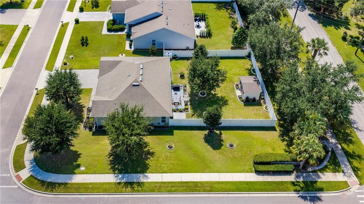
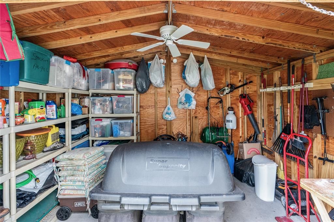
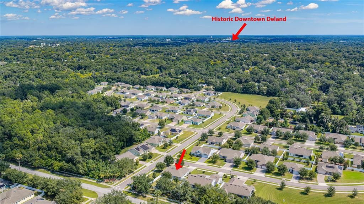
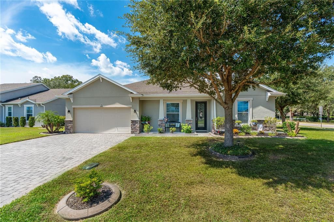
STUNNING DELAND 4-BEDROOM, 2-FULL BATHROOM MASTERPIECE ON OVERSIZED CORNER LOT. 2017 GALLERY OF HOMES BUILT. Custom-designed, move-in-ready 4-bedroom, 2-full bathroom, 2-car garage home offering 1,870 living sq ft of pristine living space. Built in Complete irrigation system keeping your lawn showing off with great curb appeal. Immediately entering the home you will notice the exceptional neutral, light-colored porcelain tile laid seamlessly throughout the entire home and wide base trim for a sleek, modern look. Ideally located just minutes from Stetson University and historic downtown DeLand, you will enjoy immediate access to local shopping, dining, and vibrant community events with hospitals, banks and groceries close by. With easy access to I-4, commuting to Orlando and Florida's pristine beaches is a breeze. Boasting a Chef’s Kitchen & Open Great Room. The open floor plan flows beautifully into a showstopper chef’s kitchen featuring premium granite countertops, 42-inch shaker cabinets with under-counter accent lighting, built-in pull-out storage to include pot and pan storage, and a stylish trash/recycling cabinet. The kitchen comes fully equipped with matching, smudge-proof GE appliances and a large center island perfect for prepping and entertaining. A solar tube floods the kitchen with natural sunshine, while modern cam lighting and a whole-home music system with flush ceiling speakers set the perfect mood in the spacious great room. Enjoy the Generously Sized Bedrooms & Custom Touches. The home showcases four generously sized bedrooms and two full bathrooms. The oversized primary suite serves as your personal retreat, featuring a large walk-in closet and a spa-like bathroom complete with a deep soaking tub, a large walk-in shower, and dual vanities. Guests will feel right at home in the secondary full bathroom that includes a tub and double sinks. The entire home is elevated by upgraded, oversized double-pane pop-out windows designed for easy cleaning from the inside out. Custom valences and cornice window treatments are included, elegantly finished with matching accent pillows and a table runner. If having an Outdoor Living Oasis is your vibe; this is it! The exterior showcases a premium paver driveway (with room for four cars) and a paver walkway. Step out to the backyard to find a concrete lanai enclosed by a clean white vinyl picket fence, fully covered by an electric remote roll-out awning sunshade. The oversized, fully fenced backyard also features an expansive patio, a four-seat hot tub with its own dedicated 220-volt line, and an oversized, contractor-built storage shed anchored into its concrete slab—fully equipped with electrical outlets, and lighting. Comfort meets convenience with whole-house rain gutters, floored attic storage, and under-soffit plugs ready for your holiday displays. This home already equipped with State-of-the-Art Infrastructure & Security. *Generac Whole-House Generator: Keeps the home functioning flawlessly for 6–7 days via two, 100-gallon, direct-fed propane tanks. *City Water and City Sewer, with the neighborhood supplied newest high-speed Fiber Optic internet. *Completely wired throughout all doors and windows, complemented by exterior motion-activated security lights and a Ring system. This home has been Meticulously Maintained and is truly move-in ready, this home beautifully checks every single box. You don't want to miss this home! Schedule your walk through today!

Ubicación

Florida • DELAND • 32720 • Casa • En Venta

Detalles

Tipo:
Residential
Estacionamiento:
Garage Door Opener / Oversized
Año de construcción:
2017
Lote:
0.24 Hectáreas
Calefacción:
Central / Electric
precio por sq. medidor:
$225
Enfriamiento:
Central Air
HOA:
$245

Valuation

Our model vs. what's actually selling nearby.
Estimate
$379,950
$354K – $420K
Confidence Medium
List vs. estimate
$39K above estimate
List $419,900 · +10.5%
Our model says this listing is priced above recent comparable activity. Room to negotiate.
Price per sq ft
$224
+5.5% vs. city median $212
Based on
10 MLS comparables
Median of recent comparable listings. Sold comps use closing price, active listings use list price.

Destacados

Annual tax
$563
2025
HOA
$245/6mo
Garage
2 car garage
Furnished
Negotiable
Pets
Allowed
Más hechos y características
  • Piso

    • Porcelain Tile

    Calefacción

    • Central

    • Electric

    Enfriamiento

    • Central Air

    Accesorios

    • Dishwasher

    • Disposal

    • Microwave

    • Range

    • Refrigerator

    Otras características interiores

    • Ceiling Fan(s)

    • High Ceilings

    • Kitchen/Family Room Combo

    • Skylight(s)

    • Solid Wood Cabinets

    • Split Bedroom

    • Tray Ceiling(s)

    • Walk-In Closet(s)

    • Window Treatments

    Dormitorios y baños

    • Dormitorios: 4

    • Baños completos: 2

  • Estacionamiento

    • Garage Door Opener

    • Oversized

    Propiedad

    • Pisos: One

    • Características Exteriores: Awning(s) / Irrigation System / Lighting / Permeable Paving / Private Mailbox / Rain Gutters / Sidewalk / Sliding Doors / Sprinkler Metered / Storage

    Lote

    • Lote: 0.24 Hectáreas

    Otra Información de Propiedad

    • Número de Parcela: 791306000500

    • Zonificación: R-3

  • Tipo y estilo

    • Tipo de propiedad: Residential

    • Subtipo de propiedad: Single Family Residence

  • Utilidad

    • Public

  • Otra información financiera

    • HOA: $245

    • Frecuencia HOA: Semi-Annually

    • Importe anual de impuestos: $563

  • Detalles de la fuente

    • MLS ID: V4951497

    Otros hechos

    • Materiales de construcción: Block / Stucco

    • Detalles de la fundación: Slab

    • Características de lavandería: Inside / Laundry Room

    • Características del lote: Corner Lot / City Lot / Oversized Lot / Sidewalk / Unincorporated

    • Características del patio y el porche: Covered / Front Porch / Patio / Rear Porch

    • Caras de dirección: East

    • Otras estructuras: Shed(s) / Workshop

    • Estilo arquitectónico: Contemporary / Ranch

    • Espacios de garaje: 2

    • Garaje adjunto: Si

    • Garaje: Si

    • Salón: 1870

    • Fuente de agua: Public

    • Tamaño de la parcela: 145 x 74

    • Nombre de subdivisión: RIDGEWOOD CROSSING

Consulta privada
Habla con el asesor de este inmueble.
Planos, documentos del HOA, comparables off-market, agendar una visita privada — un solo mensaje directo al especialista local.

Más como esta

En Venta
$443,990
Casa
4 camas · 2 baños · 2,903 sqft
BERESFORD WOODS PHASE 3, DELAND
1217 WHITE ASH LOOP
Nuevo
En Venta
$299,990
Casa
3 camas · 2 baños · 1,605 sqft
DEAN RIVER, DELAND
2919 KATIE ANN WAY
Nuevo
En Venta
$329,990
Casa
3 camas · 2 baños · 1,516 sqft
PELHAM PARK PH 1 & 2, DELAND
1716 BENT BRANCH AVENUE
Nuevo
En Venta
$385,000
Casa
4 camas · 2 baños · 1,968 sqft
SMOCKS SUB OF W 482 FT OF BLK 9 DELAND, DELAND
235 N SANS SOUCI AVENUE
-$1K
En Venta
$328,000
Casa
4 camas · 2 baños · 1,772 sqft
MALLORY SQUARE-PHASE I, DELAND
141 W FIESTA KEY LOOP
En Venta
$449,900
Casa
5 camas · 3 baños · 2,447 sqft
PELHAM PARK PHASE 3, DELAND
488 PELHAM PARK DRIVE
-$6K
En Venta
$319,000
Casa
3 camas · 2 baños · 1,425 sqft
MALLORY SQUARE PH 01, DELAND
252 SHERRI LEE LANE
+$7K
En Venta
$296,999
Adosados
3 camas · 2 baños · 1,663 sqft
DELANEY RESERVE, DELAND
669 FLORIDA ELM COURT

Mercado cerca de esta dirección

Conteos en vivo en la misma zona.
Ver todo

The multiple listing information is provided by the Stellar MLS from a copyrighted compilation of listings. The compilation of listings and each individual listing are ©2026-present Stellar MLS. All Rights Reserved. The information provided is for consumers' personal, noncommercial use and may not be used for any purpose other than to identify prospective properties consumers may be interested in purchasing. All properties are subject to prior sale or withdrawal. All information provided is deemed reliable but is not guaranteed accurate, and should be independently verified. Listing courtesy of: TONYA LARSH REAL ESTATE