Vender tu casa
Valoración gratuita de tu hogar
Contacto
Cuéntenos sobre sus necesidades

251 W DELAWARE AVENUE

Casa En Venta
$875,000

BTC: 11.12523840

ETH: 345.78146611

1 días
3 camas
2 baños
3,489 sqft

Visión general

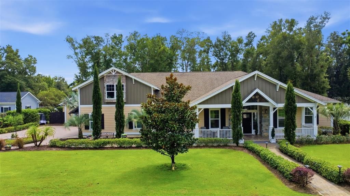
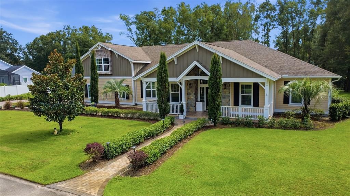
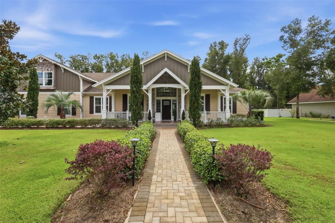
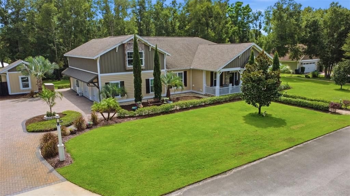
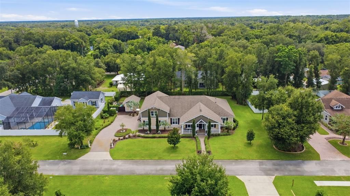
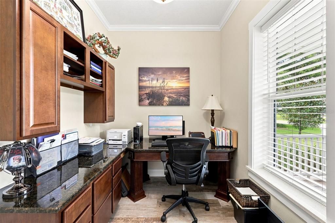
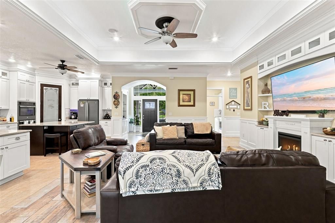
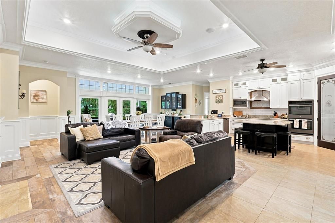
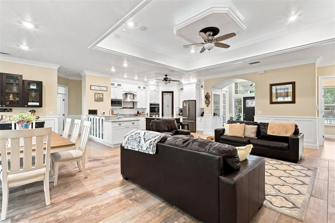
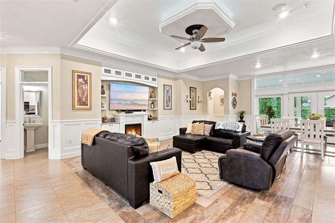
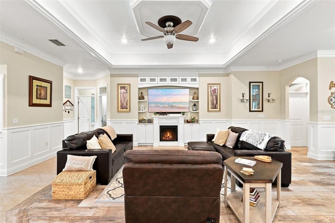
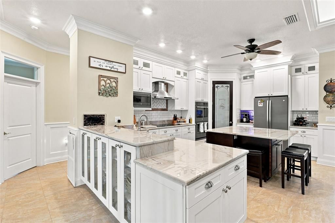
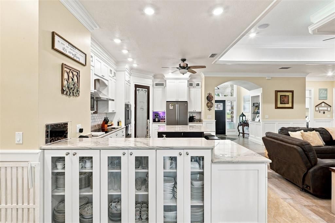
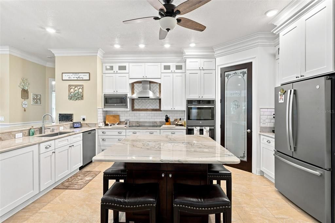
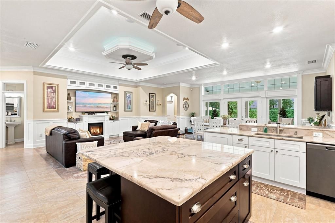
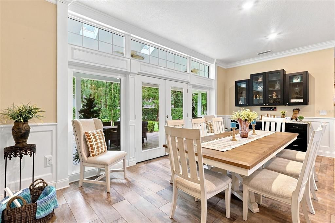
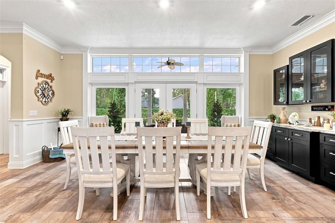
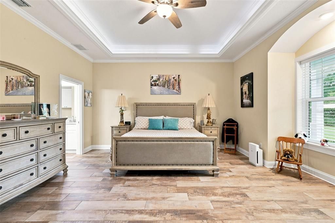
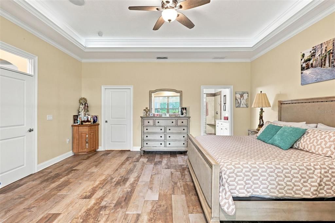
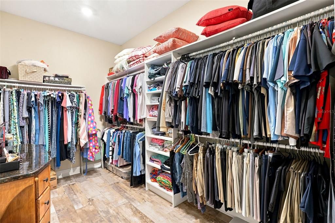
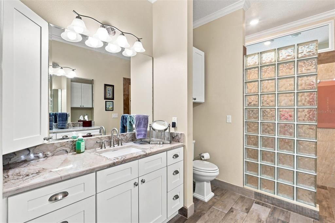
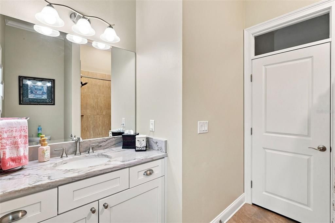
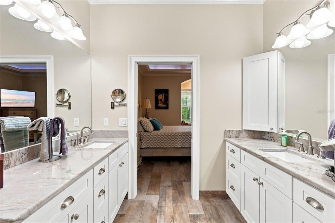
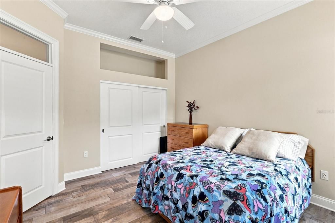
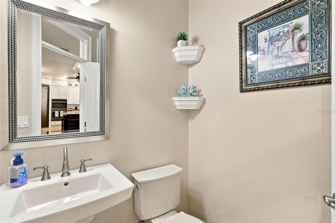
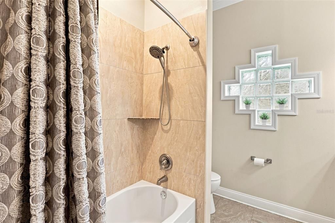
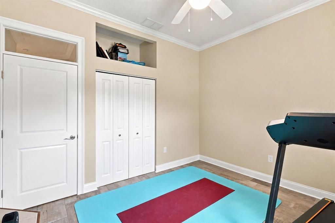
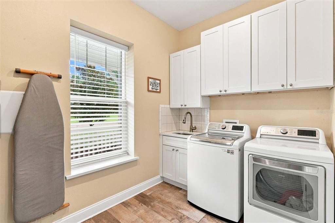
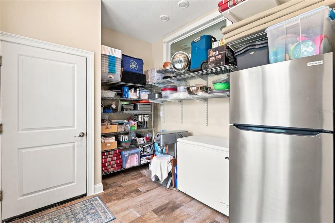
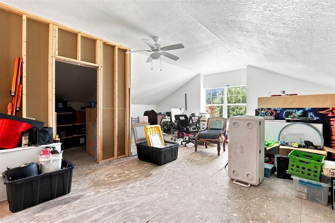
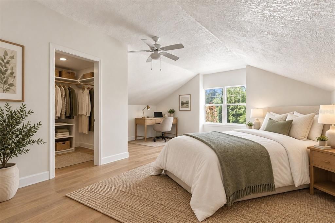
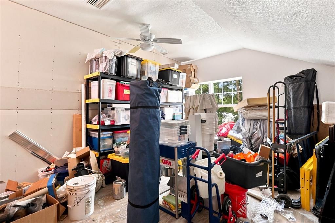
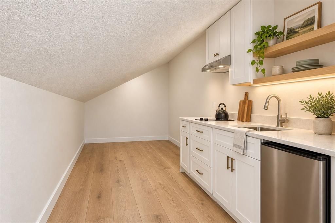
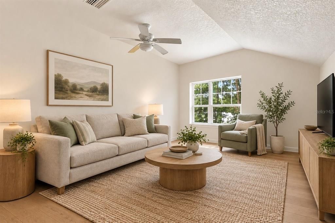
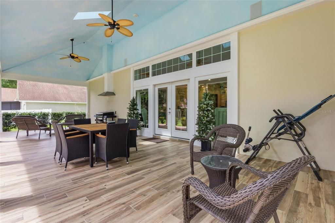
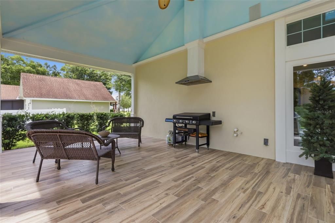
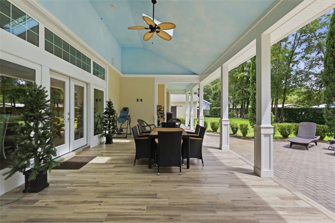
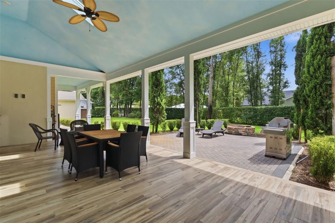
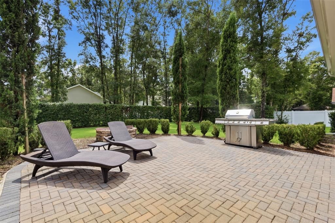
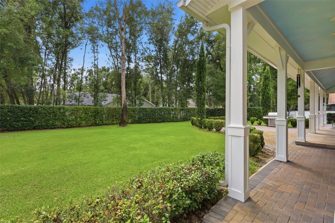
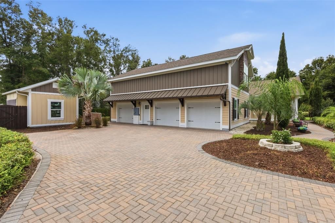
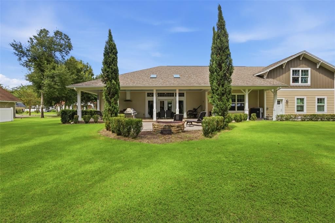
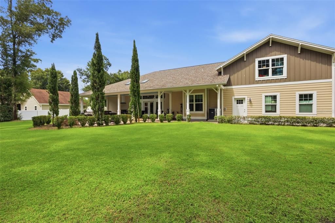
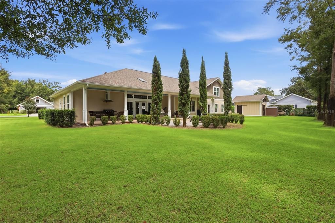
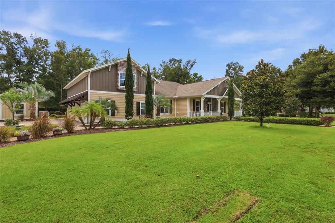
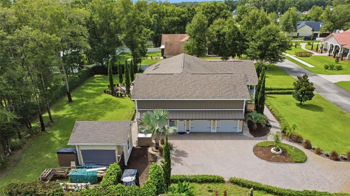
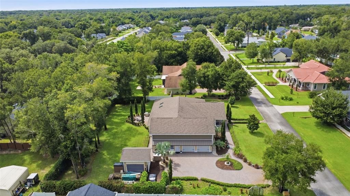
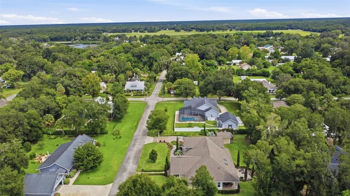
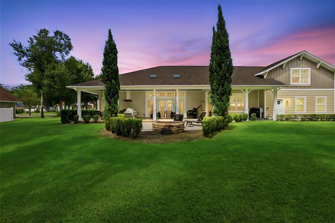
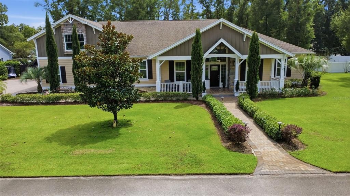
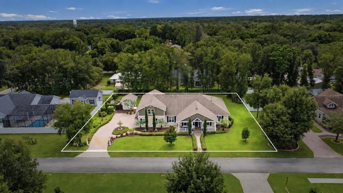
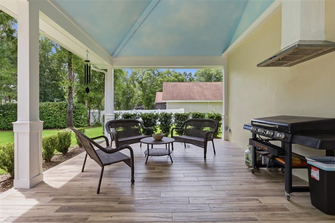
Virtually Staged. Come fall in love with this custom-built home, thoughtfully designed and built by the owner on over half an acre in the Historic District of Lake Helen. From the moment you arrive, the attention to detail is easy to appreciate, from the mature landscaping and paver driveway to the welcoming front porch. The pavers continue around the home and create a spacious backyard patio, giving you plenty of room to enjoy the outdoors. Inside, the home offers three bedrooms, two and a half bathrooms, and a dedicated office. The open living area features a fireplace and views of the private backyard. The transom windows add beauty and natural light to the home. Wainscoting throughout the main living areas is just one of the features that adds to the charm of the home. The kitchen is beautifully designed with both function and everyday living in mind, offering quartz countertops, tile backsplash, built-in double oven, induction cooktop, island with seating, walk-in pantry, and a large eat-in area with built-in buffet. Two generous secondary bedrooms share a full bathroom, with an additional convenient half bath for guests. The primary suite is privately located off the living room and overlooks the backyard. The spacious walk-in closet measures approximately 13x7. Imagine using all that space! The primary bathroom features split vanities and a large walk-in shower. A generous laundry room offers a sink and a closet for additional storage, and there is also a separate utility room off the garage that works well as a mudroom or additional storage space. The three-car garage includes one bay currently set up as a workshop. Above the garage is an exciting opportunity already underway, with a framed-out garage apartment and A/C in place. Finish the space as a one- or two-bedroom apartment, guest suite, office, or whatever best fits your needs. There is also a 12x16 storage shed for even more room. Thoughtful construction details include Everlast Lap Siding, impact-resistant windows throughout the home, an 18 SEER A/C system, and a roof with a 50-year warranty and rubberized underlayment. The well-fed irrigation system helps keep the landscaping looking its best year-round. Outside, the oversized covered patio overlooks the beautifully landscaped backyard and fire pit, creating a comfortable space for entertaining, relaxing, or simply enjoying the peaceful Florida setting. Located in the Historic District of Lake Helen, this home offers the charm and character of one of Central Florida's special small-town communities while still providing convenient access to I-4, Orlando, and Daytona Beach. Enjoy locally owned restaurants, the farmers market, beautiful tree-lined streets, community events, and holiday celebrations, all within a peaceful setting with no traffic lights. Homes in the Historic District are a special part of what makes Lake Helen so unique, and this property gives you the opportunity to enjoy that setting while offering the space, features, and modern conveniences you will appreciate. Come see this custom-built home and all it has to offer. Schedule your private showing today.

Ubicación

Detalles

Tipo:
Residential
Estacionamiento:
Driveway / Garage Door Opener / Garage Faces Side / Workshop in Garage
Año de construcción:
2019
Lote:
0.54 Hectáreas
Calefacción:
Central / Electric
precio por sq. medidor:
$251
Enfriamiento:
Central Air / Humidity Control
HOA:
Sin datos

Destacados

Annual tax
$9,307
2025
Garage
3 car garage
Pets
Allowed
Más hechos y características
  • Piso

    • Porcelain Tile

    Calefacción

    • Central

    • Electric

    Enfriamiento

    • Central Air

    • Humidity Control

    Accesorios

    • Built-In Oven

    • Cooktop

    • Dishwasher

    • Disposal

    • Electric Water Heater

    • Microwave

    • Range Hood

    Otras características interiores

    • Ceiling Fan(s)

    • Crown Molding

    • Eating Space In Kitchen

    • High Ceilings

    • Open Floorplan

    • Primary Bedroom Main Floor

    • Solid Surface Counters

    • Solid Wood Cabinets

    • Split Bedroom

    • Stone Counters

    • Thermostat

    • Tray Ceiling(s)

    • Walk-In Closet(s)

    Dormitorios y baños

    • Dormitorios: 3

    • Baños: 1

    • Baños completos: 2

  • Estacionamiento

    • Driveway

    • Garage Door Opener

    • Garage Faces Side

    • Workshop in Garage

    Propiedad

    • Pisos: One

    • Características Exteriores: Fire Pit / French Doors / Irrigation System / Private Yard / Rain Gutters

    Lote

    • Lote: 0.54 Hectáreas

    Otra Información de Propiedad

    • Número de Parcela: 713161000090

    • Zonificación: RESI

  • Tipo y estilo

    • Tipo de propiedad: Residential

    • Subtipo de propiedad: Single Family Residence

  • Utilidad

    • BB/HS Internet Available

    • Cable Available

    • Electricity Connected

    • Public

    • Sprinkler Well

    • Water Connected

  • Otra información financiera

    • Importe anual de impuestos: $9,307

  • Detalles de la fuente

    • MLS ID: O6440720

    Otros hechos

    • Materiales de construcción: Block / HardiPlank Type / Other

    • Detalles de la fundación: Slab

    • Características de la chimenea: Electric / Living Room

    • Características de lavandería: Electric Dryer Hookup / Inside / Laundry Room / Washer Hookup

    • Características del lote: Landscaped / Oversized Lot

    • Características del patio y el porche: Covered / Front Porch / Rear Porch

    • Caras de dirección: North

    • Otras estructuras: Shed(s)

    • Estilo arquitectónico: Craftsman

    • Hogar: Si

    • Espacios de garaje: 3

    • Garaje adjunto: Si

    • Garaje: Si

    • Salón: 3489

    • Fuente de agua: Public

    • Tamaño de la parcela: 156 x 151

    • Nombre de subdivisión: EDGEWOOD ESTATES

Consulta privada
Habla con el asesor de este inmueble.
Planos, documentos del HOA, comparables off-market, agendar una visita privada — un solo mensaje directo al especialista local.

Más como esta

Nuevo
En Venta
$640,000
Casa
3 camas · 2 baños · 2,455 sqft
VICTORIA PARK INCREMENT 02, DELAND
502 VICTORIA HILLS DRIVE
Nuevo
En Venta
$774,500
Casa
5 camas · 3 baños · 2,733 sqft
VICTORIA PARK INCREMENT 02, DELAND
114 IVYDALE MANOR DRIVE
En Venta
$649,900
Casa
2 camas · 2 baños · 1,380 sqft
NA, LAKE HELEN
1210 GEM LANE
En Venta
$699,990
Casa
4 camas · 3 baños · 2,129 sqft
RESERVE AT VICTORIA, DELAND
1633 LAKE RESERVE DRIVE
En Venta
$875,835
Casa
3 camas · 3 baños · 2,709 sqft
RESERVE/VICTORIA PH 3, DELAND
1561 LAKE BANK LANE
En Venta
$618,990
Casa
3 camas · 3 baños · 2,776 sqft
CRESSWIND DELAND, DELAND
1246 CRESSWIND BOULEVARD
-$11K
En Venta
$688,800
Casa
3 camas · 2 baños · 2,437 sqft
RESERVE AT VICTORIA PHASE 2, DELAND
1576 LAKE RESERVE DRIVE
En Venta
$869,990
Casa
3 camas · 4 baños · 2,795 sqft
RESERVE AT VICTORIA, DELAND
1631 LAKE RESERVE DRIVE

Mercado cerca de esta dirección

Conteos en vivo en la misma zona.
Ver todo

The multiple listing information is provided by the Stellar MLS from a copyrighted compilation of listings. The compilation of listings and each individual listing are ©2026-present Stellar MLS. All Rights Reserved. The information provided is for consumers' personal, noncommercial use and may not be used for any purpose other than to identify prospective properties consumers may be interested in purchasing. All properties are subject to prior sale or withdrawal. All information provided is deemed reliable but is not guaranteed accurate, and should be independently verified. Listing courtesy of: KELLER WILLIAMS ADVANTAGE REALTY