Sell Your Home
Get a free home valuation
Contact
Tell us about your needs

7808 DERBY CT

House For Sale
$1,455,000

BTC: 18.82276843

ETH: 594.12004900

-$45K (2026/08/12)
44 days
3 bds
3 ba
3,578 sqft

Overview

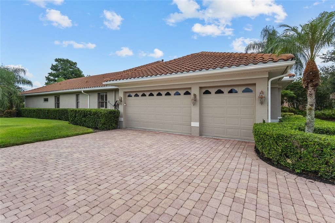
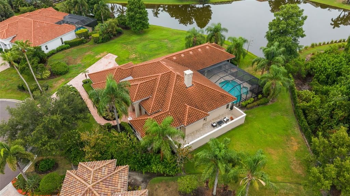
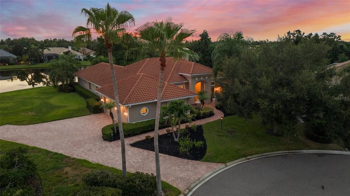
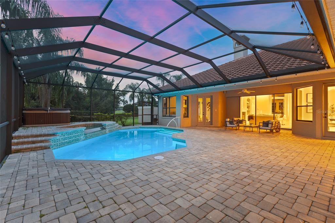
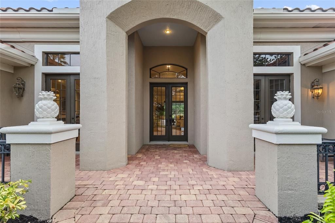
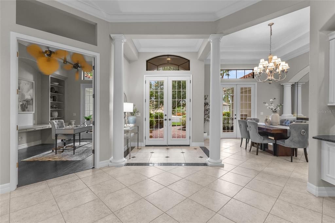
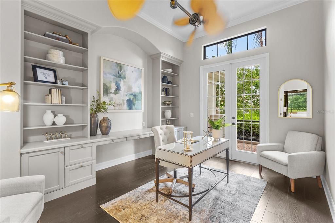
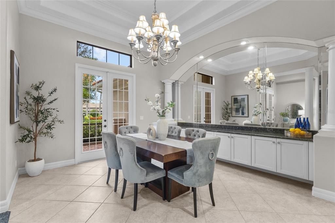
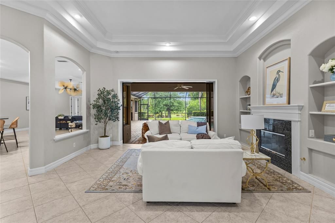
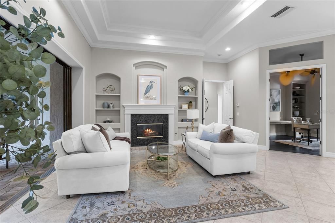
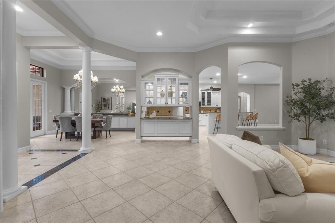
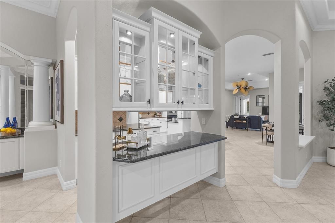
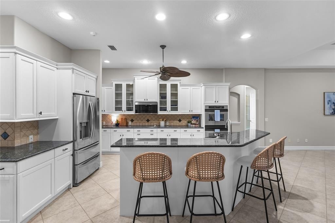
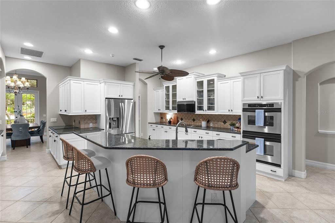
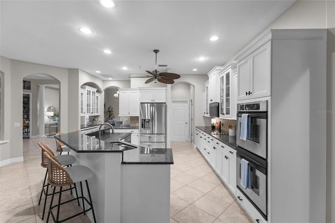
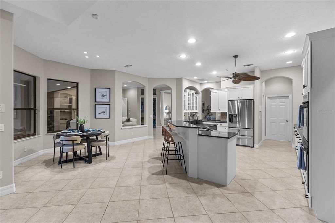
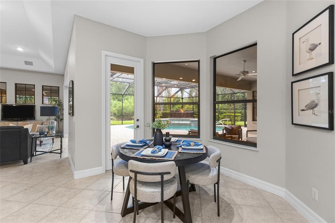
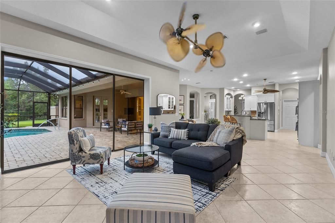
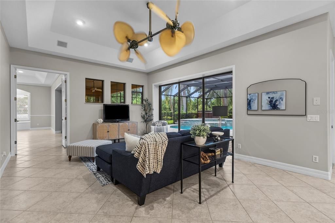
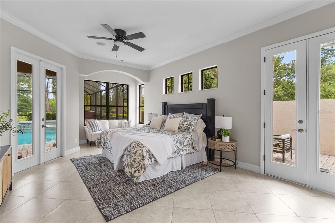
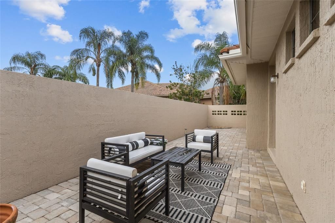
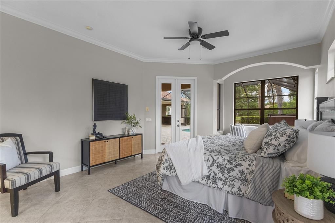
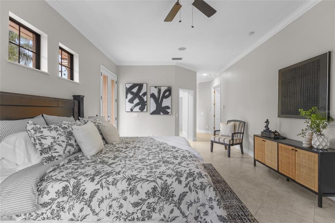
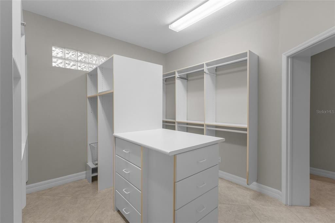
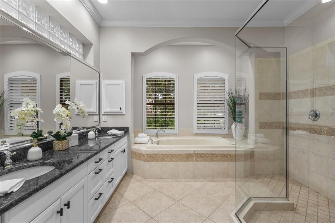
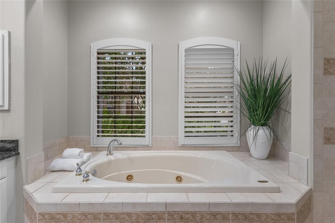
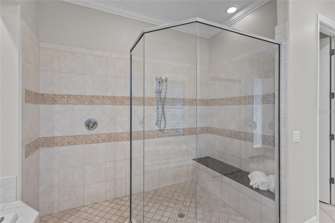
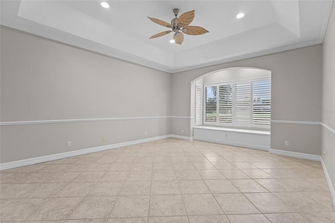
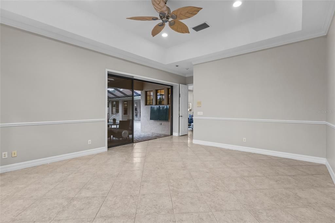
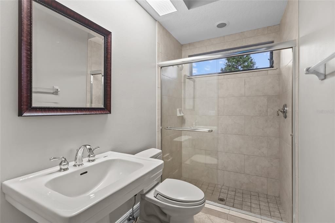
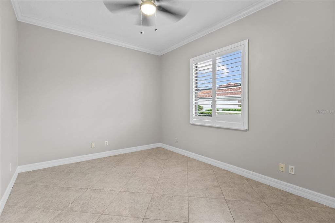
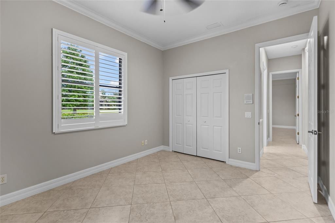
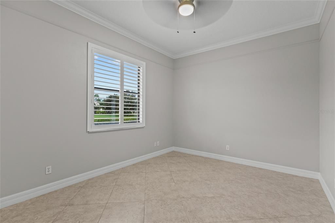
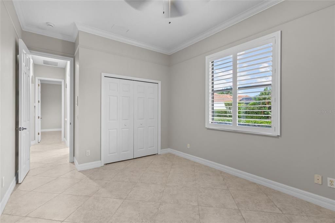
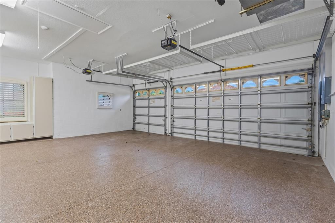
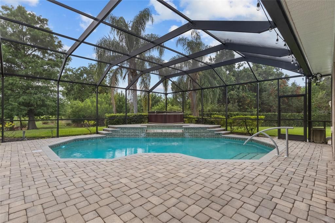
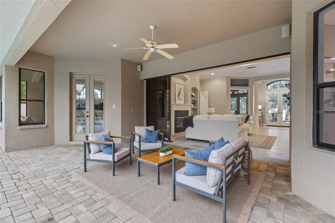
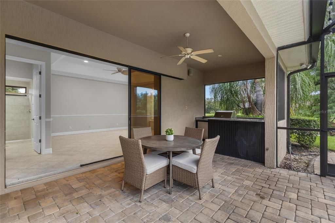
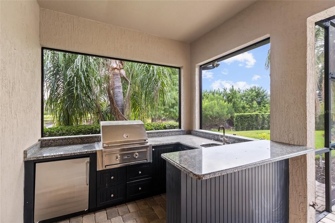
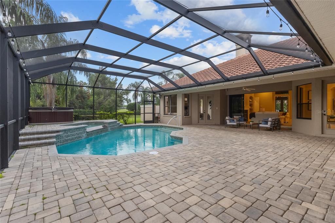
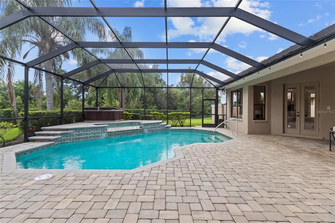
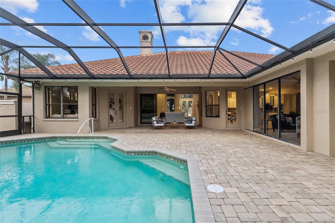
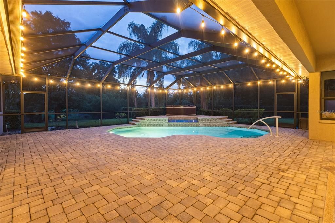
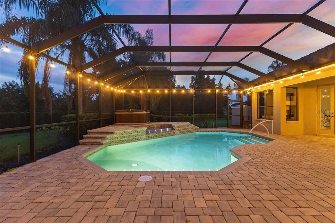
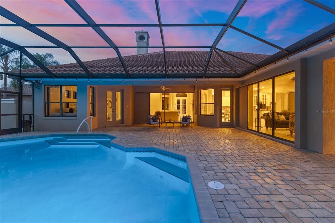
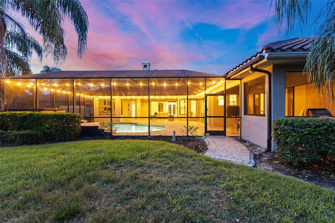
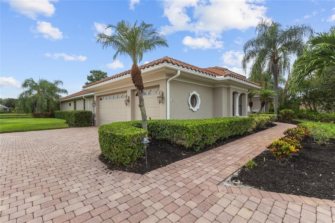
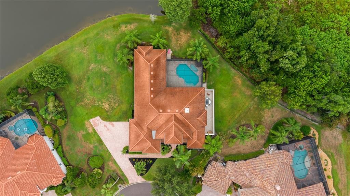
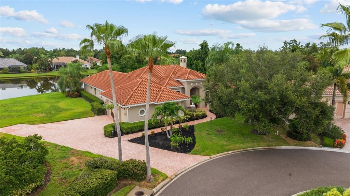
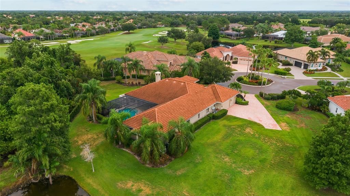
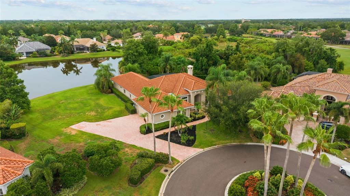
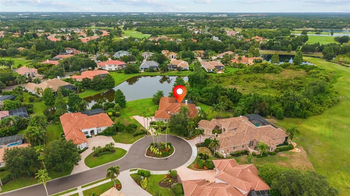
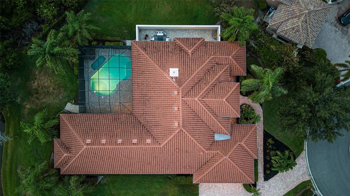
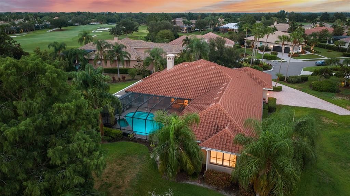
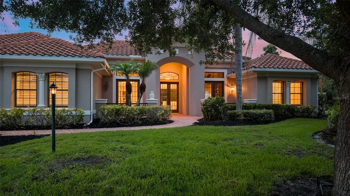
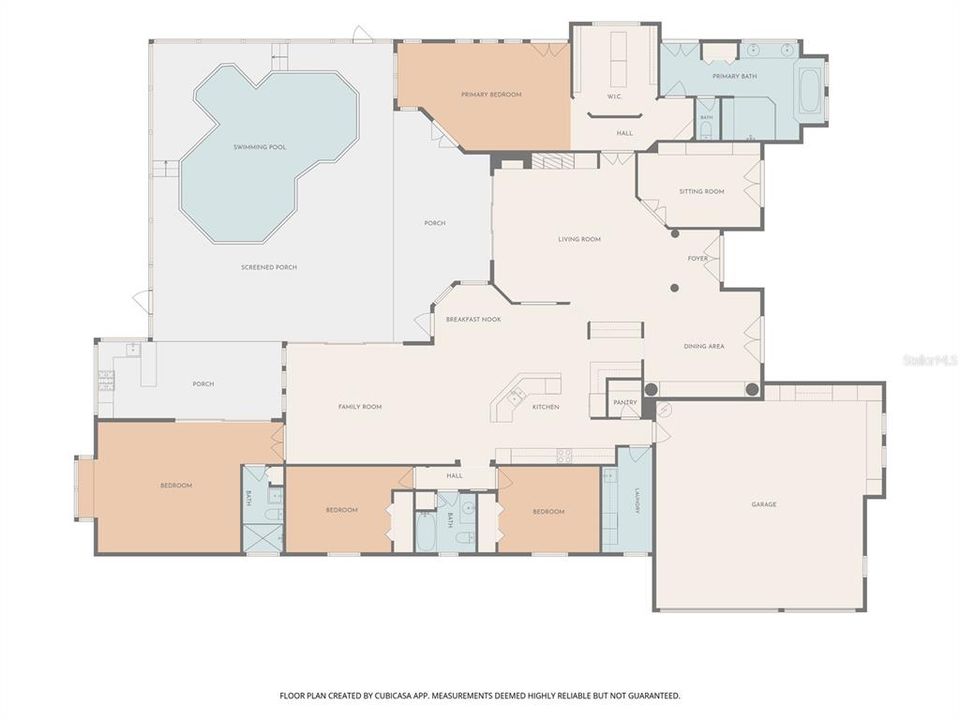
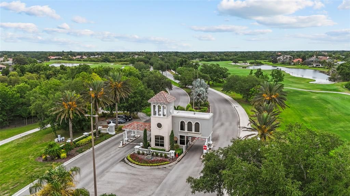
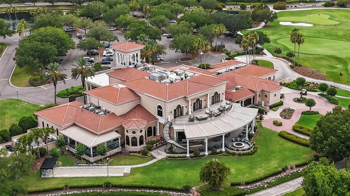
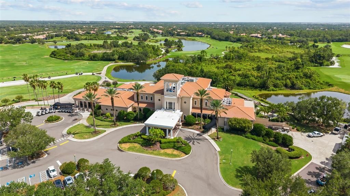
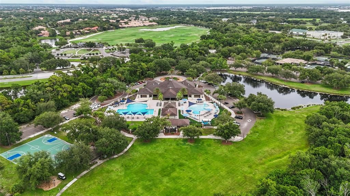
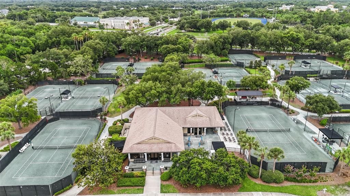
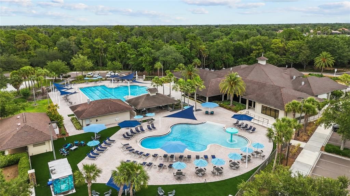
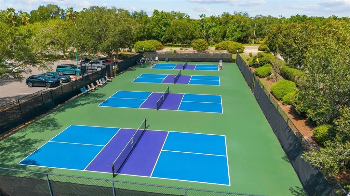
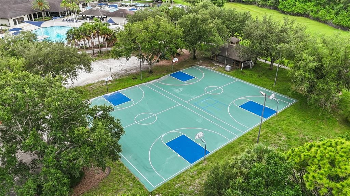
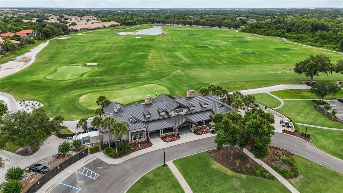
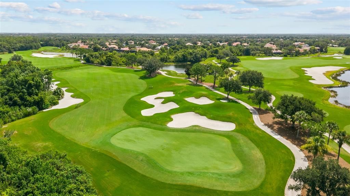
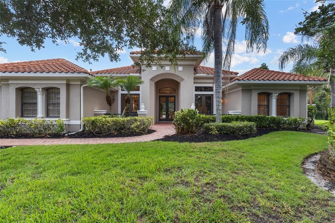
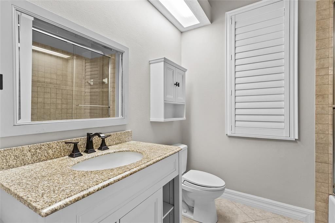
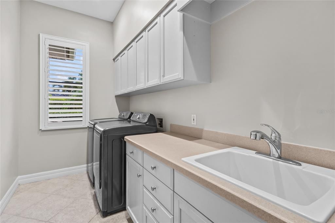
Perfectly positioned on a quiet cul-de-sac overlooking a tranquil pond, this exceptional custom residence offers refined Florida living on an expansive homesite of more than half an acre within the prestigious Lakewood Ranch Country Club. Offering 3 bedrooms, 3 bathrooms, a private executive office, and a versatile bonus room with its own private bath, this beautifully maintained home blends timeless Mediterranean architecture with an open-concept design, a desirable split floor plan, and effortless indoor-outdoor living. From the moment you step through the grand double-door entry, soaring ceilings, elegant columns, abundant natural light, and architectural details create an unforgettable first impression. Designed for entertaining, the formal dining room features a custom built-in buffet with granite countertops, abundant cabinetry, and an oversized mirrored accent wall, while the formal living room is anchored by a natural gas fireplace and expansive sliding glass doors framing peaceful pond views and opening to the resort-style lanai. Just off the foyer, a private executive office with custom built-ins creates an ideal work-from-home space. The beautiful kitchen serves as the heart of the home, featuring refinished cabinetry (2026), granite countertops, a center island, abundant storage, a breakfast nook overlooking the pool, and an elegant butler's serving station with glass-front display cabinetry connecting the kitchen and formal dining room. Beyond the kitchen, the spacious family room offers seamless access to the lanai, creating effortless everyday living and entertaining. Plantation shutters, crown molding, and quality craftsmanship enhance the home's sophisticated design. Privately positioned, the owner's retreat offers lanai access, a secluded courtyard with an outdoor shower, a custom walk-in closet, and a spa-inspired bath with dual sinks, a soaking tub, and an oversized walk-in shower. Designed with a desirable split floor plan, the guest accommodations include a spacious bonus room with tranquil pond views, lanai access, and its own private full bath—ideal as a guest retreat, 4th bedroom, media room, fitness studio, or lounge. Two additional guest bedrooms and a full bath complete the private guest area. Designed for Florida living, the expansive lanai features two covered entertaining areas, a sparkling pool with waterfall, above-ground spa, a built-in natural gas grill, and serene pond views. Recent improvements include a tile roof (2018), refinished kitchen and bathroom cabinetry (2026), fresh interior and exterior paint (2026), a new pool pump (2024), and pool heater (2025). Additional highlights include natural gas service to the fireplace, water heater, dryer, and outdoor grill, a gas connection for the kitchen range, a whole-home stereo system, an oversized laundry room with cabinetry and utility sink, and a three-car garage. Optional membership levels are available through the Lakewood Ranch Golf & Country Club, offering championship golf, tennis, pickleball, fitness, dining, and an exceptional club lifestyle. Beautifully refreshed and meticulously maintained, this remarkable residence offers timeless elegance, exceptional privacy, and one of Lakewood Ranch's premier luxury lifestyles.

Location

Details

Type:
Residential
Parking:
Driveway / Garage Faces Side
Year Built:
2002
Lot:
0.53 Acres
Heating:
Central / Electric
Price/sqft:
$407
Cooling:
Central Air
HOA:
$160

Valuation

Our model vs. what's actually selling nearby.
Estimate
$830,000
$619K – $1.5M
Confidence Low
List vs. estimate
$625K above estimate
List $1,455,000 · +75.3%
Our model says this listing is priced above recent comparable activity. Room to negotiate.
Price per sq ft
$406
+39.2% vs. city median $292
Based on
11 MLS comparables
Median of recent comparable listings. Sold comps use closing price, active listings use list price.

Highlights

Annual tax
$13,395
2025
HOA
$160/yr
Insurance, Maintenance Grounds, Other
Pool
In Ground
View
Pool, Trees/Woods
Garage
3 car garage
Pets
Allowed
All facts and features
  • Flooring

    • Porcelain Tile

    • Hardwood

    Heating

    • Central

    • Electric

    Cooling

    • Central Air

    Appliances

    • Built-In Oven

    • Convection Oven

    • Cooktop

    • Dishwasher

    • Disposal

    • Dryer

    • Exhaust Fan

    • Freezer

    • Gas Water Heater

    • Ice Maker

    • Microwave

    • Refrigerator

    • Washer

    Other interior features

    • Built-in Features

    • Ceiling Fan(s)

    • Crown Molding

    • Dry Bar

    • Eating Space In Kitchen

    • High Ceilings

    • Kitchen/Family Room Combo

    • Open Floorplan

    • Solid Wood Cabinets

    • Stone Counters

    • Thermostat

    • Tray Ceiling(s)

    • Vaulted Ceiling(s)

    • Walk-In Closet(s)

    • Window Treatments

    Bedrooms and bathrooms

    • Bedrooms: 3

    • Full bathrooms: 3

  • Parking

    • Driveway

    • Garage Faces Side

    Property

    • Levels: One

    • Pool Private: Yes

    • Exterior Features: Courtyard / French Doors / Irrigation System / Lighting / Outdoor Grill / Outdoor Kitchen / Outdoor Shower / Rain Gutters / Sidewalk / Sliding Doors

    Lot

    • Lot: 0.53 Acres

    Other Property Information

    • Parcel Number: 588483509

    • Zoning: PDMU/W

  • Type and style

    • Property Type: Residential

    • Property Sub Type: Single Family Residence

  • Utility

    • BB/HS Internet Available

    • Electricity Connected

    • Natural Gas Available

    • Public

    • Sewer Connected

    • Sprinkler Recycled

    • Underground Utilities

    • Water Connected

  • Other financial information

    • HOA: $160

    • HOA Frequency: Annually

    • Annual tax amount: $13,395

  • Source details

    • MLS ID: A4700428

    Other facts

    • Construction Materials: Block / Stucco

    • Foundation Details: Slab

    • Fireplace Features: Gas / Living Room

    • Laundry Features: Electric Dryer Hookup / Gas Dryer Hookup / Inside / Laundry Room / Washer Hookup

    • Lot Features: Cleared / Cul-De-Sac / Oversized Lot

    • Patio And Porch Features: Covered / Enclosed / Front Porch / Rear Porch / Screened / Side Porch

    • Pool Features: In Ground / Lighting / Screen Enclosure

    • Window Features: Blinds / Window Treatments

    • Direction Faces: East

    • Architectural Style: Florida

    • Fireplace: Yes

    • Garage Spaces: 3

    • Attached Garage: Yes

    • Garage: Yes

    • Living Area: 3578

    • Water Source: Public

    • Subdivision Name: LAKEWOOD RANCH COUNTRY CLUB VILLAGE L, M

Private inquiry
Talk to the advisor on this listing.
Floor plans, HOA docs, off-market comparables, scheduling a private showing — one message, direct to the local specialist.

More like this

For Sale
$1,150,000
Condo/Co-op
3 bds · 2 ba · 2,306 sqft
WATERFRONT AT MAIN STREET PH 1, BRADENTON
10530 BOARDWALK LOOP UNIT 601
For Sale
$1,595,000
House
3 bds · 3 ba · 3,288 sqft
COUNTRY CLUB EAST AT LAKEWOOD RANCH, BRADENTON
14615 LEOPARD CREEK PLACE
For Sale
$1,125,000
House
3 bds · 3 ba · 2,624 sqft
LAKEWOOD RANCH, LAKEWOOD RANCH
7668 SILVERWOOD COURT
For Sale
$1,395,000
House
3 bds · 3 ba · 3,309 sqft
LAKEWOOD RANCH COUNTRY CLUB VILLAGE L, M, N&O, LAKEWOOD RANCH
7219 ASHLAND GLEN
For Sale
$1,399,000
House
3 bds · 3 ba · 2,656 sqft
ALCOVE, SARASOTA
6200 ISLA DEL RAY AVENUE
For Sale
$1,184,000
House
5 bds · 4 ba · 4,207 sqft
RIVER CLUB SOUTH SUBPHASE IV, BRADENTON
10609 CHEVAL PLACE
For Sale
$1,174,900
House
4 bds · 4 ba · 2,761 sqft
LAKEHOUSE COVE AT WATERSIDE PHASES 5 & 6,, SARASOTA
8079 SLIPWAY DR
For Sale
$1,040,000
House
3 bds · 3 ba · 2,427 sqft
COUNTRY CLUB EAST AT LAKEWD RNCH YY1-4, LAKEWOOD RANCH
7005 WHITTLEBURY TRAIL

Market around this address

Live counts in the same area.
View all

The multiple listing information is provided by the Stellar MLS from a copyrighted compilation of listings. The compilation of listings and each individual listing are ©2026-present Stellar MLS. All Rights Reserved. The information provided is for consumers' personal, noncommercial use and may not be used for any purpose other than to identify prospective properties consumers may be interested in purchasing. All properties are subject to prior sale or withdrawal. All information provided is deemed reliable but is not guaranteed accurate, and should be independently verified. Listing courtesy of: MCKAY MANAGEMENT & REALTY