Vender tu casa
Valoración gratuita de tu hogar
Contacto
Cuéntenos sobre sus necesidades

7808 DERBY CT

Casa En Venta
$1,500,000

BTC: 23.01319423

ETH: 788.37825337

13 días
3 camas
3 baños
3,578 sqft

Visión general

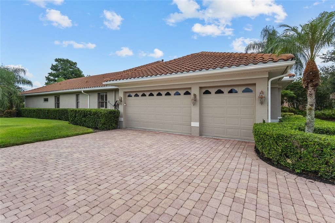
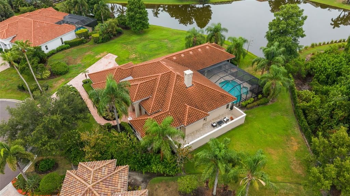
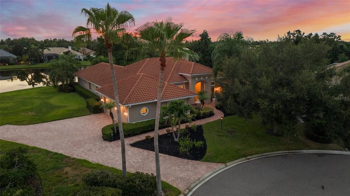
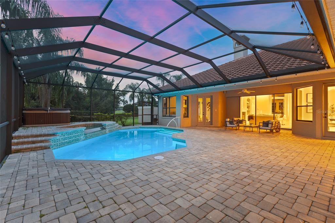
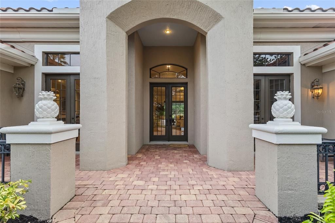
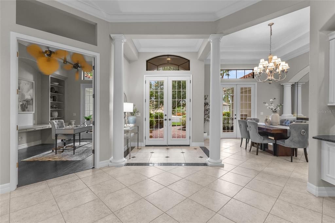
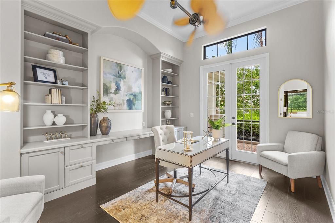
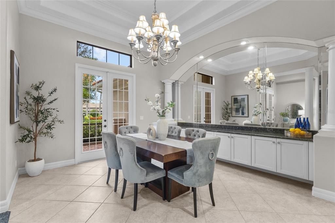
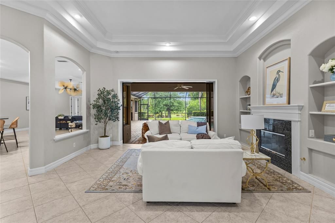
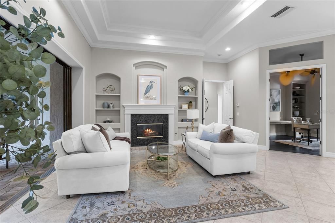
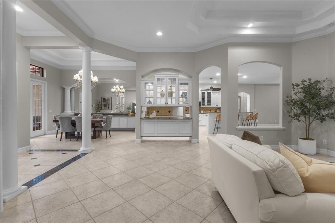
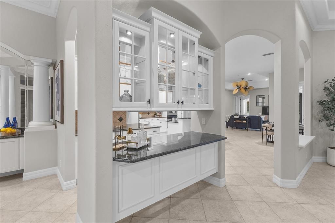
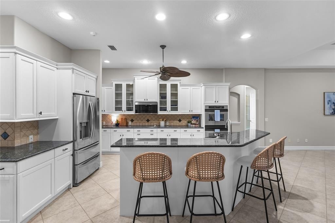
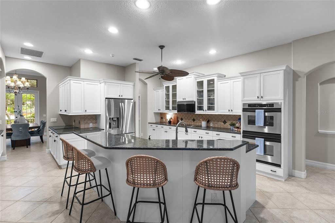
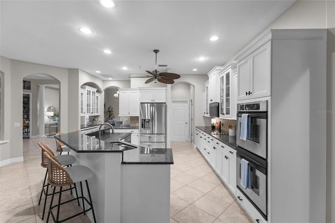
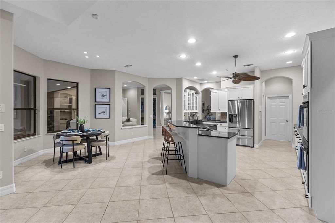
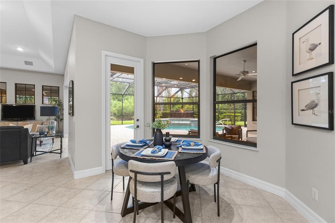
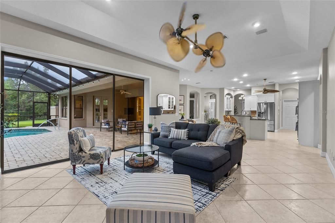
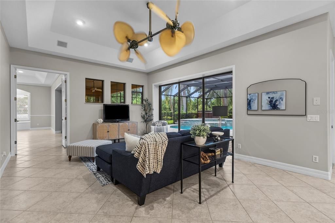
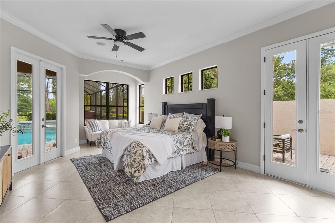
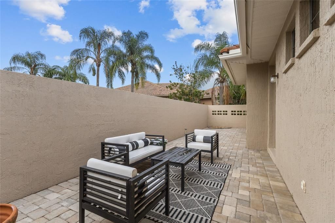
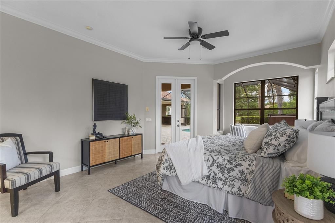
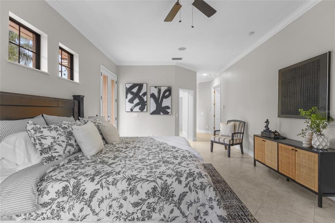
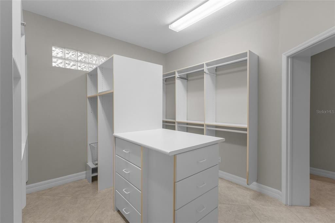
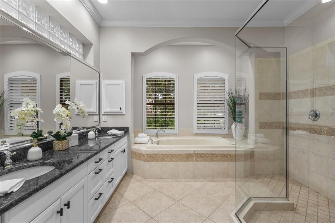
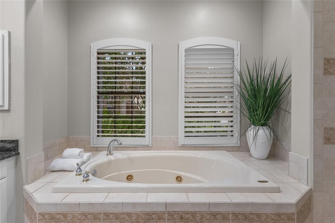
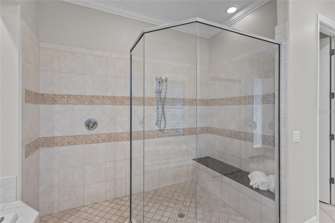
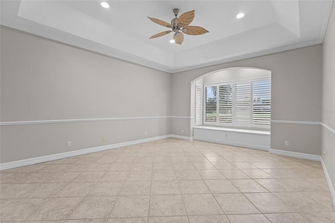
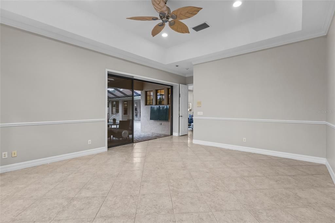
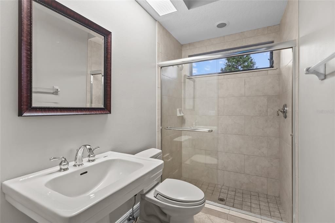
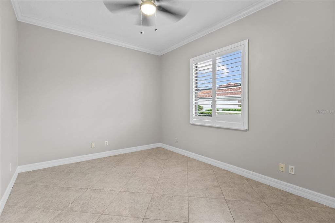
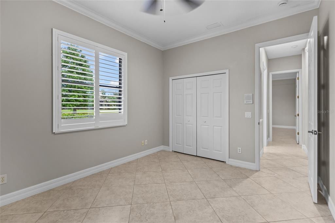
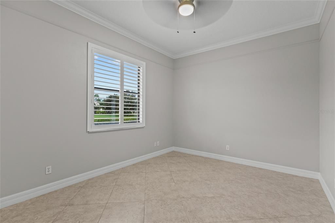
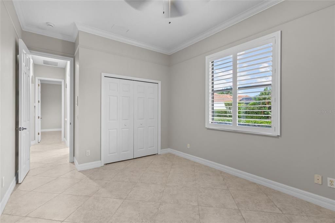
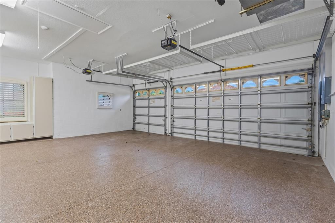
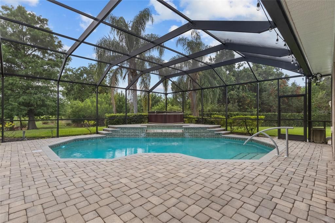
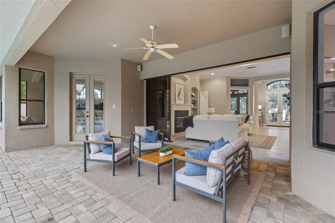
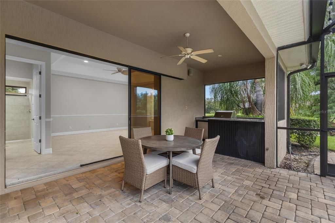
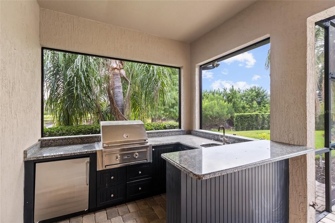
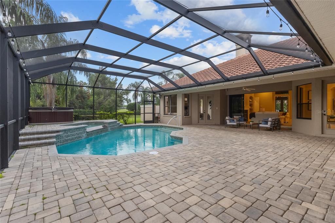
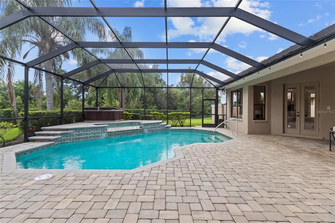
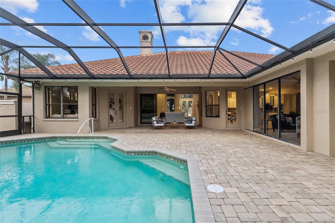
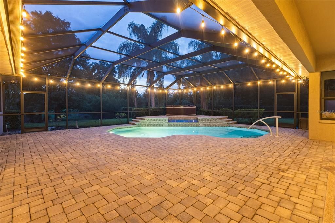
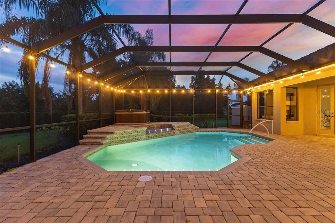
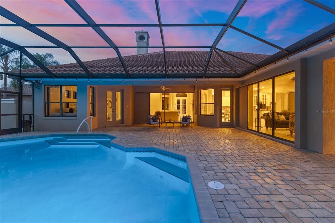
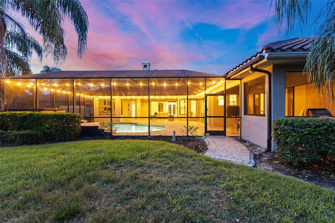
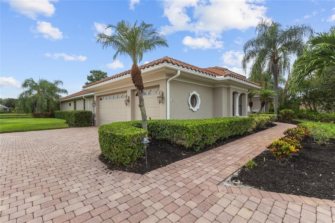
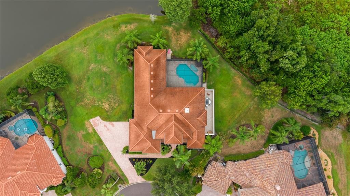
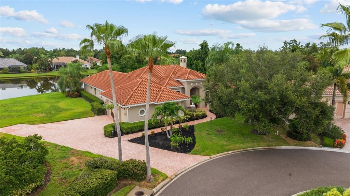
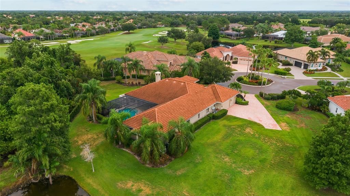
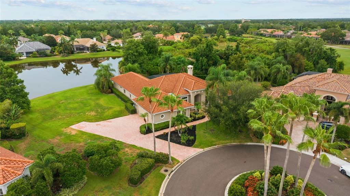
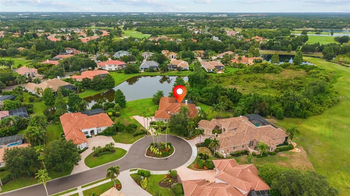
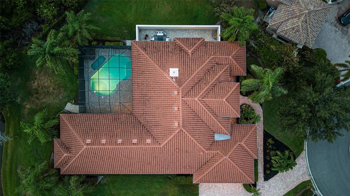
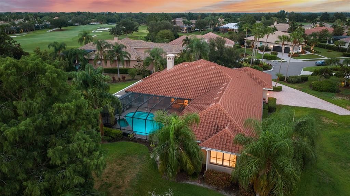
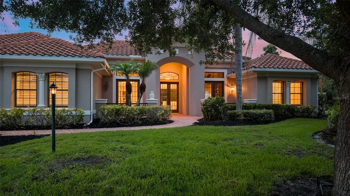
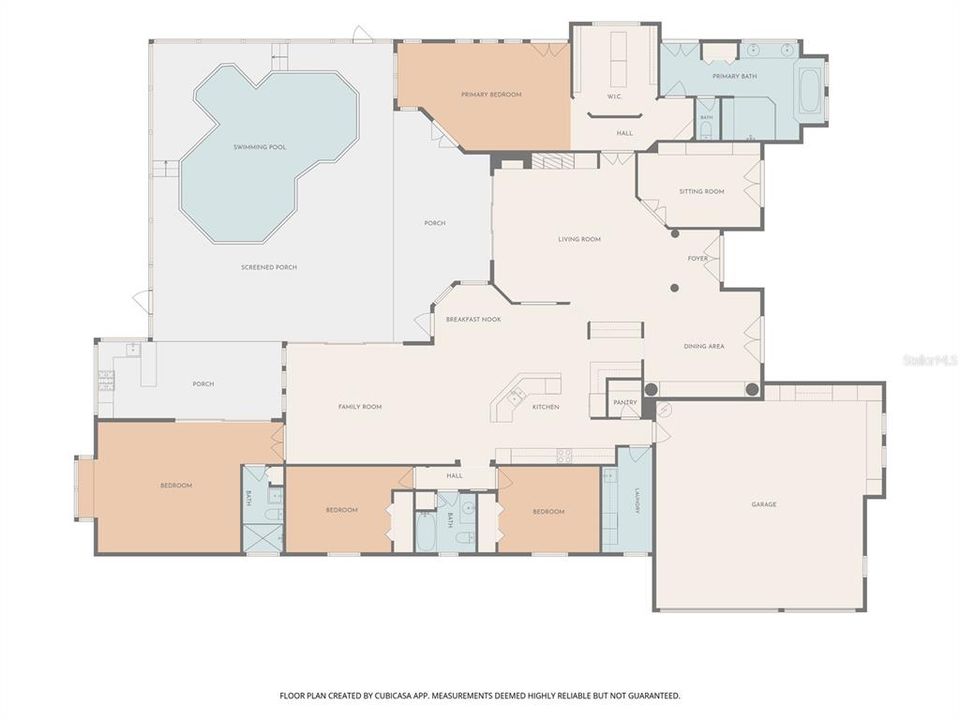
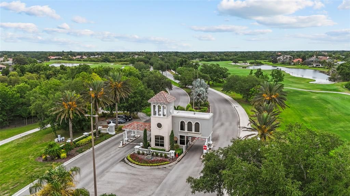
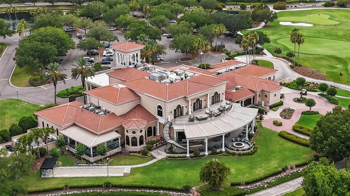
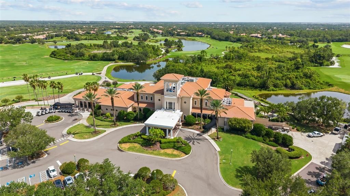
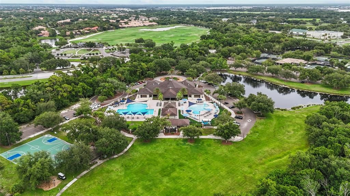
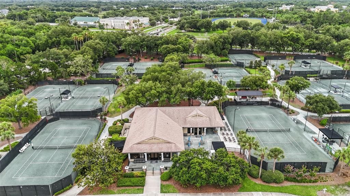
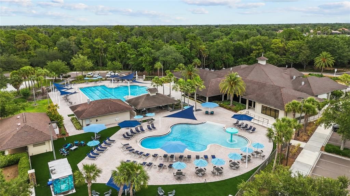
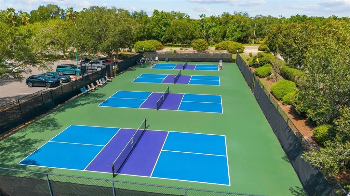
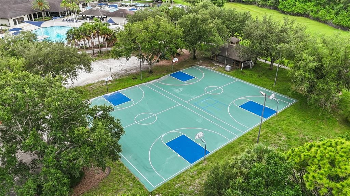
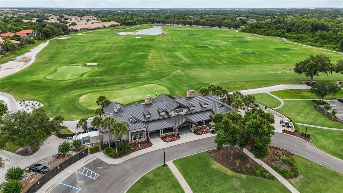
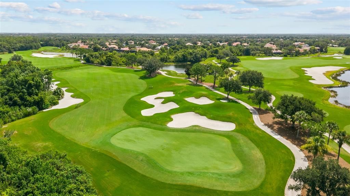
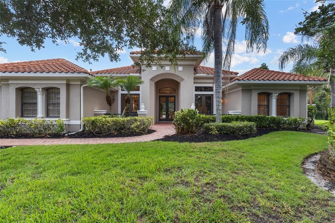
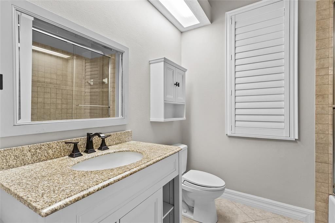
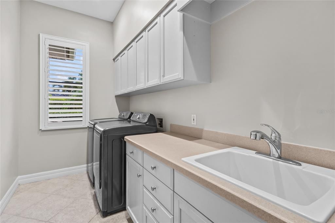
Perfectly positioned on a quiet cul-de-sac overlooking a tranquil pond, this exceptional custom residence offers refined Florida living on an expansive homesite of more than half an acre within the prestigious Lakewood Ranch Country Club. Offering 3 bedrooms, 3 bathrooms, a private executive office, and a versatile bonus room with its own private bath, this beautifully maintained home blends timeless Mediterranean architecture with an open-concept design, a desirable split floor plan, and effortless indoor-outdoor living. From the moment you step through the grand double-door entry, soaring ceilings, elegant columns, abundant natural light, and architectural details create an unforgettable first impression. Designed for entertaining, the formal dining room features a custom built-in buffet with granite countertops, abundant cabinetry, and an oversized mirrored accent wall, while the formal living room is anchored by a natural gas fireplace and expansive sliding glass doors framing peaceful pond views and opening to the resort-style lanai. Just off the foyer, a private executive office with custom built-ins creates an ideal work-from-home space. The beautiful kitchen serves as the heart of the home, featuring refinished cabinetry (2026), granite countertops, a center island, abundant storage, a breakfast nook overlooking the pool, and an elegant butler's serving station with glass-front display cabinetry connecting the kitchen and formal dining room. Beyond the kitchen, the spacious family room offers seamless access to the lanai, creating effortless everyday living and entertaining. Plantation shutters, crown molding, and quality craftsmanship enhance the home's sophisticated design. Privately positioned, the owner's retreat offers lanai access, a secluded courtyard with an outdoor shower, a custom walk-in closet, and a spa-inspired bath with dual sinks, a soaking tub, and an oversized walk-in shower. Designed with a desirable split floor plan, the guest accommodations include a spacious bonus room with tranquil pond views, lanai access, and its own private full bath—ideal as a guest retreat, 4th bedroom, media room, fitness studio, or lounge. Two additional guest bedrooms and a full bath complete the private guest area. Designed for Florida living, the expansive lanai features two covered entertaining areas, a sparkling pool with waterfall, above-ground spa, a built-in natural gas grill, and serene pond views. Recent improvements include a tile roof (2018), refinished kitchen and bathroom cabinetry (2026), fresh interior and exterior paint (2026), a new pool pump (2024), and pool heater (2025). Additional highlights include natural gas service to the fireplace, water heater, dryer, and outdoor grill, a gas connection for the kitchen range, a whole-home stereo system, an oversized laundry room with cabinetry and utility sink, and a three-car garage. Optional membership levels are available through the Lakewood Ranch Golf & Country Club, offering championship golf, tennis, pickleball, fitness, dining, and an exceptional club lifestyle. Beautifully refreshed and meticulously maintained, this remarkable residence offers timeless elegance, exceptional privacy, and one of Lakewood Ranch's premier luxury lifestyles.

Ubicación

Detalles

Tipo:
Residential
Estacionamiento:
Driveway / Garage Faces Side
Año de construcción:
2002
Lote:
0.53 Hectáreas
Calefacción:
Central / Electric
precio por sq. medidor:
$419
Enfriamiento:
Central Air
HOA:
$160

Valuation

Our model vs. what's actually selling nearby.
Estimate
$830,000
$619K – $1.5M
Confidence Low
List vs. estimate
$670K above estimate
List $1,500,000 · +80.7%
Our model says this listing is priced above recent comparable activity. Room to negotiate.
Price per sq ft
$419
+39.7% vs. city median $300
Based on
11 MLS comparables
Median of recent comparable listings. Sold comps use closing price, active listings use list price.

Destacados

Annual tax
$13,395
2025
HOA
$160/yr
Insurance, Maintenance Grounds, Other
Pool
In Ground
View
Pool, Trees/Woods
Garage
3 car garage
Pets
Allowed
Más hechos y características
  • Piso

    • Porcelain Tile

    • Hardwood

    Calefacción

    • Central

    • Electric

    Enfriamiento

    • Central Air

    Accesorios

    • Built-In Oven

    • Convection Oven

    • Cooktop

    • Dishwasher

    • Disposal

    • Dryer

    • Exhaust Fan

    • Freezer

    • Gas Water Heater

    • Ice Maker

    • Microwave

    • Refrigerator

    • Washer

    Otras características interiores

    • Built-in Features

    • Ceiling Fan(s)

    • Crown Molding

    • Dry Bar

    • Eating Space In Kitchen

    • High Ceilings

    • Kitchen/Family Room Combo

    • Open Floorplan

    • Solid Wood Cabinets

    • Stone Counters

    • Thermostat

    • Tray Ceiling(s)

    • Vaulted Ceiling(s)

    • Walk-In Closet(s)

    • Window Treatments

    Dormitorios y baños

    • Dormitorios: 3

    • Baños completos: 3

  • Estacionamiento

    • Driveway

    • Garage Faces Side

    Propiedad

    • Pisos: One

    • Piscina Privada: Si

    • Características Exteriores: Courtyard / French Doors / Irrigation System / Lighting / Outdoor Grill / Outdoor Kitchen / Outdoor Shower / Rain Gutters / Sidewalk / Sliding Doors

    Lote

    • Lote: 0.53 Hectáreas

    Otra Información de Propiedad

    • Número de Parcela: 588483509

    • Zonificación: PDMU/W

  • Tipo y estilo

    • Tipo de propiedad: Residential

    • Subtipo de propiedad: Single Family Residence

  • Utilidad

    • BB/HS Internet Available

    • Electricity Connected

    • Natural Gas Available

    • Public

    • Sewer Connected

    • Sprinkler Recycled

    • Underground Utilities

    • Water Connected

  • Otra información financiera

    • HOA: $160

    • Frecuencia HOA: Annually

    • Importe anual de impuestos: $13,395

  • Detalles de la fuente

    • MLS ID: A4700428

    Otros hechos

    • Materiales de construcción: Block / Stucco

    • Detalles de la fundación: Slab

    • Características de la chimenea: Gas / Living Room

    • Características de lavandería: Electric Dryer Hookup / Gas Dryer Hookup / Inside / Laundry Room / Washer Hookup

    • Características del lote: Cleared / Cul-De-Sac / Oversized Lot

    • Características del patio y el porche: Covered / Enclosed / Front Porch / Rear Porch / Screened / Side Porch

    • Características de la piscina: In Ground / Lighting / Screen Enclosure

    • Características de la ventana: Blinds / Window Treatments

    • Caras de dirección: East

    • Estilo arquitectónico: Florida

    • Hogar: Si

    • Espacios de garaje: 3

    • Garaje adjunto: Si

    • Garaje: Si

    • Salón: 3578

    • Fuente de agua: Public

    • Nombre de subdivisión: LAKEWOOD RANCH COUNTRY CLUB VILLAGE L, M

Consulta privada
Habla con el asesor de este inmueble.
Planos, documentos del HOA, comparables off-market, agendar una visita privada — un solo mensaje directo al especialista local.

Más como esta

Nuevo
En Venta
$1,174,900
Casa
4 camas · 4 baños · 2,761 sqft
LAKEHOUSE COVE AT WATERSIDE PHASES 5 & 6,, SARASOTA
8079 SLIPWAY DR
En Venta
$1,400,000
Casa
3 camas · 3 baños · 2,492 sqft
SHOREVIEW/LAREWOOD RANCH WATER, SARASOTA
809 SIGSBEE LOOP
En Venta
$1,525,000
Casa
3 camas · 4 baños · 3,548 sqft
LAKEWOOD RANCH COUNTRY CLUB VILLAGE FF, LAKEWOOD RANCH
6806 DOMINION LANE
En Venta
$1,699,000
Casa
4 camas · 3 baños · 3,983 sqft
LAKEWOOD RANCH COUNTRY CLUB, LAKEWOOD RANCH
8122 LONE TREE GLEN
En Venta
$1,056,000
Casa
3 camas · 3 baños · 3,187 sqft
LAKEWOOD RANCH COUNTRY CLUB VILLAGE R&S, BRADENTON
13860 SIENA LOOP
En Venta
$1,095,000
Casa
5 camas · 4 baños · 4,404 sqft
SAPPHIRE POINT PH I & II SUBPH 1A, 1B, 1, LAKEWOOD RANCH
5855 SILVERSIDE PINE COURT
En Venta
$1,850,000
Casa
3 camas · 2 baños · 2,871 sqft
SHELLSTONE, SARASOTA
844 BLUE SHELL LOOP
En Venta
$1,099,000
Casa
3 camas · 2 baños · 2,476 sqft
LAKEHOUSE COVE/WATERSIDE PH 1, SARASOTA
8282 GRANDE SHORES DRIVE

Mercado cerca de esta dirección

Conteos en vivo en la misma zona.
Ver todo

The multiple listing information is provided by the Stellar MLS from a copyrighted compilation of listings. The compilation of listings and each individual listing are ©2026-present Stellar MLS. All Rights Reserved. The information provided is for consumers' personal, noncommercial use and may not be used for any purpose other than to identify prospective properties consumers may be interested in purchasing. All properties are subject to prior sale or withdrawal. All information provided is deemed reliable but is not guaranteed accurate, and should be independently verified. Listing courtesy of: MCKAY MANAGEMENT & REALTY