特性
探索我们的清单
出售房产
免费房屋估价
聯繫
告诉我们您的需求

7808 DERBY CT

房屋 待售
$1,500,000

BTC: 23.01319423

ETH: 788.37825337

13 天
3 贝兹
3 浴室
3,578 平方英尺

总览

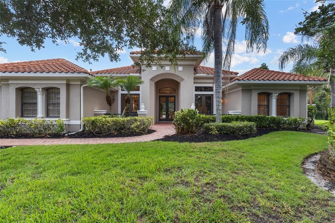
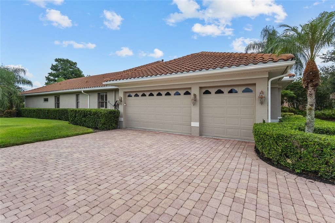
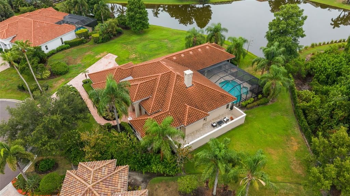
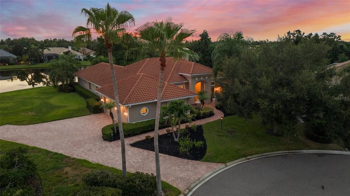
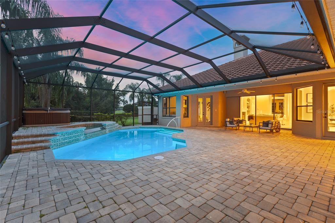
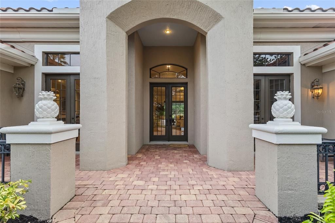
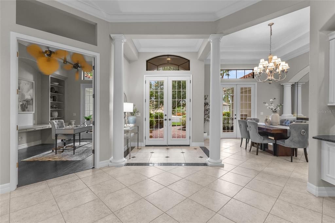
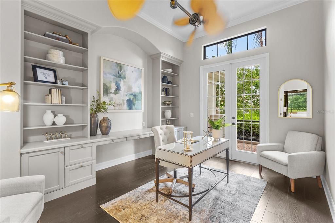
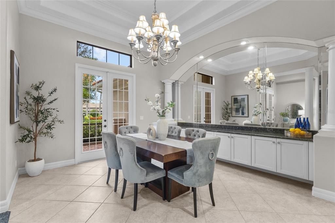
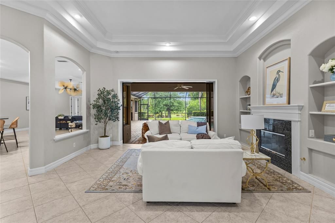
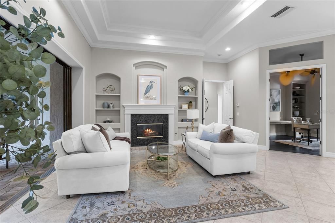
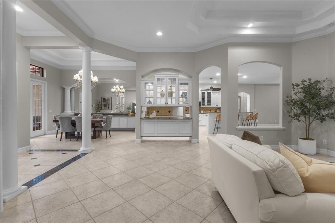
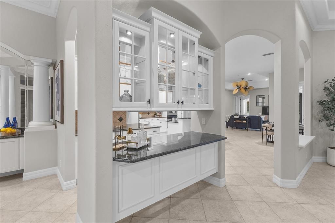
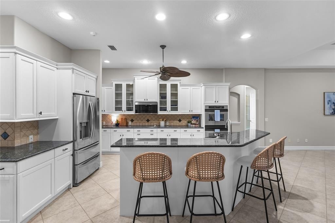
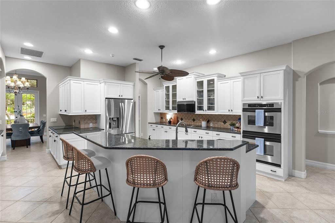
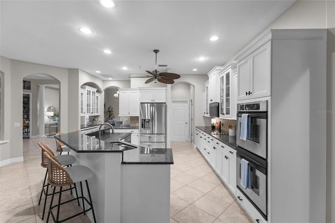
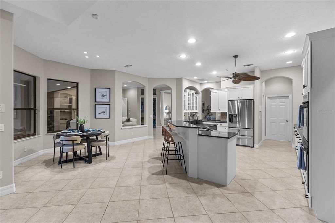
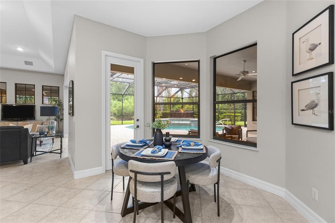
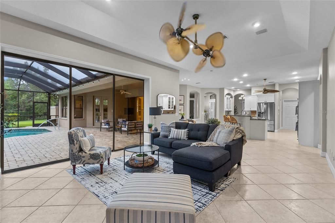
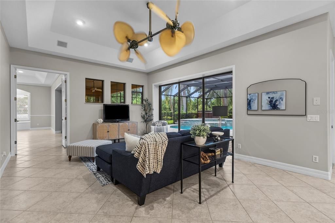
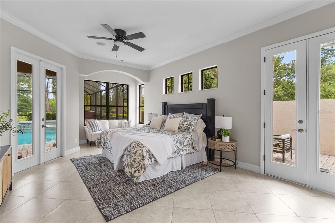
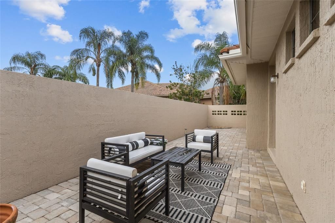
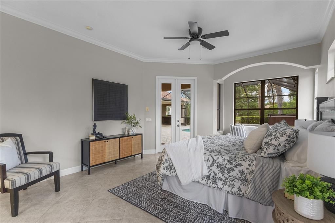
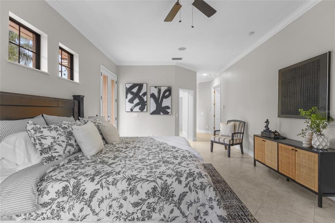
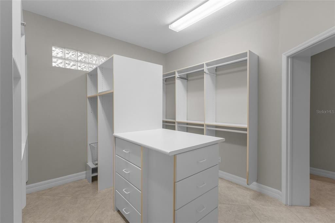
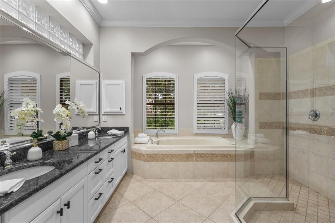
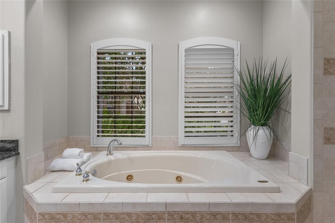
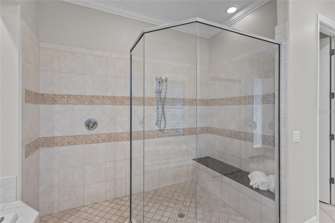
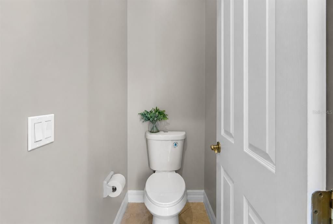
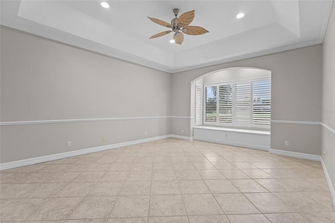
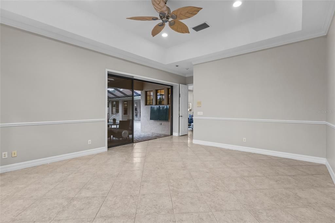
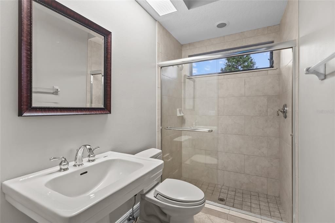
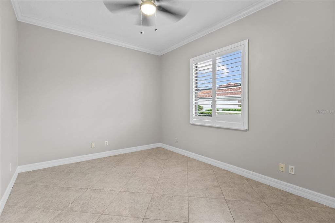
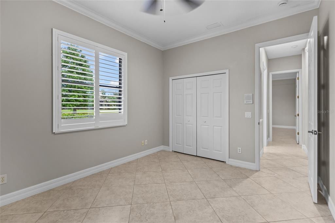
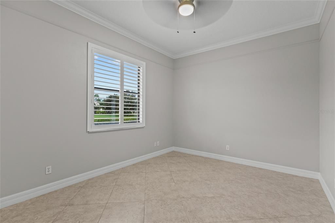
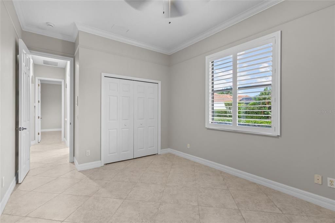
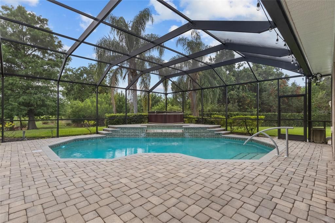
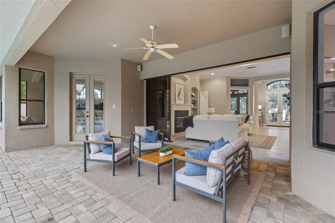
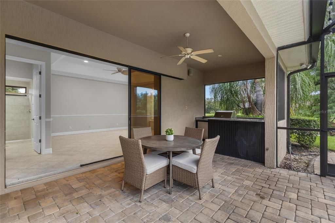
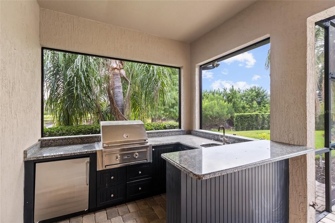
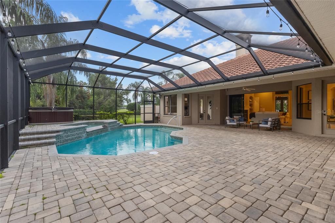
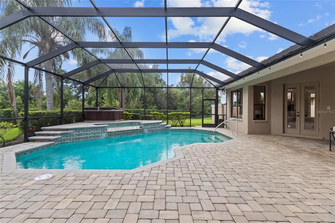
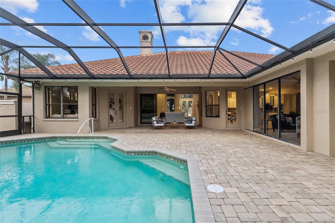
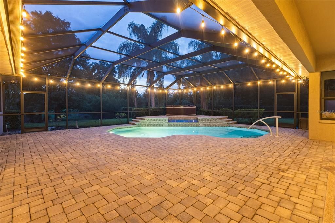
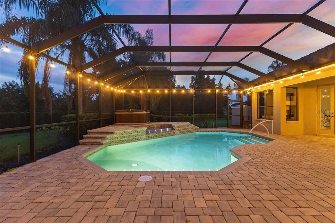
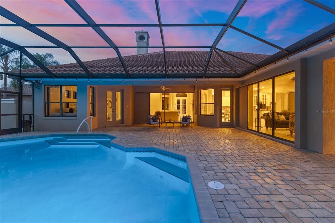
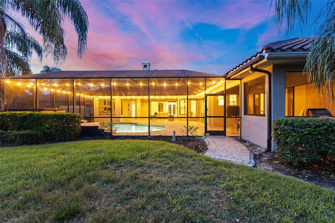
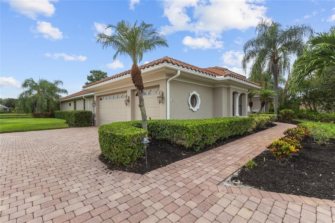
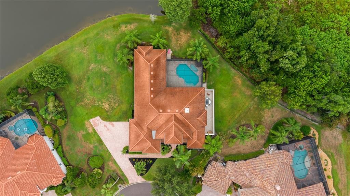
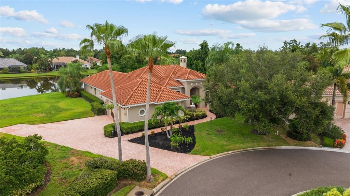
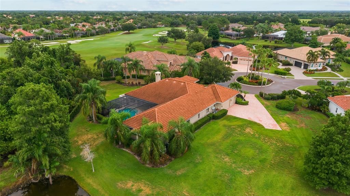
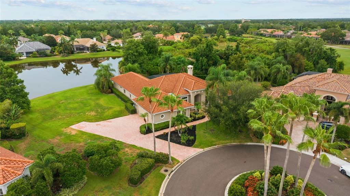
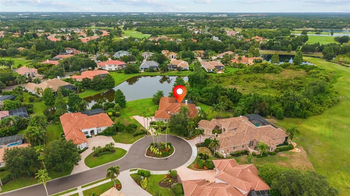
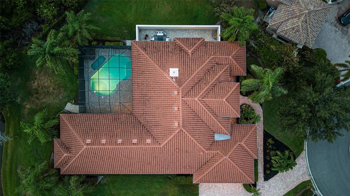
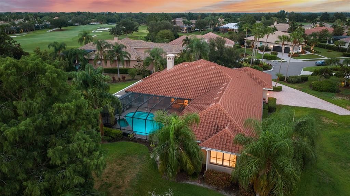
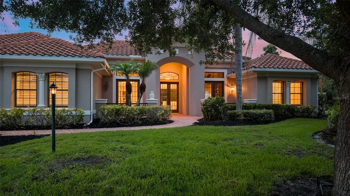
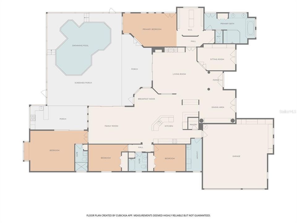
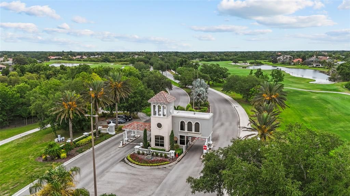
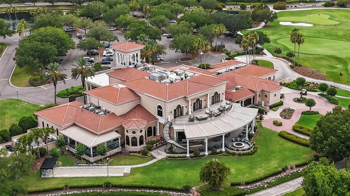
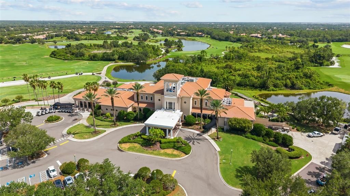
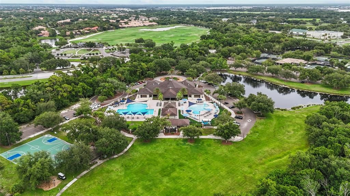
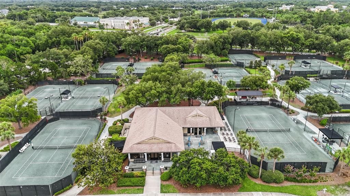
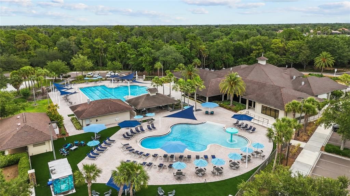
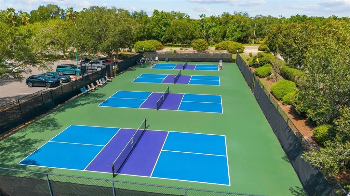
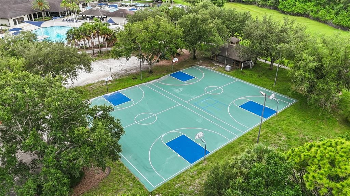
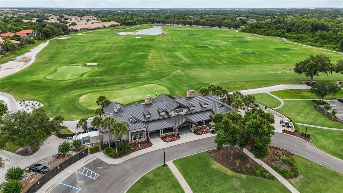
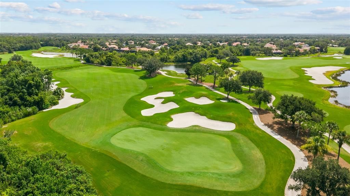
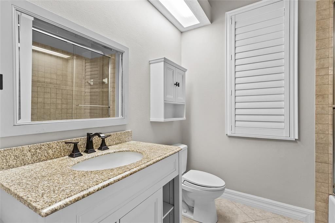
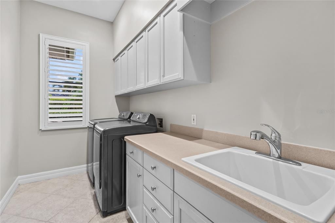
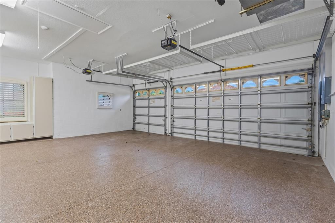
Perfectly positioned on a quiet cul-de-sac overlooking a tranquil pond, this exceptional custom residence offers refined Florida living on an expansive homesite of more than half an acre within the prestigious Lakewood Ranch Country Club. Offering 3 bedrooms, 3 bathrooms, a private executive office, and a versatile bonus room with its own private bath, this beautifully maintained home blends timeless Mediterranean architecture with an open-concept design, a desirable split floor plan, and effortless indoor-outdoor living. From the moment you step through the grand double-door entry, soaring ceilings, elegant columns, abundant natural light, and architectural details create an unforgettable first impression. Designed for entertaining, the formal dining room features a custom built-in buffet with granite countertops, abundant cabinetry, and an oversized mirrored accent wall, while the formal living room is anchored by a natural gas fireplace and expansive sliding glass doors framing peaceful pond views and opening to the resort-style lanai. Just off the foyer, a private executive office with custom built-ins creates an ideal work-from-home space. The beautiful kitchen serves as the heart of the home, featuring refinished cabinetry (2026), granite countertops, a center island, abundant storage, a breakfast nook overlooking the pool, and an elegant butler's serving station with glass-front display cabinetry connecting the kitchen and formal dining room. Beyond the kitchen, the spacious family room offers seamless access to the lanai, creating effortless everyday living and entertaining. Plantation shutters, crown molding, and quality craftsmanship enhance the home's sophisticated design. Privately positioned, the owner's retreat offers lanai access, a secluded courtyard with an outdoor shower, a custom walk-in closet, and a spa-inspired bath with dual sinks, a soaking tub, and an oversized walk-in shower. Designed with a desirable split floor plan, the guest accommodations include a spacious bonus room with tranquil pond views, lanai access, and its own private full bath—ideal as a guest retreat, 4th bedroom, media room, fitness studio, or lounge. Two additional guest bedrooms and a full bath complete the private guest area. Designed for Florida living, the expansive lanai features two covered entertaining areas, a sparkling pool with waterfall, above-ground spa, a built-in natural gas grill, and serene pond views. Recent improvements include a tile roof (2018), refinished kitchen and bathroom cabinetry (2026), fresh interior and exterior paint (2026), a new pool pump (2024), and pool heater (2025). Additional highlights include natural gas service to the fireplace, water heater, dryer, and outdoor grill, a gas connection for the kitchen range, a whole-home stereo system, an oversized laundry room with cabinetry and utility sink, and a three-car garage. Optional membership levels are available through the Lakewood Ranch Golf & Country Club, offering championship golf, tennis, pickleball, fitness, dining, and an exceptional club lifestyle. Beautifully refreshed and meticulously maintained, this remarkable residence offers timeless elegance, exceptional privacy, and one of Lakewood Ranch's premier luxury lifestyles.

位置

佛罗里达 LAKEWOOD RANCH 34202 房屋 待售

详情

类型:
Residential
停车:
Driveway / Garage Faces Side
建造年份:
2002
地段:
0.53 英亩
暖气:
Central / Electric
价格/平方英尺:
$419
冷气:
Central Air
HOA:
$160

Valuation

Our model vs. what's actually selling nearby.
Estimate
$830,000
$619K – $1.5M
Confidence Low
List vs. estimate
$670K above estimate
List $1,500,000 · +80.7%
Our model says this listing is priced above recent comparable activity. Room to negotiate.
Price per sq ft
$419
+39.7% vs. city median $300
Based on
11 MLS comparables
Median of recent comparable listings. Sold comps use closing price, active listings use list price.

亮点

Annual tax
$13,395
2025
HOA
$160/yr
Insurance, Maintenance Grounds, Other
Pool
In Ground
View
Pool, Trees/Woods
Garage
3 car garage
Pets
Allowed
更多事实和特点
  • 地板

    • Porcelain Tile

    • Hardwood

    暖气

    • Central

    • Electric

    冷气

    • Central Air

    设备

    • Built-In Oven

    • Convection Oven

    • Cooktop

    • Dishwasher

    • Disposal

    • Dryer

    • Exhaust Fan

    • Freezer

    • Gas Water Heater

    • Ice Maker

    • Microwave

    • Refrigerator

    • Washer

    其他室内特点

    • Built-in Features

    • Ceiling Fan(s)

    • Crown Molding

    • Dry Bar

    • Eating Space In Kitchen

    • High Ceilings

    • Kitchen/Family Room Combo

    • Open Floorplan

    • Solid Wood Cabinets

    • Stone Counters

    • Thermostat

    • Tray Ceiling(s)

    • Vaulted Ceiling(s)

    • Walk-In Closet(s)

    • Window Treatments

    卧室和浴室

    • 卧室: 3

    • 完整的浴室: 3

  • 停车

    • Driveway

    • Garage Faces Side

    房屋

    • 等级: One

    • 私人泳池: 是

    • 外观特征: Courtyard / French Doors / Irrigation System / Lighting / Outdoor Grill / Outdoor Kitchen / Outdoor Shower / Rain Gutters / Sidewalk / Sliding Doors

    地段

    • 地段: 0.53 英亩

    其他财产信息

    • 包裹编号: 588483509

    • 分区: PDMU/W

  • 类型与风格

    • 财产种类: Residential

    • 属性子类型: Single Family Residence

  • 公益

    • BB/HS Internet Available

    • Electricity Connected

    • Natural Gas Available

    • Public

    • Sewer Connected

    • Sprinkler Recycled

    • Underground Utilities

    • Water Connected

  • 其他财政信息

    • HOA: $160

    • HOA频率: Annually

    • 年税额: $13,395

  • 来源细节

    • MLS ID: A4700428

    其他详情

    • 建筑材料: Block / Stucco

    • 基金会详情: Slab

    • 壁炉功能: Gas / Living Room

    • 洗衣功能: Electric Dryer Hookup / Gas Dryer Hookup / Inside / Laundry Room / Washer Hookup

    • 地段特征: Cleared / Cul-De-Sac / Oversized Lot

    • 天井和门廊特色: Covered / Enclosed / Front Porch / Rear Porch / Screened / Side Porch

    • 泳池特色: In Ground / Lighting / Screen Enclosure

    • 窗户功能: Blinds / Window Treatments

    • 方向面: East

    • 建筑风格: Florida

    • 壁炉: 是

    • 车库空间: 3

    • 附属车库: 是

    • 车库: 是

    • 生活区域: 3578

    • 水源: Public

    • 细分名称: LAKEWOOD RANCH COUNTRY CLUB VILLAGE L, M

私人咨询
与这套房产的专属顾问沟通。
户型图、HOA 文件、未公开挂牌的对比房源、安排私人看房——一条消息直达当地专家。

类似这套

待售
$1,174,900
房屋
4 贝兹 · 4 浴室 · 2,761 平方英尺
LAKEHOUSE COVE AT WATERSIDE PHASES 5 & 6,, SARASOTA
8079 SLIPWAY DR
待售
$1,400,000
房屋
3 贝兹 · 3 浴室 · 2,492 平方英尺
SHOREVIEW/LAREWOOD RANCH WATER, SARASOTA
809 SIGSBEE LOOP
待售
$1,525,000
房屋
3 贝兹 · 4 浴室 · 3,548 平方英尺
LAKEWOOD RANCH COUNTRY CLUB VILLAGE FF, LAKEWOOD RANCH
6806 DOMINION LANE
待售
$1,699,000
房屋
4 贝兹 · 3 浴室 · 3,983 平方英尺
LAKEWOOD RANCH COUNTRY CLUB, LAKEWOOD RANCH
8122 LONE TREE GLEN
待售
$1,056,000
房屋
3 贝兹 · 3 浴室 · 3,187 平方英尺
LAKEWOOD RANCH COUNTRY CLUB VILLAGE R&S, BRADENTON
13860 SIENA LOOP
待售
$1,095,000
房屋
5 贝兹 · 4 浴室 · 4,404 平方英尺
SAPPHIRE POINT PH I & II SUBPH 1A, 1B, 1, LAKEWOOD RANCH
5855 SILVERSIDE PINE COURT
待售
$1,850,000
房屋
3 贝兹 · 2 浴室 · 2,871 平方英尺
SHELLSTONE, SARASOTA
844 BLUE SHELL LOOP
待售
$1,099,000
房屋
3 贝兹 · 2 浴室 · 2,476 平方英尺
LAKEHOUSE COVE/WATERSIDE PH 1, SARASOTA
8282 GRANDE SHORES DRIVE

此地址周边市场

同区域的实时数据。
查看全部

The multiple listing information is provided by the Stellar MLS from a copyrighted compilation of listings. The compilation of listings and each individual listing are ©2026-present Stellar MLS. All Rights Reserved. The information provided is for consumers' personal, noncommercial use and may not be used for any purpose other than to identify prospective properties consumers may be interested in purchasing. All properties are subject to prior sale or withdrawal. All information provided is deemed reliable but is not guaranteed accurate, and should be independently verified. Listing courtesy of: MCKAY MANAGEMENT & REALTY