特性
探索我们的清单
出售房产
免费房屋估价
聯繫
告诉我们您的需求

14615 LEOPARD CREEK PLACE

房屋 待售
$1,595,000

BTC: 20.63389392

ETH: 651.28623928

12 天
3 贝兹
3 浴室
3,288 平方英尺

总览

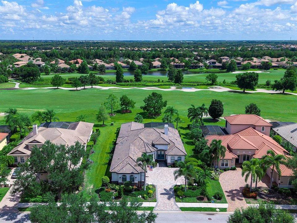
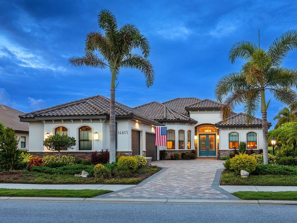
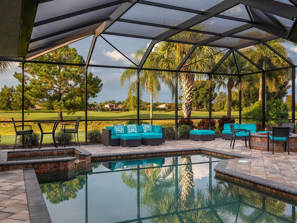
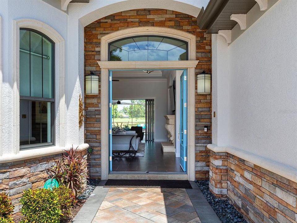
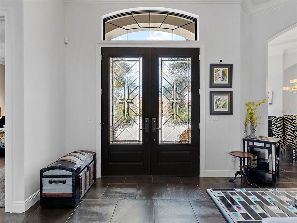
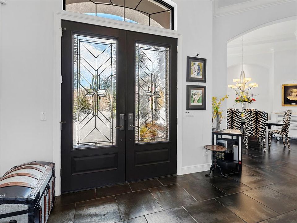
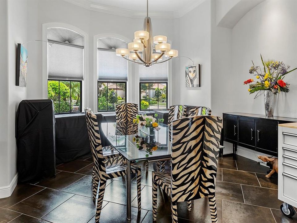
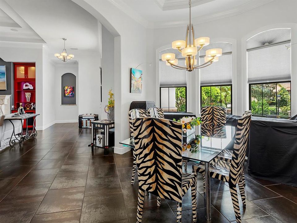
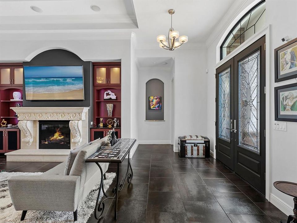
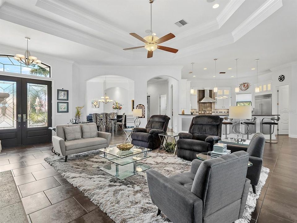
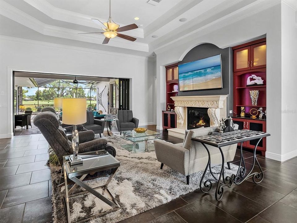
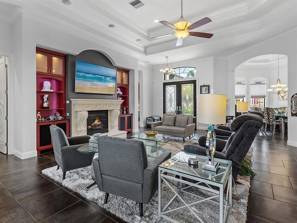
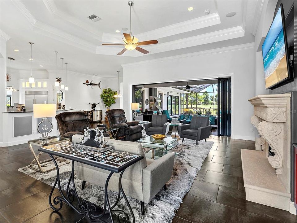
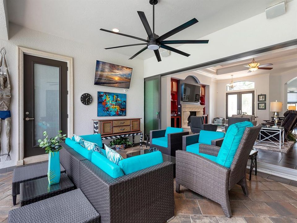
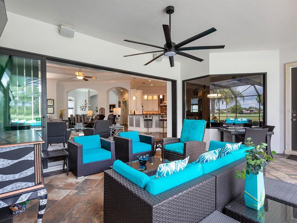
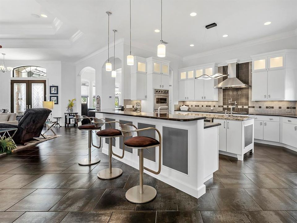
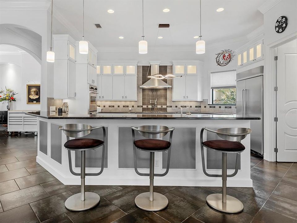
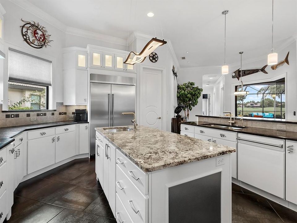
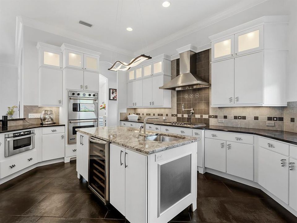
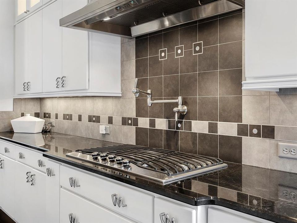
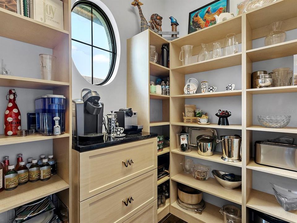
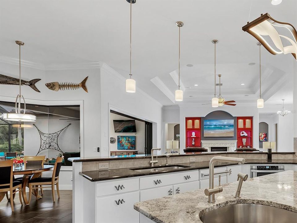
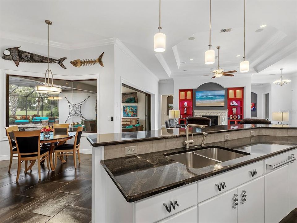
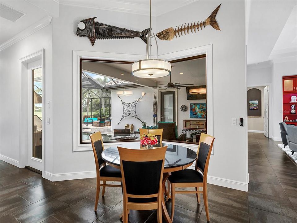
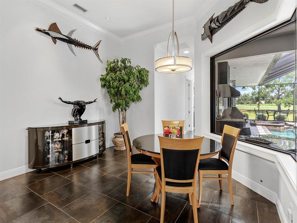
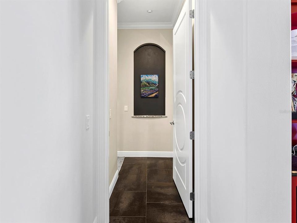
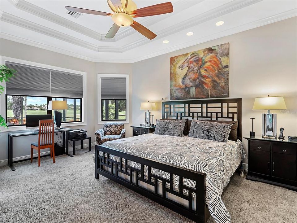
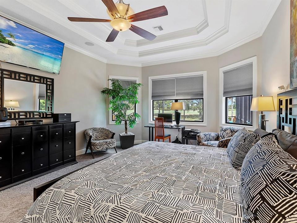
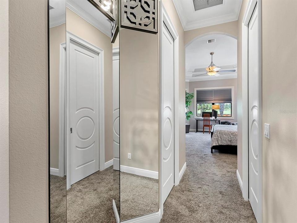
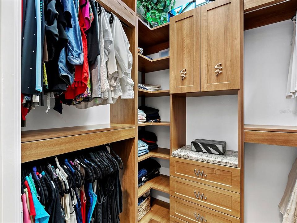
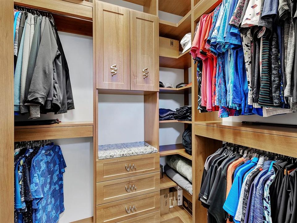
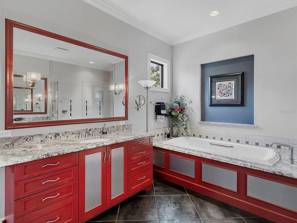
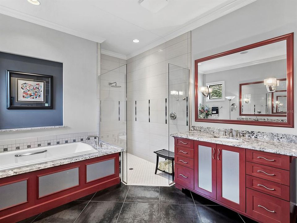
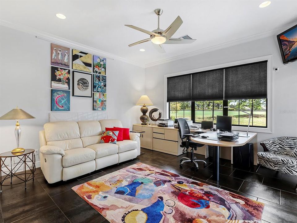
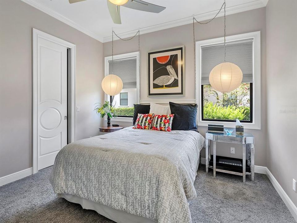
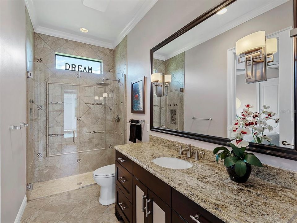
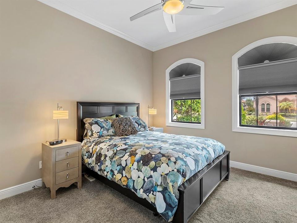
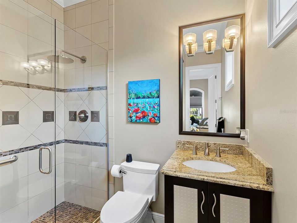
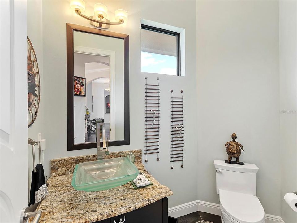
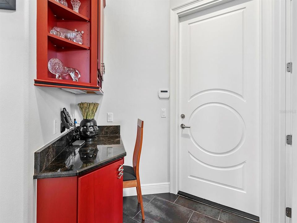
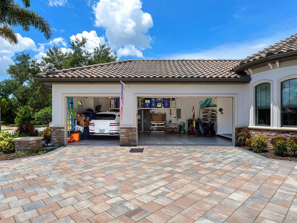
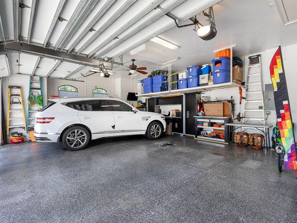
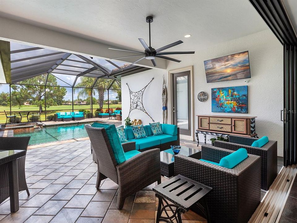
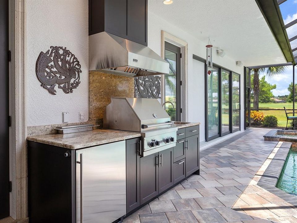
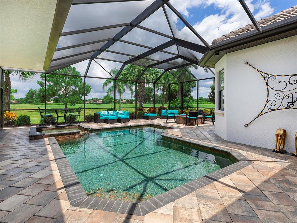
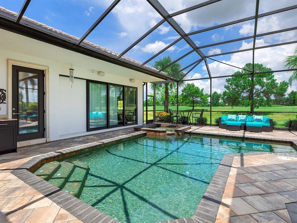
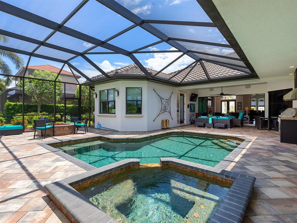
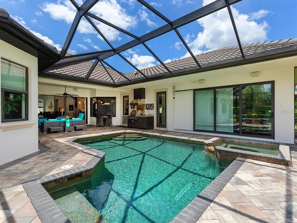
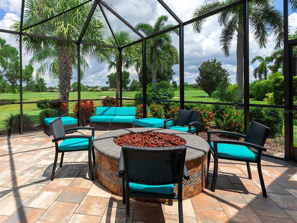
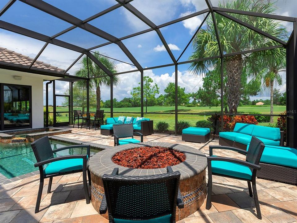
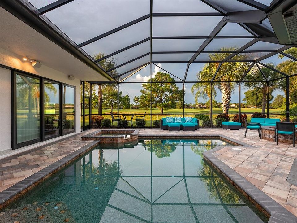
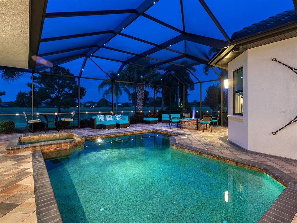
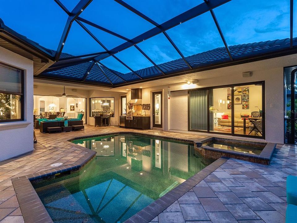
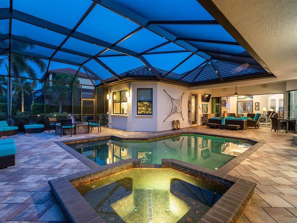
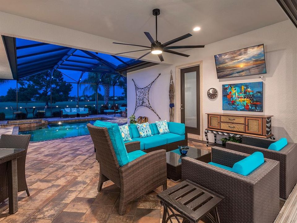
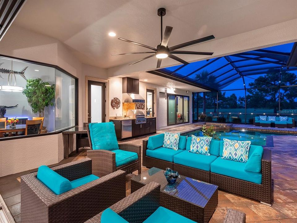
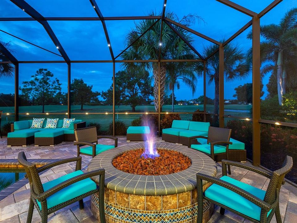
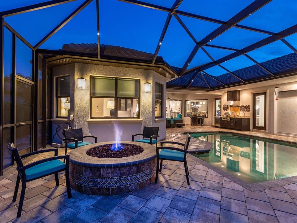
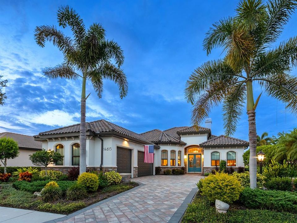
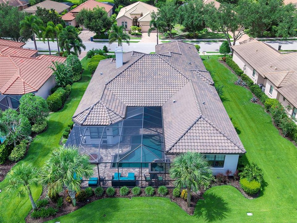
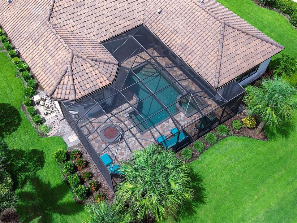
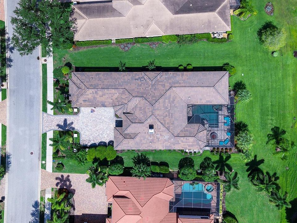
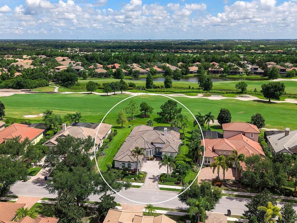
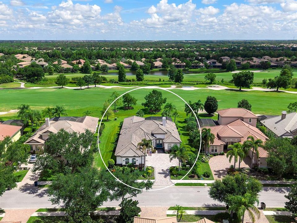
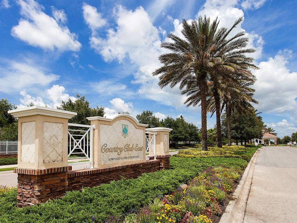
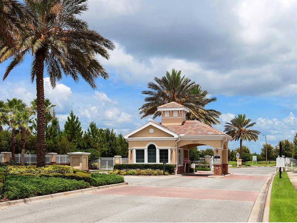
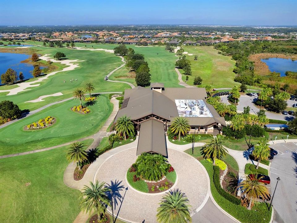
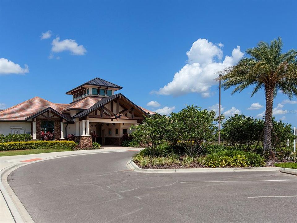
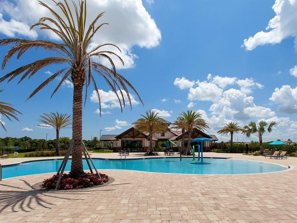
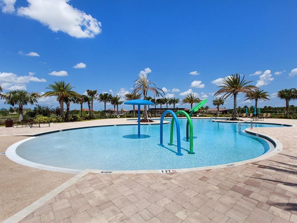
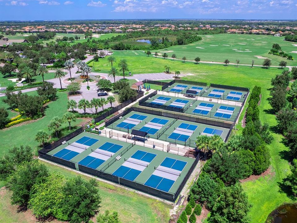
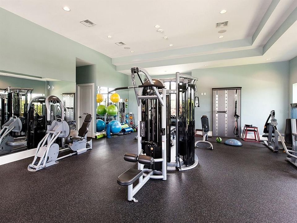
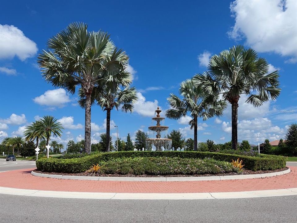
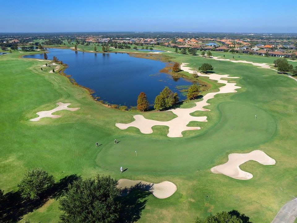
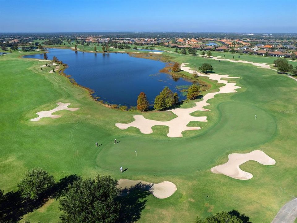
Welcome to 14615 Leopard Creek Place, an exceptional custom-built residence by Paradise Homes tucked in a quiet cul-de-sac along the 14th fairway of the Royal Lakes Course in the gated golf-course community of Country Club East. A wide side yard creates additional separation from neighboring residences, enhancing privacy and providing a greater sense of space. Custom designed for single-level living, this nearly 3,300-square-foot residence offers three/four bedrooms, a flexible bonus room or den, 3.5 baths, complemented by uninterrupted golf-course views and thoughtfully designed indoor-outdoor living. The great room features 13-foot ceilings, custom built-in shelving with upper and lower cabinetry, a gas fireplace with stone surround and disappearing four-panel sliding glass doors that flow to the covered screened lanai and pool area. The kitchen combines custom finishes with high-performance appliances, including Viking double built-in ovens, custom wood cabinetry, a spacious work island with prep sink, separate breakfast bar and a spacious walk-in pantry with custom built-ins and organizers. Stacked upper cabinetry with lighted interiors and glass fronts, crown molding and an aquarium-style glass window add architectural detail to the kitchen and to the adjacent dining area. The generous primary suite showcases two separate walk-in closets and a spa-inspired bath with a walk-in shower, soaking tub and dual split vanities. Two additional bedrooms are ensuites with ample closet space for your overnight guests. The versatile bonus room or den with disappearing sliding glass doors opens to the pool area, offering flexibility for an office, media room or fourth bedroom with a large closet. Outdoor living is designed around the heated saltwater pool and heated spa, expansive covered lanai and golf-course views. The outdoor kitchen features a built-in gas grill, beverage cooler and sink, while a natural gas fire pit creates an additional space for outdoor gatherings. Additional features include hurricane-impact windows and doors, Icynene spray foam insulation throughout the home and garage, custom closet built-ins, built-in speakers, solid wood interior doors and crown molding throughout. Two newer tankless water heaters were installed in 2022. The exterior was professionally painted in 2026, and the lanai screens and fasteners were replaced with stainless steel components. An oversized three-car side-load garage is complemented by an extra-wide paver driveway with a turnaround area. Positioned along the Royal Lakes Course, this home offers lush landscaping, extensive improvements, elevated interior finishes and seamless indoor-outdoor living with direct golf-course views in the maintenance free section of Country Club East at Lakewood Ranch. Residents of Country Club East enjoy a resort lifestyle with access to three community pools, including The Retreat, featuring a resort-style pool, fitness center, social spaces, outdoor kitchen and scenic nature trails, all included with HOA fees. Optional memberships are available at the Lakewood Ranch Golf and Country Club, offering golf and social amenities. Ideally near shopping, dining, A-rated schools, cultural venues and world-renowned beaches, this exceptional residence invites you to indulge in the lifestyle you deserve.

位置

佛罗里达 BRADENTON 34202 房屋 待售

详情

类型:
Residential
停车:
Driveway / Garage Door Opener / Garage Faces Side / Oversized / Split Garage / Workshop in Garage
建造年份:
2011
地段:
0.37 英亩
暖气:
Electric / Natural Gas / Zoned
价格/平方英尺:
$485
冷气:
Central Air / Zoned
HOA:
$4,305

Valuation

Our model vs. what's actually selling nearby.
Estimate
$1,595,000
$1.1M – $1.7M
Confidence Low
List vs. estimate
At estimate
List $1,595,000 · +0.0%
List is in line with recent comparable activity.
Price per sq ft
$485
+76.9% vs. city median $274
Based on
5 MLS comparables
Median of recent comparable listings. Sold comps use closing price, active listings use list price.

亮点

Annual tax
$9,771
2025
HOA
$4,305/yr
Common Area Taxes, Community Pool, Escrow Reserves Fund
Pool
Deck
View
Golf Course, Pool
Garage
3 car garage
Pets
Allowed
更多事实和特点
  • 地板

    • Tile

    暖气

    • Electric

    • Natural Gas

    • Zoned

    冷气

    • Central Air

    • Zoned

    设备

    • Built-In Oven

    • Convection Oven

    • Cooktop

    • Dishwasher

    • Disposal

    • Dryer

    • Exhaust Fan

    • Gas Water Heater

    • Microwave

    • Tankless Water Heater

    • Washer

    • Wine Refrigerator

    其他室内特点

    • Built-in Features

    • Crown Molding

    • Eating Space In Kitchen

    • High Ceilings

    • Open Floorplan

    • Primary Bedroom Main Floor

    • Solid Wood Cabinets

    • Split Bedroom

    • Stone Counters

    • Tray Ceiling(s)

    • Walk-In Closet(s)

    • Window Treatments

    卧室和浴室

    • 卧室: 3

    • 洗手间: 1

    • 完整的浴室: 3

  • 停车

    • Driveway

    • Garage Door Opener

    • Garage Faces Side

    • Oversized

    • Split Garage

    • Workshop in Garage

    房屋

    • 等级: One

    • 私人泳池: 是

    • 外观特征: Fire Pit / Irrigation System / Outdoor Grill / Outdoor Kitchen / Rain Gutters / Sidewalk / Sliding Doors

    地段

    • 地段: 0.37 英亩

    其他财产信息

    • 包裹编号: 586523609
    • 分区: PDMU

  • 类型与风格

    • 财产种类: Residential

    • 属性子类型: Single Family Residence

  • 公益

    • Cable Connected

    • Electricity Connected

    • Natural Gas Connected

    • Public

    • Sewer Connected

    • Sprinkler Recycled

    • Street Lights

    • Water Connected

  • 其他财政信息

    • HOA: $4,305

    • HOA频率: Annually

    • 年税额: $9,772

  • 来源细节

    • MLS ID: A4701686

    其他详情

    • 建筑材料: Block / Stone / Stucco

    • 基金会详情: Slab

    • 壁炉功能: Living Room

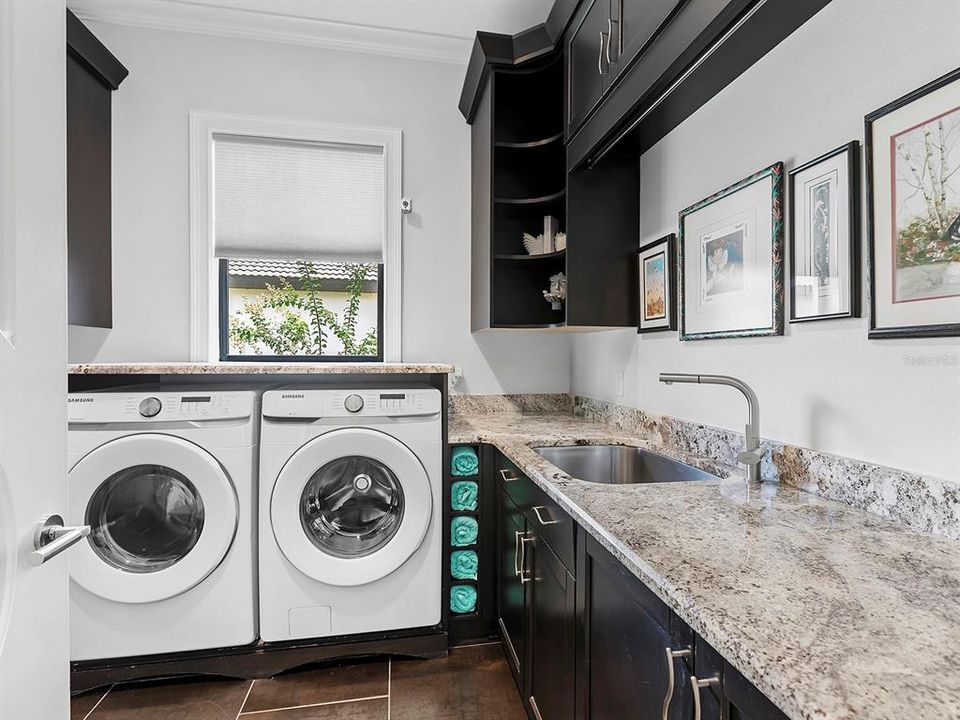
    • 洗衣功能: Gas Dryer Hookup / Inside / Laundry Room / Washer Hookup

    • 地段特征: In County / Landscaped / Level / On Golf Course / Private / Sidewalk

    • 天井和门廊特色: Covered / Screened

    • 泳池特色: Deck / Gunite / Heated / In Ground / Salt Water / Screen Enclosure

    • 窗户功能: Blinds

    • 方向面: South

    • 其他结构: Outdoor Kitchen

    • 建筑风格: Custom

    • 壁炉: 是

    • 车库空间: 3

    • 附属车库: 是

    • 车库: 是

    • 生活区域: 3288

    • 水源: Canal/Lake For Irrigation / Public

    • 地块大小: 83 x 181 x 52 x 39 x 183

    • 细分名称: COUNTRY CLUB EAST AT LAKEWOOD RANCH

私人咨询
与这套房产的专属顾问沟通。
户型图、HOA 文件、未公开挂牌的对比房源、安排私人看房——一条消息直达当地专家。

类似这套

待售
$1,309,000
房屋
3 贝兹 · 2 浴室 · 2,767 平方英尺
ISLES AT LAKEWOOD RANCH PH IV, BRADENTON
17837 PALMISTE DRIVE
待售
$1,925,000
房屋
4 贝兹 · 5 浴室 · 5,069 平方英尺
ISLES AT LAKEWOOD RANCH PH II, LAKEWOOD RANCH
8129 NEVIS RUN
待售
$1,995,000
房屋
3 贝兹 · 3 浴室 · 3,130 平方英尺
LAKEHOUSE COVE/WATERSIDE PH 1, SARASOTA
788 CROSSWIND AVENUE
待售
$1,125,000
房屋
3 贝兹 · 3 浴室 · 2,624 平方英尺
LAKEWOOD RANCH, LAKEWOOD RANCH
7668 SILVERWOOD COURT
待售
$1,395,000
房屋
3 贝兹 · 3 浴室 · 3,309 平方英尺
LAKEWOOD RANCH COUNTRY CLUB VILLAGE L, M, N&O, LAKEWOOD RANCH
7219 ASHLAND GLEN
待售
$1,184,000
房屋
5 贝兹 · 4 浴室 · 4,207 平方英尺
RIVER CLUB SOUTH SUBPHASE IV, BRADENTON
10609 CHEVAL PLACE
待售
$1,890,000
房屋
4 贝兹 · 5 浴室 · 4,134 平方英尺
ISLES AT LAKEWOOD RANCH, LAKEWOOD RANCH
8207 NEVIS RUN
-$140K
待售
$2,050,000
房屋
3 贝兹 · 4 浴室 · 3,078 平方英尺
SHELLSTONE AT WATERSIDE, SARASOTA
812 BLUE SHELL LOOP

此地址周边市场

同区域的实时数据。
查看全部

The multiple listing information is provided by the Stellar MLS from a copyrighted compilation of listings. The compilation of listings and each individual listing are ©2026-present Stellar MLS. All Rights Reserved. The information provided is for consumers' personal, noncommercial use and may not be used for any purpose other than to identify prospective properties consumers may be interested in purchasing. All properties are subject to prior sale or withdrawal. All information provided is deemed reliable but is not guaranteed accurate, and should be independently verified. Listing courtesy of: PREMIER SOTHEBY'S INTERNATIONAL REALTY