Vender tu casa
Valoración gratuita de tu hogar
Contacto
Cuéntenos sobre sus necesidades
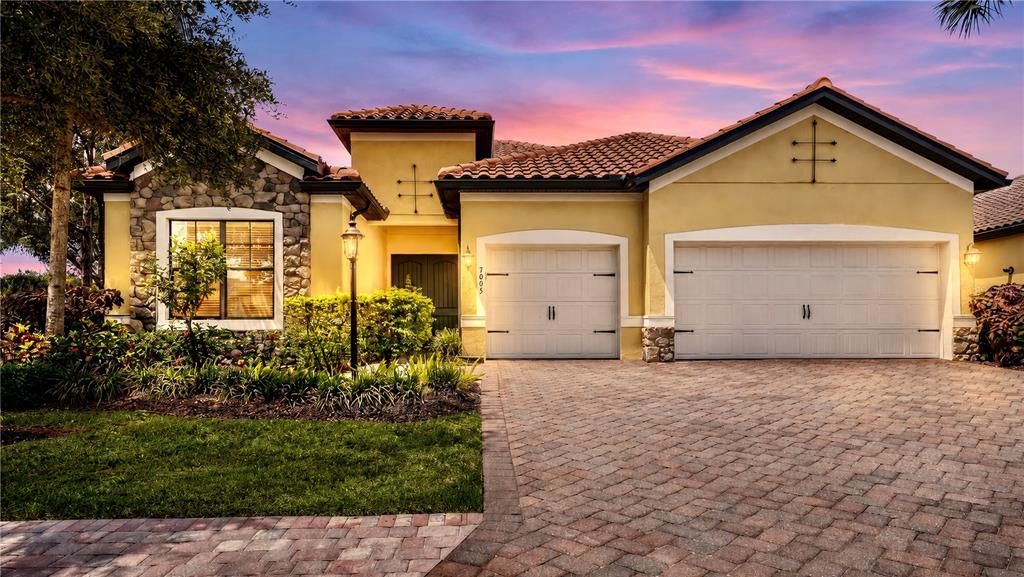
7005 WHITTLEBURY TRAIL

Casa En Venta
$1,040,000

BTC: 15.95581467

ETH: 546.60892234

10 días
3 camas
3 baños
2,427 sqft

Visión general

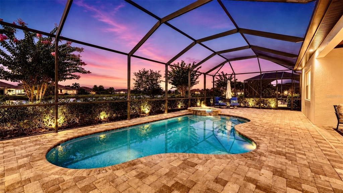
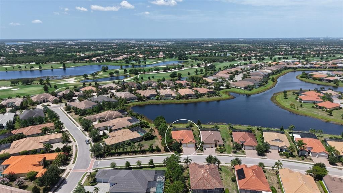
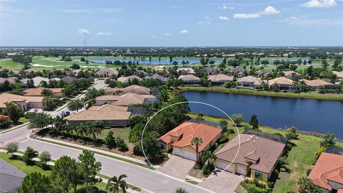
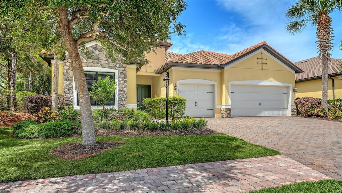
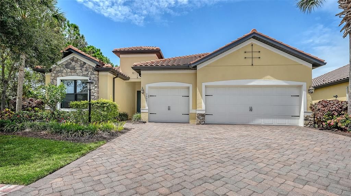
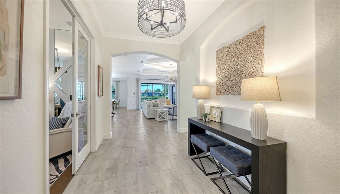
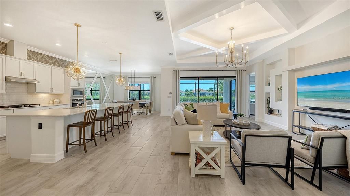
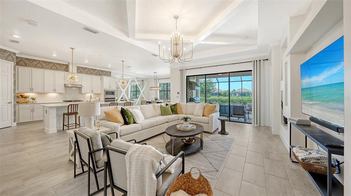
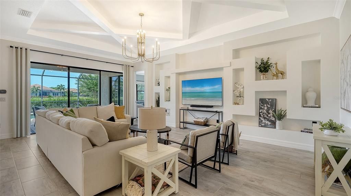
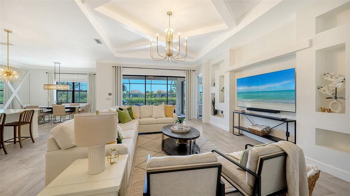
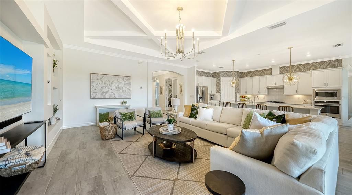
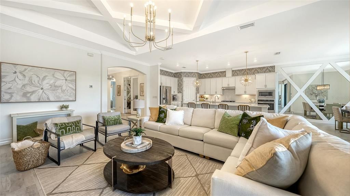
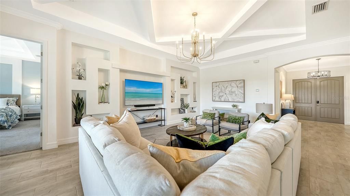
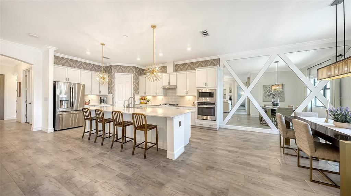
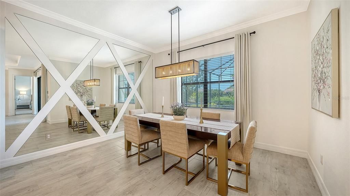
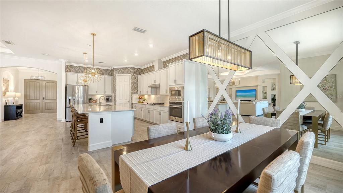
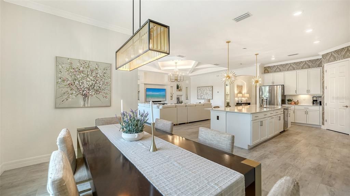
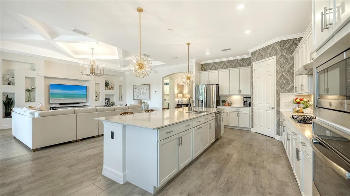
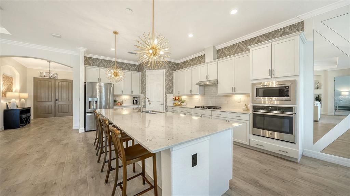
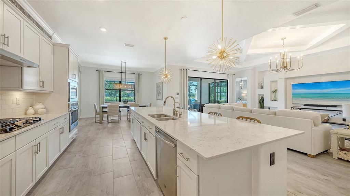
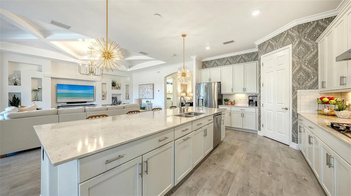
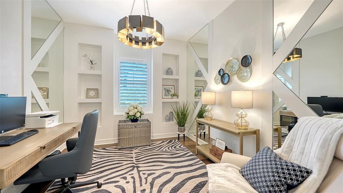
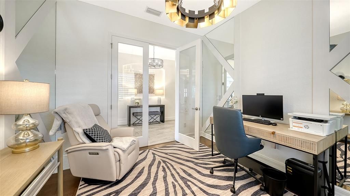
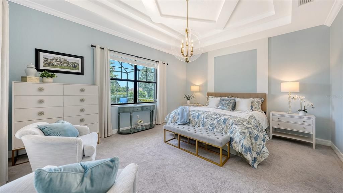
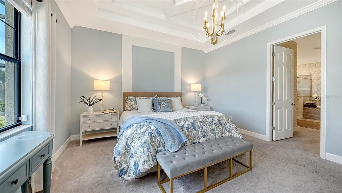
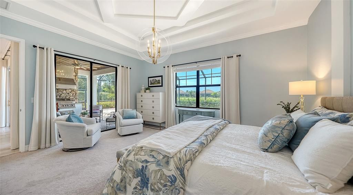
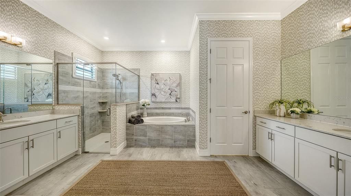
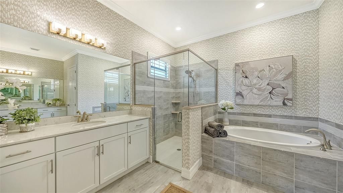
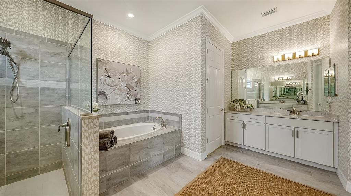
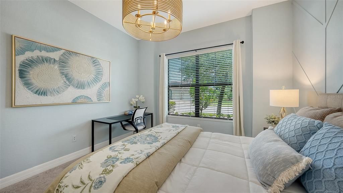
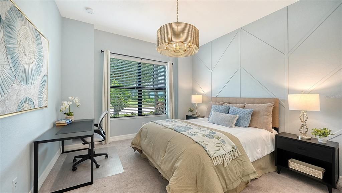
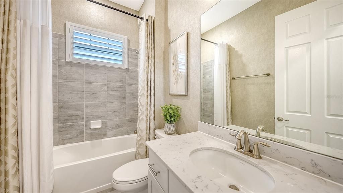
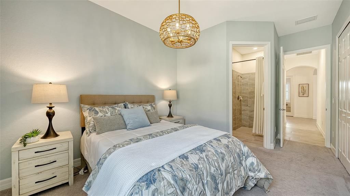
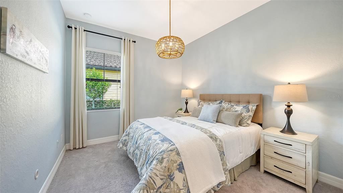
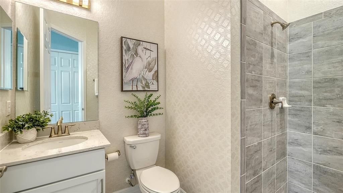
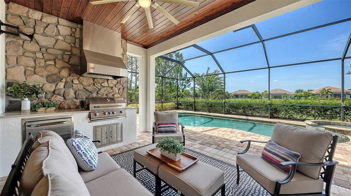
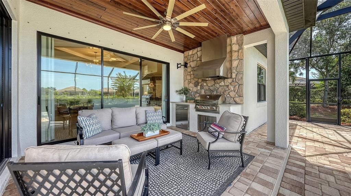
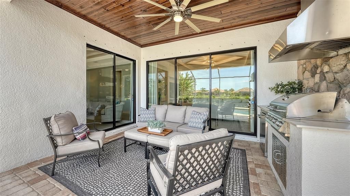
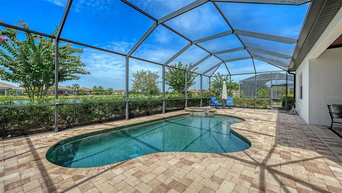
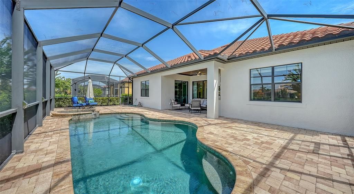
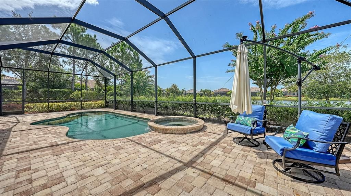
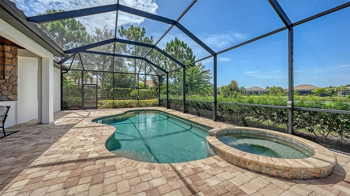
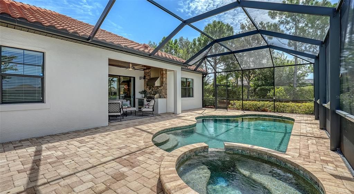
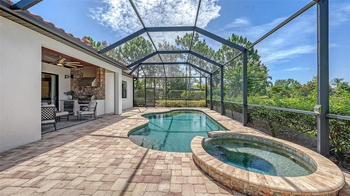
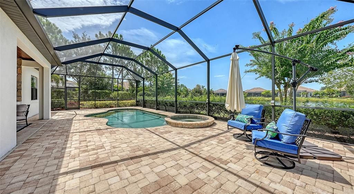
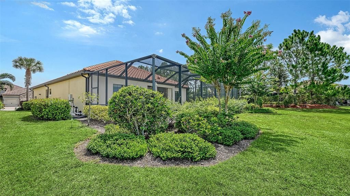
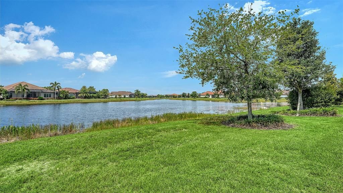
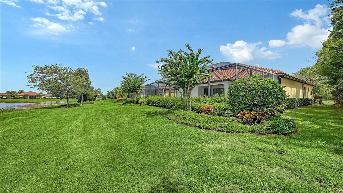
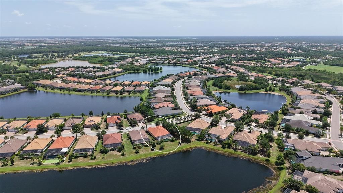
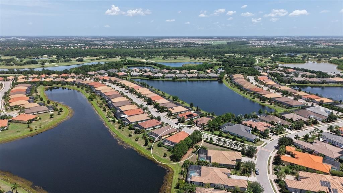
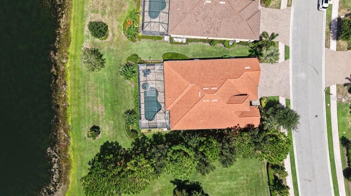
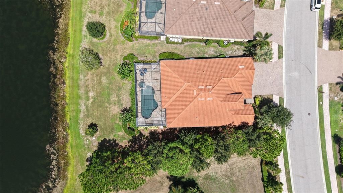
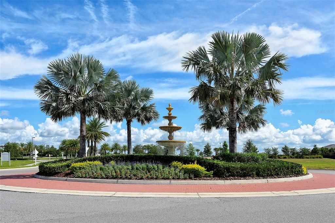
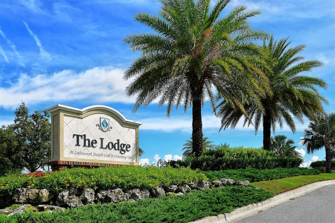
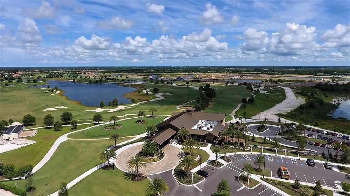
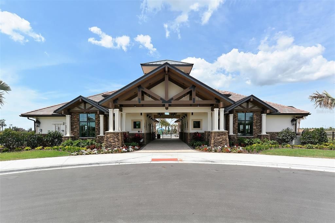
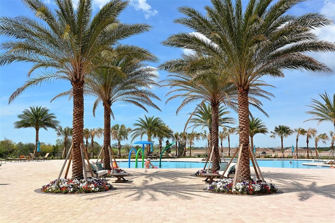
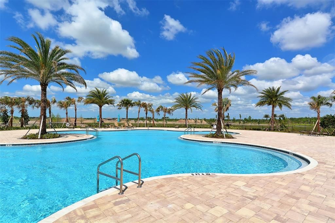
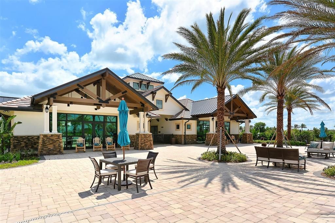
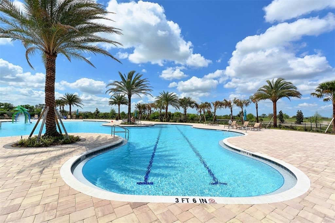
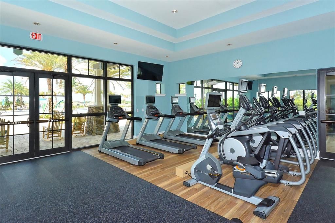
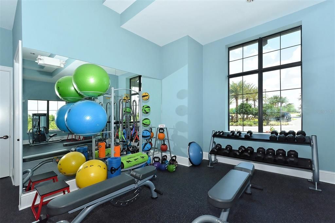
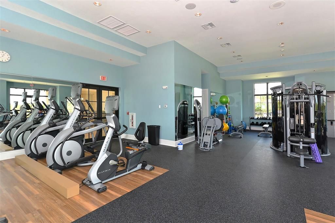
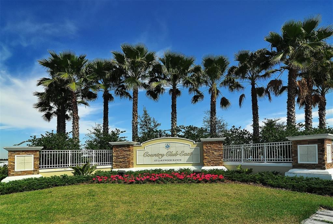
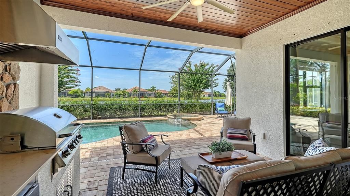
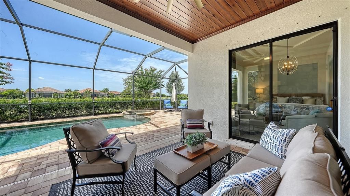
This former model home showcases exceptional craftsmanship, designer finishes, and an ideal maintenance-free lifestyle in the gated community of Country Club East. Perfectly positioned on a private, southwest-facing lakefront homesite with no home on one side, this light and bright residence features hurricane-impact glass and a whole-house generator for added peace of mind. The 2,427-square-foot floor plan offers 3 bedrooms, 3 bathrooms, a private office with double glass doors, and seamless indoor-outdoor living. Coffered ceilings, custom woodwork, built-ins, wall features, and custom closet cabinetry throughout showcase the home's outstanding quality and stylish design. The great room design offers an open kitchen, featuring a large center island, walk-in pantry, quartz counters, stainless-steel appliance and effortless connection to the living and dining areas. The primary suite opens to the lanai through sliding glass doors and includes a spacious en suite with double vanities, walk-in shower, soaking tub, and private water closet. Outdoors, enjoy a private pool and spa, outdoor kitchen, and peaceful lake views. Residents of Whittlebury enjoy maintenance-free living and access to The Retreat Aquatic & Fitness Center, while membership to the Lakewood Ranch Golf & Country Club is available but optional. Lakewood Ranch is the number one best-selling, multigenerational community in the country and located near world-class shopping, dining, entertainment and is minutes to I-75, beaches, great schools and medical facilities.
Ubicación

Detalles

Tipo:
Residential
Estacionamiento:
Oversized
Año de construcción:
2019
Lote:
0.23 Hectáreas
Calefacción:
Central
precio por sq. medidor:
$429
Enfriamiento:
Central Air
HOA:
$3,875

Valuation

Our model vs. what's actually selling nearby.
Estimate
$769,900
$560K – $1.3M
Confidence Low
List vs. estimate
$270K above estimate
List $1,040,000 · +35.1%
Our model says this listing is priced above recent comparable activity. Room to negotiate.
Price per sq ft
$428
+42.8% vs. city median $300
Based on
65 MLS comparables
Median of recent comparable listings. Sold comps use closing price, active listings use list price.

Destacados

Annual tax
$17,697
2025
HOA
$3,875/yr
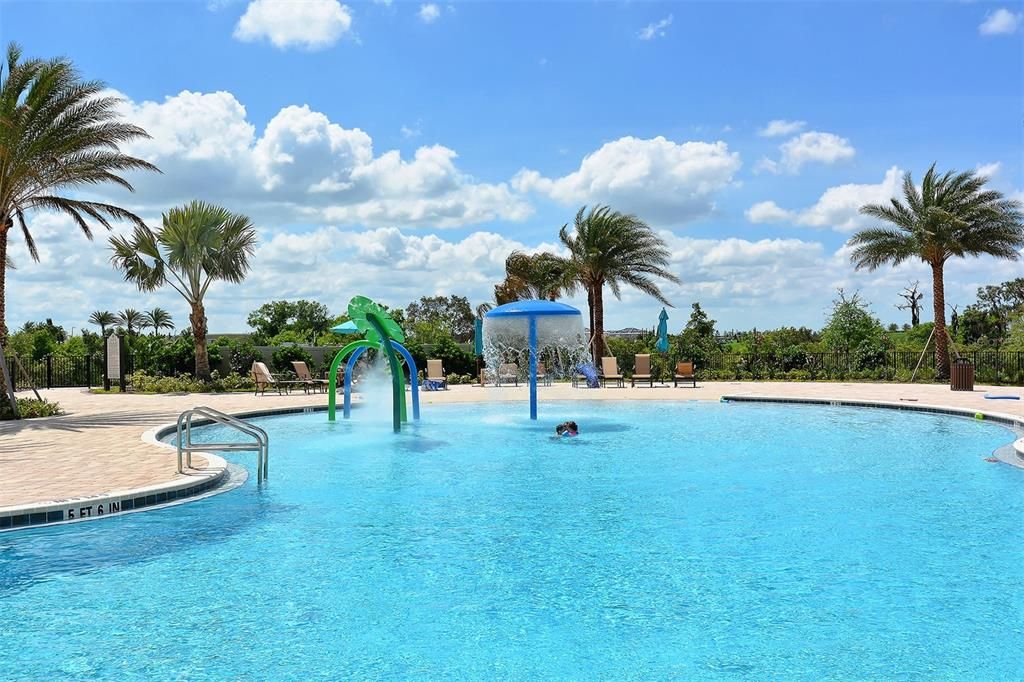
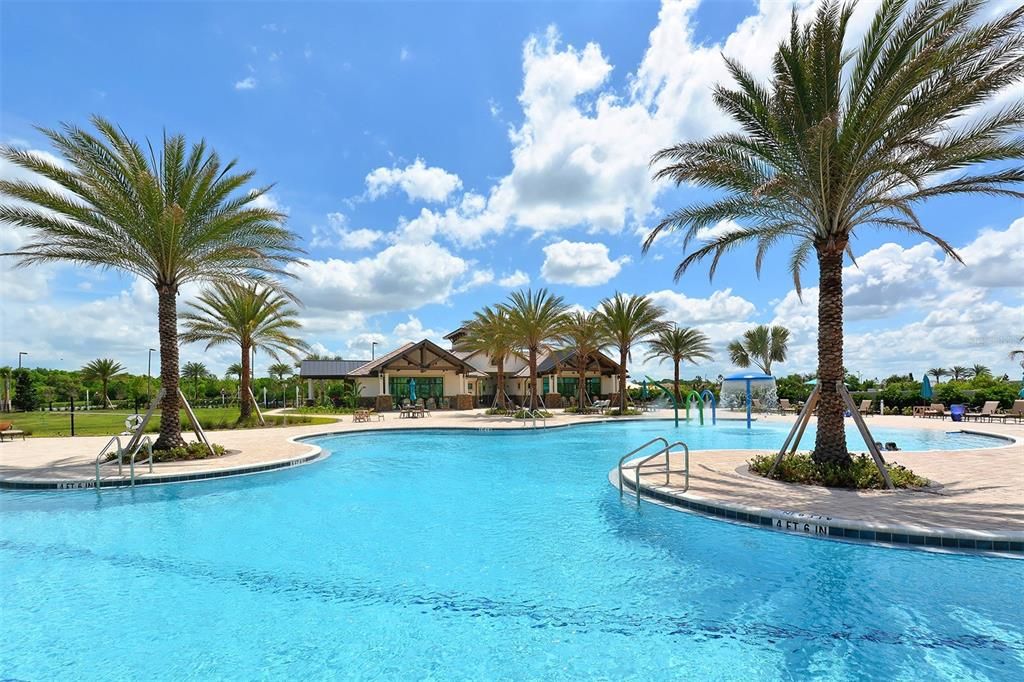
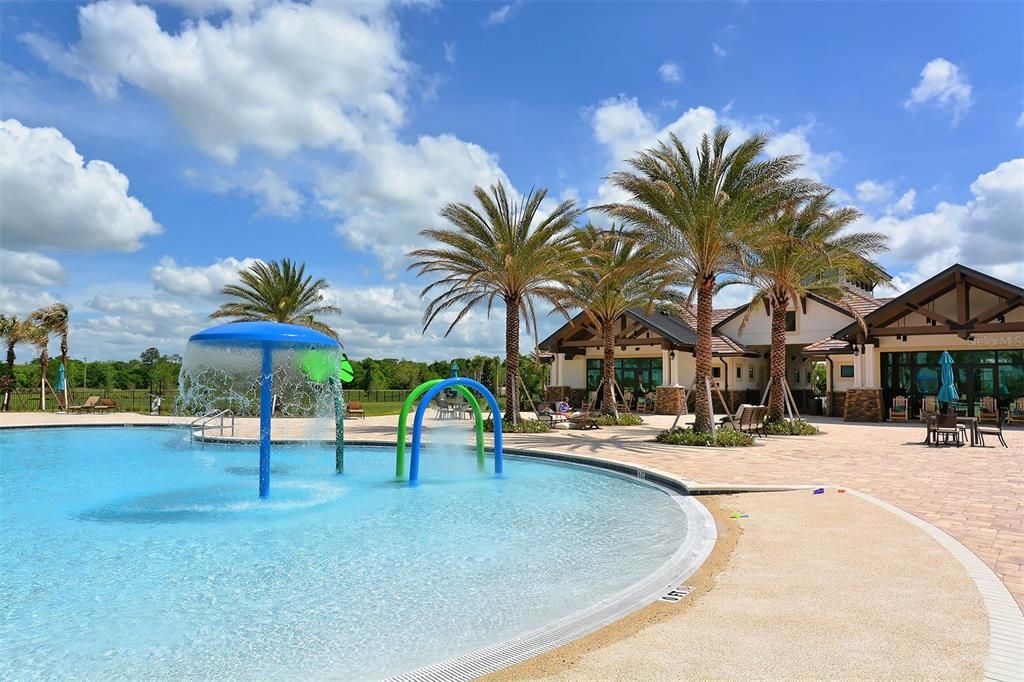
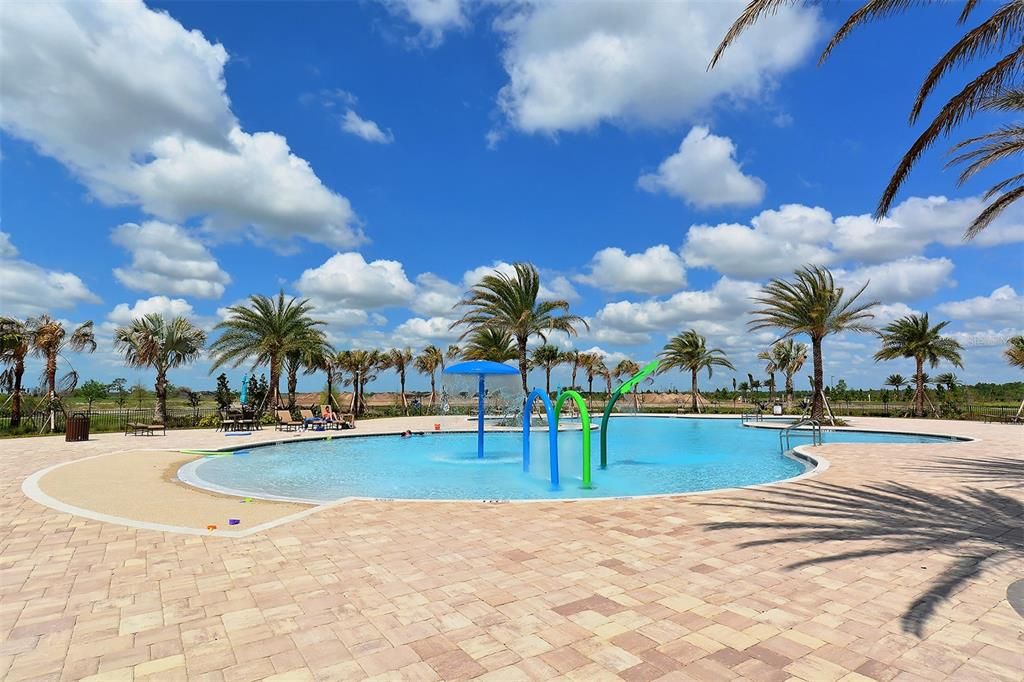
Community Pool, Maintenance Grounds, Manager
Pool
Gunite
View
Pool, Water
Garage
3 car garage
Pets
Allowed
Más hechos y características
  • Piso

    • Carpet

    • Tile

    Calefacción

    • Central

    Enfriamiento

    • Central Air

    Accesorios

    • Bar Fridge

    • Built-In Oven

    • Cooktop

    • Dishwasher

    • Disposal

    • Dryer

    • Exhaust Fan

    • Ice Maker

    • Kitchen Reverse Osmosis System

    • Microwave

    • Refrigerator

    • Tankless Water Heater

    • Washer

    • Water Filtration System

    Otras características interiores

    • Built-in Features

    • Ceiling Fan(s)

    • Coffered Ceiling(s)

    • Crown Molding

    • Eating Space In Kitchen

    • High Ceilings

    • Kitchen/Family Room Combo

    • Living Room/Dining Room Combo

    • Open Floorplan

    • Thermostat

    • Walk-In Closet(s)

    • Window Treatments

    Dormitorios y baños

    • Dormitorios: 3

    • Baños completos: 3

  • Estacionamiento

    • Oversized

    Propiedad

    • Pisos: One

    • Piscina Privada: Si

    • Características Exteriores: Lighting

    Lote

    • Lote: 0.23 Hectáreas

    Otra Información de Propiedad

    • Número de Parcela: 586581459

    • Zonificación: SFR

  • Tipo y estilo

    • Tipo de propiedad: Residential

    • Subtipo de propiedad: Single Family Residence

  • Utilidad

    • BB/HS Internet Available

    • Cable Available

    • Electricity Connected

    • Natural Gas Connected

    • Phone Available

    • Public

    • Sewer Connected

    • Sprinkler Recycled

    • Street Lights

    • Underground Utilities

    • Water Connected

  • Otra información financiera

    • HOA: $3,875

    • Frecuencia HOA: Annually

    • Importe anual de impuestos: $17,697

  • Detalles de la fuente

    • MLS ID: A4700548

    Otros hechos

    • Materiales de construcción: Stucco

    • Detalles de la fundación: Slab

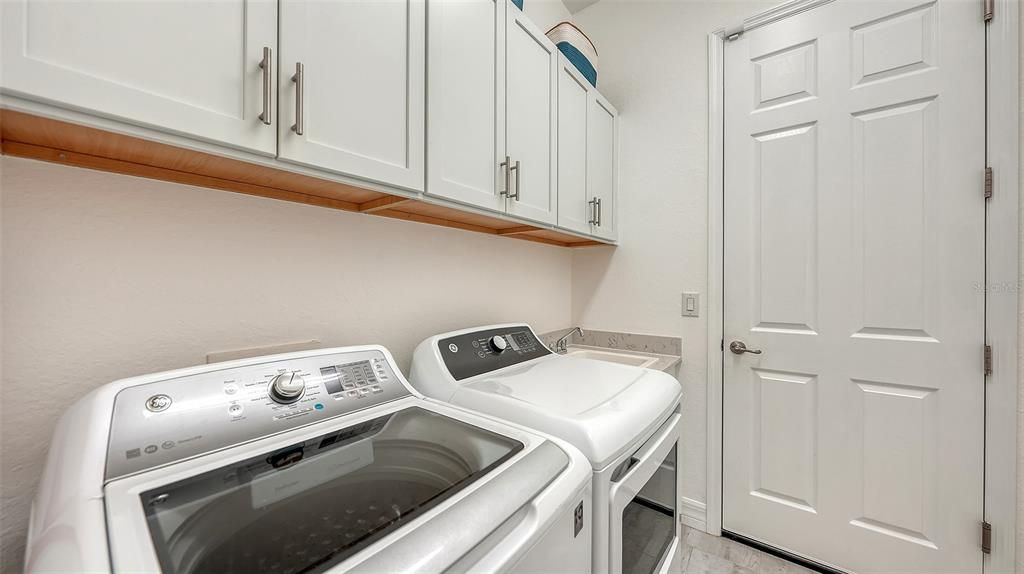
    • Características de lavandería: Inside / Laundry Room

    • Características de la piscina: Gunite / Heated / In Ground / Screen Enclosure

    • Características de la ventana: Blinds / Window Treatments

    • Caras de dirección: Northeast

    • Espacios de garaje: 3

    • Garaje adjunto: Si

    • Garaje: Si

    • Salón: 2427

    • Fuente de agua: Public

    • Nombre de subdivisión: COUNTRY CLUB EAST AT LAKEWD RNCH YY1-4

Consulta privada
Habla con el asesor de este inmueble.
Planos, documentos del HOA, comparables off-market, agendar una visita privada — un solo mensaje directo al especialista local.

Más como esta

Nuevo
En Venta
$849,900
Casa
4 camas · 3 baños · 2,744 sqft
CALUSA COUNTRY CLUB, LAKEWOOD RANCH
19227 SCALLOP LOOP
Nuevo
En Venta
$995,000
Casa
5 camas · 4 baños · 3,522 sqft
RIVERWALK RIDGE, LAKEWOOD RANCH
6915 HONEYSUCKLE TRAIL
Nuevo
En Venta
$1,074,990
Casa
3 camas · 3 baños · 2,764 sqft
CRESSWIND LAKEWOOD RANCH, LAKEWOOD RANCH
5060 SIMONS COURT
En Venta
$762,995
Casa
4 camas · 2 baños · 2,245 sqft
CALUSA COUNTRY CLUB, LAKEWOOD RANCH
5918 MOUND KEY RUN
En Venta
$799,000
Casa
5 camas · 3 baños · 3,257 sqft
LORRAINE LAKES PH I, BRADENTON
15859 ISLANDWALK AVENUE
En Venta
$745,000
Casa
3 camas · 3 baños · 2,546 sqft
GREENBROOK PRESERVE, LAKEWOOD RANCH
14908 BOWFIN TERRACE
En Venta
$1,349,999
Casa
6 camas · 4 baños · 3,882 sqft
POLO RUN PH IIC IID & IIE, BRADENTON
17618 POLO TRAIL
En Venta
$1,239,900
Casa
5 camas · 4 baños · 3,904 sqft
STAR FARMS, BRADENTON
3518 PINTO LANE

Mercado cerca de esta dirección

Conteos en vivo en la misma zona.
Ver todo

The multiple listing information is provided by the Stellar MLS from a copyrighted compilation of listings. The compilation of listings and each individual listing are ©2026-present Stellar MLS. All Rights Reserved. The information provided is for consumers' personal, noncommercial use and may not be used for any purpose other than to identify prospective properties consumers may be interested in purchasing. All properties are subject to prior sale or withdrawal. All information provided is deemed reliable but is not guaranteed accurate, and should be independently verified. Listing courtesy of: COLDWELL BANKER REALTY