Sell Your Home
Get a free home valuation
Contact
Tell us about your needs

800 SW 144TH COURT ROAD

House For Sale
$2,599,000

BTC: 31.94444444

ETH: 1,068.66776316

27 days
4 bds
4 ba
5,251 sqft

Overview

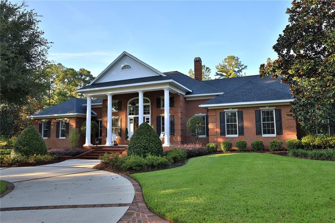
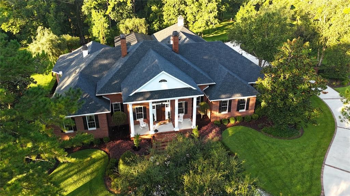
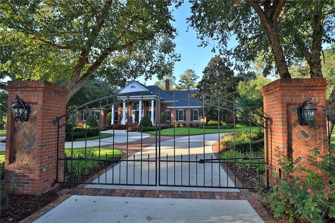
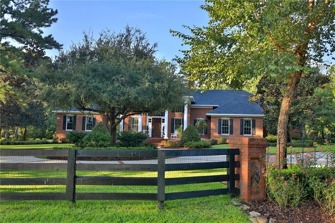
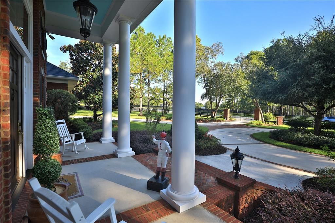
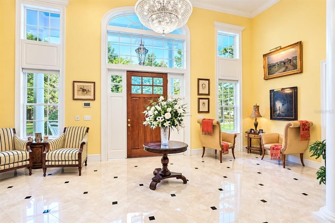
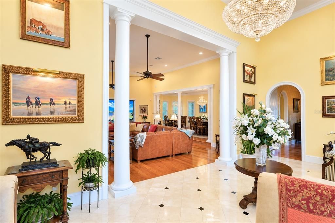
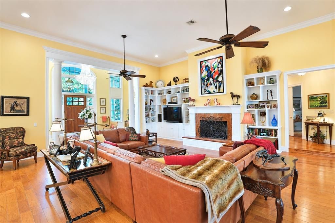
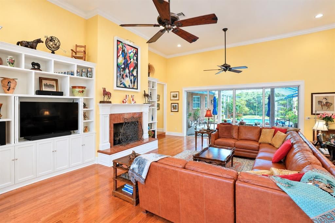
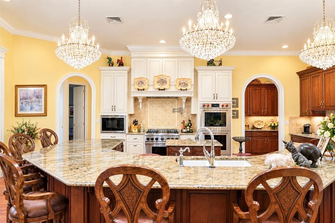
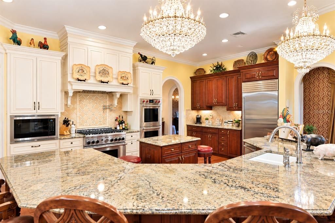
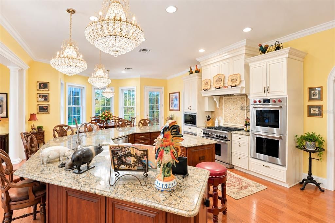
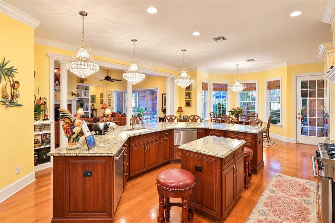
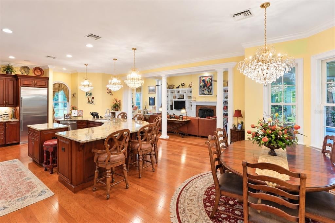
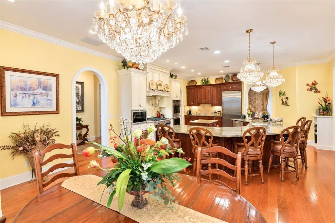
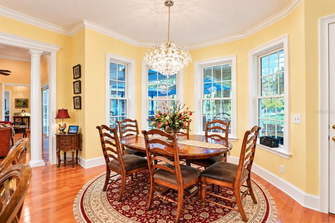
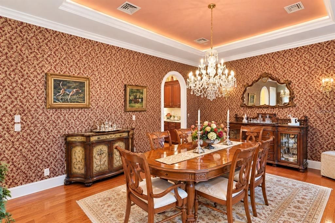
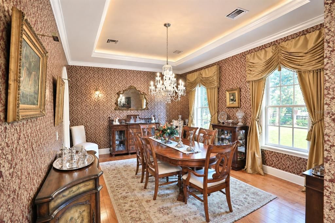
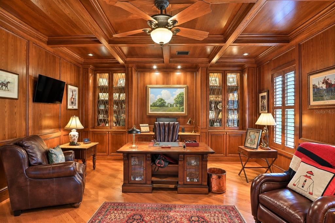
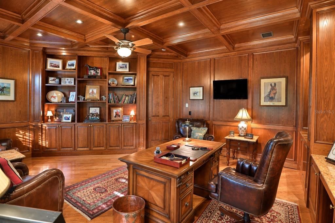
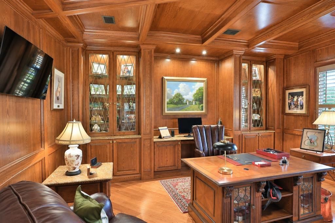
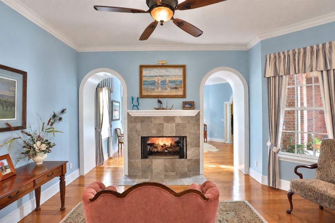
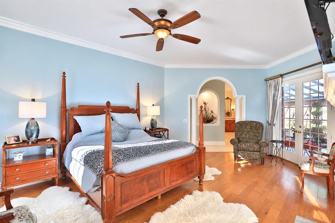
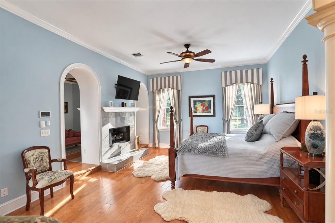
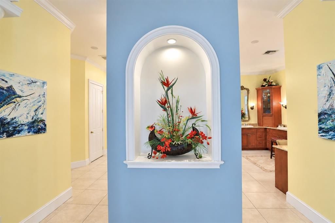
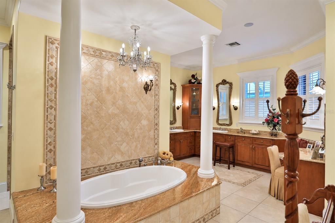
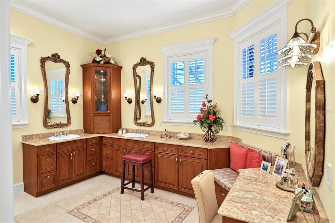
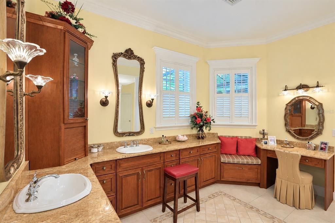
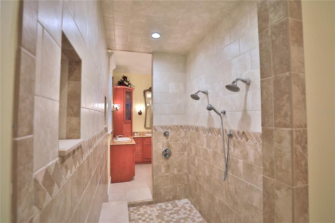
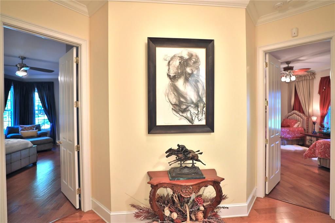
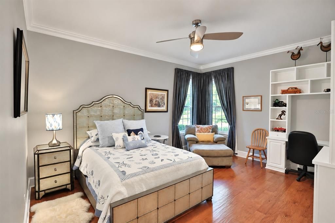
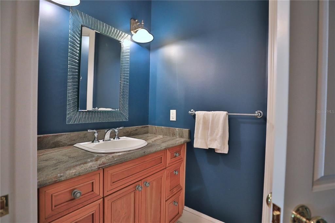
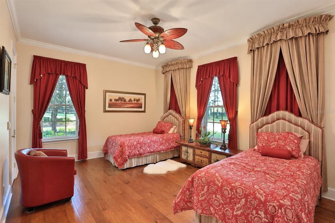
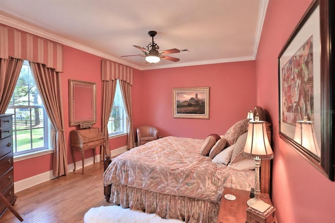
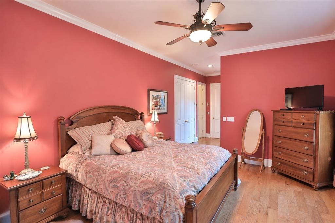
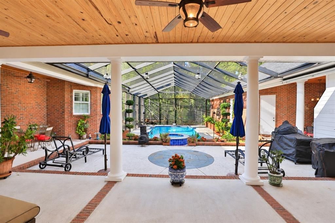
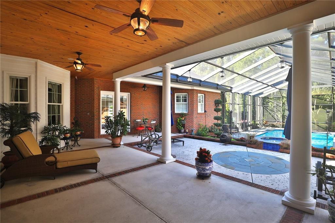
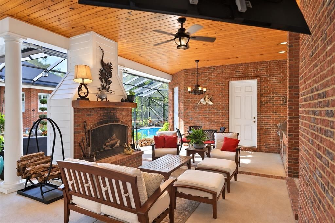
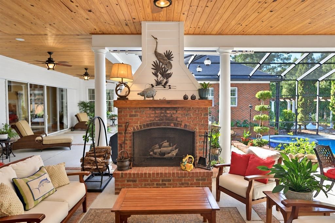
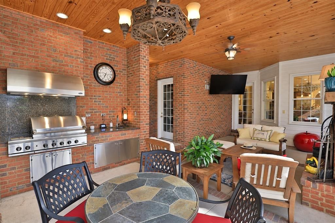
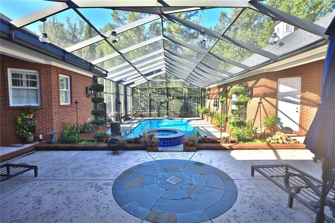
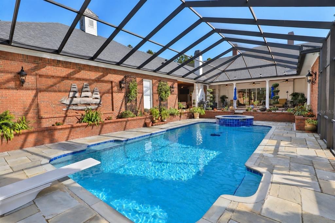
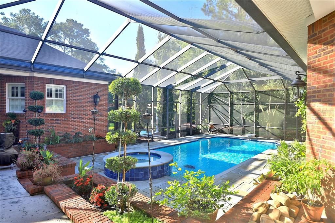
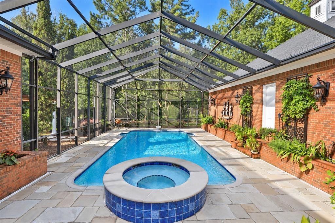
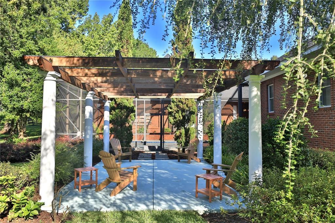
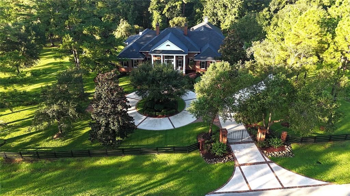
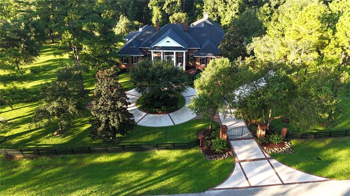
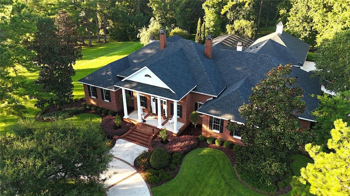
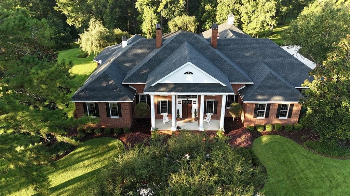
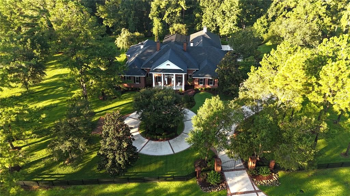
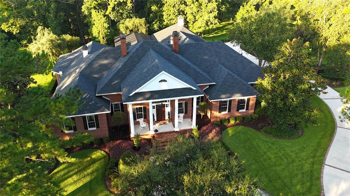
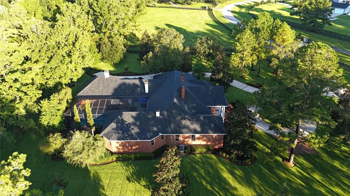
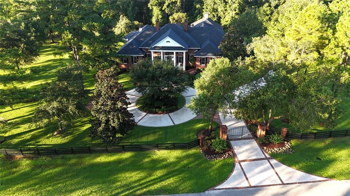
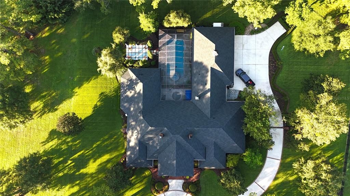
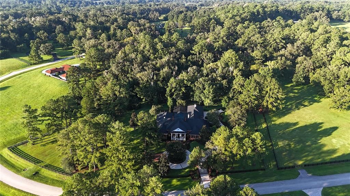
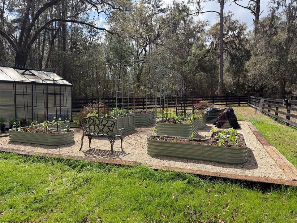
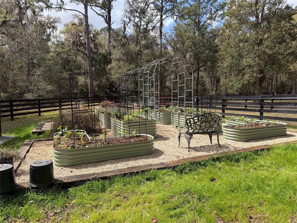
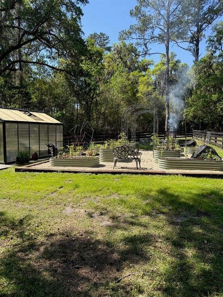
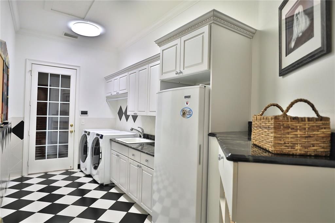
Tucked behind a gated entrance, this stately brick estate features grand white columns, timeless architectural details, and an inviting front porch. Offering exceptional privacy and charm, the residence welcomes you into an elegant foyer adorned with a striking chandelier and magnificent views of the surrounding property. The gracious family room features a gas-log fireplace, custom built-in cabinetry, and expansive sliding glass doors that open to the lanai and pool area, creating a seamless indoor-outdoor transition. At the heart of the home, the chef’s kitchen features a generous center island, walk-in pantry, butler’s pantry, and countertop seating for six. An adjacent breakfast nook, surrounded by windows and abundant natural light, provides the perfect setting for morning coffee. The formal dining room showcases gleaming hardwood floors, a recessed ceiling, and picturesque views of the estate grounds. The distinguished executive office is equally impressive, featuring rich wood-paneled walls, a coffered ceiling, and extensive custom built-ins—an inspiring, sophisticated setting for work. The spacious primary suite is a luxurious private retreat, complete with an expansive sitting area and a dual-sided fireplace. The spa-inspired ensuite bath offers dual vanities, a dedicated vanity area with enhanced lighting, a garden tub, a walk-in shower with dual showerheads, and a private water closet. An oversized walk-in closet features custom built-in storage and a convenient center island. Three additional bedrooms provide comfort and privacy for family and guests; one offers a private ensuite bath, while the other two are arranged as a Jack-and-Jill suite with a shared shower area and each bedroom featuring its own private vanity area. The well-appointed laundry room offers built-in cabinetry, a utility sink, and space for an additional refrigerator. Step outside to the exceptional lanai, designed for year-round entertaining with a fireplace, spacious seating area, and fully equipped summer kitchen—all overlooking the spa and screened pool area. Beyond the enclosure, a charming pergola which overlooks the property’s gently rolling grounds and private garden, creating a peaceful setting in which to relax and enjoy the beauty of this remarkable estate. Located just 9 miles from the World Equestrian Center.

Location

Florida • OCALA • 34481 • House • For Sale

Details

Type:
Residential
Parking:
No Data
Year Built:
2008
Lot:
3.64 Acres
Heating:
Heat Pump
Price/sqft:
$495
Cooling:
Central Air
HOA:
$350

Highlights

Annual tax
$12,462
2025
HOA
$350/mo
Pool
Deck
Garage
3 car garage
Pets
Allowed
All facts and features
  • Flooring

    • Tile

    • Hardwood

    Heating

    • Heat Pump

    Cooling

    • Central Air

    Appliances

    • Built-In Oven

    • Convection Oven

    • Dishwasher

    • Exhaust Fan

    • Ice Maker

    • Microwave

    • Range

    • Refrigerator

    Other interior features

    • Built-in Features

    • Ceiling Fan(s)

    • Crown Molding

    • Eating Space In Kitchen

    • High Ceilings

    • Kitchen/Family Room Combo

    • Primary Bedroom Main Floor

    • Solid Surface Counters

    • Solid Wood Cabinets

    • Split Bedroom

    • Tray Ceiling(s)

    • Walk-In Closet(s)

    • Window Treatments

    Bedrooms and bathrooms

    • Bedrooms: 4

    • Bathrooms: 1

    • Full bathrooms: 4

  • Property

    • Levels: One

    • Pool Private: Yes

    • Exterior Features: French Doors / Garden / Irrigation System / Outdoor Kitchen / Sidewalk / Sliding Doors

    Lot

    • Lot: 3.64 Acres

    Other Property Information

    • Parcel Number: 2090100018

    • Zoning: PUD

  • Type and style

    • Property Type: Residential

    • Property Sub Type: Single Family Residence

  • Utility

    • Cable Available

    • Electricity Available

  • Other financial information

    • HOA: $350

    • HOA Frequency: Monthly

    • Annual tax amount: $12,463

  • Source details

    • MLS ID: OM732509

    Other facts

    • Construction Materials: Brick / Wood Frame

    • Foundation Details: Block / Concrete Perimeter

    • Fireplace Features: Family Room / Master Bedroom

    • Laundry Features: Gas Dryer Hookup / Inside / Laundry Room / Washer Hookup

    • Lot Features: In County / Landscaped / Level

    • Patio And Porch Features: Covered / Front Porch / Rear Porch / Screened

    • Pool Features: Deck / Gunite / In Ground / Screen Enclosure

    • Window Features: Drapes / Shutters / Window Treatments

    • Direction Faces: Northeast

    • Other Structures: Gazebo / Outdoor Kitchen

    • Architectural Style: Custom / Traditional

    • Fireplace: Yes

    • Garage Spaces: 3

    • Attached Garage: Yes

    • Garage: Yes

    • Living Area: 5251

    • Water Source: Well

    • Subdivision Name: ESTATES/COTTON PLANT

Private inquiry
Talk to the advisor on this listing.
Floor plans, HOA docs, off-market comparables, scheduling a private showing — one message, direct to the local specialist.

More like this

New
For Sale
$2,495,000
3 bds · 3 ba · 3,136 sqft
HUNTER FARM, OCALA
12330 NW 35TH STREET
For Sale
$1,895,000
3 bds · 2 ba · 2,366 sqft
HOOPER FARMS, OCALA
12910 W HIGHWAY 328
For Sale
$1,895,000
3 bds · 2 ba · 2,288 sqft
MEADOW WOOD FARMS UN 02, OCALA
22 WOOD RIDGE DRIVE
-$1M
For Sale
$3,000,000
Lots/Land
67.02 acres
OCALA
12750 W HIGHWAY 40 W
-$126K
For Sale
$2,350,000
Lots/Land
49.51 acres
ESTATES AT COTTON PLANT, OCALA
1077 SW 144TH COURT ROAD

Market around this address

Live counts in the same area.
View all

The multiple listing information is provided by the Stellar MLS from a copyrighted compilation of listings. The compilation of listings and each individual listing are ©2026-present Stellar MLS. All Rights Reserved. The information provided is for consumers' personal, noncommercial use and may not be used for any purpose other than to identify prospective properties consumers may be interested in purchasing. All properties are subject to prior sale or withdrawal. All information provided is deemed reliable but is not guaranteed accurate, and should be independently verified. Listing courtesy of: JOAN PLETCHER