Недвижимость
Ознакомьтесь с нашими объявлениями
Продать дом
Бесплатная оценка дома
Контакты
Расскажите нам о своих потребностях

800 SW 144TH COURT ROAD

Дом На продажу
$2,599,000

BTC: 33.94723093

ETH: 1,155.11111111

47 Дней
4 спален
4 ванн
5,251 кв.фт.

Обзор

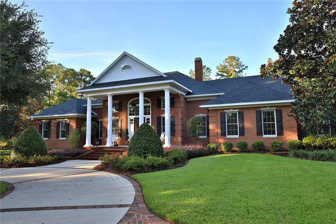
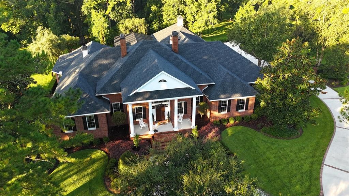
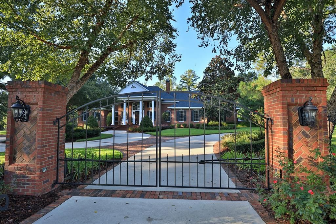
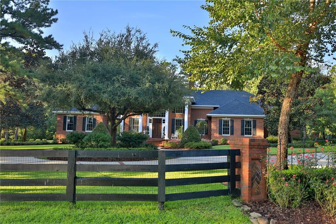
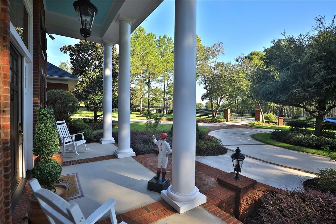
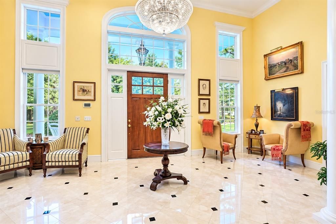
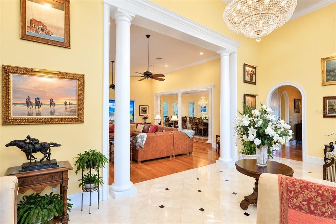
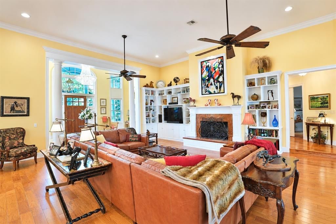
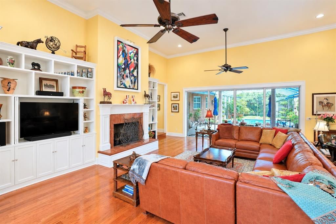
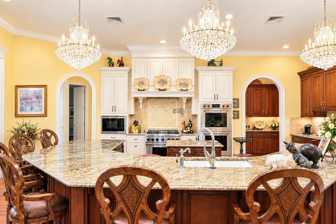
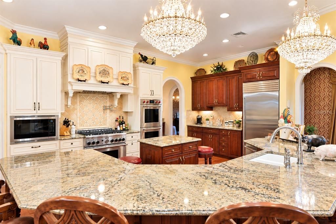
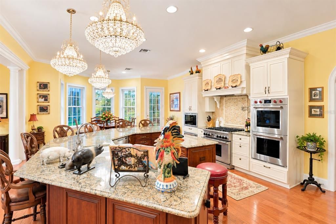
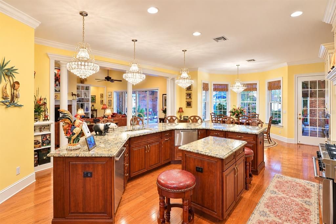
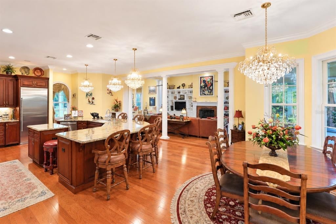
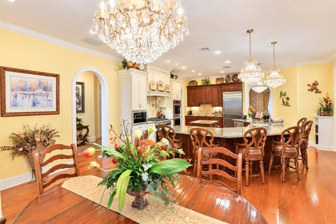
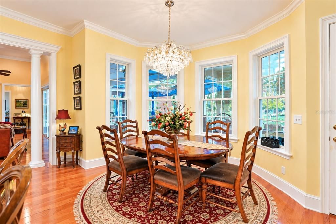
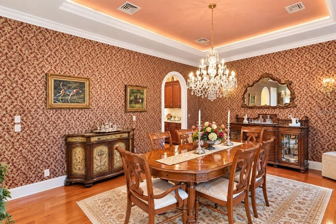
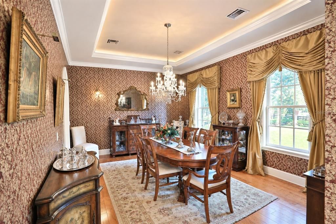
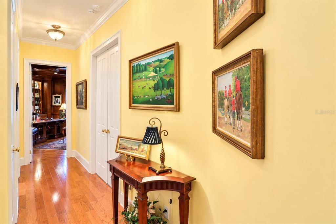
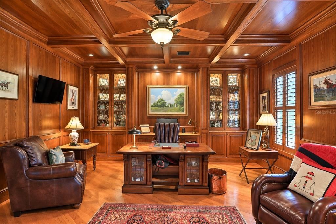
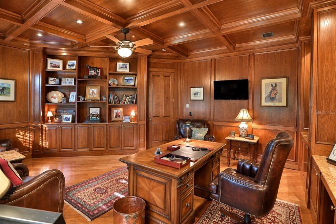
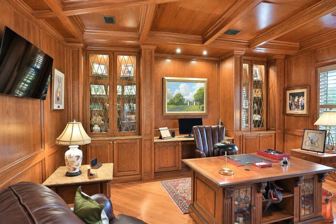
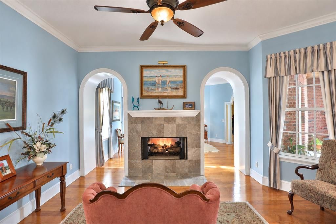
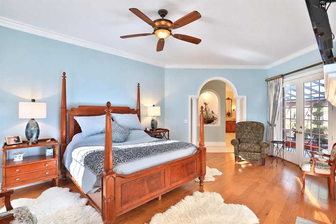
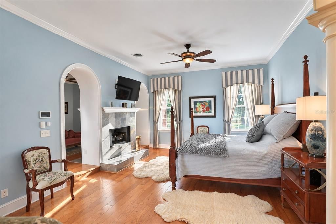
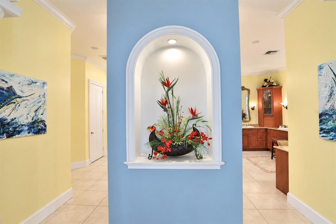
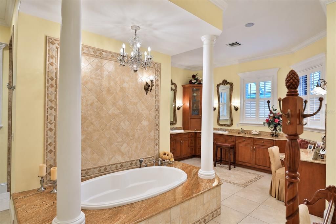
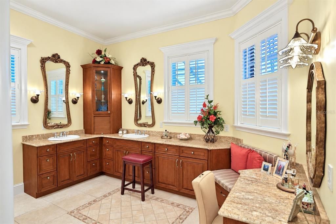
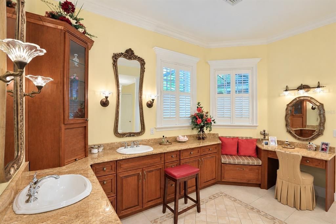
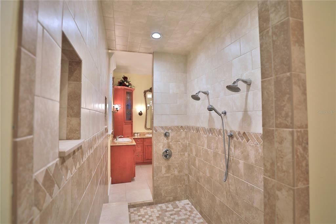
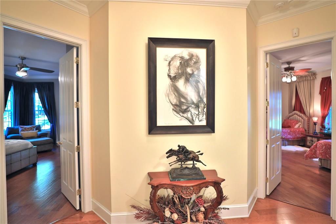
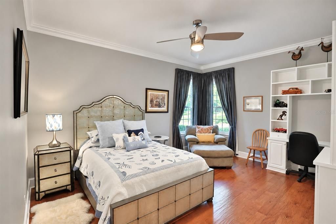
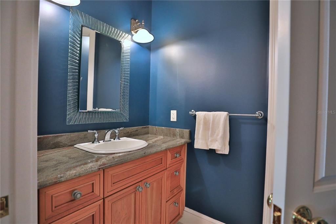
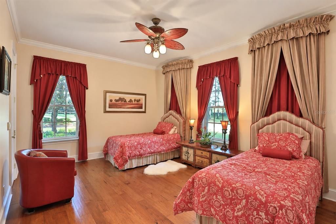
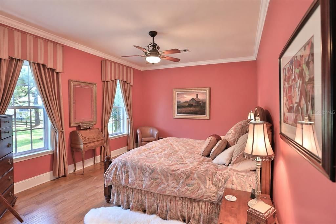
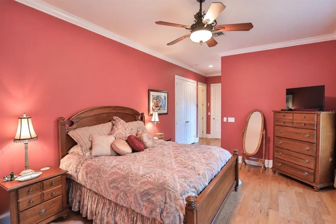
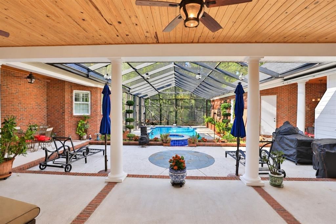
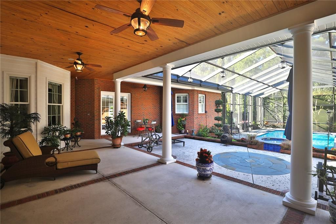
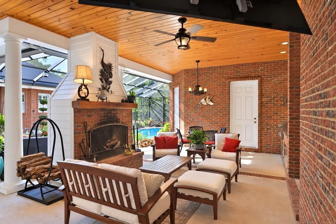
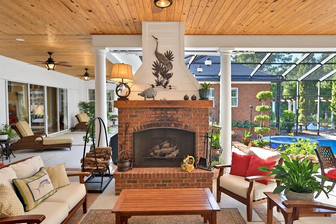
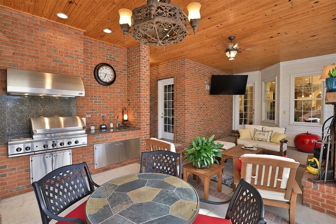
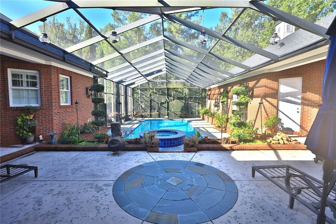
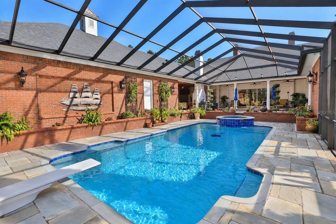
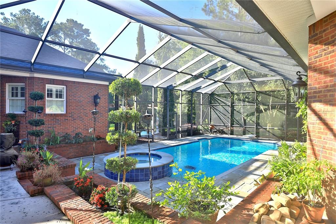
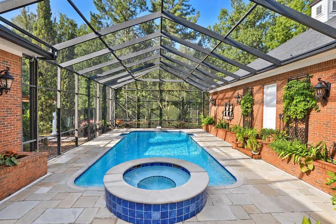
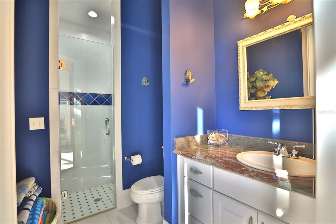
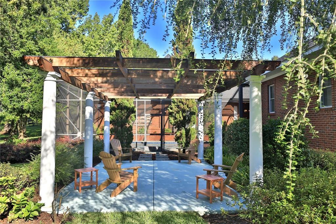
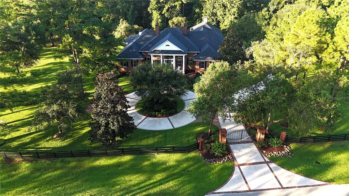
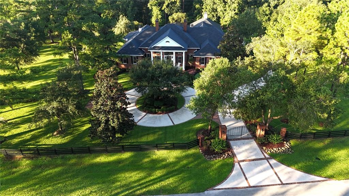
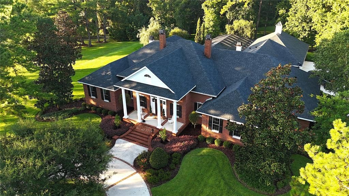
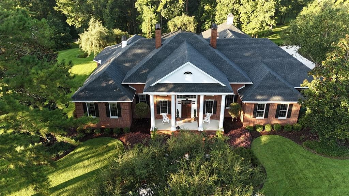
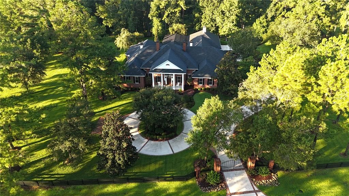
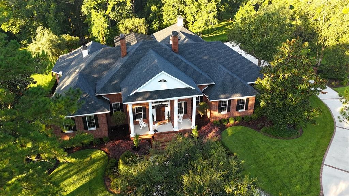
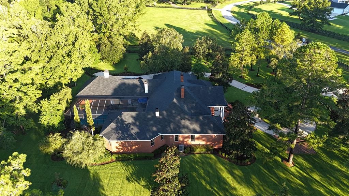
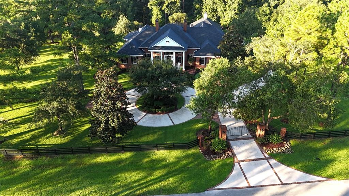
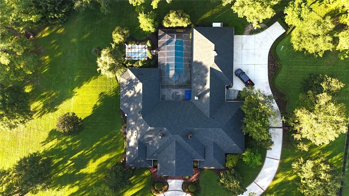
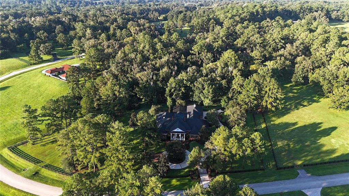
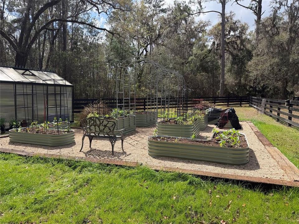
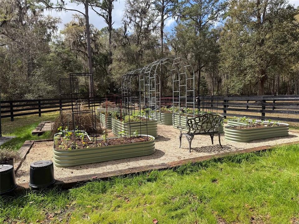
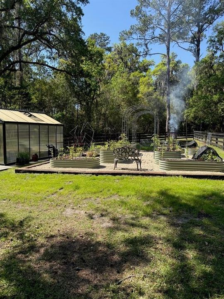
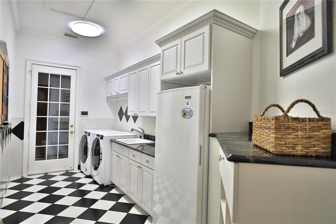
Tucked behind a gated entrance, this stately brick estate features grand white columns, timeless architectural details, and an inviting front porch. Offering exceptional privacy and charm, the residence welcomes you into an elegant foyer adorned with a striking chandelier and magnificent views of the surrounding property. The gracious family room features a gas-log fireplace, custom built-in cabinetry, and expansive sliding glass doors that open to the lanai and pool area, creating a seamless indoor-outdoor transition. At the heart of the home, the chef’s kitchen features a generous center island, walk-in pantry, butler’s pantry, and countertop seating for six. An adjacent breakfast nook, surrounded by windows and abundant natural light, provides the perfect setting for morning coffee. The formal dining room showcases gleaming hardwood floors, a recessed ceiling, and picturesque views of the estate grounds. The distinguished executive office is equally impressive, featuring rich wood-paneled walls, a coffered ceiling, and extensive custom built-ins—an inspiring, sophisticated setting for work. The spacious primary suite is a luxurious private retreat, complete with an expansive sitting area and a dual-sided fireplace. The spa-inspired ensuite bath offers dual vanities, a dedicated vanity area with enhanced lighting, a garden tub, a walk-in shower with dual showerheads, and a private water closet. An oversized walk-in closet features custom built-in storage and a convenient center island. Three additional bedrooms provide comfort and privacy for family and guests; one offers a private ensuite bath, while the other two are arranged as a Jack-and-Jill suite with a shared shower area and each bedroom featuring its own private vanity area. The well-appointed laundry room offers built-in cabinetry, a utility sink, and space for an additional refrigerator. Step outside to the exceptional lanai, designed for year-round entertaining with a fireplace, spacious seating area, and fully equipped summer kitchen—all overlooking the spa and screened pool area. Beyond the enclosure, a charming pergola which overlooks the property’s gently rolling grounds and private garden, creating a peaceful setting in which to relax and enjoy the beauty of this remarkable estate. Located just 9 miles from the World Equestrian Center.

Локация

Детали

Тип:
Residential
Парковка:
Нет данных
Год постройки:
2008
Лот:
3.64 Акров
Отопление:
Heat Pump
Цена/кв.фут:
$495
Охлаждение:
Central Air
HOA:
$350

Главное

Annual tax
$12,462
2025
HOA
$350/mo
Pool
Deck
Garage
3 car garage
Pets
Allowed
Больше фактов и особенностей
  • Напольное покрытие

    • Tile

    • Hardwood

    Отопление

    • Heat Pump

    Охлаждение

    • Central Air

    Бытовая техника

    • Built-In Oven

    • Convection Oven

    • Dishwasher

    • Exhaust Fan

    • Ice Maker

    • Microwave

    • Range

    • Refrigerator

    Другие особенности интерьера

    • Built-in Features

    • Ceiling Fan(s)

    • Crown Molding

    • Eating Space In Kitchen

    • High Ceilings

    • Kitchen/Family Room Combo

    • Primary Bedroom Main Floor

    • Solid Surface Counters

    • Solid Wood Cabinets

    • Split Bedroom

    • Tray Ceiling(s)

    • Walk-In Closet(s)

    • Window Treatments

    Спальни и ванные комнаты

    • Спальни: 4

    • Ванные: 1

    • Полные ванные комнаты: 4

  • Имущество

    • Этажи: One

    • Частный Бассейн: Да

    • Особенности Экстерьера: French Doors / Garden / Irrigation System / Outdoor Kitchen / Sidewalk / Sliding Doors

    Лот

    • Лот: 3.64 Акров

    Другая Информация о Недвижимости

    • Номер Земельного Участка: 2090100018

    • Зонирование: PUD

  • Тип и стиль

    • Тип недвижимости: Residential

    • Подтип недвижимости: Single Family Residence

  • Общественное благосостояние

    • Cable Available

    • Electricity Available

  • Другая финансовая информация

    • HOA: $350

    • Частота HOA: Monthly

    • Годовая сумма налога: $12,463

  • Детали источника

    • MLS ID: OM732509

    Другие факты

    • Строительные материалы: Brick / Wood Frame

    • Детали фундамента: Block / Concrete Perimeter

    • Особенности камина: Family Room / Master Bedroom

    • Особенности прачечной: Gas Dryer Hookup / Inside / Laundry Room / Washer Hookup

    • Особенности лота: In County / Landscaped / Level

    • Особенности двора и крыльца: Covered / Front Porch / Rear Porch / Screened

    • Особенности бассейна: Deck / Gunite / In Ground / Screen Enclosure

    • Особенности окна: Drapes / Shutters / Window Treatments

    • Направленные лица: Northeast

    • Другие структуры: Gazebo / Outdoor Kitchen

    • Архитектурный стиль: Custom / Traditional

    • Камин: Да

    • Мест в гараже: 3

    • Прикрепленный гараж: Да

    • Гараж: Да

    • Жилая площадь: 5251

    • Источник воды: Well

    • Название подразделения: ESTATES/COTTON PLANT

Частный запрос
Поговорите со специалистом по этому объекту.
Планировки, HOA-документы, off-market сравнимые объекты, частный показ — одно сообщение напрямую локальному специалисту.

Ещё такие

На продажу
$2,495,000
3 спален · 3 ванн · 3,136 кв.фт.
HUNTER FARM, OCALA
12330 NW 35TH STREET
На продажу
$1,895,000
3 спален · 2 ванн · 2,366 кв.фт.
HOOPER FARMS, OCALA
12910 W HIGHWAY 328
-$1M
На продажу
$3,000,000
Участки / Земля
67.02 acres
OCALA
12750 W HIGHWAY 40 W
-$126K
На продажу
$2,350,000
Участки / Земля
49.51 acres
ESTATES AT COTTON PLANT, OCALA
1077 SW 144TH COURT ROAD

Рынок вокруг этого адреса

Актуальные данные по району.
Смотреть все

The multiple listing information is provided by the Stellar MLS from a copyrighted compilation of listings. The compilation of listings and each individual listing are ©2026-present Stellar MLS. All Rights Reserved. The information provided is for consumers' personal, noncommercial use and may not be used for any purpose other than to identify prospective properties consumers may be interested in purchasing. All properties are subject to prior sale or withdrawal. All information provided is deemed reliable but is not guaranteed accurate, and should be independently verified. Listing courtesy of: JOAN PLETCHER