特性
探索我们的清单
出售房产
免费房屋估价
聯繫
告诉我们您的需求

800 SW 144TH COURT ROAD

房屋 待售
$2,599,000

BTC: 31.94444444

ETH: 1,068.66776316
27 天
4 贝兹
4 浴室
5,251 平方英尺

总览

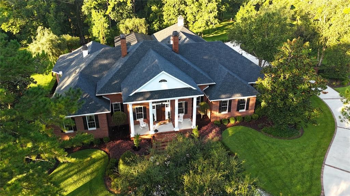
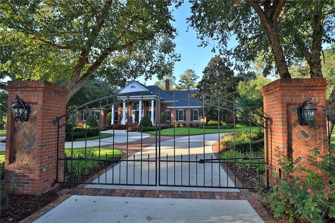
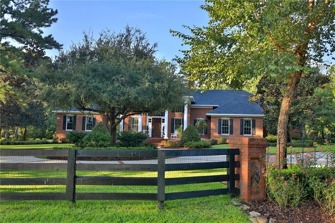
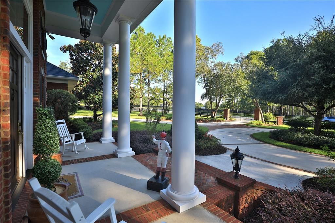
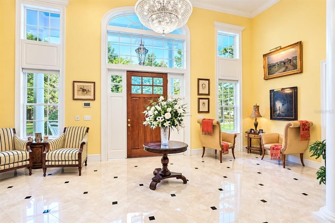
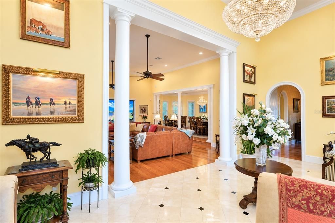
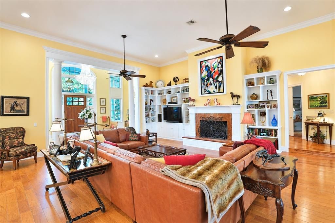
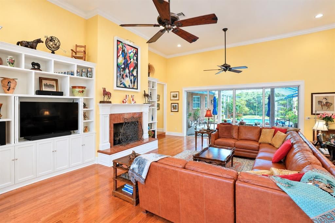
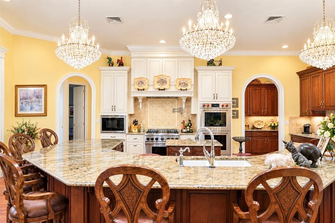
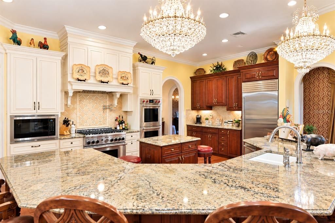
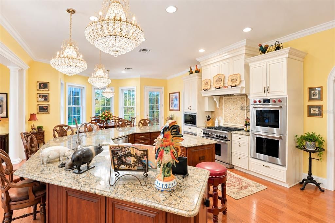
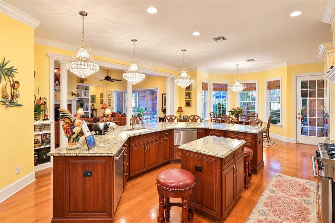
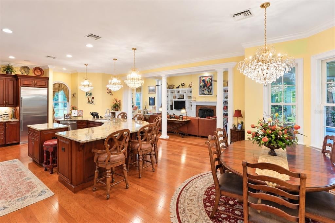
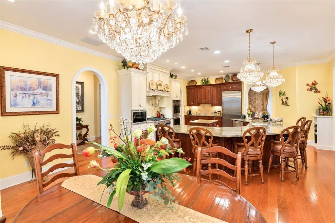
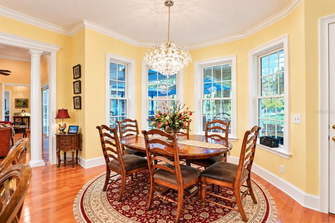
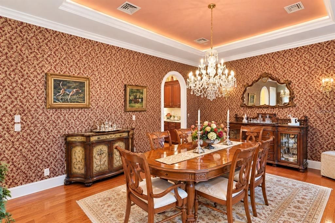
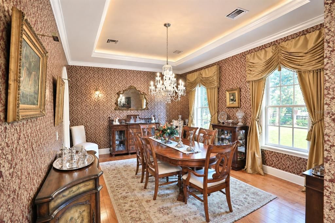
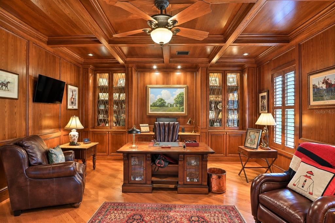
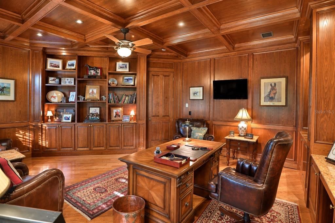
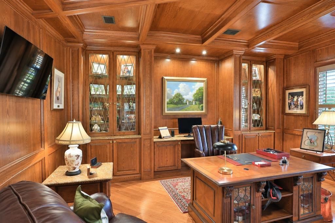
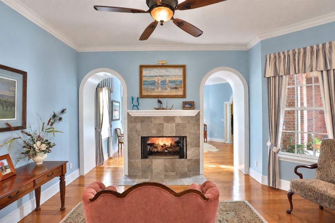
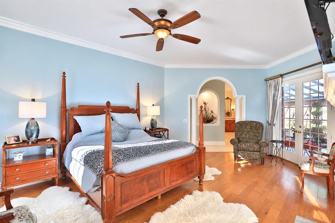
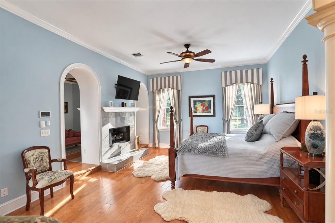
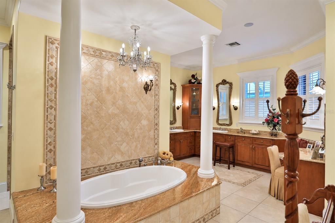
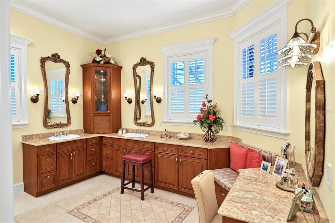
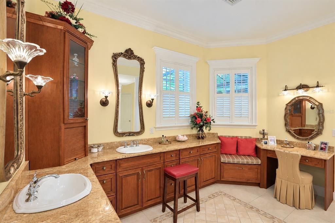
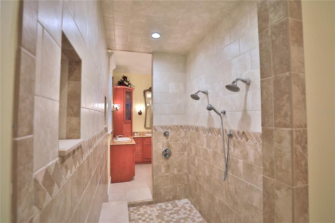
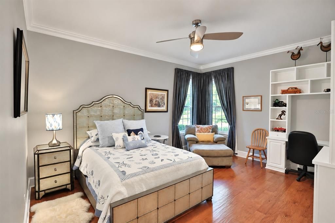
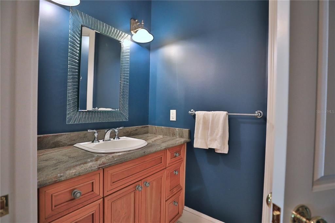
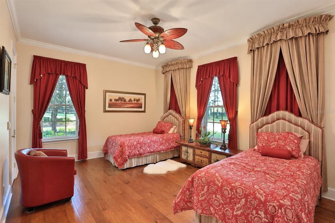
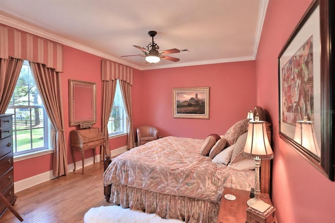
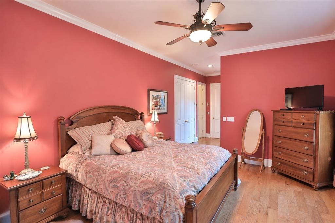
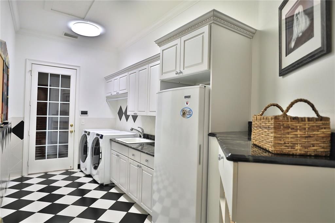
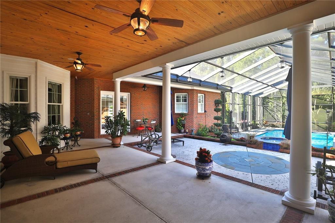
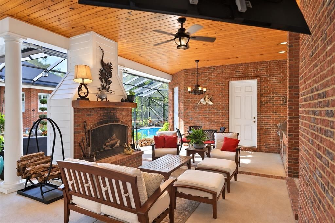
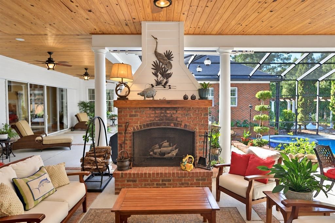
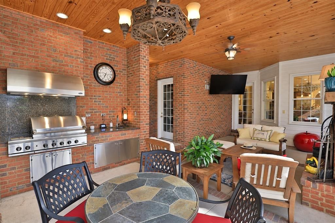
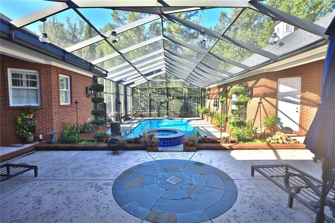
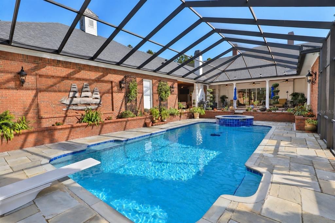
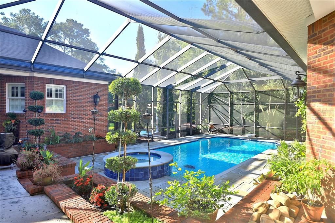
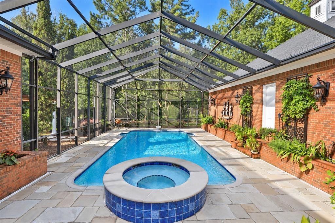
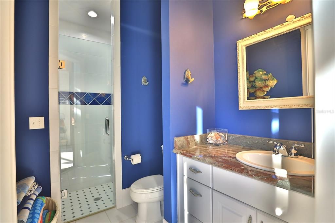
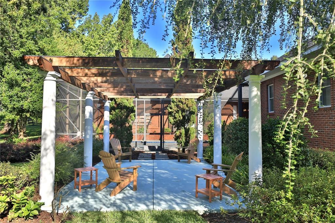
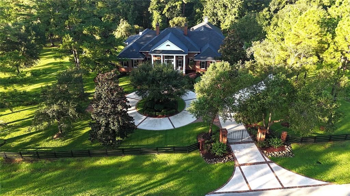
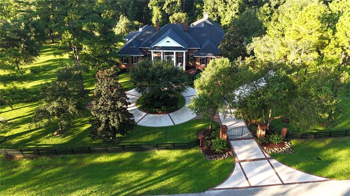
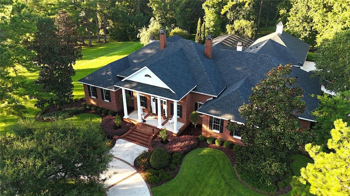
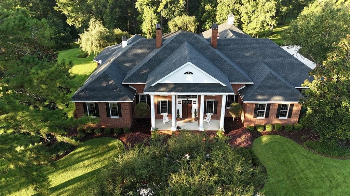
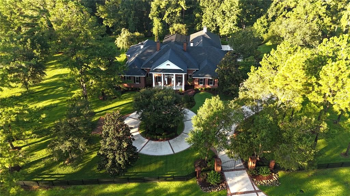
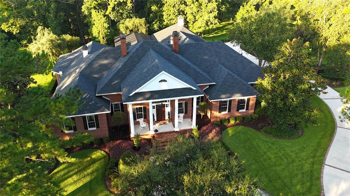
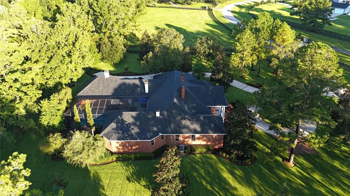
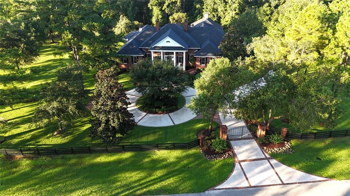
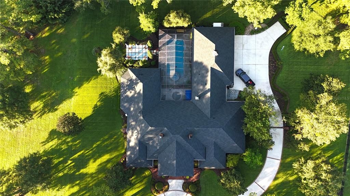
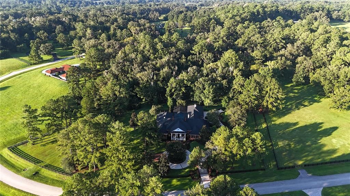
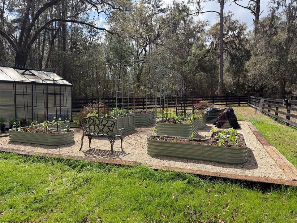
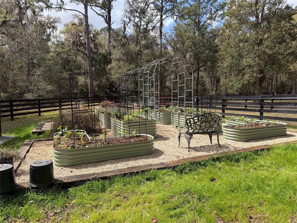
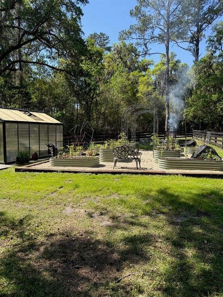
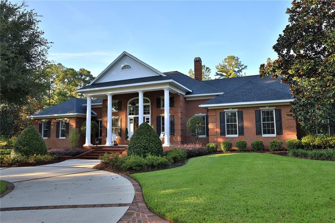
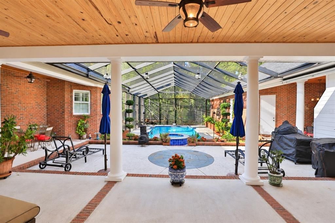
Tucked behind a gated entrance, this stately brick estate features grand white columns, timeless architectural details, and an inviting front porch. Offering exceptional privacy and charm, the residence welcomes you into an elegant foyer adorned with a striking chandelier and magnificent views of the surrounding property. The gracious family room features a gas-log fireplace, custom built-in cabinetry, and expansive sliding glass doors that open to the lanai and pool area, creating a seamless indoor-outdoor transition. At the heart of the home, the chef’s kitchen features a generous center island, walk-in pantry, butler’s pantry, and countertop seating for six. An adjacent breakfast nook, surrounded by windows and abundant natural light, provides the perfect setting for morning coffee. The formal dining room showcases gleaming hardwood floors, a recessed ceiling, and picturesque views of the estate grounds. The distinguished executive office is equally impressive, featuring rich wood-paneled walls, a coffered ceiling, and extensive custom built-ins—an inspiring, sophisticated setting for work. The spacious primary suite is a luxurious private retreat, complete with an expansive sitting area and a dual-sided fireplace. The spa-inspired ensuite bath offers dual vanities, a dedicated vanity area with enhanced lighting, a garden tub, a walk-in shower with dual showerheads, and a private water closet. An oversized walk-in closet features custom built-in storage and a convenient center island. Three additional bedrooms provide comfort and privacy for family and guests; one offers a private ensuite bath, while the other two are arranged as a Jack-and-Jill suite with a shared shower area and each bedroom featuring its own private vanity area. The well-appointed laundry room offers built-in cabinetry, a utility sink, and space for an additional refrigerator. Step outside to the exceptional lanai, designed for year-round entertaining with a fireplace, spacious seating area, and fully equipped summer kitchen—all overlooking the spa and screened pool area. Beyond the enclosure, a charming pergola which overlooks the property’s gently rolling grounds and private garden, creating a peaceful setting in which to relax and enjoy the beauty of this remarkable estate. Located just 9 miles from the World Equestrian Center.

位置

佛罗里达 • OCALA • 34481 • 房屋 • 待售

详情

类型:
Residential
停车:
没有数据
建造年份:
2008
地段:
3.64 英亩
暖气:
Heat Pump
价格/平方英尺:
$495
冷气:
Central Air
HOA:
$350

亮点

Annual tax
$12,462
2025
HOA
$350/mo
Pool
Deck
Garage
3 car garage
Pets
Allowed
更多事实和特点
  • 地板

    • Tile

    • Hardwood

    暖气

    • Heat Pump

    冷气

    • Central Air

    设备

    • Built-In Oven

    • Convection Oven

    • Dishwasher

    • Exhaust Fan

    • Ice Maker

    • Microwave

    • Range

    • Refrigerator

    其他室内特点

    • Built-in Features

    • Ceiling Fan(s)

    • Crown Molding

    • Eating Space In Kitchen

    • High Ceilings

    • Kitchen/Family Room Combo

    • Primary Bedroom Main Floor

    • Solid Surface Counters

    • Solid Wood Cabinets

    • Split Bedroom

    • Tray Ceiling(s)

    • Walk-In Closet(s)

    • Window Treatments

    卧室和浴室

    • 卧室: 4

    • 洗手间: 1

    • 完整的浴室: 4

  • 房屋

    • 等级: One

    • 私人泳池: 是

    • 外观特征: French Doors / Garden / Irrigation System / Outdoor Kitchen / Sidewalk / Sliding Doors

    地段

    • 地段: 3.64 英亩

    其他财产信息

    • 包裹编号: 2090100018

    • 分区: PUD

  • 类型与风格

    • 财产种类: Residential

    • 属性子类型: Single Family Residence

  • 公益

    • Cable Available

    • Electricity Available

  • 其他财政信息

    • HOA: $350

    • HOA频率: Monthly

    • 年税额: $12,463

  • 来源细节

    • MLS ID: OM732509

    其他详情

    • 建筑材料: Brick / Wood Frame

    • 基金会详情: Block / Concrete Perimeter

    • 壁炉功能: Family Room / Master Bedroom

    • 洗衣功能: Gas Dryer Hookup / Inside / Laundry Room / Washer Hookup

    • 地段特征: In County / Landscaped / Level

    • 天井和门廊特色: Covered / Front Porch / Rear Porch / Screened

    • 泳池特色: Deck / Gunite / In Ground / Screen Enclosure

    • 窗户功能: Drapes / Shutters / Window Treatments

    • 方向面: Northeast

    • 其他结构: Gazebo / Outdoor Kitchen

    • 建筑风格: Custom / Traditional

    • 壁炉: 是

    • 车库空间: 3

    • 附属车库: 是

    • 车库: 是

    • 生活区域: 5251

    • 水源: Well

    • 细分名称: ESTATES/COTTON PLANT

私人咨询
与这套房产的专属顾问沟通。
户型图、HOA 文件、未公开挂牌的对比房源、安排私人看房——一条消息直达当地专家。

类似这套

新
待售
$2,495,000
3 贝兹 · 3 浴室 · 3,136 平方英尺
HUNTER FARM, OCALA
12330 NW 35TH STREET
待售
$1,895,000
3 贝兹 · 2 浴室 · 2,366 平方英尺
HOOPER FARMS, OCALA
12910 W HIGHWAY 328
待售
$1,895,000
3 贝兹 · 2 浴室 · 2,288 平方英尺
MEADOW WOOD FARMS UN 02, OCALA
22 WOOD RIDGE DRIVE
-$1M
待售
$3,000,000
地段/土地
67.02 acres
OCALA
12750 W HIGHWAY 40 W
-$126K
待售
$2,350,000
地段/土地
49.51 acres
ESTATES AT COTTON PLANT, OCALA
1077 SW 144TH COURT ROAD

此地址周边市场

同区域的实时数据。
查看全部

The multiple listing information is provided by the Stellar MLS from a copyrighted compilation of listings. The compilation of listings and each individual listing are ©2026-present Stellar MLS. All Rights Reserved. The information provided is for consumers' personal, noncommercial use and may not be used for any purpose other than to identify prospective properties consumers may be interested in purchasing. All properties are subject to prior sale or withdrawal. All information provided is deemed reliable but is not guaranteed accurate, and should be independently verified. Listing courtesy of: JOAN PLETCHER