Sell Your Home
Get a free home valuation
Contact
Tell us about your needs
804 E EPSOM COURT

House For Sale
$489,250

BTC: 7.64453125

ETH: 257.14270698

54 days
4 bds
3 ba
1,927 sqft

Overview

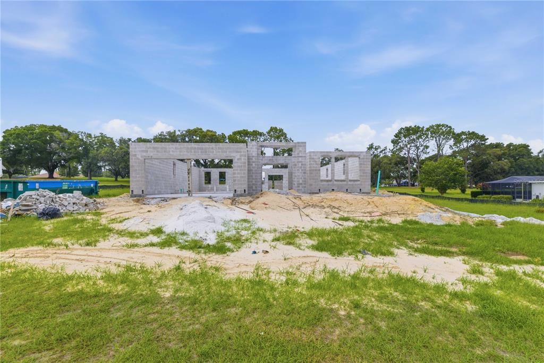
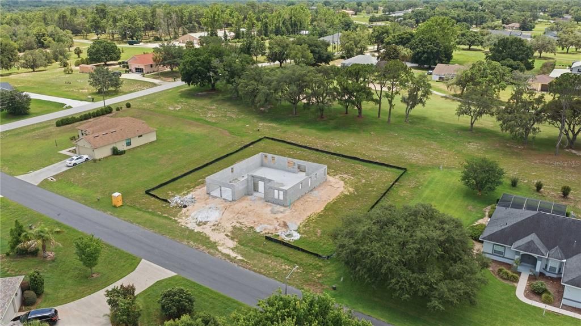
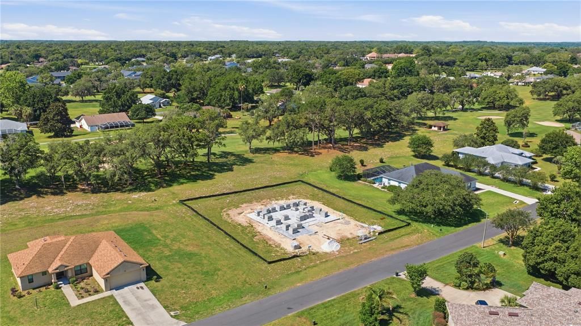
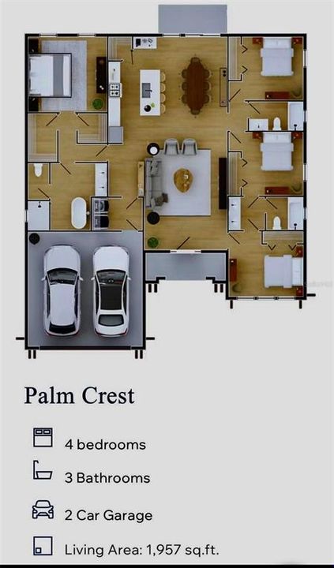
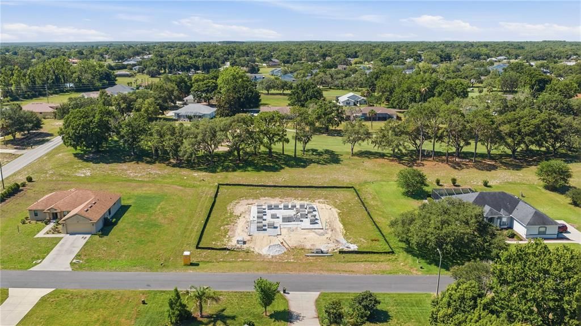
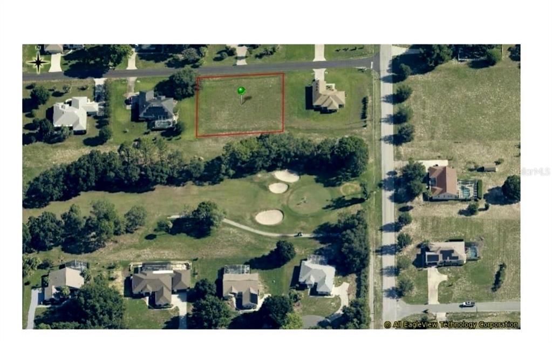
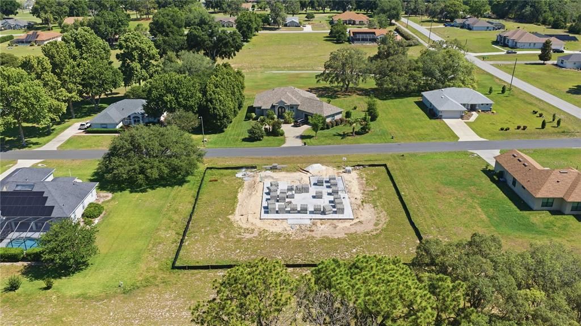
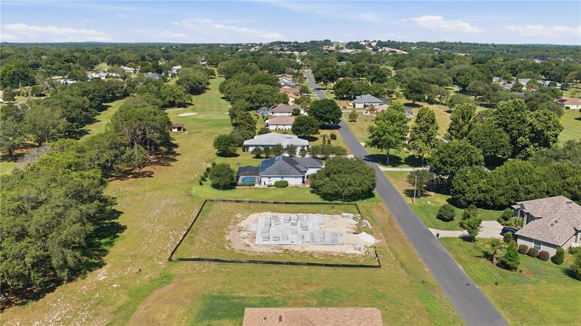
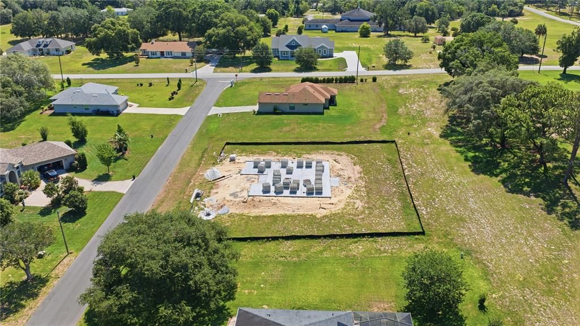
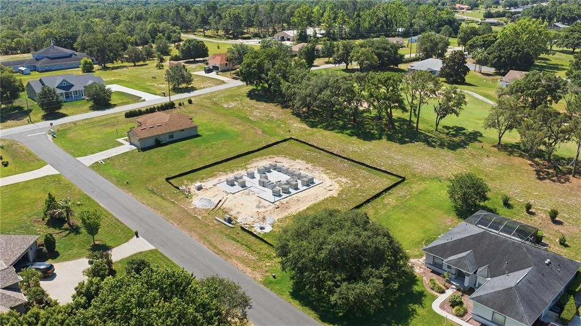
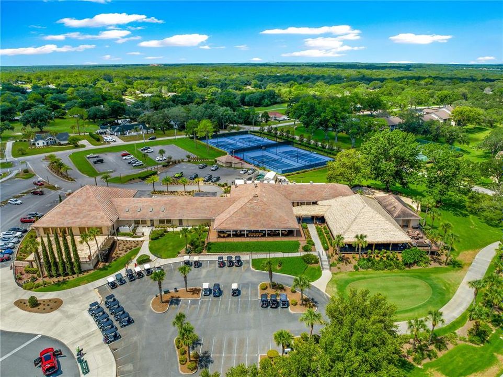
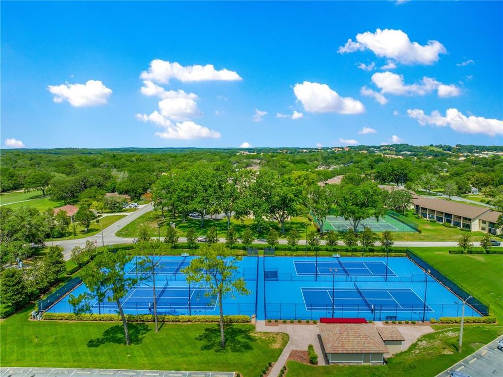
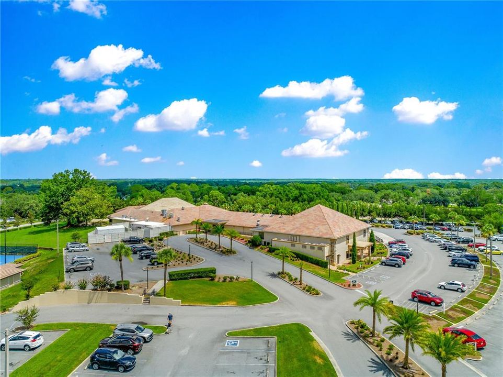
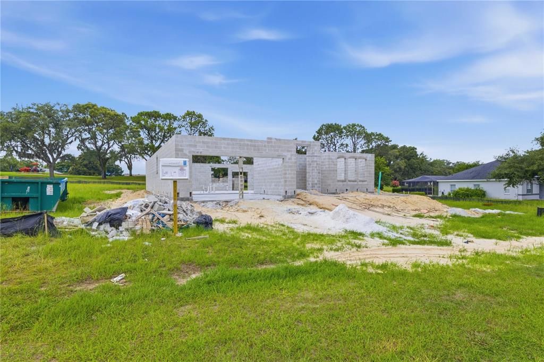
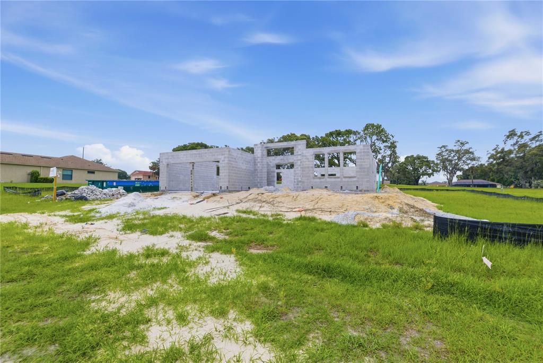
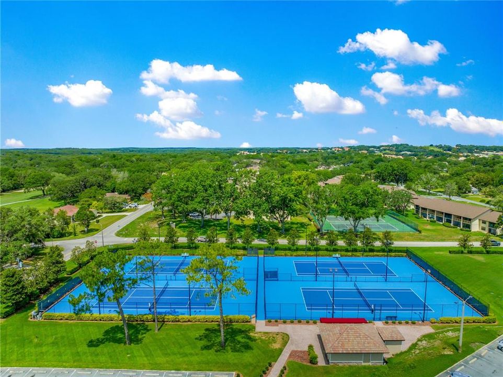
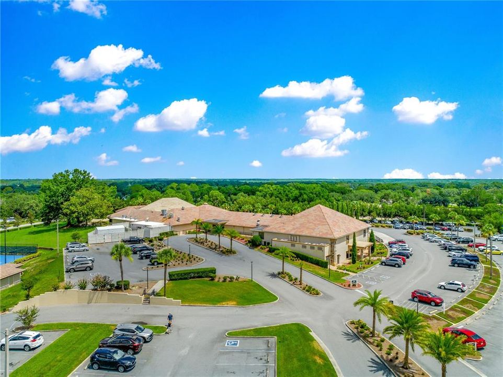
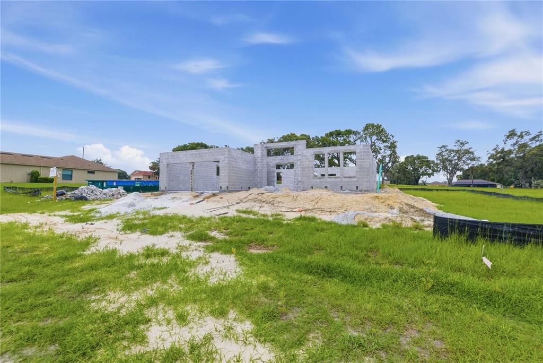
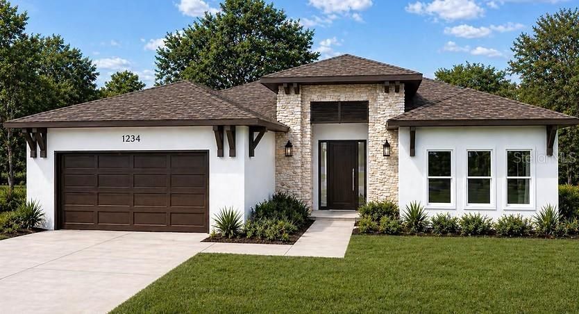
Under Construction. This 4/3/2 Palm Crest model by Stonebrook Development sits on a private, half-acre lot along the 12th hole of the Citrus Hills Golf and Country Club. Under construction in Citrus Hills (BLOCK WALLS & ROOF IS UP!) this split-plan home features 9'4" ceilings, dual walk-in closets, and an expansive concrete patio to enjoy the views. Your Property Highlights include: 4 Bedrooms, 3 Bathrooms, 2-Car Garage with open-concept living and dining spaces. The Master Suite offers Dual walk-in closets, dual sinks, a free-standing soaking tub, and a tiled walk-in shower. Entertainment in your Kitchen is a dream with the Large island with a breakfast bar, and sliding doors leading directly out to the patio. Your 1/2-acre lot offers no rear neighbors & is located on a quiet dead-end street. Buyers have the opportunity to choose colors and countertops, and select from various premium builder upgrades. The Builder Guarantee: Stonebrook Development offers a highly customer-focused building process with transparent communication and a commitment to on-time delivery. Modern, high-quality finishes are standard in this home! Call before it's too late to add your own semi-custom additions to this home! For more information on the community's offerings, you can explore the Villages of Citrus Hills master-planned area. This is such a prime area close to schools, restaurants, shopping, & the new Suncoast Parkway! Call to schedule a consultation appointment today!

Location

Details

Type:
Residential
Parking:
No Data
Year Built:
2026
Lot:
0.50 Acres
Heating:
Electric / Heat Pump
Price/sqft:
$254
Cooling:
Central Air
HOA:
$180

Valuation

Our model vs. what's actually selling nearby.
Estimate
$354,500
$284K – $452K
Confidence Low
List vs. estimate
$134K above estimate
List $489,250 · +38.0%
Our model says this listing is priced above recent comparable activity. Room to negotiate.
Price per sq ft
$253
-0.0% vs. city median $253
Based on
10 MLS comparables
Median of recent comparable listings. Sold comps use closing price, active listings use list price.

Highlights

Annual tax
$567
2025
HOA
$180/yr
View
Golf Course
Garage
2 car garage
Pets
Allowed
All facts and features
  • Flooring

    • Luxury Vinyl

    Heating

    • Electric

    • Heat Pump

    Cooling

    • Central Air

    Appliances

    • Dishwasher

    • Microwave

    • Range

    • Refrigerator

    Other interior features

    • High Ceilings

    • Living Room/Dining Room Combo

    • Open Floorplan

    • Primary Bedroom Main Floor

    • Split Bedroom

    • Stone Counters

    • Walk-In Closet(s)

    Bedrooms and bathrooms

    • Bedrooms: 4

    • Full bathrooms: 3

  • Property

    • Levels: One

    • Exterior Features: Irrigation System / Sliding Doors

    Lot

    • Lot: 0.50 Acres

    Other Property Information

    • Parcel Number: 19E18S180110002200270

    • Zoning: CRR

  • Type and style

    • Property Type: Residential

    • Property Sub Type: Single Family Residence

  • Utility

    • BB/HS Internet Available

    • Electricity Connected

    • Fire Hydrant

    • Public

    • Water Connected

  • Other financial information

    • HOA: $180

    • HOA Frequency: Annually

    • Annual tax amount: $567

  • Source details

    • MLS ID: OM724385

    Other facts

    • Construction Materials: Block / Stucco

    • Foundation Details: Slab

    • Laundry Features: Electric Dryer Hookup / Inside / Washer Hookup

    • Lot Features: Cleared / Landscaped / Street Dead-End

    • Patio And Porch Features: Covered / Patio / Porch

    • Window Features: Low-Emissivity Windows

    • Direction Faces: North

    • Architectural Style: Contemporary

    • Garage Spaces: 2

    • Attached Garage: Yes

    • Garage: Yes

    • Living Area: 1927

    • Water Source: Public

    • Lot Size Dimensions: 150 x 145

    • Subdivision Name: CITRUS HILLS 1ST ADD

Private inquiry
Talk to the advisor on this listing.
Floor plans, HOA docs, off-market comparables, scheduling a private showing — one message, direct to the local specialist.

More like this

New
For Sale
$396,000
House
2 bds · 2 ba · 1,823 sqft
HIILLSIDE VILLAS FIRST ADD, HERNANDO
191 W DOERR PATH
-$54K
For Sale
$525,000
House
4 bds · 2 ba · 2,442 sqft
CITRUS HILLS - TERRA VISTA, HERNANDO
1328 W DIAMOND SHORE LOOP
New
For Sale
$499,999
House
3 bds · 2 ba · 2,488 sqft
CITRUS HILLS LST. ADDITION, HERNANDO
244 W MASSACHUSETTS STREET
New
For Sale
$399,000
House
3 bds · 2 ba · 2,100 sqft
CITRUS HILLS - TERRA VISTA, HERNANDO
389 W DOERR PATH
New
For Sale
$549,900
House
3 bds · 2 ba · 2,246 sqft
BELMONT HILLS UNTI 01, INVERNESS
1626 E GATE DANCER CIRCLE
New
For Sale
$399,500
House
3 bds · 2 ba · 1,887 sqft
CITRUS HILLS 1ST ADD, HERNANDO
631 E LIBERTY STREET
New
For Sale
$429,900
House
3 bds · 2 ba · 2,031 sqft
PINE RIDGE UNIT 03, BEVERLY HILLS
4611 N RUSHMORE LOOP
For Sale
$619,900
House
3 bds · 2 ba · 2,848 sqft
GREEN HILLS, INVERNESS
2301 E MARY LUE STREET

Market around this address

Live counts in the same area.
View all

The multiple listing information is provided by the Stellar MLS from a copyrighted compilation of listings. The compilation of listings and each individual listing are ©2026-present Stellar MLS. All Rights Reserved. The information provided is for consumers' personal, noncommercial use and may not be used for any purpose other than to identify prospective properties consumers may be interested in purchasing. All properties are subject to prior sale or withdrawal. All information provided is deemed reliable but is not guaranteed accurate, and should be independently verified. Listing courtesy of: UNLOCK REALTY GROUP INC