Sell Your Home
Get a free home valuation
Contact
Tell us about your needs

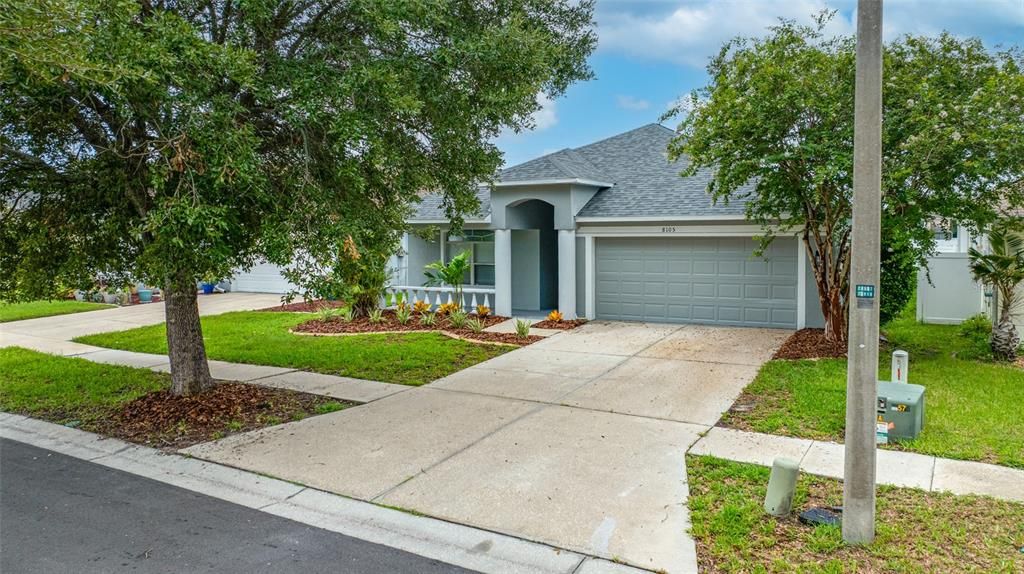
8105 WATER TOWER DRIVE

House Active With Contract
$389,000

BTC: 4.83229814

ETH: 158.84034300

5 days
4 bds
2 ba
2,070 sqft

Overview

Welcome Home To This Beautifully Updated Four-Bedroom, Two-Bath Residence In The Desirable Canterbury Lakes Community. A New Roof And New Central Heating And Air Conditioning System, Both Completed In 2026, Provide Peace Of Mind From Day One. Step Inside To Soaring Ceilings, Abundant Natural Light, And A Spacious Floor Plan. Formal Living And Dining Rooms Create An Inviting First Impression. Just Beyond, The Generous Family Room Opens To The Kitchen, Making Everyday Living And Entertaining Easy. The Kitchen Is The Heart Of The Home. It Showcases White Quartz Countertops, A Subway Tile Backsplash, White Shaker Cabinetry With Soft-Close Drawers, A Closet Pantry, Abundant Storage, And A Breakfast Area. A Recently Updated Stainless Steel Frigidaire Appliance Package Includes A Side-By-Side Refrigerator With Ice And Water Through The Door, A Smooth-Top Electric Range, Dishwasher, And Over-The-Range Microwave. Sliding Glass Doors Lead From The Family Room To The Covered Rear Lanai, Creating A Comfortable Outdoor Living Space. The Private Primary Suite Also Opens To The Lanai And Offers A Walk-In Closet Plus A Beautifully Appointed Ensuite Bath With Dual Quartz Vanities, A Soaking Tub, And A Separate Shower. Three Additional Bedrooms, An Inside Laundry Room, And An Attached Two-Car Garage Provide Flexibility For Family, Guests, Or A Home Office. Conveniently Located Near I-75, The Selmon Expressway, And US-301, This Home Offers Easy Access To Downtown Tampa, Brandon, MacDill Air Force Base, Tampa International Airport, Shopping, Dining, And Nearby Parks. Don't Miss This Opportunity To Own An Updated, Move-In-Ready Home In One Of Tampa's Most Convenient Locations. Schedule Your Private Showing Today And See Everything This Exceptional Home Has To Offer!

Location

Details

Type:
Residential
Parking:
Driveway / Garage Door Opener / Off Street
Year Built:
2005
Lot:
0.13 Acres
Heating:
Central / Electric
Price/sqft:
$188
Cooling:
Central Air
HOA:
$460

Valuation

Our model vs. what's actually selling nearby.
Estimate
$360,000
$249K – $443K
Confidence Low
List vs. estimate
$29K above estimate
List $389,000 · +8.1%
Our model says this listing is priced above recent comparable activity. Room to negotiate.
Price per sq ft
$187
-35.8% vs. city median $292
Based on
77 MLS comparables
Median of recent comparable listings. Sold comps use closing price, active listings use list price.

Highlights

Annual tax
$6,469
2025
HOA
$460/yr
Garage
2 car garage
Pets
Allowed
All facts and features
  • Flooring

    • Carpet

    • Tile

    • Vinyl

    Heating

    • Central

    • Electric

    Cooling

    • Central Air

    Appliances

    • Dishwasher

    • Disposal

    • Electric Water Heater

    • Microwave

    • Range

    • Refrigerator

    Other interior features

    • High Ceilings

    Bedrooms and bathrooms

    • Bedrooms: 4

    • Full bathrooms: 2

  • Parking

    • Driveway

    • Garage Door Opener

    • Off Street

    Property

    • Levels: One

    • Exterior Features: Private Mailbox / Sidewalk / Sliding Doors

    Lot

    • Lot: 0.13 Acres

    Other Property Information

    • Parcel Number: U36291980K00000100020.0

    • Zoning: PD

  • Type and style

    • Property Type: Residential

    • Property Sub Type: Single Family Residence

  • Utility

    • Electricity Connected

    • Public

  • Other financial information

    • HOA: $460

    • HOA Frequency: Annually

    • Annual tax amount: $6,469

  • Source details

    • MLS ID: TB8531624

    Other facts

    • Construction Materials: Block / Stucco

    • Foundation Details: Slab

    • Laundry Features: Electric Dryer Hookup / Inside / Washer Hookup

    • Patio And Porch Features: Covered / Front Porch / Patio / Rear Porch

    • Window Features: Blinds / Window Treatments

    • Direction Faces: North

    • Architectural Style: Contemporary

    • Garage Spaces: 2

    • Attached Garage: Yes

    • Garage: Yes

    • Living Area: 2070

    • Water Source: Public

    • Lot Size Dimensions: 50.03 x 117

    • Subdivision Name: CANTERBURY LAKES PH 4

Private inquiry
Talk to the advisor on this listing.
Floor plans, HOA docs, off-market comparables, scheduling a private showing — one message, direct to the local specialist.

More like this

Active With Contract
$400,000
House
3 bds · 1 ba · 1,016 sqft
UNPLATTED, TAMPA
4812 10TH AVENUE S
New
Active With Contract
$320,000
House
4 bds · 2 ba · 1,805 sqft
TOUCHSTONE PH 2, TAMPA
7422 EVENING PRIMROSE COURT
New
Active With Contract
$459,900
House
2 bds · 2 ba · 1,196 sqft
UNPLATTED, RIVERVIEW
6509 REED DRIVE
New
Active With Contract
$280,000
Townhouse
3 bds · 2 ba · 1,644 sqft
VALHALLA, RIVERVIEW
4746 POND RIDGE DRIVE
New
Active With Contract
$349,000
House
3 bds · 3 ba · 2,065 sqft
OAK CREEK PARCEL 2 UNIT 1B-PARTIAL REPLAT, RIVERVIEW
8623 DEEP MAPLE DRIVE
New
Active With Contract
$389,900
House
4 bds · 2 ba · 1,400 sqft
ADAMO ACRES UNIT 4, TAMPA
505 PAPAYA DRIVE
New
Active With Contract
$395,000
House
3 bds · 2 ba · 2,094 sqft
CAMDEN WOODS PH 2, TAMPA
4738 WOODS LANDING LANE
Active With Contract
$384,500
House
3 bds · 2 ba · 1,778 sqft
PAVILION PH 3, RIVERVIEW
3741 BELLEWATER BOULEVARD

Market around this address

Live counts in the same area.
View all

The multiple listing information is provided by the Stellar MLS from a copyrighted compilation of listings. The compilation of listings and each individual listing are ©2026-present Stellar MLS. All Rights Reserved. The information provided is for consumers' personal, noncommercial use and may not be used for any purpose other than to identify prospective properties consumers may be interested in purchasing. All properties are subject to prior sale or withdrawal. All information provided is deemed reliable but is not guaranteed accurate, and should be independently verified. Listing courtesy of: CHARLES RUTENBERG REALTY INC