Vender tu casa
Valoración gratuita de tu hogar
Contacto
Cuéntenos sobre sus necesidades

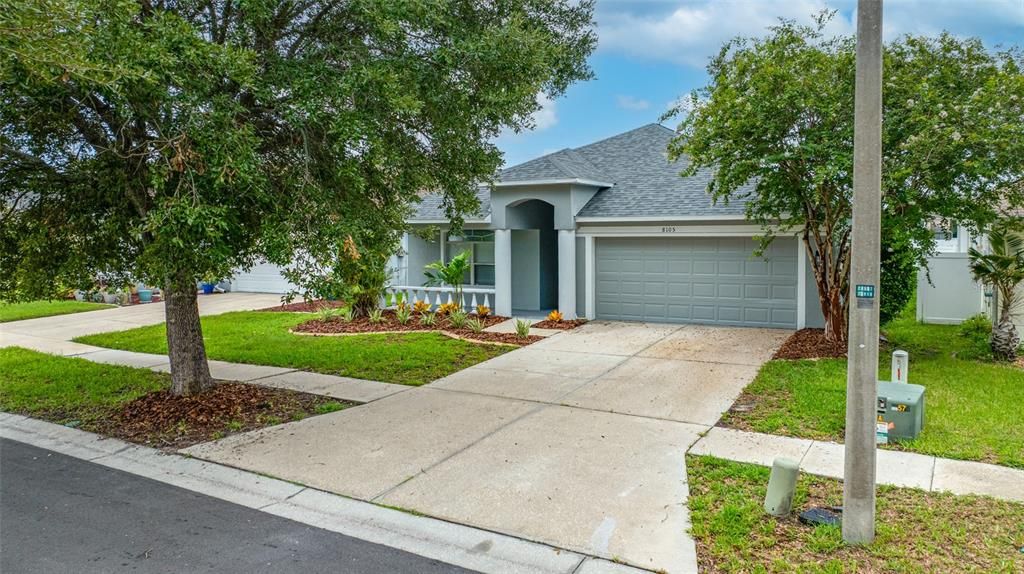
8105 WATER TOWER DRIVE

Casa Vendido Recientemente
$390,000

BTC: 4.69088285

ETH: 147.16981132

Fecha de venta: 2026-09-09
5 días
4 camas
2 baños
2,070 sqft

Visión general

Welcome Home To This Beautifully Updated Four-Bedroom, Two-Bath Residence In The Desirable Canterbury Lakes Community. A New Roof And New Central Heating And Air Conditioning System, Both Completed In 2026, Provide Peace Of Mind From Day One. Step Inside To Soaring Ceilings, Abundant Natural Light, And A Spacious Floor Plan. Formal Living And Dining Rooms Create An Inviting First Impression. Just Beyond, The Generous Family Room Opens To The Kitchen, Making Everyday Living And Entertaining Easy. The Kitchen Is The Heart Of The Home. It Showcases White Quartz Countertops, A Subway Tile Backsplash, White Shaker Cabinetry With Soft-Close Drawers, A Closet Pantry, Abundant Storage, And A Breakfast Area. A Recently Updated Stainless Steel Frigidaire Appliance Package Includes A Side-By-Side Refrigerator With Ice And Water Through The Door, A Smooth-Top Electric Range, Dishwasher, And Over-The-Range Microwave. Sliding Glass Doors Lead From The Family Room To The Covered Rear Lanai, Creating A Comfortable Outdoor Living Space. The Private Primary Suite Also Opens To The Lanai And Offers A Walk-In Closet Plus A Beautifully Appointed Ensuite Bath With Dual Quartz Vanities, A Soaking Tub, And A Separate Shower. Three Additional Bedrooms, An Inside Laundry Room, And An Attached Two-Car Garage Provide Flexibility For Family, Guests, Or A Home Office. Conveniently Located Near I-75, The Selmon Expressway, And US-301, This Home Offers Easy Access To Downtown Tampa, Brandon, MacDill Air Force Base, Tampa International Airport, Shopping, Dining, And Nearby Parks. Don't Miss This Opportunity To Own An Updated, Move-In-Ready Home In One Of Tampa's Most Convenient Locations. Schedule Your Private Showing Today And See Everything This Exceptional Home Has To Offer!

Ubicación

Detalles

Tipo:
Residential
Estacionamiento:
Driveway / Garage Door Opener / Off Street
Año de construcción:
2005
Lote:
0.13 Hectáreas
Calefacción:
Central / Electric
precio por sq. medidor:
$188
Enfriamiento:
Central Air
HOA:
$460

Valuation

Our model vs. what's actually selling nearby.
Estimate
$347,150
$226K – $441K
Confidence Low
List vs. estimate
$41K above estimate
List $389,000 · +12.1%
Our model says this listing is priced above recent comparable activity. Room to negotiate.
Price per sq ft
$187
-34.5% vs. city median $286
Based on
8 MLS comparables
Median of recent comparable listings. Sold comps use closing price, active listings use list price.

Destacados

Annual tax
$6,469
2025
HOA
$460/yr
Garage
2 car garage
Pets
Allowed
Más hechos y características
  • Piso

    • Carpet

    • Tile

    • Vinyl

    Calefacción

    • Central

    • Electric

    Enfriamiento

    • Central Air

    Accesorios

    • Dishwasher

    • Disposal

    • Electric Water Heater

    • Microwave

    • Range

    • Refrigerator

    Otras características interiores

    • High Ceilings

    Dormitorios y baños

    • Dormitorios: 4

    • Baños completos: 2

  • Estacionamiento

    • Driveway

    • Garage Door Opener

    • Off Street

    Propiedad

    • Pisos: One

    • Características Exteriores: Private Mailbox / Sidewalk / Sliding Doors

    Lote

    • Lote: 0.13 Hectáreas

    Otra Información de Propiedad

    • Número de Parcela: U36291980K00000100020.0

    • Zonificación: PD

  • Tipo y estilo

    • Tipo de propiedad: Residential

    • Subtipo de propiedad: Single Family Residence

  • Utilidad

    • Electricity Connected

    • Public

  • Otra información financiera

    • HOA: $460

    • Frecuencia HOA: Annually

    • Importe anual de impuestos: $6,469

  • Detalles de la fuente

    • MLS ID: TB8531624

    Otros hechos

    • Materiales de construcción: Block / Stucco

    • Detalles de la fundación: Slab

    • Características de lavandería: Electric Dryer Hookup / Inside / Washer Hookup

    • Características del patio y el porche: Covered / Front Porch / Patio / Rear Porch

    • Características de la ventana: Blinds / Window Treatments

    • Caras de dirección: North

    • Estilo arquitectónico: Contemporary

    • Espacios de garaje: 2

    • Garaje adjunto: Si

    • Garaje: Si

    • Salón: 2070

    • Fuente de agua: Public

    • Tamaño de la parcela: 50.03 x 117

    • Nombre de subdivisión: CANTERBURY LAKES PH 4

Consulta privada
Habla con el asesor de este inmueble.
Planos, documentos del HOA, comparables off-market, agendar una visita privada — un solo mensaje directo al especialista local.

Más como esta

Vendido Recientemente
$320,800
Adosados
3 camas · 2 baños · 1,787 sqft
LION FLORIDA TOWN HOMES, RIVERVIEW
10418 SWAN POND LANE
Nuevo
Vendido Recientemente
$292,990
Casa
5 camas · 2 baños · 2,896 sqft
TOUCHSTONE, TAMPA
3701 GLOBE THISTLE DRIVE
Nuevo
Vendido Recientemente
$290,000
Adosados
3 camas · 2 baños · 1,644 sqft
VALHALLA, RIVERVIEW
4746 POND RIDGE DRIVE
Nuevo
Vendido Recientemente
$425,000
Casa
2 camas · 2 baños · 1,196 sqft
UNPLATTED, RIVERVIEW
6509 REED DRIVE
Nuevo
Vendido Recientemente
$287,000
Adosados
3 camas · 2 baños · 1,670 sqft
LAKE BRANDON TWNHMS 114-A, BRANDON
2809 SANTEGO BAY COURT
Nuevo
Vendido Recientemente
$280,000
Condo / Coop
3 camas · 2 baños · 1,700 sqft
VILLA SERENA A CONDO, RIVERVIEW
2141 KINGS PALACE DR UNIT 2141
Nuevo
Vendido Recientemente
$395,000
Casa
3 camas · 2 baños · 2,094 sqft
CAMDEN WOODS PH 2, TAMPA
4738 WOODS LANDING LANE
Nuevo
Vendido Recientemente
$280,000
Casa
4 camas · 2 baños · 1,260 sqft
GREEN RIDGE ESTATES UNIT 1, TAMPA
8504 GOLD RIDGE CIRCLE

Mercado cerca de esta dirección

Conteos en vivo en la misma zona.
Ver todo

The multiple listing information is provided by the Stellar MLS from a copyrighted compilation of listings. The compilation of listings and each individual listing are ©2026-present Stellar MLS. All Rights Reserved. The information provided is for consumers' personal, noncommercial use and may not be used for any purpose other than to identify prospective properties consumers may be interested in purchasing. All properties are subject to prior sale or withdrawal. All information provided is deemed reliable but is not guaranteed accurate, and should be independently verified. Listing courtesy of: CHARLES RUTENBERG REALTY INC