Sell Your Home
Get a free home valuation
Contact
Tell us about your needs
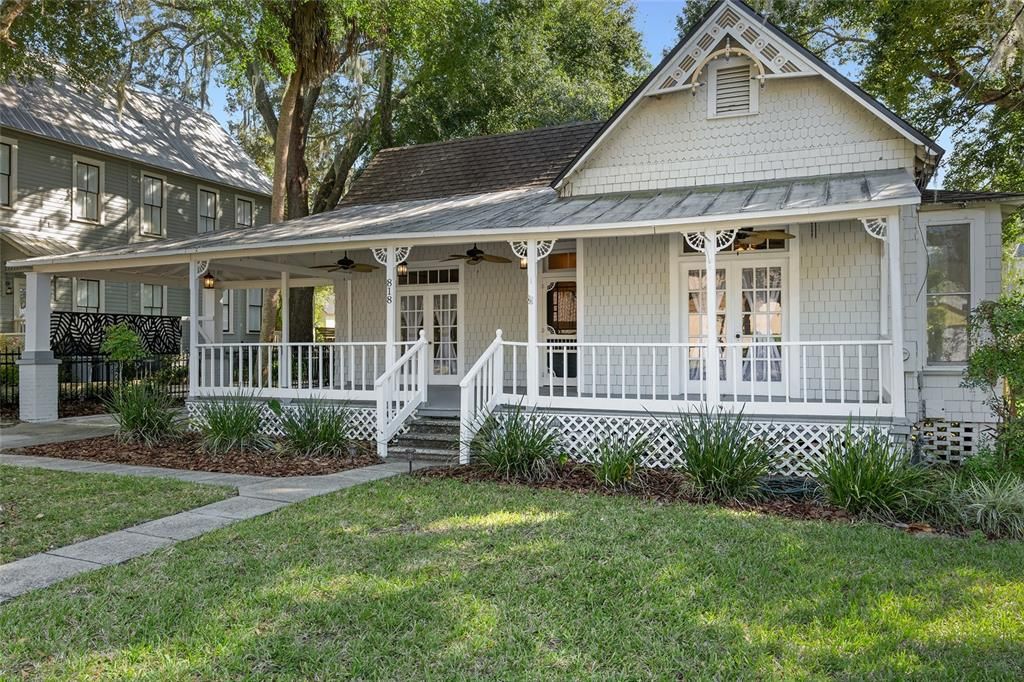
818 SE 3RD STREET

House For Sale
$458,000

BTC: 5.73216521

ETH: 188.32236842

54 days
2 bds
1 ba
1,384 sqft

Overview

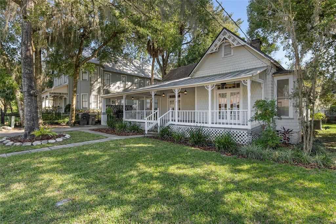
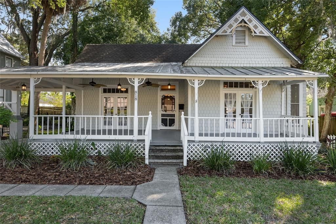
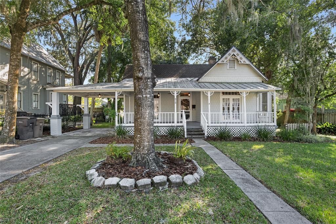
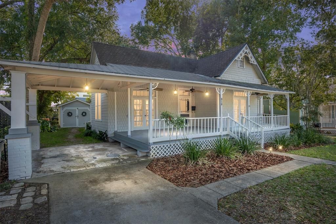
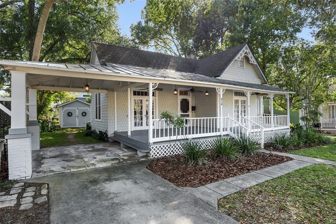
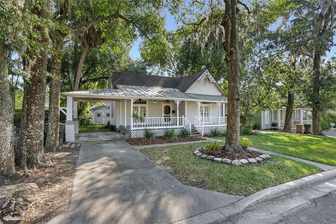
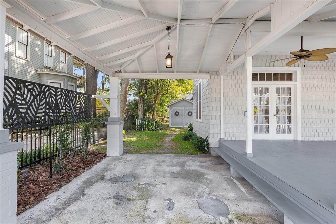
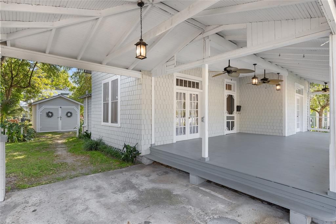
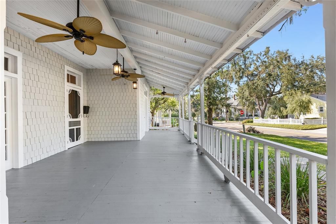
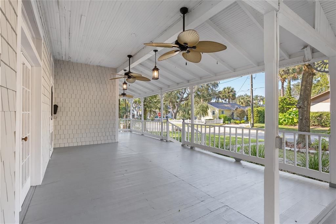
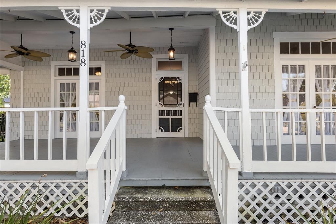
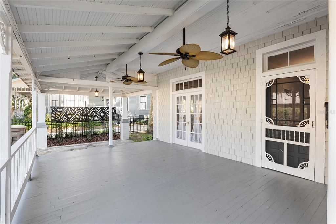
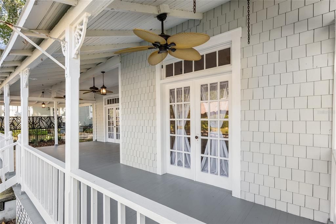
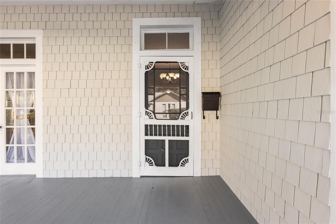
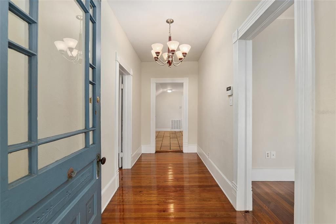
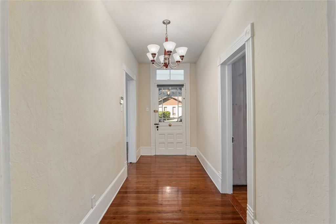
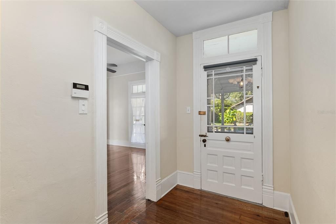
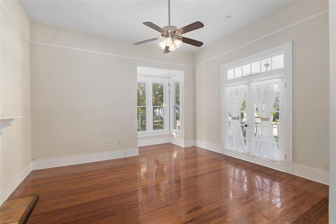
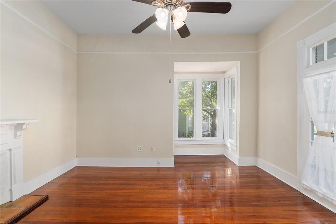
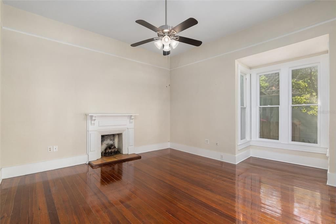
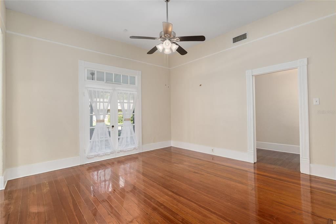
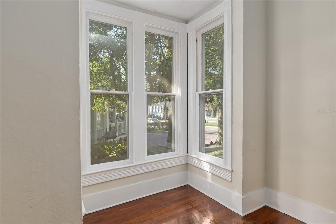
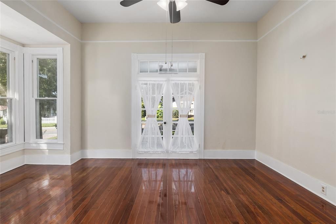
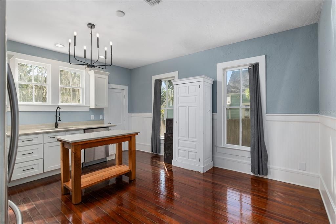
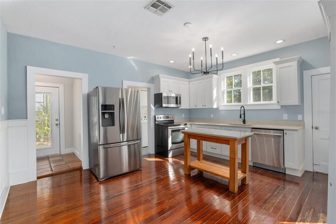
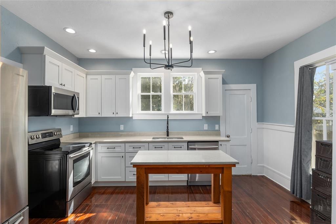
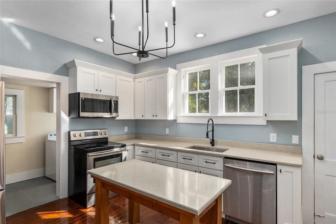
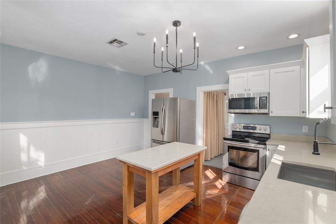
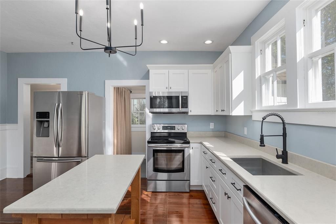
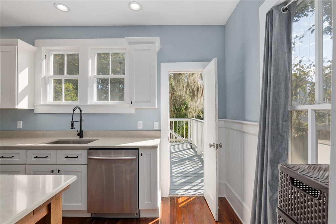
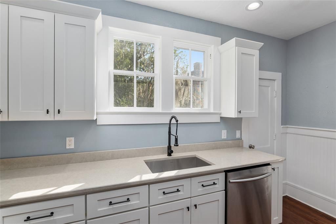
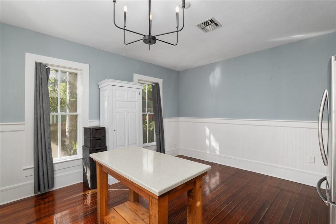
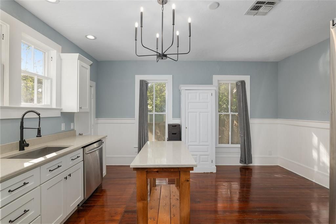
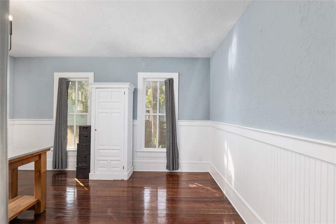
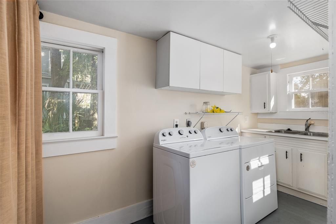
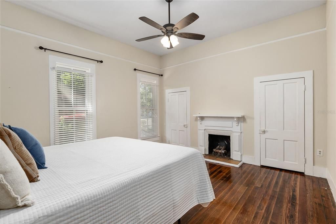
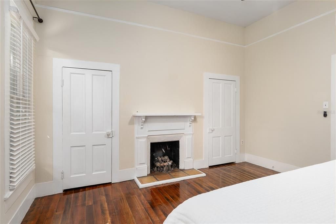
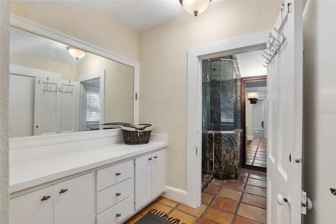
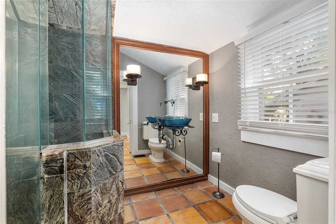
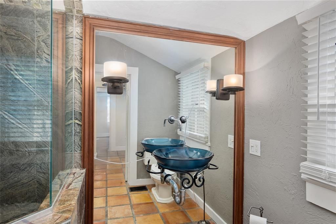
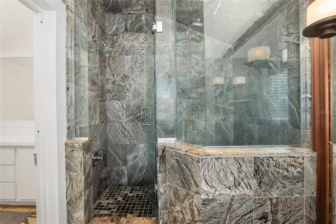
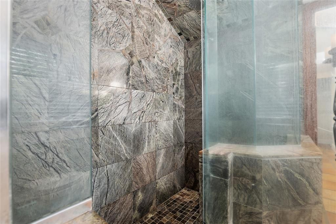
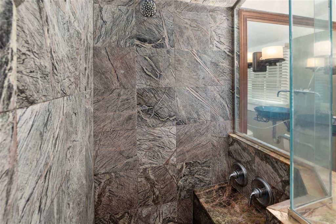
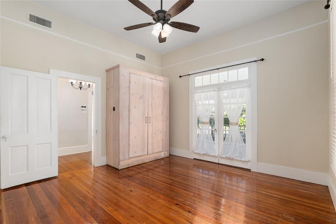
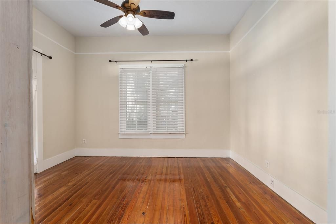
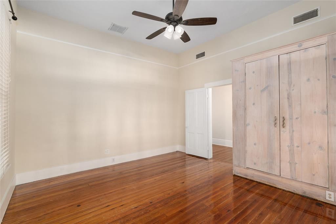
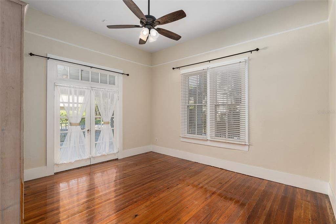
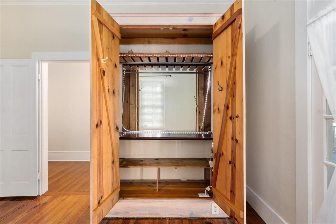
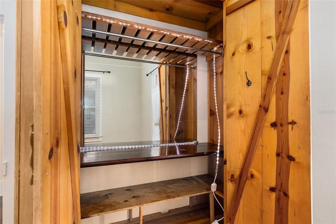
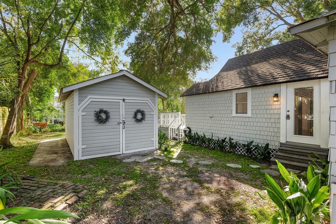
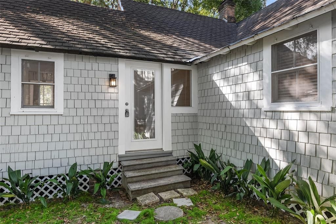
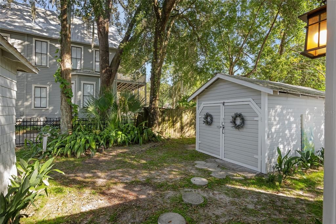
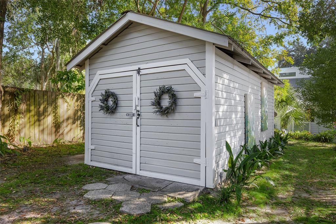
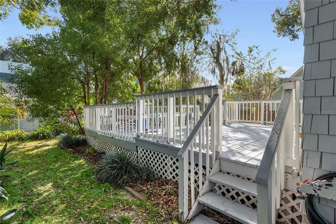
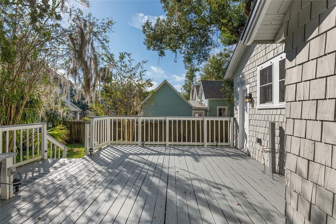
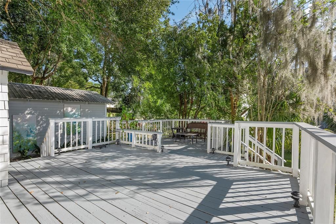
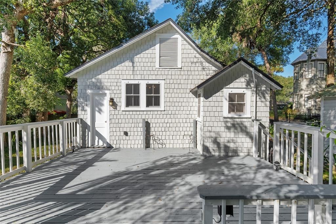
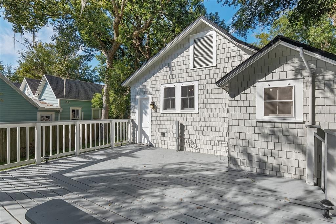
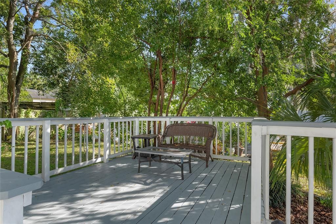
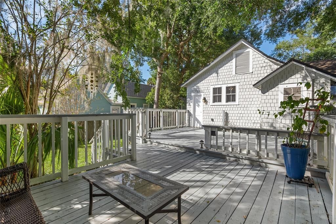
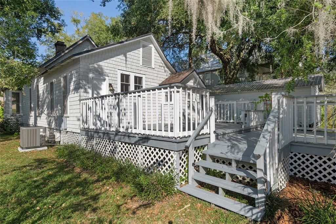
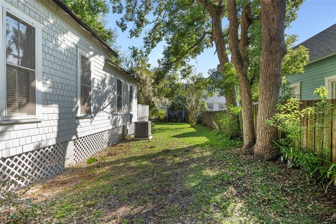
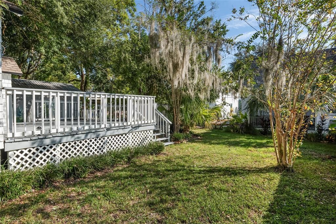
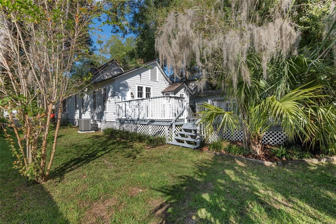
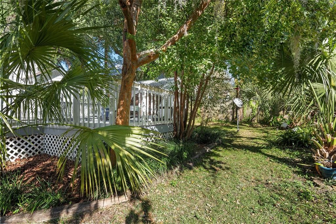
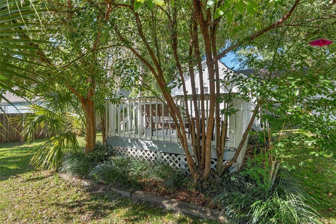
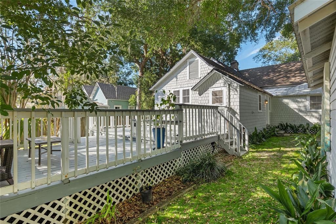
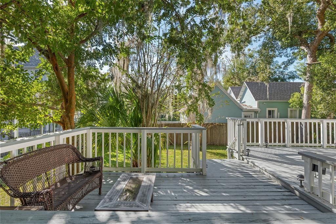
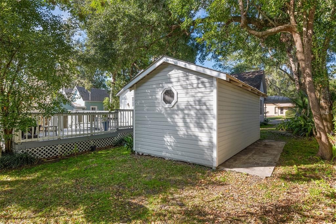
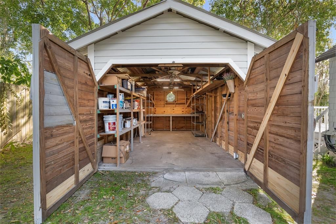
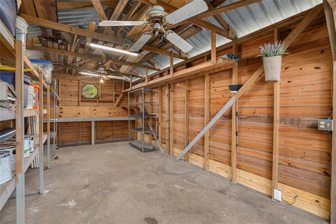
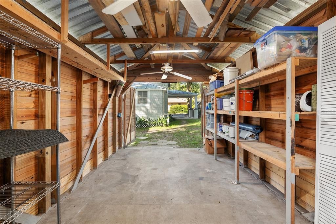
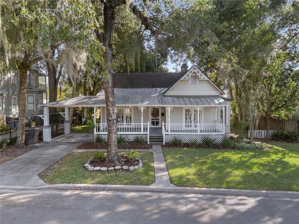
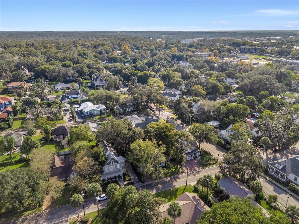
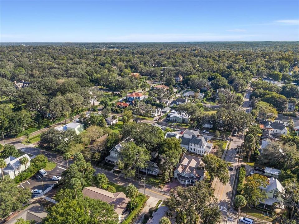
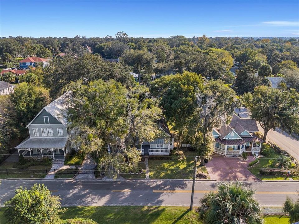
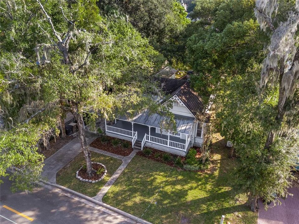
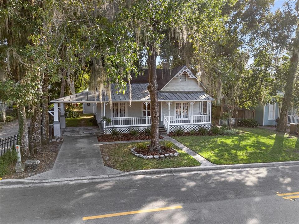
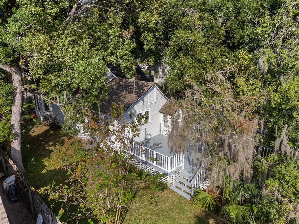
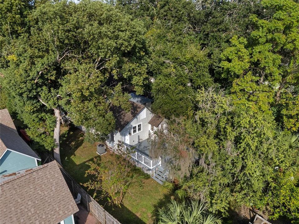
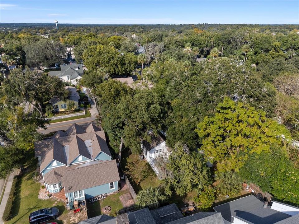
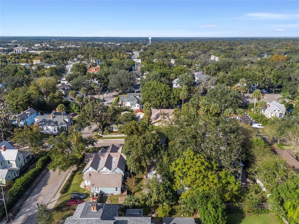
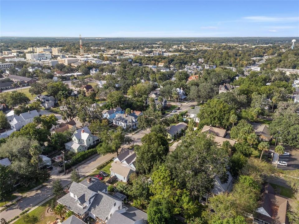
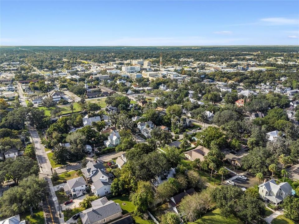
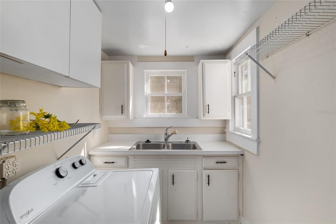
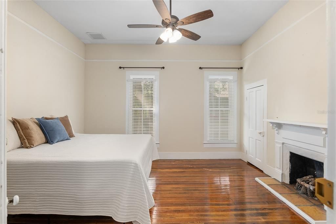
Full-sized, genuine historic grandeur set in a minimized abode. Truly lavish for a home with small stats, this 2 bedroom 1 bath with a hard-to-beat downtown location is a perfect starter, an estate down-size, or a central Florida vacation nook with tons of possibilities. With modern amenities, enhanced bungalow charm and just a three block proximity to the Ocala market, you won’t find anything in this prized Historic District with a more attainable price point and a more welcoming, single-story oasis to steal away to at the end of the day. Private and exploding with oversized exterior living space, this one is a day napping in a garden hammock or your evening bistro decked out for social gatherings. Large rooms, stunning heart pine wood, high-ceilings with picture rail and over 2100sf under roof gives this wee historic home a buff profile. Favorite modern twists include a triple-headed marble shower room with built in bench seating, tankless gas hot water heater, nearly 500sf of rear multi-level decking off the new kitchen, and stainless steel appliances. An indoor laundry with its own sink, two fireplaces, mature landscaping, a grand front porch with attached porte-cochere, and a detached garage/workshop with electric, round out your new home. You’re just in time for the holiday golf cart parades! Established, bonded 'community feels' in the heart of Ocala. Zoned R3, this property also offers multi-family flexibility and investment potential beyond the genuine impact of residing in one of Ocala’s earliest memories.
Location

Florida • OCALA • 34471 • House • For Sale

Details

Type:
Residential
Parking:
Covered / Driveway / Golf Cart Garage / Golf Cart Parking / Ground Level / Off Street / On Street / Workshop in Garage
Year Built:
1908
Lot:
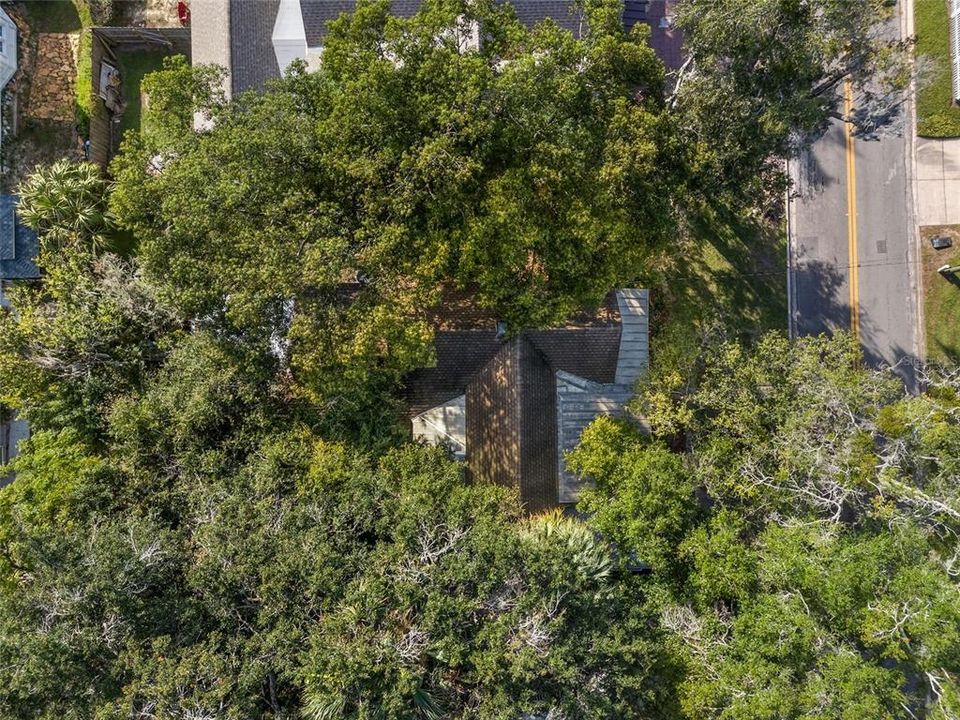
0.19 Acres
Heating:
Central
Price/sqft:
$331
Cooling:
Central Air
HOA:
No Data

Highlights

Annual tax
$4,620
2025
Garage
1 car garage
Pets
Allowed
All facts and features
  • Flooring

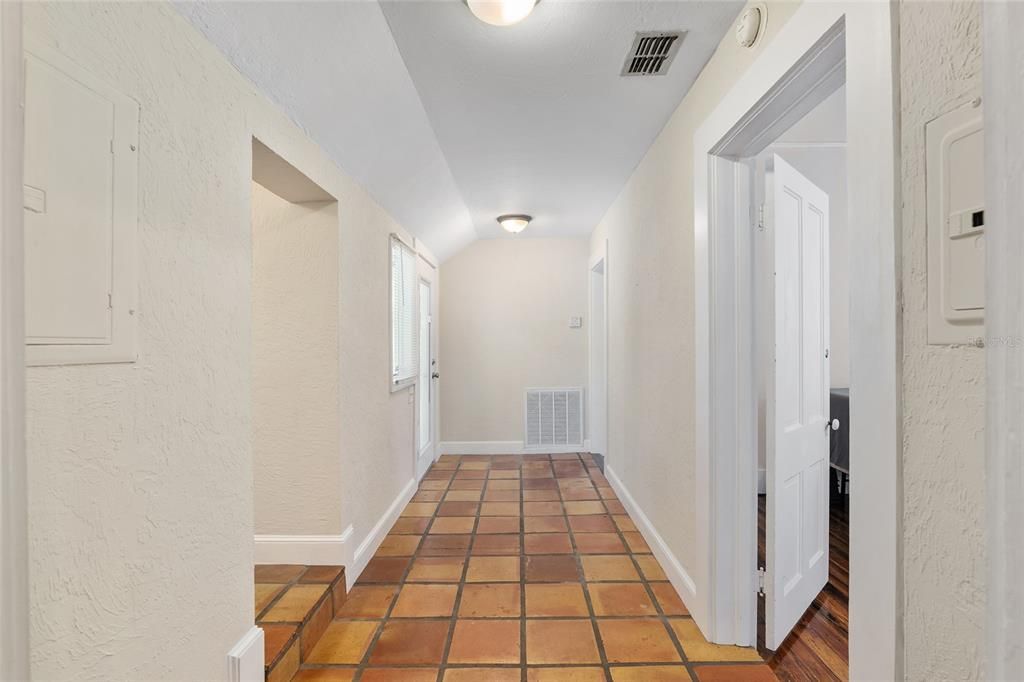
    • Ceramic Tile

    • Tile

    • Hardwood

    Heating

    • Central

    Cooling

    • Central Air

    Appliances

    • Dishwasher

    • Gas Water Heater

    • Microwave

    • Range

    • Refrigerator

    • Tankless Water Heater

    Other interior features

    • Built-in Features

    • Cathedral Ceiling(s)

    • Ceiling Fan(s)

    • Chair Rail

    • Eating Space In Kitchen

    • High Ceilings

    • Primary Bedroom Main Floor

    • Solid Surface Counters

    • Solid Wood Cabinets

    • Stone Counters

    • Thermostat

    • Window Treatments

    Bedrooms and bathrooms

    • Bedrooms: 2

    • Full bathrooms: 1

  • Parking

    • Covered

    • Driveway

    • Golf Cart Garage

    • Golf Cart Parking

    • Ground Level

    • Off Street

    • On Street

    • Workshop in Garage

    Property

    • Levels: One

    • Exterior Features: French Doors / Private Entrance / Private Mailbox / Private Yard / Storage

    Lot

    • Lot: 0.19 Acres

    Other Property Information

    • Parcel Number: 2820037002

    • Zoning: R3

  • Type and style

    • Property Type: Residential

    • Property Sub Type: Single Family Residence

  • Utility

    • BB/HS Internet Available

    • Public

    • Sewer Connected

    • Water Connected

  • Other financial information

    • Annual tax amount: $4,621

  • Source details

    • MLS ID: OM731232

    Other facts

    • Construction Materials: Cedar / Wood Frame

    • Foundation Details: Pillar/Post/Pier

    • Fireplace Features: Living Room / Master Bedroom / Wood Burning

    • Laundry Features: Electric Dryer Hookup / Inside / Laundry Room / Washer Hookup

    • Lot Features: Historic District / City Lot / Landscaped / Level

    • Patio And Porch Features: Covered / Deck / Front Porch / Other / Porch / Rear Porch

    • Window Features: Window Treatments / Wood Frames

    • Direction Faces: North

    • Other Structures: Other / Shed(s) / Workshop

    • Architectural Style: Bungalow

    • Fireplace: Yes

    • Garage Spaces: 1

    • Garage: Yes

    • Living Area: 1384

    • Water Source: Public

    • Lot Size Dimensions: 70 x 120

    • Subdivision Name: CALDWELLS ADD

Private inquiry
Talk to the advisor on this listing.
Floor plans, HOA docs, off-market comparables, scheduling a private showing — one message, direct to the local specialist.

More like this

New
For Sale
$349,900
Condo/Co-op
3 bds · 2 ba · 1,443 sqft
10 STREET VILLAS VILLA #7, OCALA
417 SE 10TH STREET
New
For Sale
$524,900
House
3 bds · 2 ba · 1,850 sqft
ALVAREZ GRANT, OCALA
1516 E FORT KING STREET
New
For Sale
$529,987
Multi-family
8 bds · 3,233 sqft
CITRUS PARK, OCALA
3900 SE 17TH COURT
New
For Sale
$589,000
House
3 bds · 3 ba · 3,011 sqft
CALDWELLS ADD, OCALA
1333 SE 3RD STREET
For Sale
$499,000
House
6 bds · 2 ba · 1,050 sqft
CORDREY FARMS, OCALA
722 & 746 NE 35TH STREET
For Sale
$323,130
Townhouse
2 bds · 2 ba · 2,217 sqft
LAUREL LAKE TOWNHOME OWNERS ASSOC, OCALA
1731 SE CLATTER BRIDGE ROAD
For Sale
$449,950
Multi-family
6 bds · 2,274 sqft
BUNCHE HEIGHTS, OCALA
1426 NW 17TH AVENUE UNIT 1,2
For Sale
$420,000
House
3 bds · 2 ba · 1,818 sqft
SHADY GLYNN, OCALA
3974 SE 24TH COURT

Market around this address

Live counts in the same area.
View all

The multiple listing information is provided by the Stellar MLS from a copyrighted compilation of listings. The compilation of listings and each individual listing are ©2026-present Stellar MLS. All Rights Reserved. The information provided is for consumers' personal, noncommercial use and may not be used for any purpose other than to identify prospective properties consumers may be interested in purchasing. All properties are subject to prior sale or withdrawal. All information provided is deemed reliable but is not guaranteed accurate, and should be independently verified. Listing courtesy of: TIKI-KAT REALTY, LLC