Vender tu casa
Valoración gratuita de tu hogar
Contacto
Cuéntenos sobre sus necesidades
818 SE 3RD STREET

Casa En Venta
$458,000

BTC: 5.92496766

ETH: 187.01510821

3 días
2 camas
1 baños
1,384 sqft

Visión general

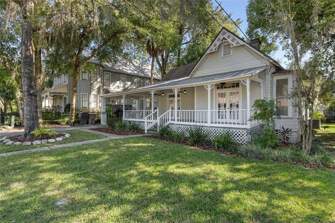
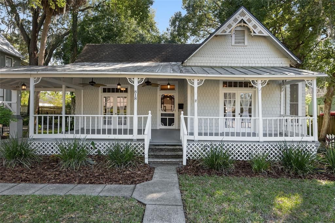
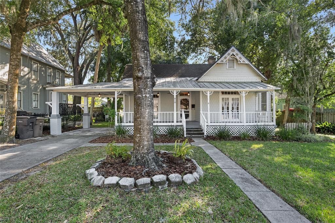
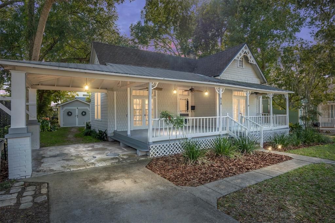
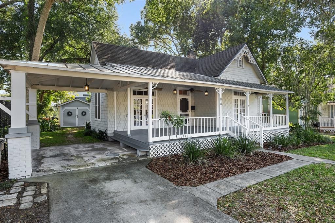
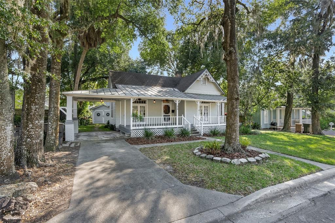
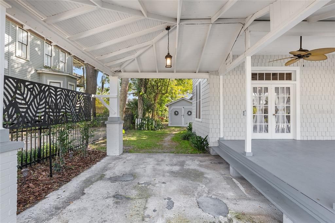
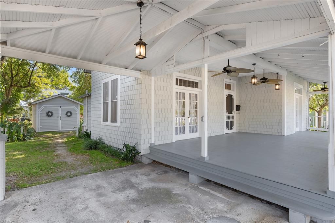
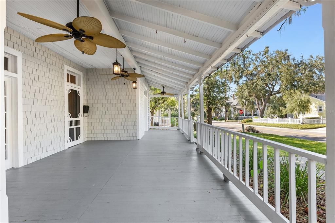
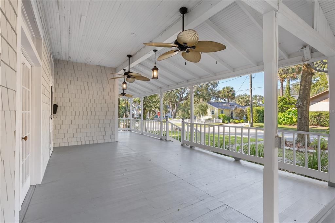
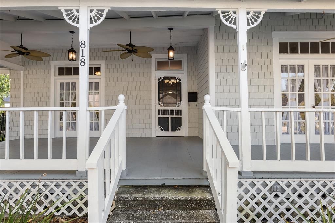
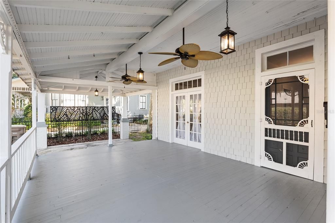
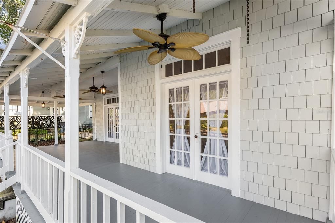
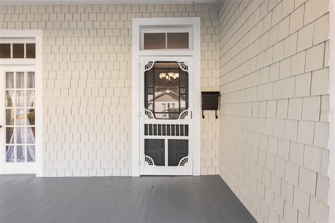
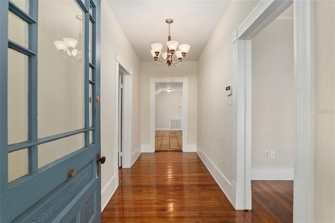
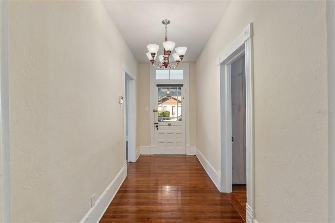
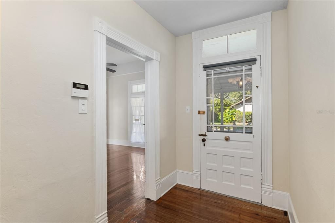
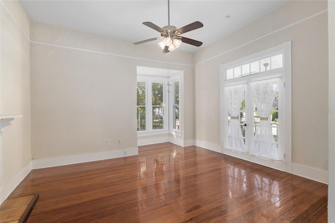
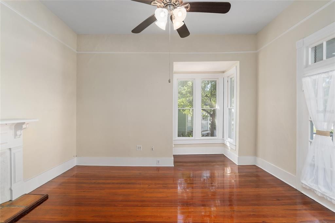
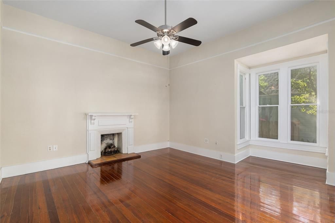
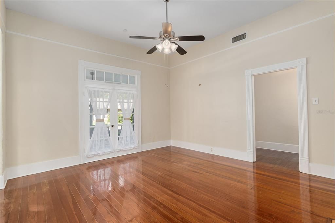
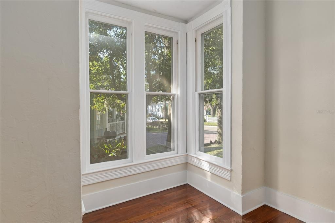
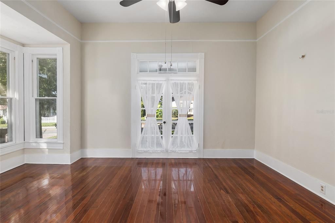
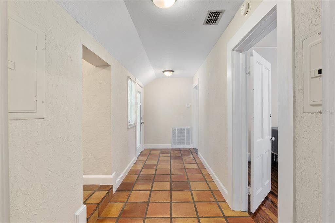
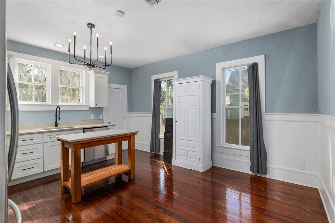
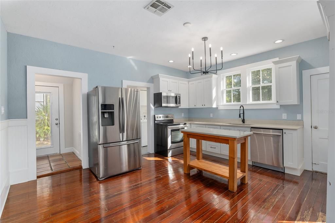
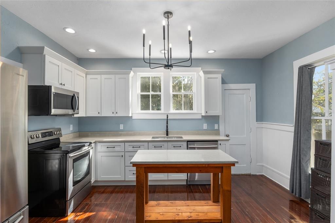
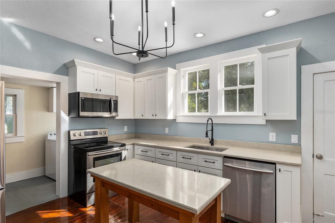
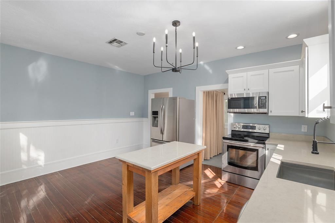
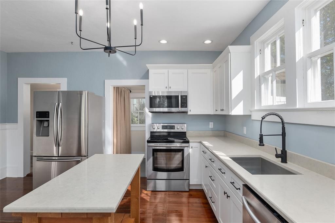
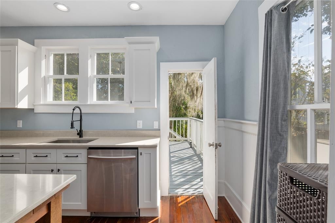
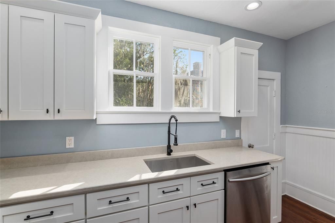
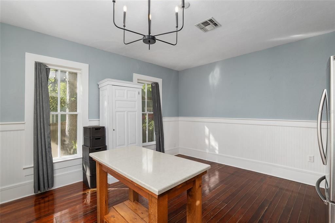
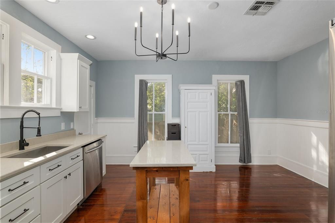
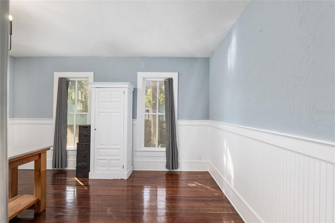
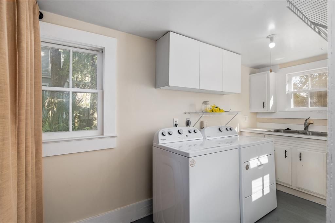
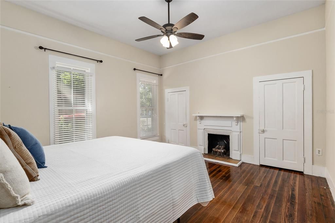
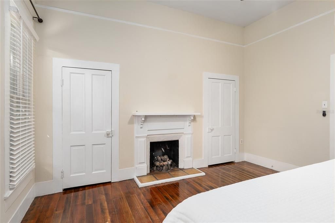
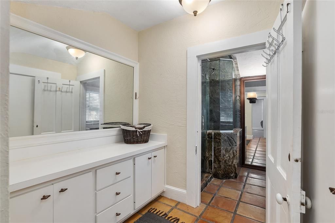
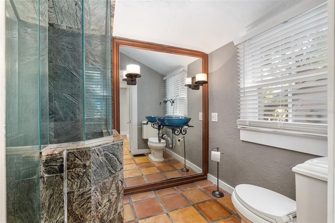
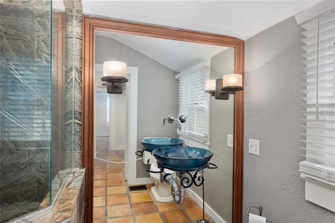
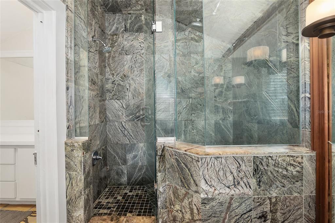
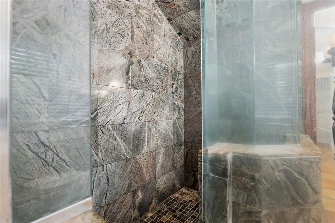
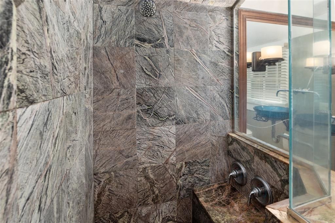
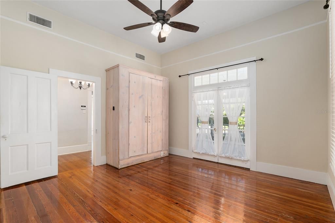
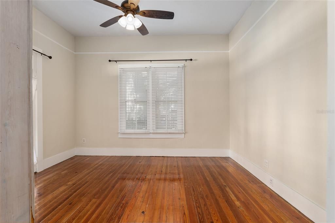
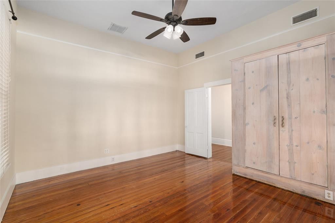
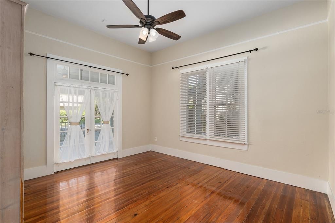
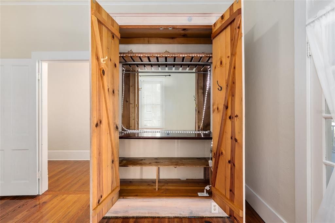
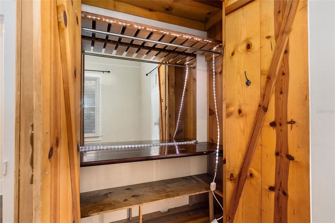
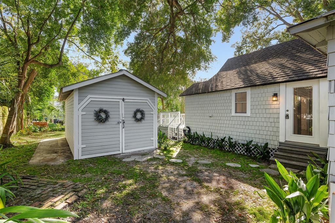
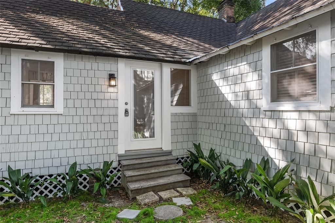
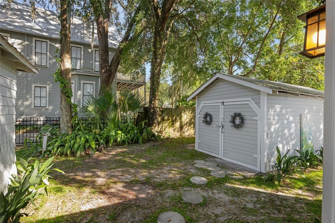
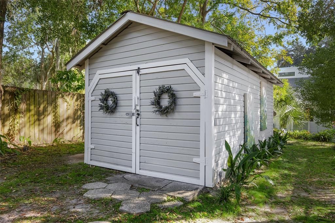
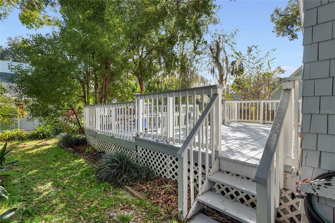
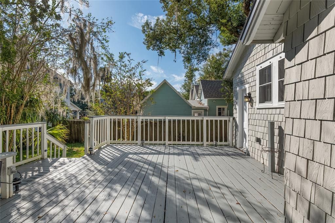
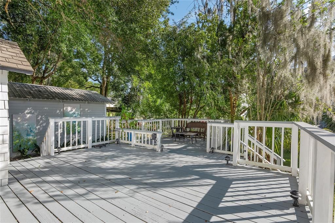
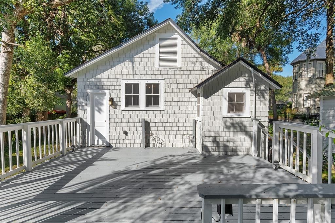
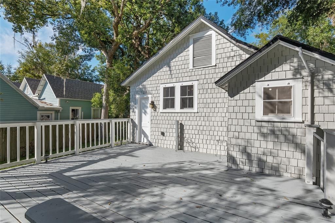
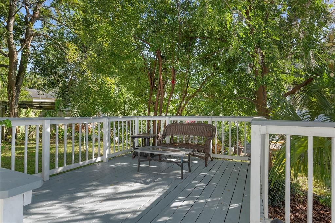
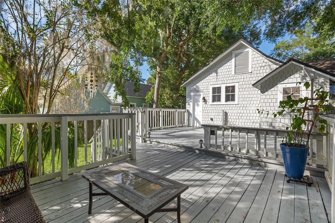
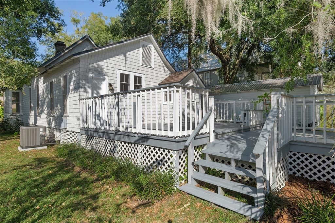
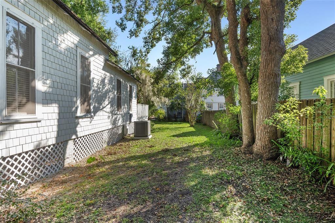
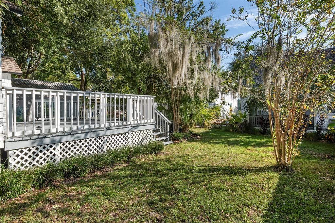
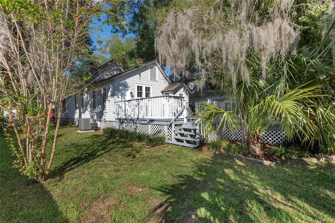
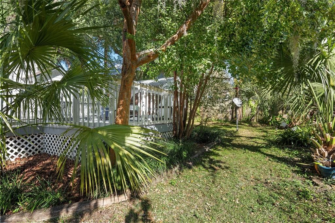
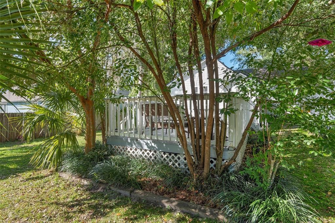
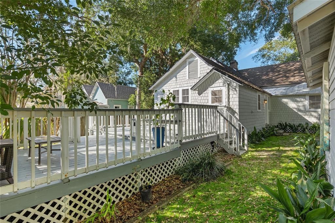
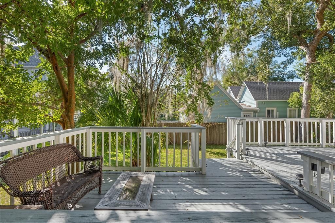
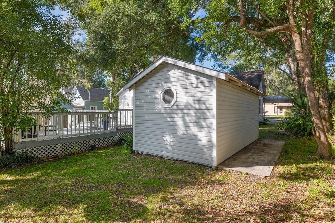
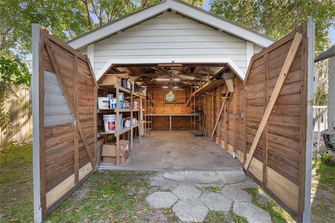
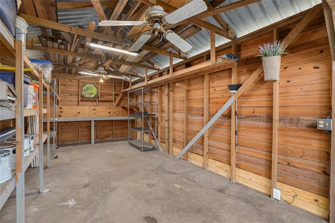
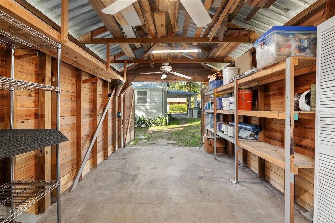
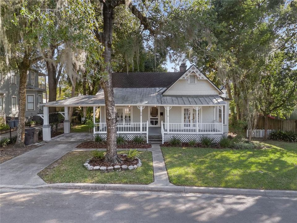
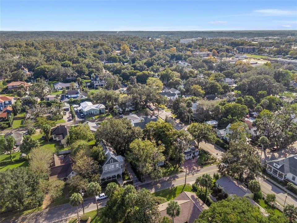
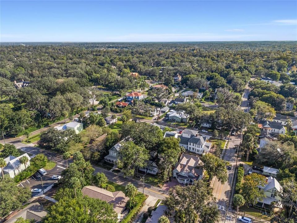
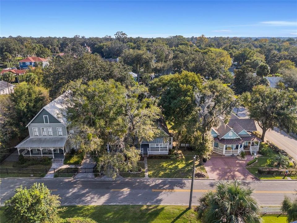
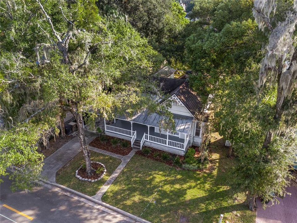
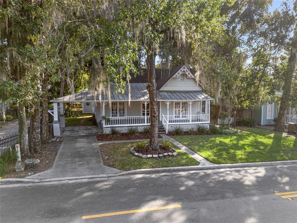
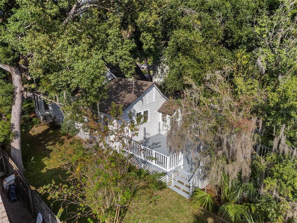
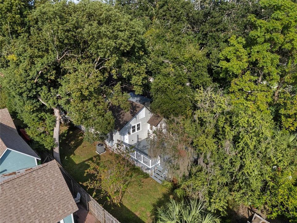
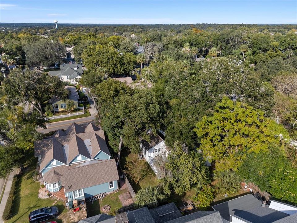
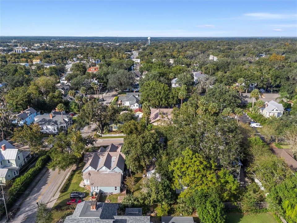
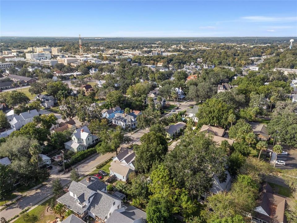
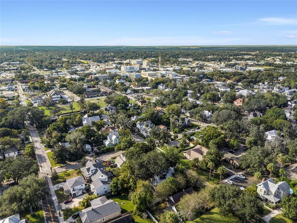
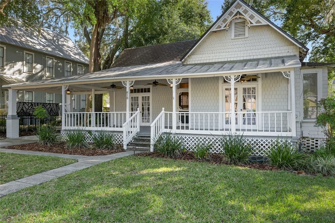
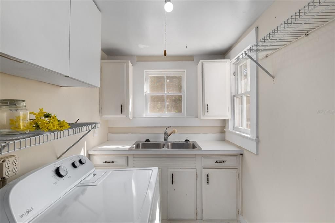
Full-sized, genuine historic grandeur set in a minimized abode. Truly lavish for a home with small stats, this 2 bedroom 1 bath with a hard-to-beat downtown location is a perfect starter, an estate down-size, or a central Florida vacation nook with tons of possibilities. With modern amenities, enhanced bungalow charm and just a three block proximity to the Ocala market, you won’t find anything in this prized Historic District with a more attainable price point and a more welcoming, single-story oasis to steal away to at the end of the day. Private and exploding with oversized exterior living space, this one is a day napping in a garden hammock or your evening bistro decked out for social gatherings. Large rooms, stunning heart pine wood, high-ceilings with picture rail and over 2100sf under roof gives this wee historic home a buff profile. Favorite modern twists include a triple-headed marble shower room with built in bench seating, tankless gas hot water heater, nearly 500sf of rear multi-level decking off the new kitchen, and stainless steel appliances. An indoor laundry with its own sink, two fireplaces, mature landscaping, a grand front porch with attached porte-cochere, and a detached garage/workshop with electric, round out your new home. You’re just in time for the holiday golf cart parades! Established, bonded 'community feels' in the heart of Ocala. Zoned R3, this property also offers multi-family flexibility and investment potential beyond the genuine impact of residing in one of Ocala’s earliest memories.
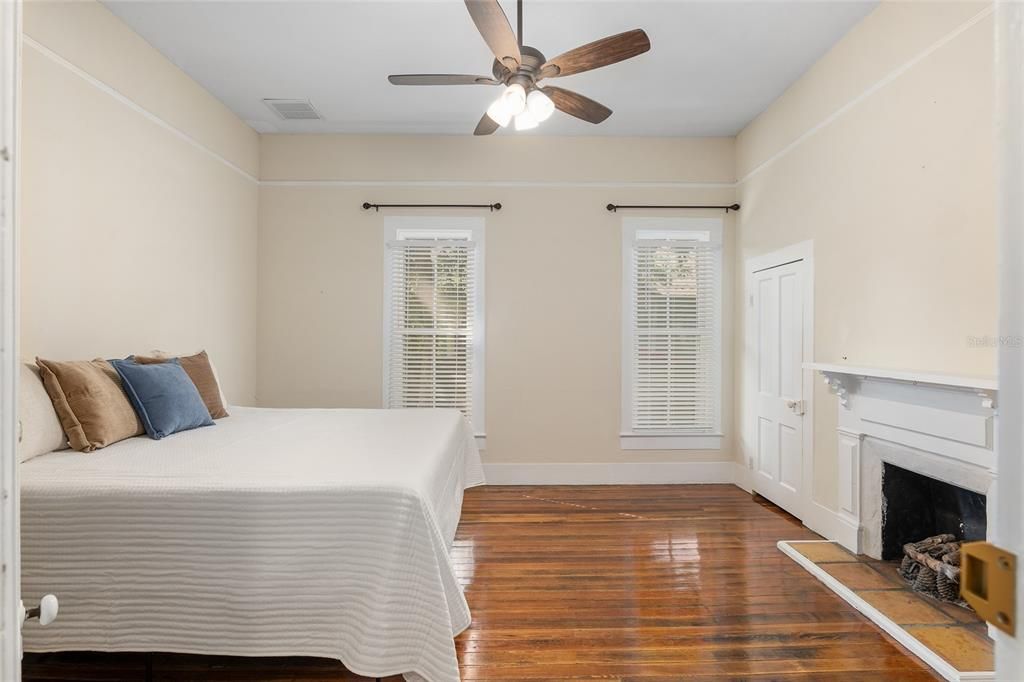
Ubicación

Florida OCALA 34471 Casa En Venta

Detalles

Tipo:
Residential
Estacionamiento:
Covered / Driveway / Golf Cart Garage / Golf Cart Parking / Ground Level / Off Street / On Street / Workshop in Garage
Año de construcción:
1908
Lote:
0.19 Hectáreas
Calefacción:
Central
precio por sq. medidor:
$331
Enfriamiento:
Central Air
HOA:
Sin datos

Valuation

Our model vs. what's actually selling nearby.
Estimate
$305,000
$74K – $416K
Confidence Low
List vs. estimate
$153K above estimate
List $458,000 · +50.2%
Our model says this listing is priced above recent comparable activity. Room to negotiate.
Price per sq ft
$330
+86.5% vs. city median $177
Based on
7 MLS comparables
Median of recent comparable listings. Sold comps use closing price, active listings use list price.

Destacados

Annual tax
$4,620
2025
Garage
1 car garage
Pets
Allowed
Más hechos y características
  • Piso

    • Ceramic Tile

    • Tile

    • Hardwood

    Calefacción

    • Central

    Enfriamiento

    • Central Air

    Accesorios

    • Dishwasher

    • Gas Water Heater

    • Microwave

    • Range

    • Refrigerator

    • Tankless Water Heater

    Otras características interiores

    • Built-in Features

    • Cathedral Ceiling(s)

    • Ceiling Fan(s)

    • Chair Rail

    • Eating Space In Kitchen

    • High Ceilings

    • Primary Bedroom Main Floor

    • Solid Surface Counters

    • Solid Wood Cabinets

    • Stone Counters

    • Thermostat

    • Window Treatments

    Dormitorios y baños

    • Dormitorios: 2

    • Baños completos: 1

  • Estacionamiento

    • Covered

    • Driveway

    • Golf Cart Garage

    • Golf Cart Parking

    • Ground Level

    • Off Street

    • On Street

    • Workshop in Garage

    Propiedad

    • Pisos: One

    • Características Exteriores: French Doors / Private Entrance / Private Mailbox / Private Yard / Storage

    Lote

    • Lote: 0.19 Hectáreas

    Otra Información de Propiedad

    • Número de Parcela: 2820037002

    • Zonificación: R3

  • Tipo y estilo

    • Tipo de propiedad: Residential

    • Subtipo de propiedad: Single Family Residence

  • Utilidad

    • BB/HS Internet Available

    • Public

    • Sewer Connected

    • Water Connected

  • Otra información financiera

    • Importe anual de impuestos: $4,621

  • Detalles de la fuente

    • MLS ID: OM731232

    Otros hechos

    • Materiales de construcción: Cedar / Wood Frame

    • Detalles de la fundación: Pillar/Post/Pier

    • Características de la chimenea: Living Room / Master Bedroom / Wood Burning

    • Características de lavandería: Electric Dryer Hookup / Inside / Laundry Room / Washer Hookup

    • Características del lote: Historic District / City Lot / Landscaped / Level

    • Características del patio y el porche: Covered / Deck / Front Porch / Other / Porch / Rear Porch

    • Características de la ventana: Window Treatments / Wood Frames

    • Caras de dirección: North

    • Otras estructuras: Other / Shed(s) / Workshop

    • Estilo arquitectónico: Bungalow

    • Hogar: Si

    • Espacios de garaje: 1

    • Garaje: Si

    • Salón: 1384

    • Fuente de agua: Public

    • Tamaño de la parcela: 70 x 120

    • Nombre de subdivisión: CALDWELLS ADD

Consulta privada
Habla con el asesor de este inmueble.
Planos, documentos del HOA, comparables off-market, agendar una visita privada — un solo mensaje directo al especialista local.

Más como esta

Nuevo
En Venta
$325,000
Casa
2 camas · 2 baños · 2,200 sqft
EASTPOINTE VILLAS, OCALA
1031 NE 32ND AVENUE
Nuevo
En Venta
$325,000
Casa
3 camas · 2 baños · 1,806 sqft
CAROL ESTATES, OCALA
3265 NE 30 COURT
Nuevo
En Venta
$499,000
Casa
4 camas · 2 baños · 2,292 sqft
OAK HAMMOCK/BELLECHASE, OCALA
4310 SE 11TH AVENUE
En Venta
$429,900
Casa
3 camas · 2 baños · 1,962 sqft
BELLECHASE VILLAS, OCALA
3803 SE 6TH AVENUE
En Venta
$359,000
Casa
4 camas · 2 baños · 2,239 sqft
RAVEN GLEN UN 02, OCALA
3033 NE 27TH STREET
En Venta
$530,000
Multifamiliar
8 camas · 3,233 sqft
CITRUS PARK, OCALA
3800 SE 17TH COURT
En Venta
$389,000
Casa
4 camas · 3 baños · 3,414 sqft
N/A, OCALA
2100 NW 21ST STREET
En Venta
$424,999
Casa
3 camas · 2 baños · 1,883 sqft
LEMON AVE, OCALA
530 SW 35TH STREET

Mercado cerca de esta dirección

Conteos en vivo en la misma zona.
Ver todo

The multiple listing information is provided by the Stellar MLS from a copyrighted compilation of listings. The compilation of listings and each individual listing are ©2026-present Stellar MLS. All Rights Reserved. The information provided is for consumers' personal, noncommercial use and may not be used for any purpose other than to identify prospective properties consumers may be interested in purchasing. All properties are subject to prior sale or withdrawal. All information provided is deemed reliable but is not guaranteed accurate, and should be independently verified. Listing courtesy of: TIKI-KAT REALTY, LLC