Sell Your Home
Get a free home valuation
Contact
Tell us about your needs

818 OCEAN AVENUE

House For Sale
$2,390,000

BTC: 30.58221369

ETH: 975.90853410

2 days
4 bds
4 ba
2,822 sqft

Overview

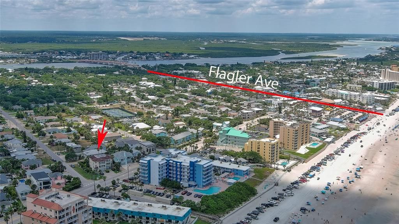
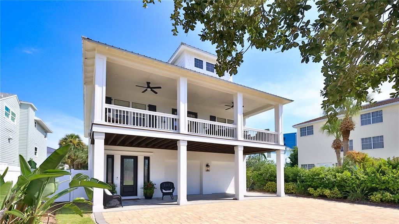
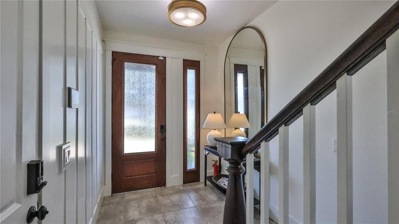
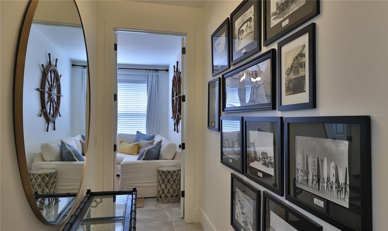
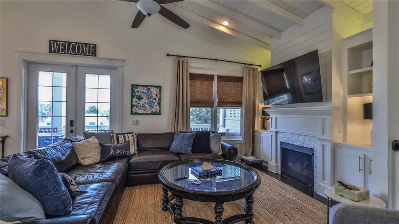
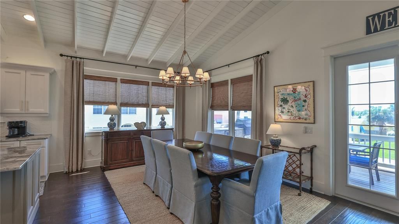
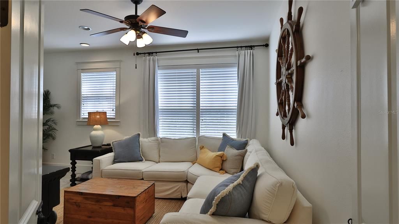
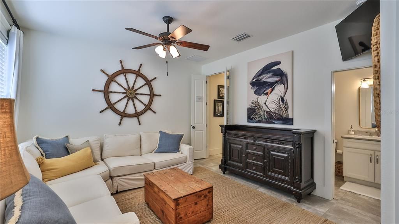
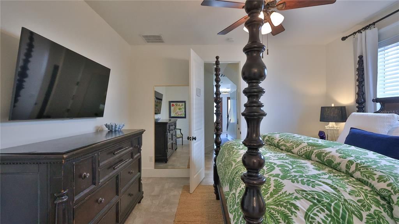
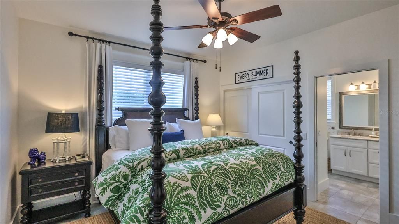
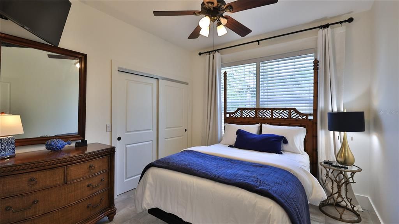
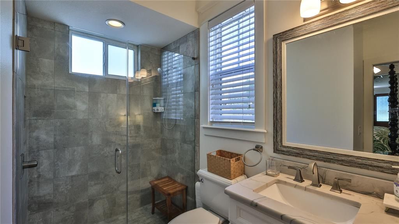
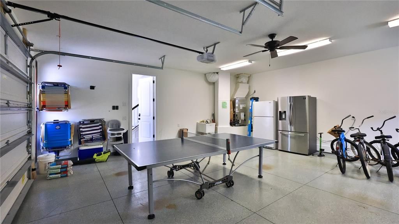
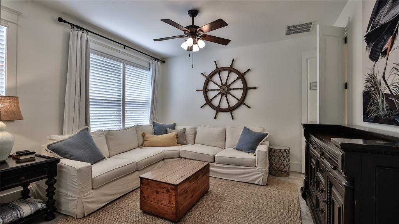
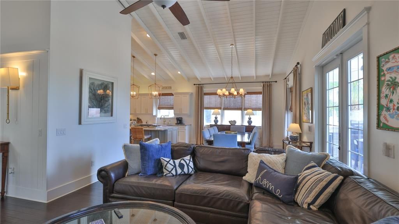
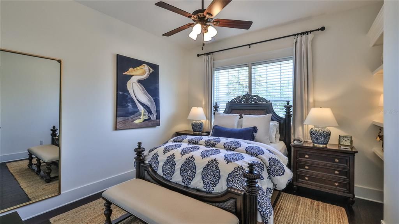
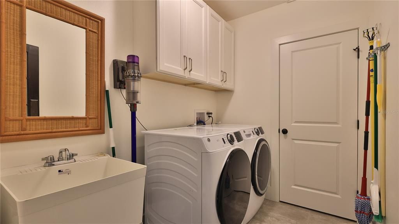
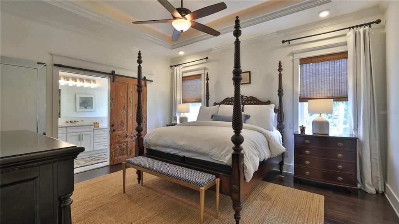
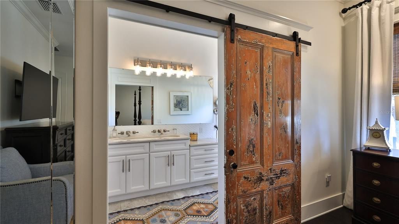
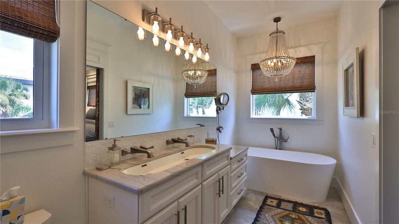
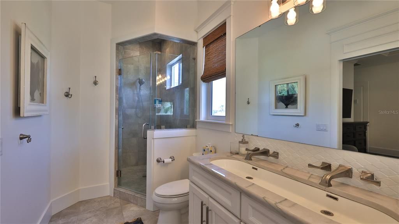
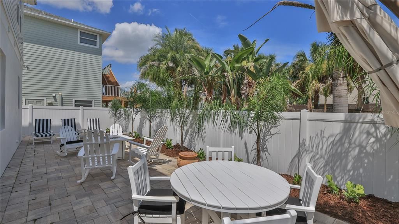
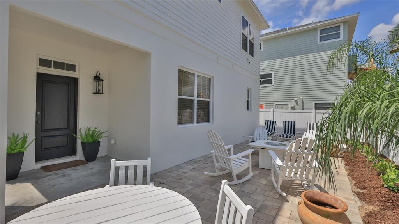
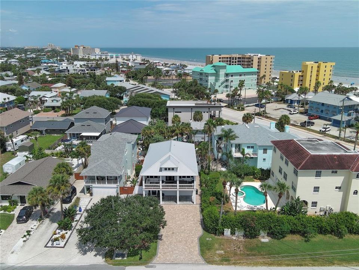
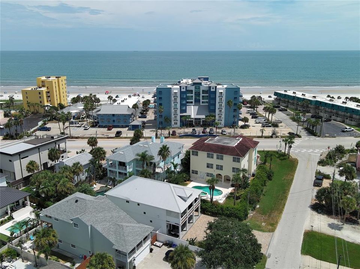
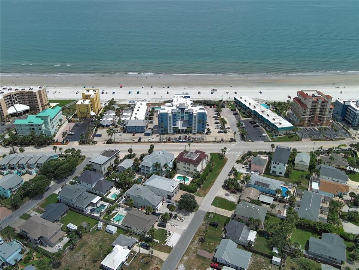
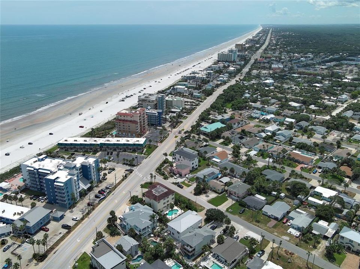
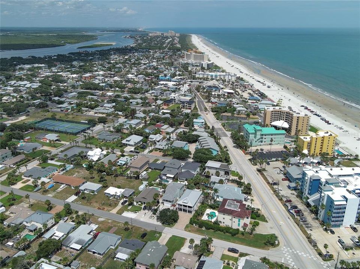
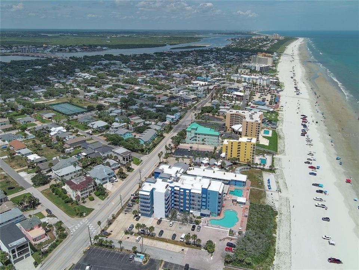
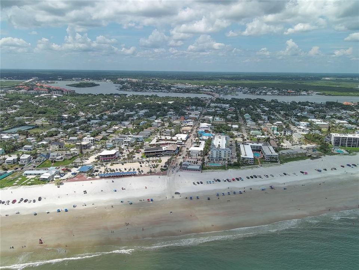
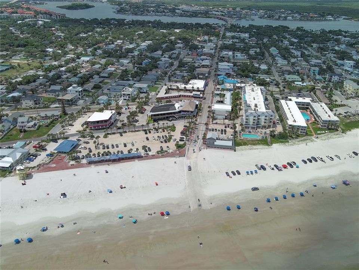
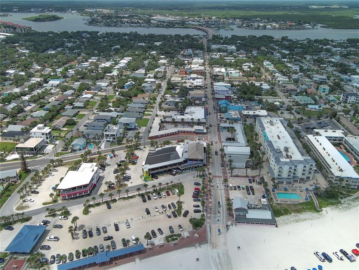
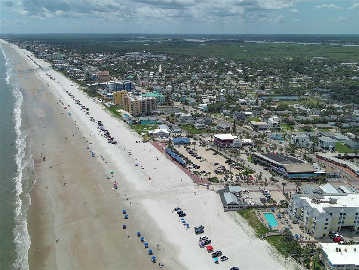
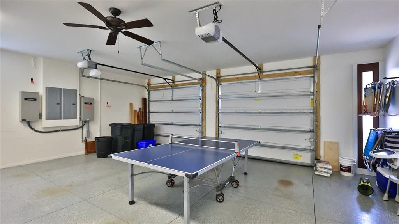
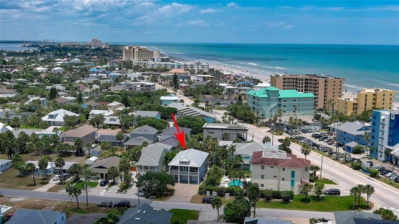
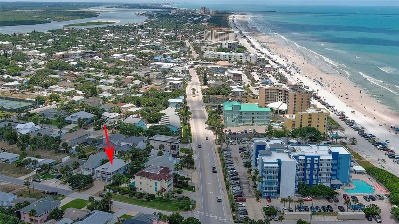
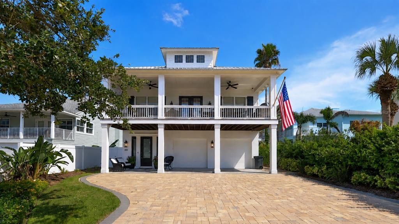
SHORT-TERM RENTAL ZONE — TURNKEY & JUST STEPS TO THE BEACH! This immaculate, custom Hickson-built 4-bedroom, 4-bath coastal home offers the rare combination of luxury, location, and income potential. Built in 2016 and offered it is ready to enjoy or put to work from day one. Designed in a timeless Southern coastal style, the two-story home is loaded with custom details including soaring tongue-and-groove vaulted ceilings, engineered wood flooring, an elevator, repurposed vintage doors, custom window treatments, and quartzite, granite, and marble surfaces throughout. The beautifully appointed primary suite features a soaking tub and distinctive trough sink. Outdoor living is equally impressive with a spacious deck and summer kitchen, perfect for entertaining after a day at the beach. The home is equipped with natural gas, two tankless water heaters, a gas fireplace, a new 26kW whole-house generator (October 2025), impact-rated double-pane windows, metal roof, security system with Google cameras and Nest, and two newer A/C systems installed May 2024. Washer and dryer setups on both levels add extra convenience for owners and guests. An oversized garage, generous guest parking, and attractive paver driveway and walkways complete the property. Best of all, you're STEPS from the beach and only six blocks from Flagler Avenue, putting restaurants, shopping, nightlife, and entertainment within an easy walk, bike ride, or golf cart trip. Designer furnishings are negotiable as part of the purchase and include a curated mix of vintage pieces and recognizable names including Tommy Bahama, Ethan Allen, Pottery Barn, and Bernhardt. Whether you're looking for a beachside retreat, second home, or established vacation-rental opportunity, this one checks the boxes —

Location

Details

Type:
Residential
Parking:
No Data
Year Built:
2016
Lot:
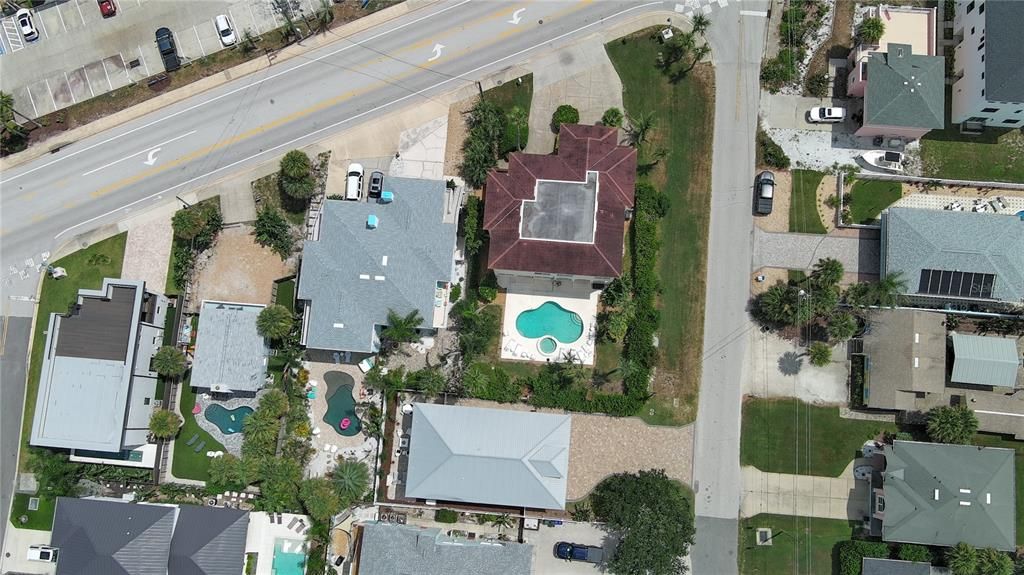
0.12 Acres
Heating:
Central
Price/sqft:
$847
Cooling:
Central Air / Mini-Split Unit(s)
HOA:
No Data

Valuation

Our model vs. what's actually selling nearby.
Estimate
$329,000
$279K – $1.9M
Confidence Low
List vs. estimate
$2.1M above estimate
List $2,390,000 · +626.4%
Our model says this listing is priced above recent comparable activity. Room to negotiate.
Price per sq ft
$846
+160.1% vs. city median $325
Based on
6 MLS comparables
Median of recent comparable listings. Sold comps use closing price, active listings use list price.

Highlights

Annual tax
$20,432
2025
Garage
2 car garage
Furnished
Negotiable
All facts and features
  • Flooring

    • Tile

    • Hardwood

    Heating

    • Central

    Cooling

    • Central Air

    • Mini-Split Unit(s)

    Appliances

    • Dishwasher

    • Disposal

    • Dryer

    • Gas Water Heater

    • Microwave

    • Range

    • Refrigerator

    Other interior features

    • Built-in Features

    • Cathedral Ceiling(s)

    • Ceiling Fan(s)

    • Eating Space In Kitchen

    • Elevator

    • High Ceilings

    • Kitchen/Family Room Combo

    • L Dining

    • Open Floorplan

    • PrimaryBedroom Upstairs

    • Split Bedroom

    • Vaulted Ceiling(s)

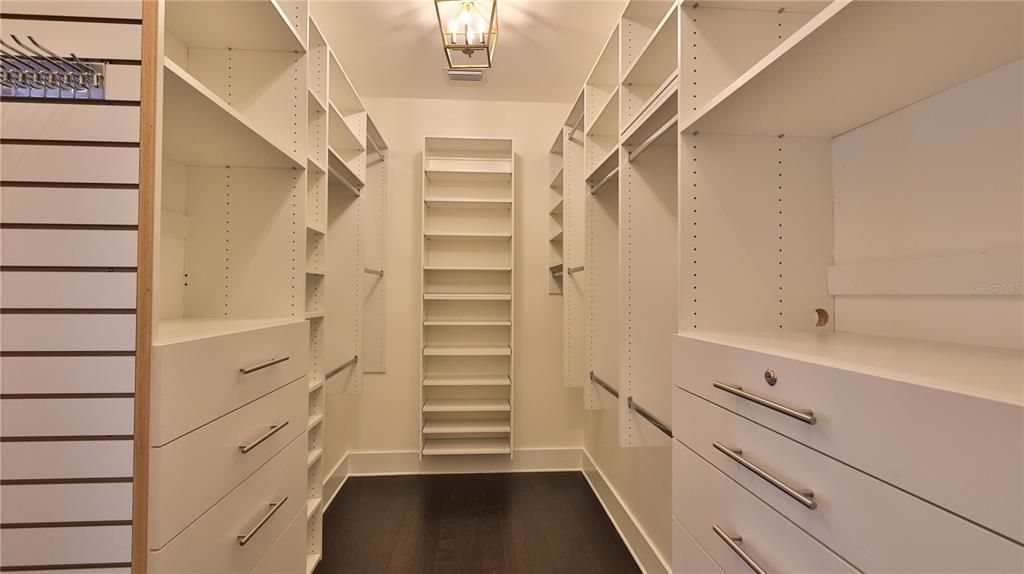
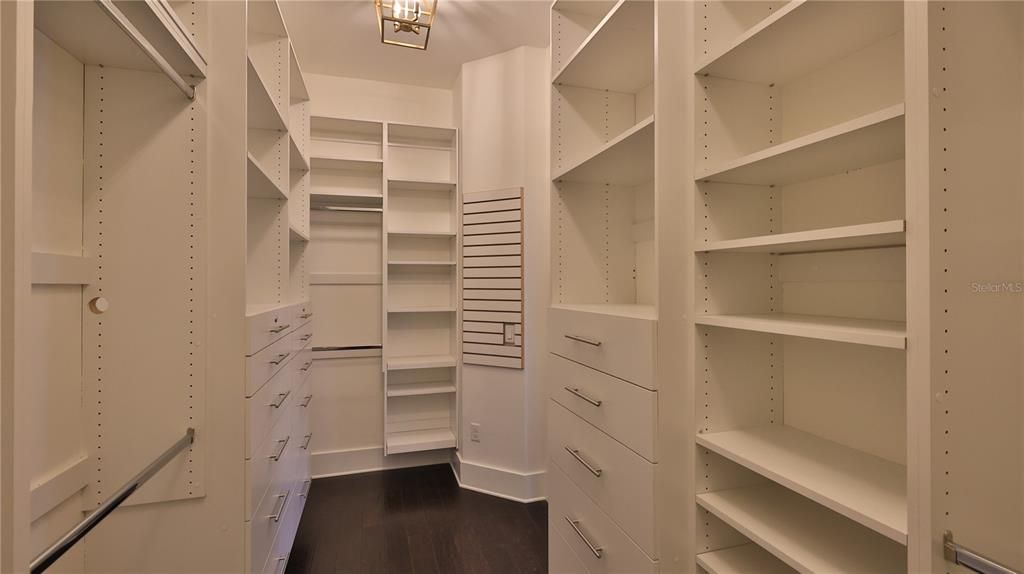
    • Walk-In Closet(s)

    Bedrooms and bathrooms

    • Bedrooms: 4

    • Full bathrooms: 4

  • Property

    • Levels: Two

    • Exterior Features: Balcony / Irrigation System / Outdoor Shower

    Lot

    • Lot: 0.12 Acres

    Other Property Information

    • Parcel Number: 741601020150

    • Zoning: 10R5

  • Type and style

    • Property Type: Residential

    • Property Sub Type: Single Family Residence

  • Utility

    • Cable Connected

    • Electricity Connected

    • Natural Gas Available

    • Natural Gas Connected

  • Other financial information

    • Annual tax amount: $20,432

  • Source details

    • MLS ID: NS1089116

    Other facts

    • Construction Materials: Concrete / Stucco / Wood Frame

    • Foundation Details: Block

    • Fireplace Features: Family Room / Gas

    • Laundry Features: Inside / Laundry Room

    • Patio And Porch Features: Deck / Patio

    • Direction Faces: Southeast

    • Architectural Style: Coastal

    • Garage Spaces: 2

    • Attached Garage: Yes

    • Garage: Yes

    • Living Area: 2822

    • Water Source: None

    • Lot Size Dimensions: 50 x 107

    • Subdivision Name: HORTON SHORES

Private inquiry
Talk to the advisor on this listing.
Floor plans, HOA docs, off-market comparables, scheduling a private showing — one message, direct to the local specialist.
More like this

-$509
For Sale
$2,495,490
House
3 bds · 3 ba · 3,002 sqft
CHANNEL VIEW, NEW SMYRNA BEACH
1800 N PENINSULA AVENUE
For Sale
$2,290,000
House
3 bds · 4 ba · 3,250 sqft
RIVERSIDE PARK, NEW SMYRNA BEACH
636 N RIVERSIDE DRIVE
For Sale
$1,679,000
House
6 bds · 4 ba · 4,652 sqft
DETWILERS N 650 FT LT 02 16 17 34 NEW SMYRNA BEACH, NEW SMYRNA BEACH
708 OCEAN AVENUE
For Sale
$2,499,500
Commercial
0 room(s) · 1,947 sqft
NEW SMYRNA BRIDGE & INV CO WALKER GRANT, NEW SMYRNA BEACH
411 FLAGLER AVENUE
+$25K
For Sale
$1,875,000
Condo/Co-op
3 bds · 3 ba · 2,011 sqft
TYDEMARK, NEW SMYRNA BEACH
807 S ATLANTIC AVENUE UNIT 303
For Sale
$1,699,000
House
5 bds · 4 ba · 4,243 sqft
ASSESSORS WALKER GRANT, NEW SMYRNA BEACH
315 DUE EAST STREET
-$55K
For Sale
$2,895,000
House
3 bds · 2 ba · 2,570 sqft
VENEZIA UNIT 03, NEW SMYRNA BEACH
109 VIA BENEVENTO
-$82K
For Sale
$1,837,500
House
4 bds · 3 ba · 3,168 sqft
DETWILERS, NEW SMYRNA BEACH
506 YUPON AVENUE

Market around this address

Live counts in the same area.
View all

The multiple listing information is provided by the Stellar MLS from a copyrighted compilation of listings. The compilation of listings and each individual listing are ©2026-present Stellar MLS. All Rights Reserved. The information provided is for consumers' personal, noncommercial use and may not be used for any purpose other than to identify prospective properties consumers may be interested in purchasing. All properties are subject to prior sale or withdrawal. All information provided is deemed reliable but is not guaranteed accurate, and should be independently verified. Listing courtesy of: KINCAID REALTY