Sell Your Home
Get a free home valuation
Contact
Tell us about your needs
8279 WESTMONT TERRACE DRIVE

House Active With Contract
$340,000

BTC: 4.23412204

ETH: 136.00000000

6 days
3 bds
2 ba
1,373 sqft

Overview

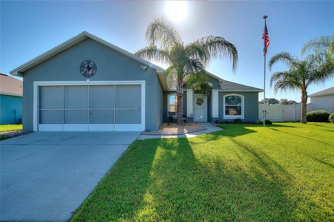
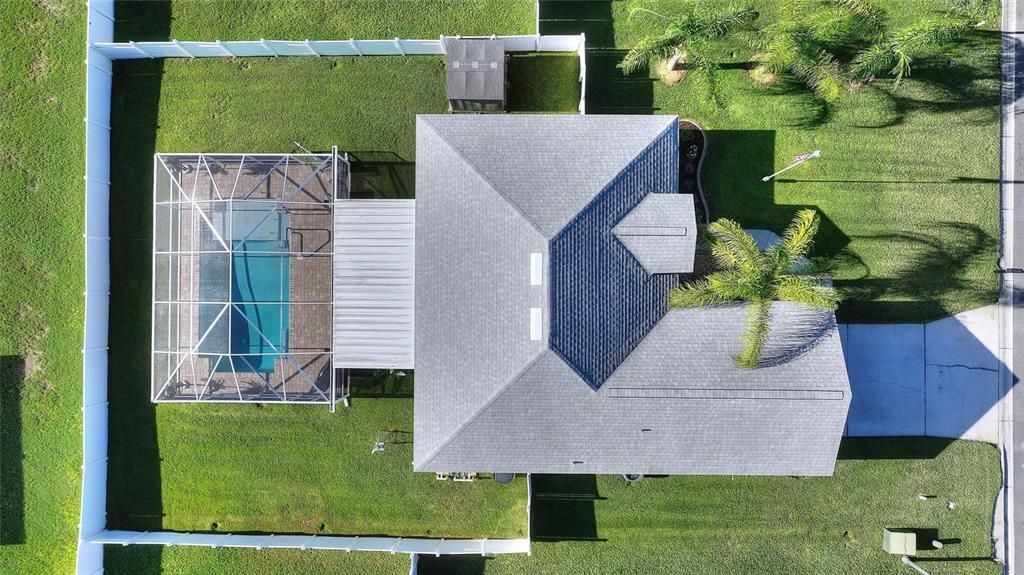
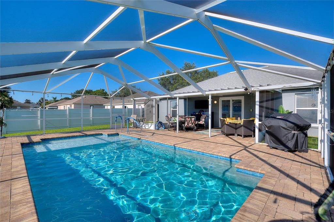
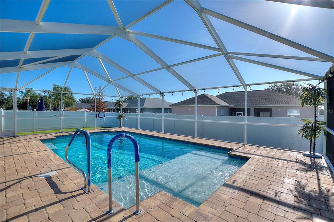
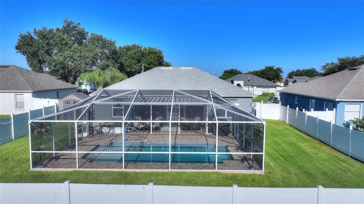
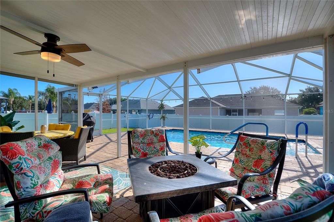
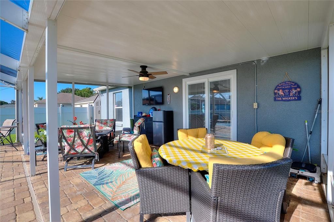
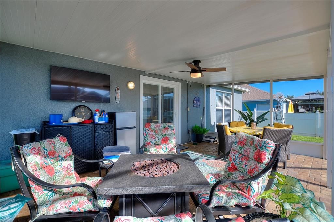
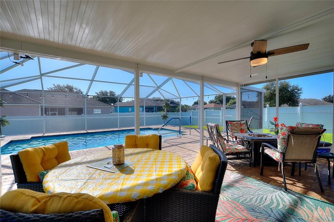
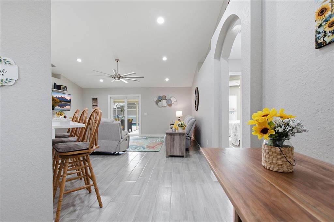
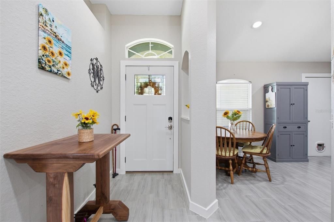
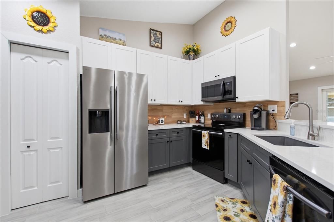
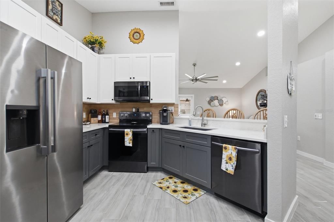
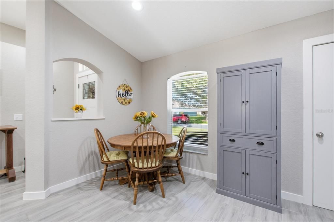
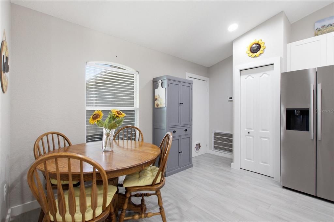
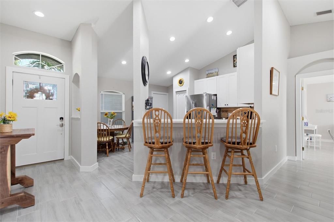
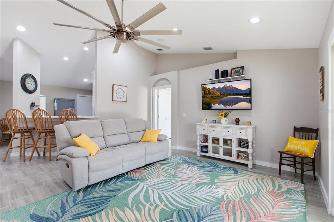
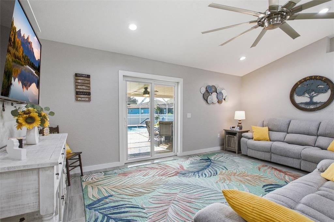
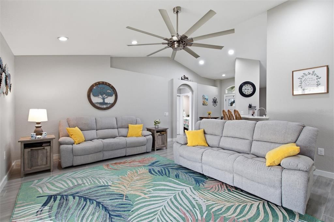
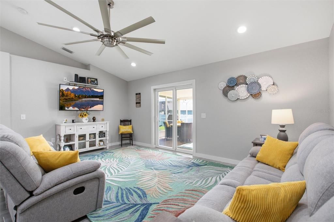
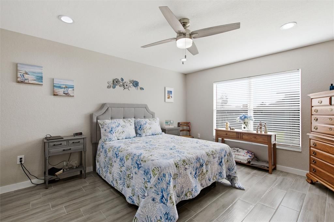
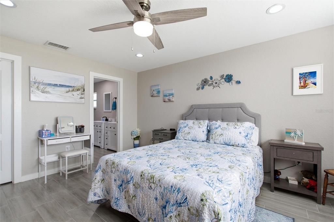
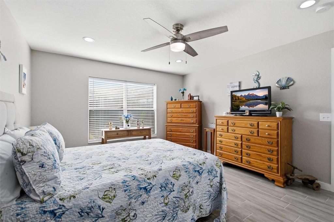
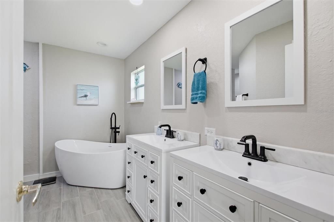
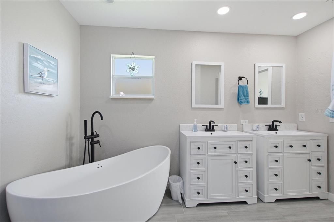
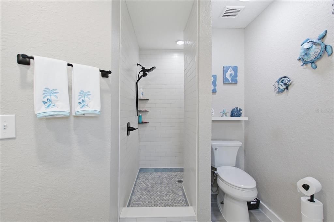
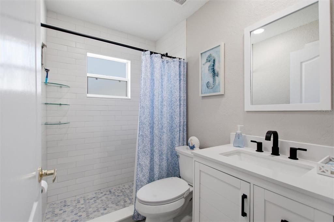
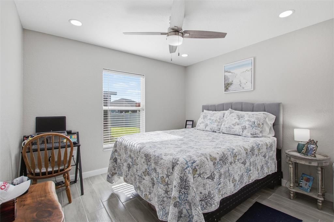
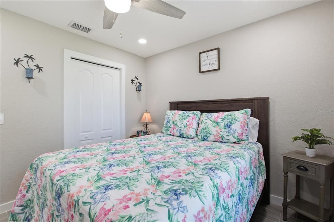
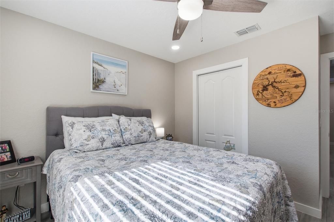
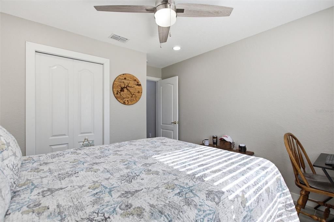
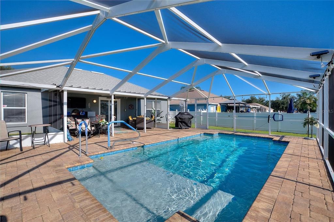
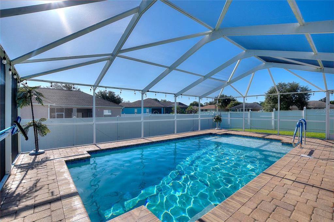
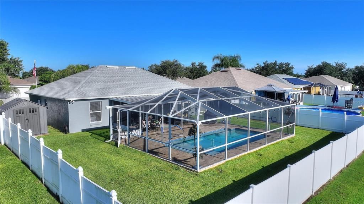
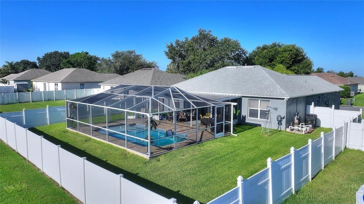
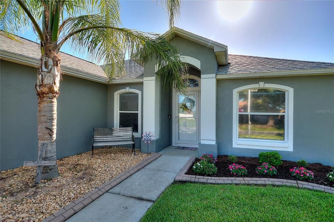

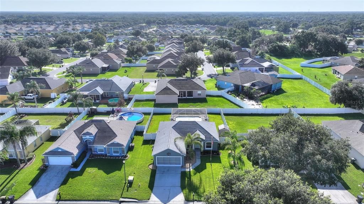
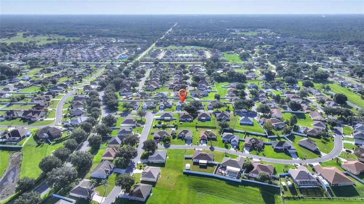
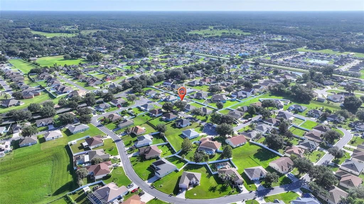
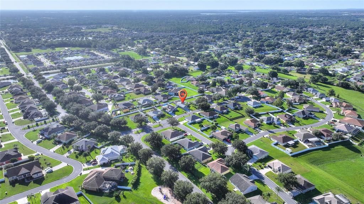
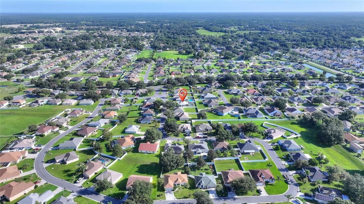
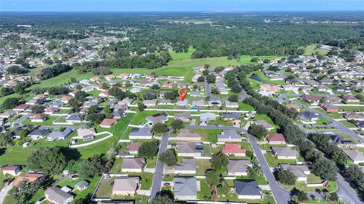
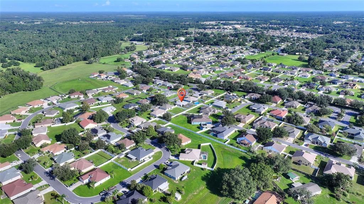
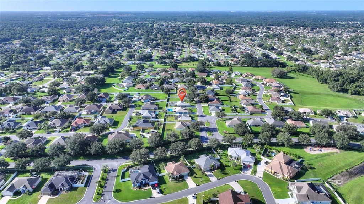
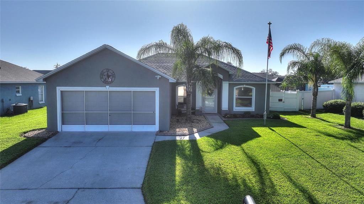
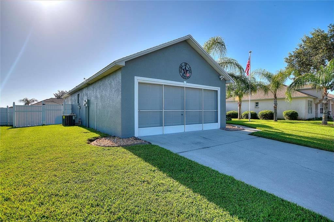
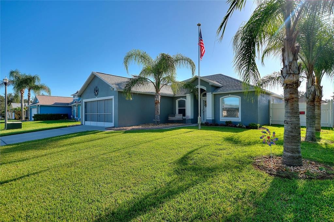
Welcome to this immaculate, move-in ready, home in a quiet and inviting Copper Ridge Terrace community. Thoughtfully updated and wonderfully maintained, this 3/2 home offers tile flooring throughout, plenty of natural light, fresh interior paint and a comfortable open layout for every day living and entertainment. The kitchen opens to the Great room making it easy to stay connected while cooking or entertaining guests, featuring Quartz countertops, abundant cabinetry, a custom backsplash, recessed lighting, bar seating and in-kitchen seating. The spacious primary suite includes a large walk-in closet and 2 beautifully updated sinks, solid stone countertops, .a freestanding soaking tub and a distictive L-shaped walk-in shower. Step outside and extend the great room onto the large, covered lanai with abundant shade, multiple seating areas and an outdoor fridge that conveys. Beyond the lanai is the home’s centerpiece—a refinished saltwater pool with both heating and cooling, surrounded by a pavered pool deck. The fully fenced backyard provides added privacy and room for pets, while the storage shed is ideal for lawn equipment, pool supplies and outdoor gear. Additional features include an updated air-conditioning system and a two-car garage with a laundry area and screened garage door. Conveniently located near shopping, restaurants, medical facilities and Interstate 4, this beautifully maintained home offers comfortable indoor living and an inviting Florida pool lifestyle. Schedule your private showing today!
Location

Details

Type:
Residential
Parking:
Driveway / Garage Door Opener / Ground Level
Year Built:
2005
Lot:
0.19 Acres
Heating:
Central
Price/sqft:
$248
Cooling:
Central Air
HOA:
$245

Valuation

Our model vs. what's actually selling nearby.
Estimate
$282,400
$212K – $337K
Confidence Low
List vs. estimate
$57K above estimate
List $340,000 · +20.4%
Our model says this listing is priced above recent comparable activity. Room to negotiate.
Price per sq ft
$247
+25.0% vs. city median $198
Based on
16 MLS comparables
Median of recent comparable listings. Sold comps use closing price, active listings use list price.

Highlights

Annual tax
$3,963
2026
HOA
$245/yr
Pool
Gunite
View
Pool
Garage
2 car garage
Pets
Allowed
All facts and features
  • Flooring

    • Tile

    Heating

    • Central

    Cooling

    • Central Air

    Appliances

    • Dishwasher

    • Microwave

    • Range

    • Refrigerator

    Other interior features

    • Ceiling Fan(s)

    • Eating Space In Kitchen

    • High Ceilings

    • Kitchen/Family Room Combo

    • Primary Bedroom Main Floor

    • Solid Surface Counters

    • Split Bedroom

    • Tray Ceiling(s)

    • Vaulted Ceiling(s)

    • Walk-In Closet(s)

    Bedrooms and bathrooms

    • Bedrooms: 3

    • Full bathrooms: 2

  • Parking

    • Driveway

    • Garage Door Opener

    • Ground Level

    Property

    • Levels: One

    • Pool Private: Yes

    • Exterior Features: Irrigation System / Sliding Doors / Storage

    Lot

    • Lot: 0.19 Acres

    Other Property Information

    • Parcel Number: 232710000827001020

    • Zoning: R-1

  • Type and style

    • Property Type: Residential

    • Property Sub Type: Single Family Residence

  • Utility

    • Cable Connected

    • Electricity Connected

    • Street Lights

  • Other financial information

    • HOA: $245

    • HOA Frequency: Annually

    • Annual tax amount: $3,963

  • Source details

    • MLS ID: S5155521

    Other facts

    • Construction Materials: Stucco

    • Foundation Details: Slab

    • Laundry Features: In Garage

    • Lot Features: In County / Landscaped / Level / Private

    • Patio And Porch Features: Covered / Front Porch / Patio / Rear Porch / Screened

    • Pool Features: Gunite / Heated / Salt Water / Solar Heat

    • Direction Faces: West

    • Other Structures: Shed(s)

    • Architectural Style: Florida

    • Garage Spaces: 2

    • Attached Garage: Yes

    • Garage: Yes

    • Living Area: 1373

    • Water Source: Public

    • Subdivision Name: COPPER RIDGE TERRACE

Private inquiry
Talk to the advisor on this listing.
Floor plans, HOA docs, off-market comparables, scheduling a private showing — one message, direct to the local specialist.

More like this

Active With Contract
$369,610
House
4 bds · 2 ba · 2,005 sqft
MYRTLEBROOK PRESERVE, LAKELAND
2235 VICTORY RIDGE DRIVE
New
Active With Contract
$239,900
House
3 bds · 2 ba · 1,126 sqft
SUMMER OAKS PH 01, LAKELAND
7432 JESSAMINE DRIVE
New
Active With Contract
$381,970
House
3 bds · 2 ba · 2,005 sqft
MYRTLEBROOK PRESERVE, LAKELAND
6623 FLOWERING SHRUB STREET
New
Active With Contract
$314,900
House
3 bds · 2 ba · 1,573 sqft
HIGH POINTE NORTH, LAKELAND
2568 BOOTS ROAD
New
Active With Contract
$314,990
House
3 bds · 2 ba · 1,504 sqft
MILLSTONE, LAKELAND
8571 MADRID STREET
New
Active With Contract
$329,900
House
4 bds · 2 ba · 1,715 sqft
BREAKWATER COVE, LAKELAND
931 PEARLY RIDGE LANE
-$4K
Active With Contract
$245,000
House
2 bds · 2 ba · 1,295 sqft
CHERRY HILL, LAKELAND
3217 CHERRY HILL CIRCLE N
New
Active With Contract
$259,900
House
3 bds · 2 ba · 1,301 sqft
GRAND PINES EAST PH 02, LAKELAND
7859 SUGAR PINE BOULEVARD

Market around this address

Live counts in the same area.
View all

The multiple listing information is provided by the Stellar MLS from a copyrighted compilation of listings. The compilation of listings and each individual listing are ©2026-present Stellar MLS. All Rights Reserved. The information provided is for consumers' personal, noncommercial use and may not be used for any purpose other than to identify prospective properties consumers may be interested in purchasing. All properties are subject to prior sale or withdrawal. All information provided is deemed reliable but is not guaranteed accurate, and should be independently verified. Listing courtesy of: RE/MAX HERITAGE PROFESSIONALS