Vender tu casa
Valoración gratuita de tu hogar
Contacto
Cuéntenos sobre sus necesidades
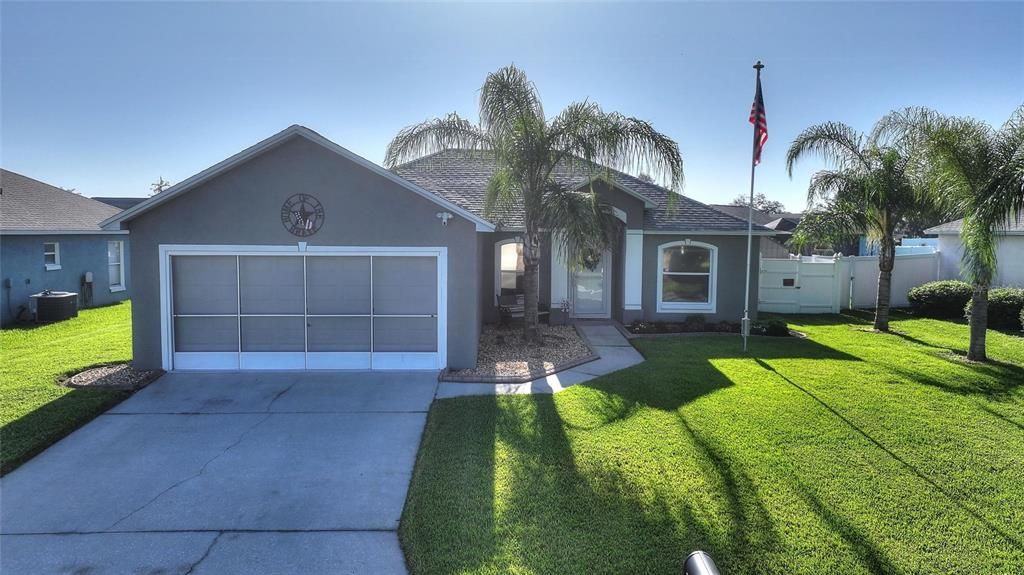
8279 WESTMONT TERRACE DRIVE

Casa En Venta
$340,000

BTC: 4.36933753

ETH: 141.66666667

4 días
3 camas
2 baños
1,373 sqft

Visión general

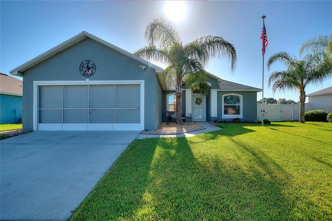
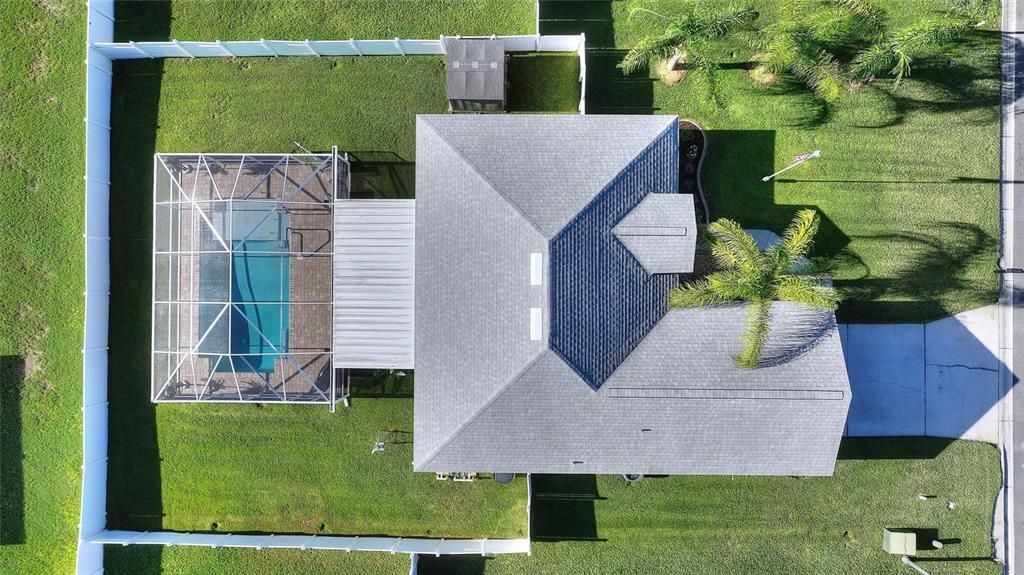
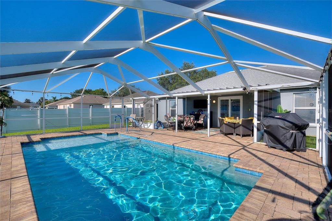
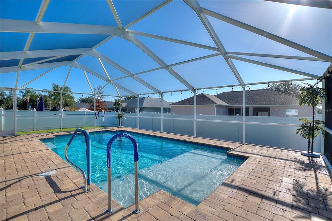
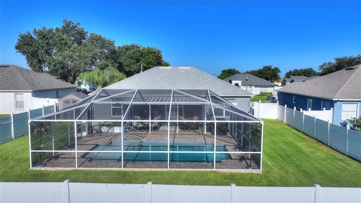
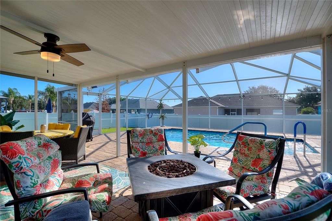
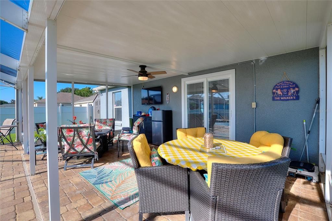
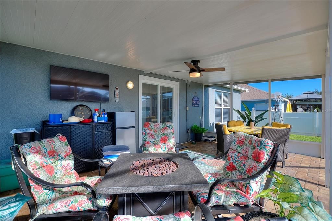
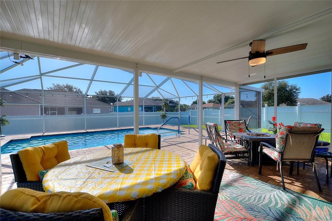
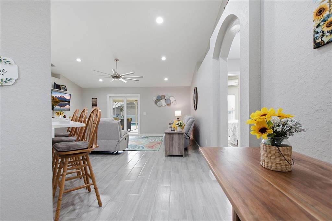
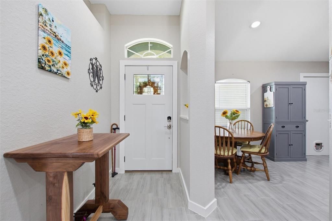
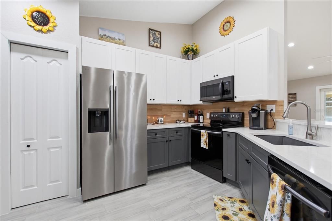
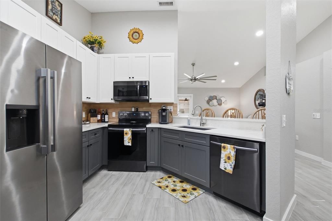
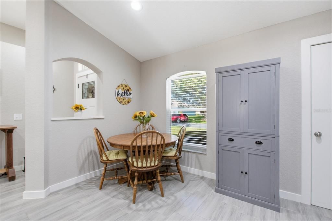
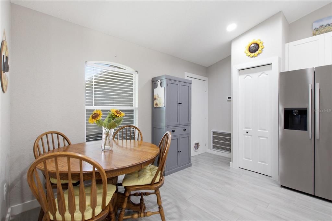
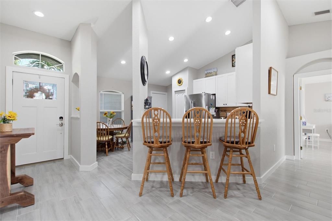
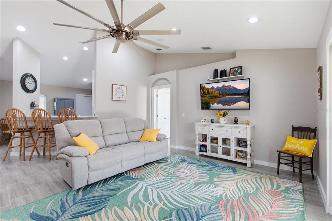
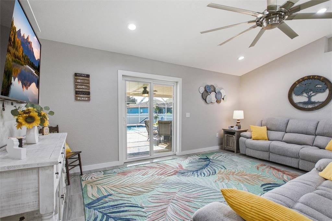
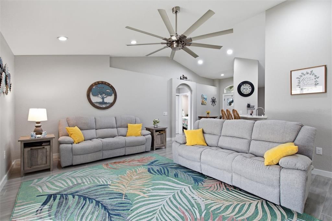
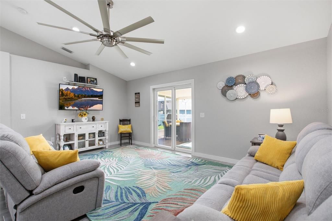
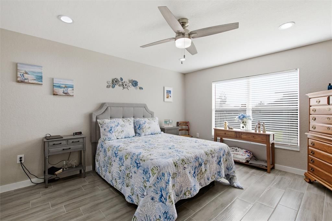
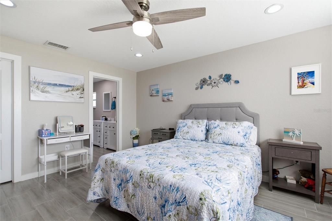
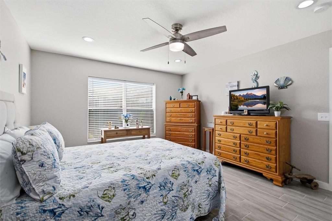
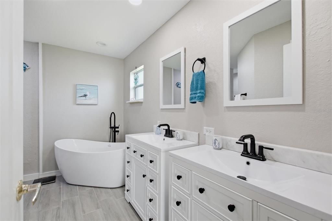
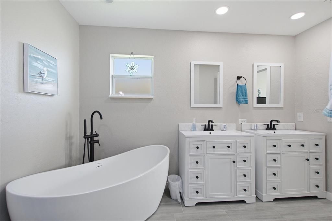
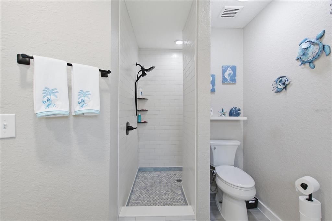
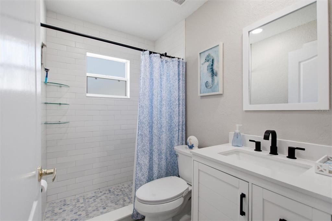
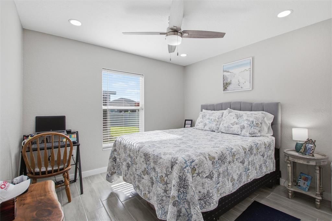
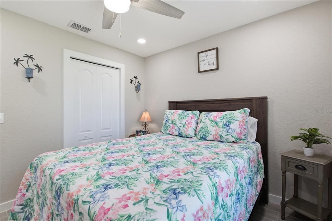
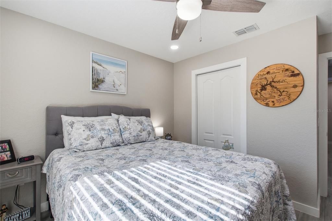
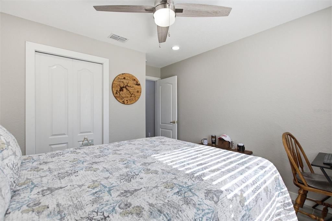
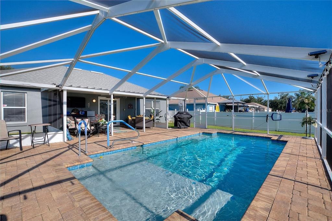
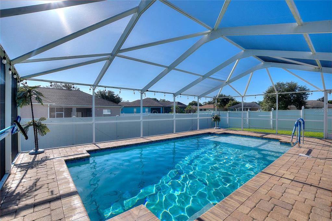
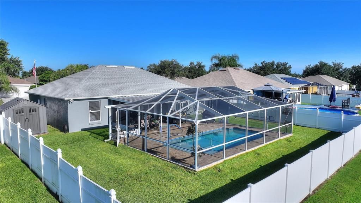
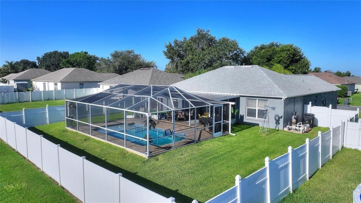

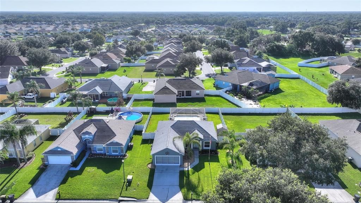
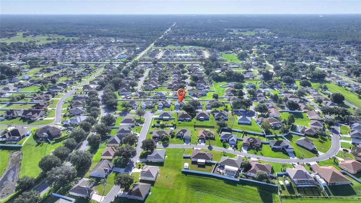
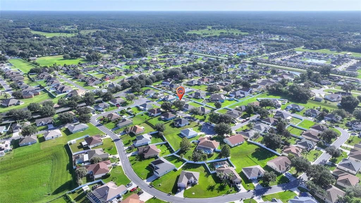
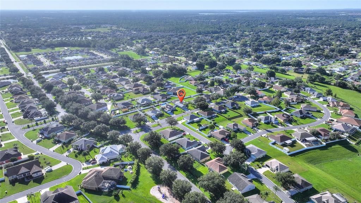
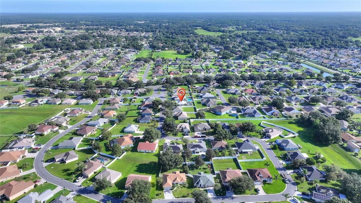
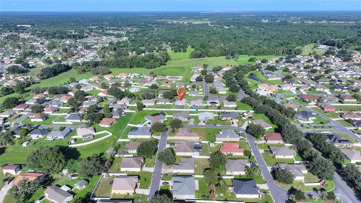
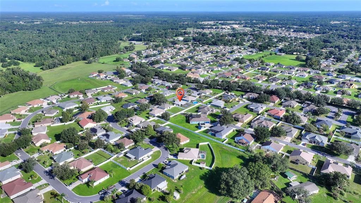
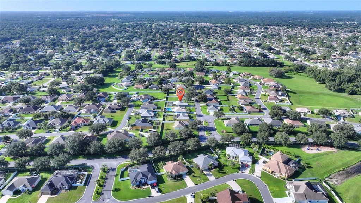
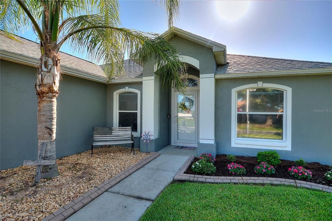
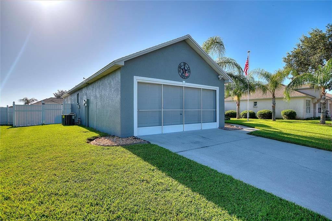
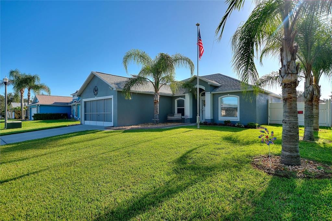
Welcome to this immaculate, move-in ready, home in a quiet and inviting Copper Ridge Terrace community. Thoughtfully updated and wonderfully maintained, this 3/2 home offers tile flooring throughout, plenty of natural light, fresh interior paint and a comfortable open layout for every day living and entertainment. The kitchen opens to the Great room making it easy to stay connected while cooking or entertaining guests, featuring Quartz countertops, abundant cabinetry, a custom backsplash, recessed lighting, bar seating and in-kitchen seating. The spacious primary suite includes a large walk-in closet and 2 beautifully updated sinks, solid stone countertops, .a freestanding soaking tub and a distictive L-shaped walk-in shower. Step outside and extend the great room onto the large, covered lanai with abundant shade, multiple seating areas and an outdoor fridge that conveys. Beyond the lanai is the home’s centerpiece—a refinished saltwater pool with both heating and cooling, surrounded by a pavered pool deck. The fully fenced backyard provides added privacy and room for pets, while the storage shed is ideal for lawn equipment, pool supplies and outdoor gear. Additional features include an updated air-conditioning system and a two-car garage with a laundry area and screened garage door. Conveniently located near shopping, restaurants, medical facilities and Interstate 4, this beautifully maintained home offers comfortable indoor living and an inviting Florida pool lifestyle. Schedule your private showing today!
Ubicación

Detalles

Tipo:
Residential
Estacionamiento:
Driveway / Garage Door Opener / Ground Level
Año de construcción:
2005
Lote:
0.19 Hectáreas
Calefacción:
Central
precio por sq. medidor:
$248
Enfriamiento:
Central Air
HOA:
$245

Valuation

Our model vs. what's actually selling nearby.
Estimate
$298,400
$212K – $340K
Confidence Low
List vs. estimate
$41K above estimate
List $340,000 · +13.9%
Our model says this listing is priced above recent comparable activity. Room to negotiate.
Price per sq ft
$247
+24.2% vs. city median $199
Based on
16 MLS comparables
Median of recent comparable listings. Sold comps use closing price, active listings use list price.

Destacados

Annual tax
$3,963
2026
HOA
$245/yr
Pool
Gunite
View
Pool
Garage
2 car garage
Pets
Allowed
Más hechos y características
  • Piso

    • Tile

    Calefacción

    • Central

    Enfriamiento

    • Central Air

    Accesorios

    • Dishwasher

    • Microwave

    • Range

    • Refrigerator

    Otras características interiores

    • Ceiling Fan(s)

    • Eating Space In Kitchen

    • High Ceilings

    • Kitchen/Family Room Combo

    • Primary Bedroom Main Floor

    • Solid Surface Counters

    • Split Bedroom

    • Tray Ceiling(s)

    • Vaulted Ceiling(s)

    • Walk-In Closet(s)

    Dormitorios y baños

    • Dormitorios: 3

    • Baños completos: 2

  • Estacionamiento

    • Driveway

    • Garage Door Opener

    • Ground Level

    Propiedad

    • Pisos: One

    • Piscina Privada: Si

    • Características Exteriores: Irrigation System / Sliding Doors / Storage

    Lote

    • Lote: 0.19 Hectáreas

    Otra Información de Propiedad

    • Número de Parcela: 232710000827001020

    • Zonificación: R-1

  • Tipo y estilo

    • Tipo de propiedad: Residential

    • Subtipo de propiedad: Single Family Residence

  • Utilidad

    • Cable Connected

    • Electricity Connected

    • Street Lights

  • Otra información financiera

    • HOA: $245

    • Frecuencia HOA: Annually

    • Importe anual de impuestos: $3,963

  • Detalles de la fuente

    • MLS ID: S5155521

    Otros hechos

    • Materiales de construcción: Stucco

    • Detalles de la fundación: Slab

    • Características de lavandería: In Garage

    • Características del lote: In County / Landscaped / Level / Private

    • Características del patio y el porche: Covered / Front Porch / Patio / Rear Porch / Screened

    • Características de la piscina: Gunite / Heated / Salt Water / Solar Heat

    • Caras de dirección: West

    • Otras estructuras: Shed(s)

    • Estilo arquitectónico: Florida

    • Espacios de garaje: 2

    • Garaje adjunto: Si

    • Garaje: Si

    • Salón: 1373

    • Fuente de agua: Public

    • Nombre de subdivisión: COPPER RIDGE TERRACE

Consulta privada
Habla con el asesor de este inmueble.
Planos, documentos del HOA, comparables off-market, agendar una visita privada — un solo mensaje directo al especialista local.

Más como esta

Nuevo
En Venta
$289,500
Casa
3 camas · 2 baños · 1,271 sqft
WINCHESTER ESTATES, LAKELAND
9208 WINCHESTER ESTATES COURT
Nuevo
En Venta
$299,000
3 camas · 2 baños · 1,344 sqft
ACREAGE, LAKELAND
1741 BANANA ROAD
Nuevo
En Venta
$294,900
Casa
3 camas · 2 baños · 1,400 sqft
TANGERINE TRAILS, LAKELAND
2515 JENNIFER DRIVE
Nuevo
En Venta
$307,990
Casa
3 camas · 2 baños · 1,504 sqft
FOX BRANCH RANCH PHASE 1, LAKELAND
4411 LAKE FOX DRIVE
En Venta
$369,900
Casa
4 camas · 2 baños · 1,688 sqft
INDIAN WOODS ADD, LAKELAND
2718 SHADYWOOD PLACE
En Venta
$265,000
Casa
3 camas · 1 baños · 1,018 sqft
INDIAN HEIGHTS SUB, LAKELAND
8008 N CAMPBELL ROAD
En Venta
$390,000
Casa
2 camas · 2 baños · 1,847 sqft
LAKE JAMES PH 01, LAKELAND
8281 LAKE JAMES DRIVE
En Venta
$345,000
Casa
4 camas · 2 baños · 2,036 sqft
COPPER RIDGE OAKS, LAKELAND
8230 WOODVINE CIRCLE

Mercado cerca de esta dirección

Conteos en vivo en la misma zona.
Ver todo

The multiple listing information is provided by the Stellar MLS from a copyrighted compilation of listings. The compilation of listings and each individual listing are ©2026-present Stellar MLS. All Rights Reserved. The information provided is for consumers' personal, noncommercial use and may not be used for any purpose other than to identify prospective properties consumers may be interested in purchasing. All properties are subject to prior sale or withdrawal. All information provided is deemed reliable but is not guaranteed accurate, and should be independently verified. Listing courtesy of: RE/MAX HERITAGE PROFESSIONALS