Недвижимость
Ознакомьтесь с нашими объявлениями
Продать дом
Бесплатная оценка дома
Контакты
Расскажите нам о своих потребностях
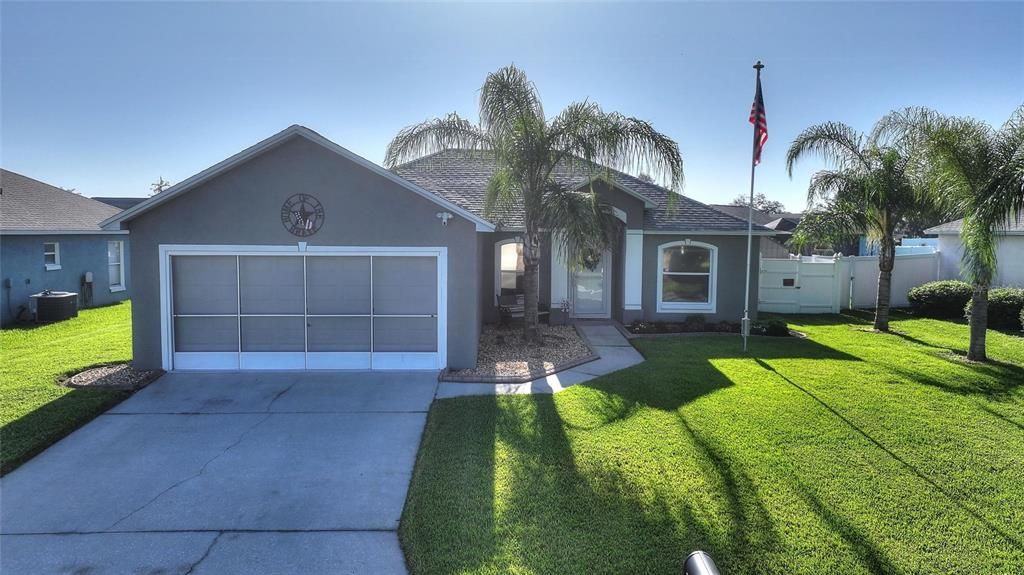
8279 WESTMONT TERRACE DRIVE

Дом На продажу
$340,000

BTC: 4.36933753

ETH: 141.66666667

4 Дней
3 спален
2 ванн
1,373 кв.фт.

Обзор

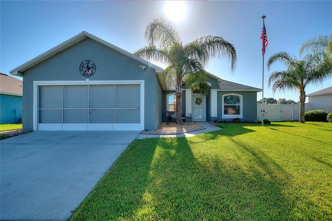
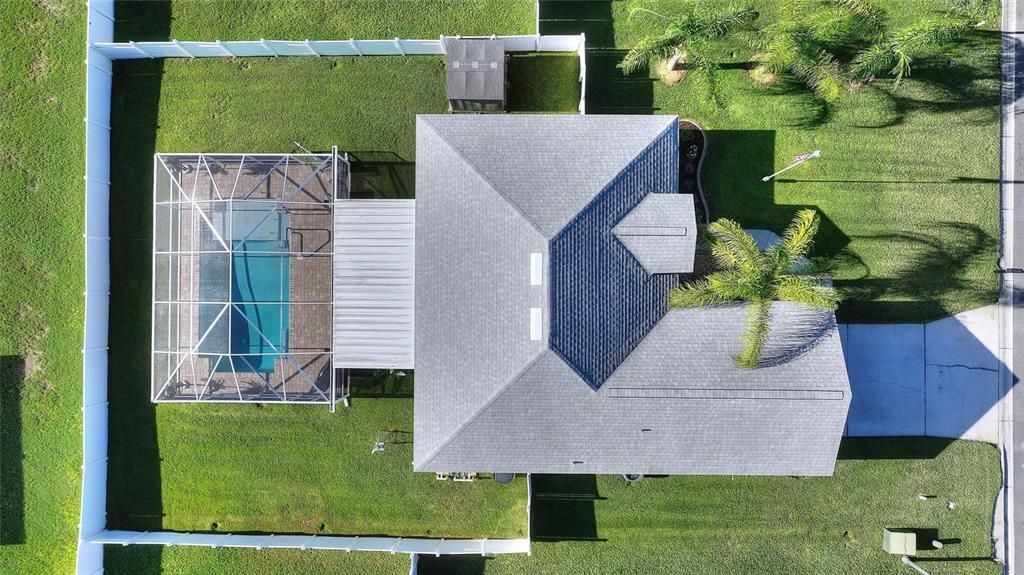
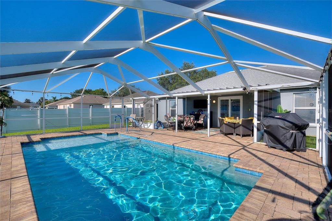
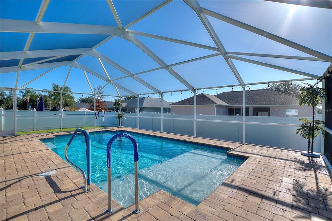
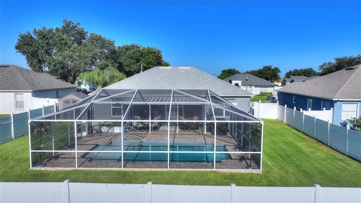
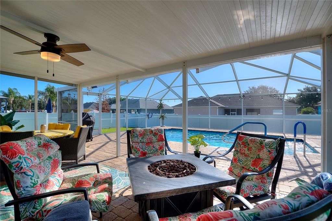
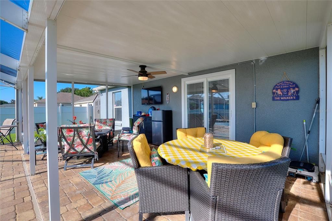
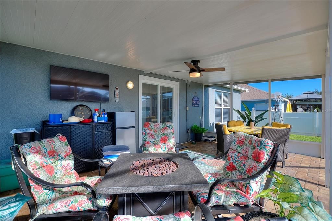
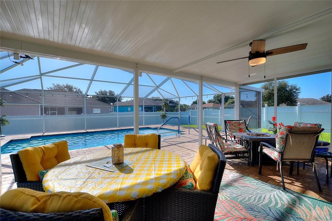
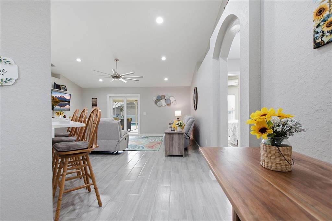
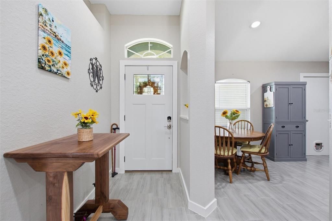
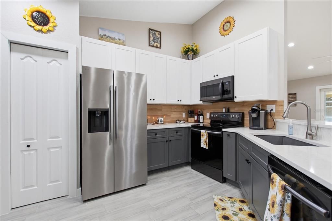
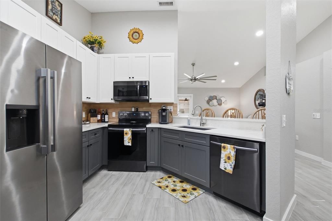
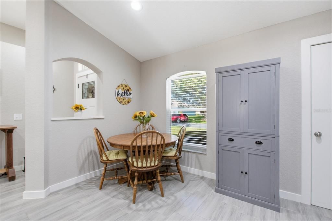
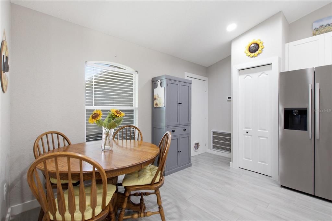
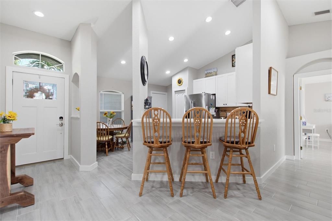
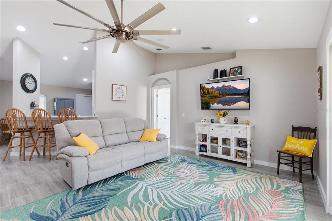
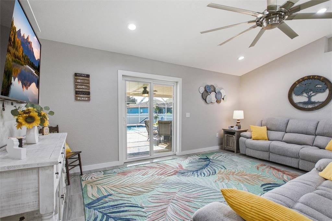
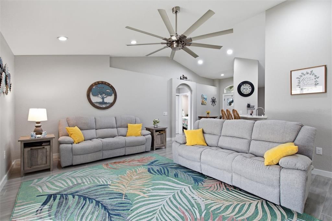
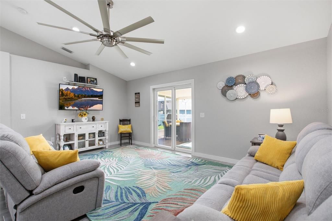
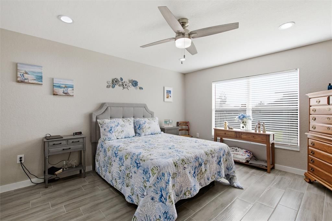
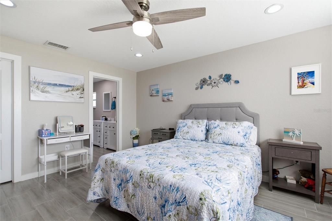
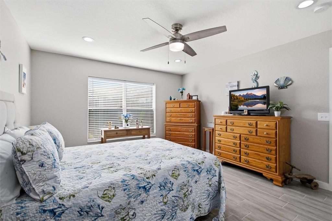
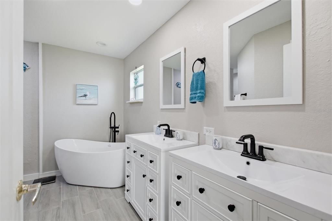
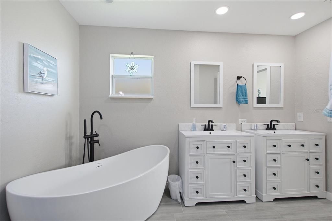
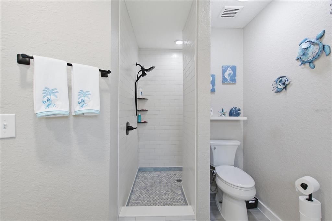
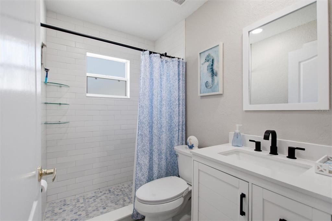
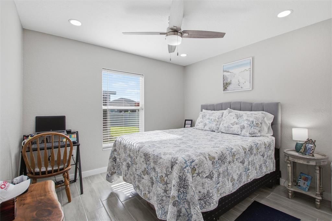
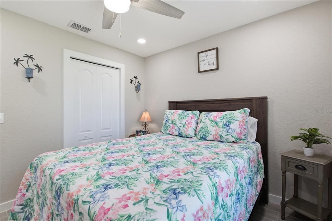
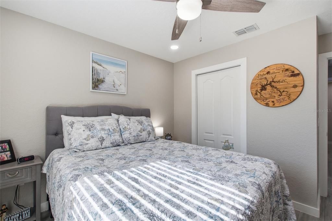
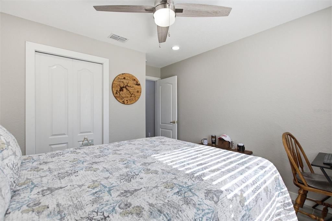
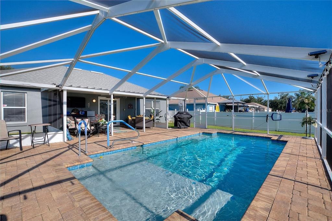
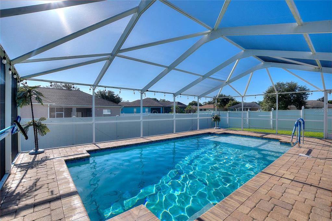
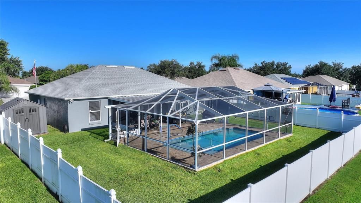
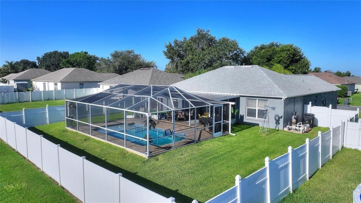
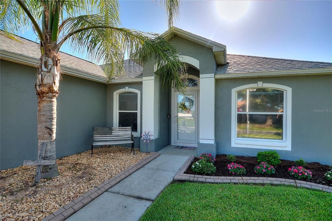
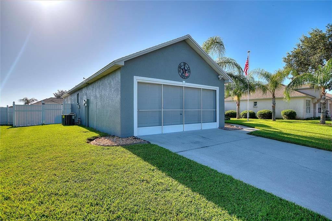
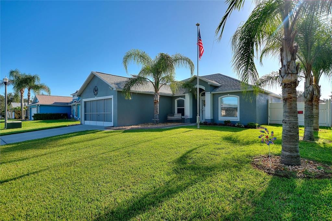

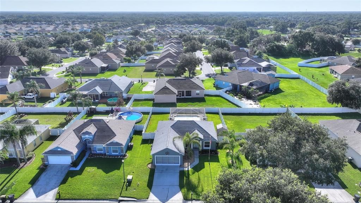
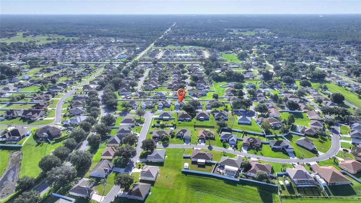
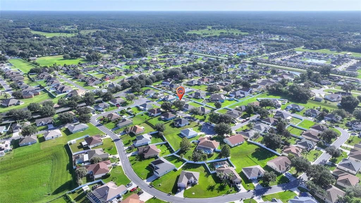
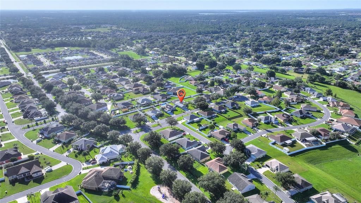
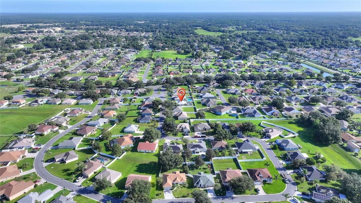
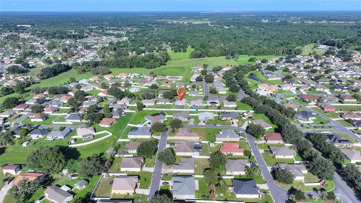
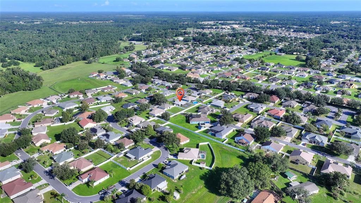
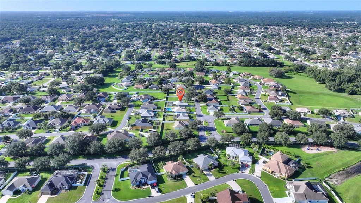
Welcome to this immaculate, move-in ready, home in a quiet and inviting Copper Ridge Terrace community. Thoughtfully updated and wonderfully maintained, this 3/2 home offers tile flooring throughout, plenty of natural light, fresh interior paint and a comfortable open layout for every day living and entertainment. The kitchen opens to the Great room making it easy to stay connected while cooking or entertaining guests, featuring Quartz countertops, abundant cabinetry, a custom backsplash, recessed lighting, bar seating and in-kitchen seating. The spacious primary suite includes a large walk-in closet and 2 beautifully updated sinks, solid stone countertops, .a freestanding soaking tub and a distictive L-shaped walk-in shower. Step outside and extend the great room onto the large, covered lanai with abundant shade, multiple seating areas and an outdoor fridge that conveys. Beyond the lanai is the home’s centerpiece—a refinished saltwater pool with both heating and cooling, surrounded by a pavered pool deck. The fully fenced backyard provides added privacy and room for pets, while the storage shed is ideal for lawn equipment, pool supplies and outdoor gear. Additional features include an updated air-conditioning system and a two-car garage with a laundry area and screened garage door. Conveniently located near shopping, restaurants, medical facilities and Interstate 4, this beautifully maintained home offers comfortable indoor living and an inviting Florida pool lifestyle. Schedule your private showing today!

Локация

Детали

Тип:
Residential
Парковка:
Driveway / Garage Door Opener / Ground Level
Год постройки:
2005
Лот:
0.19 Акров
Отопление:
Central
Цена/кв.фут:
$248
Охлаждение:
Central Air
HOA:
$245

Valuation

Our model vs. what's actually selling nearby.
Estimate
$298,400
$212K – $340K
Confidence Low
List vs. estimate
$41K above estimate
List $340,000 · +13.9%
Our model says this listing is priced above recent comparable activity. Room to negotiate.
Price per sq ft
$247
+24.2% vs. city median $199
Based on
16 MLS comparables
Median of recent comparable listings. Sold comps use closing price, active listings use list price.

Главное

Annual tax
$3,963
2026
HOA
$245/yr
Pool
Gunite
View
Pool
Garage
2 car garage
Pets
Allowed
Больше фактов и особенностей
  • Напольное покрытие

    • Tile

    Отопление

    • Central

    Охлаждение

    • Central Air

    Бытовая техника

    • Dishwasher

    • Microwave

    • Range

    • Refrigerator

    Другие особенности интерьера

    • Ceiling Fan(s)

    • Eating Space In Kitchen

    • High Ceilings

    • Kitchen/Family Room Combo

    • Primary Bedroom Main Floor

    • Solid Surface Counters

    • Split Bedroom

    • Tray Ceiling(s)

    • Vaulted Ceiling(s)

    • Walk-In Closet(s)

    Спальни и ванные комнаты

    • Спальни: 3

    • Полные ванные комнаты: 2

  • Парковка

    • Driveway

    • Garage Door Opener

    • Ground Level

    Имущество

    • Этажи: One

    • Частный Бассейн: Да

    • Особенности Экстерьера: Irrigation System / Sliding Doors / Storage

    Лот

    • Лот: 0.19 Акров

    Другая Информация о Недвижимости

    • Номер Земельного Участка: 232710000827001020

    • Зонирование: R-1

  • Тип и стиль

    • Тип недвижимости: Residential

    • Подтип недвижимости: Single Family Residence

  • Общественное благосостояние

    • Cable Connected

    • Electricity Connected

    • Street Lights

  • Другая финансовая информация

    • HOA: $245

    • Частота HOA: Annually

    • Годовая сумма налога: $3,963

  • Детали источника

    • MLS ID: S5155521

    Другие факты

    • Строительные материалы: Stucco

    • Детали фундамента: Slab

    • Особенности прачечной: In Garage

    • Особенности лота: In County / Landscaped / Level / Private

    • Особенности двора и крыльца: Covered / Front Porch / Patio / Rear Porch / Screened

    • Особенности бассейна: Gunite / Heated / Salt Water / Solar Heat

    • Направленные лица: West

    • Другие структуры: Shed(s)

    • Архитектурный стиль: Florida

    • Мест в гараже: 2

    • Прикрепленный гараж: Да

    • Гараж: Да

    • Жилая площадь: 1373

    • Источник воды: Public

    • Название подразделения: COPPER RIDGE TERRACE

Частный запрос
Поговорите со специалистом по этому объекту.
Планировки, HOA-документы, off-market сравнимые объекты, частный показ — одно сообщение напрямую локальному специалисту.

Ещё такие

Новое
На продажу
$289,500
Дом
3 спален · 2 ванн · 1,271 кв.фт.
WINCHESTER ESTATES, LAKELAND
9208 WINCHESTER ESTATES COURT
Новое
На продажу
$299,000
3 спален · 2 ванн · 1,344 кв.фт.
ACREAGE, LAKELAND
1741 BANANA ROAD
Новое
На продажу
$294,900
Дом
3 спален · 2 ванн · 1,400 кв.фт.
TANGERINE TRAILS, LAKELAND
2515 JENNIFER DRIVE
Новое
На продажу
$307,990
Дом
3 спален · 2 ванн · 1,504 кв.фт.
FOX BRANCH RANCH PHASE 1, LAKELAND
4411 LAKE FOX DRIVE
На продажу
$369,900
Дом
4 спален · 2 ванн · 1,688 кв.фт.
INDIAN WOODS ADD, LAKELAND
2718 SHADYWOOD PLACE
На продажу
$265,000
Дом
3 спален · 1 ванн · 1,018 кв.фт.
INDIAN HEIGHTS SUB, LAKELAND
8008 N CAMPBELL ROAD
На продажу
$390,000
Дом
2 спален · 2 ванн · 1,847 кв.фт.
LAKE JAMES PH 01, LAKELAND
8281 LAKE JAMES DRIVE
На продажу
$345,000
Дом
4 спален · 2 ванн · 2,036 кв.фт.
COPPER RIDGE OAKS, LAKELAND
8230 WOODVINE CIRCLE

Рынок вокруг этого адреса

Актуальные данные по району.
Смотреть все

The multiple listing information is provided by the Stellar MLS from a copyrighted compilation of listings. The compilation of listings and each individual listing are ©2026-present Stellar MLS. All Rights Reserved. The information provided is for consumers' personal, noncommercial use and may not be used for any purpose other than to identify prospective properties consumers may be interested in purchasing. All properties are subject to prior sale or withdrawal. All information provided is deemed reliable but is not guaranteed accurate, and should be independently verified. Listing courtesy of: RE/MAX HERITAGE PROFESSIONALS