Sell Your Home
Get a free home valuation
Contact
Tell us about your needs

8585 WINNING FIELDS ROAD

House For Sale
$500,000

BTC: 7.72558714

ETH: 262.79275112

14 days
5 bds
3 ba
2,466 sqft

Overview

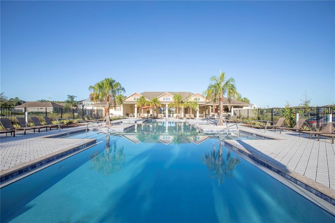
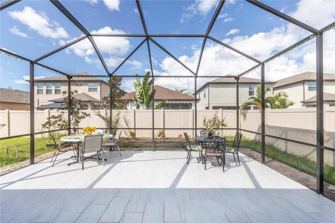
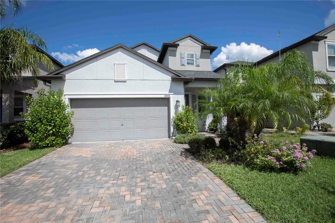
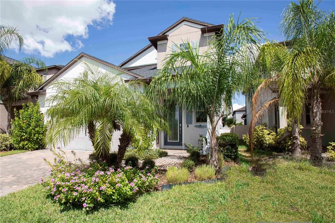
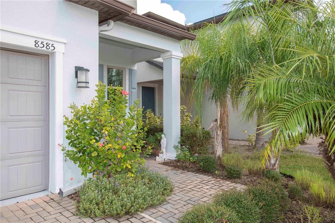
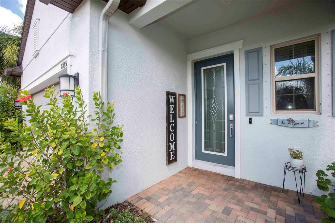
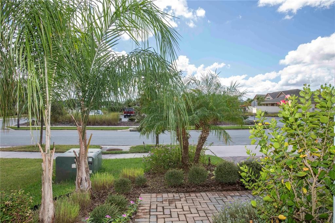
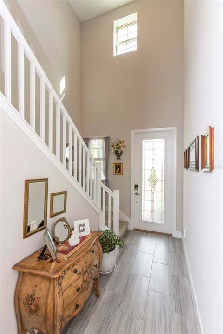
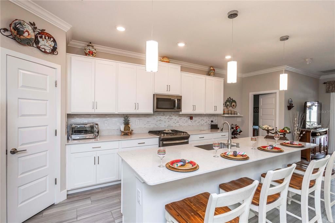
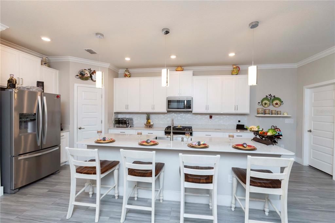
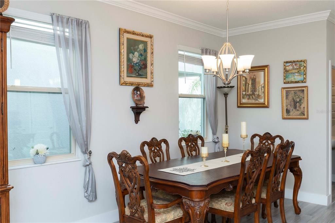
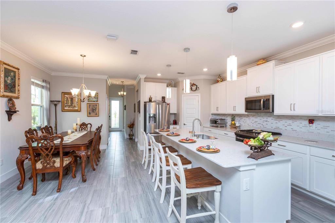
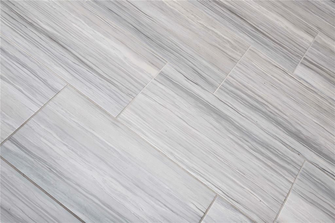
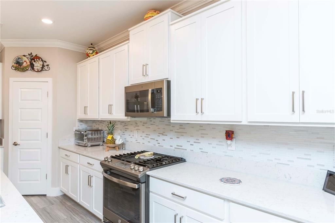
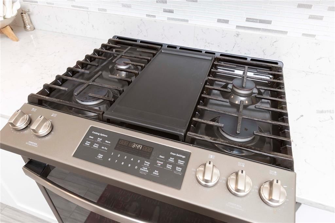
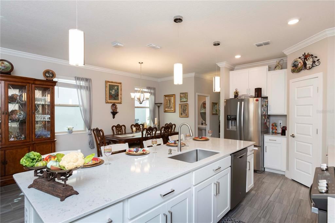
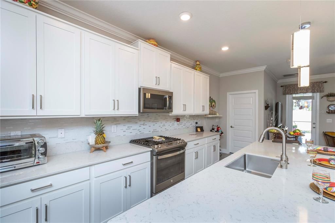
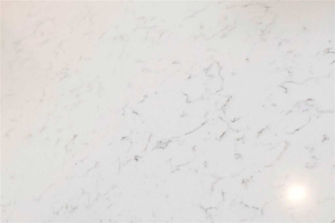
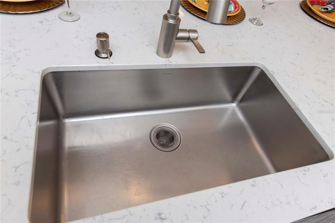
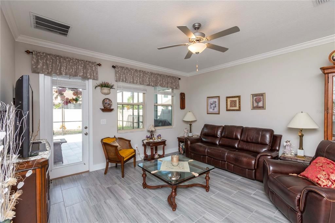
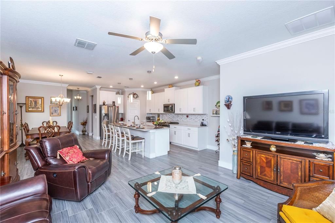
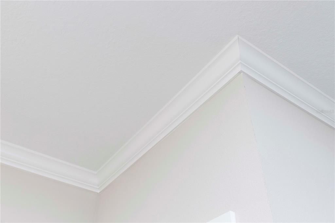
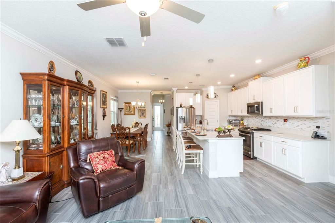
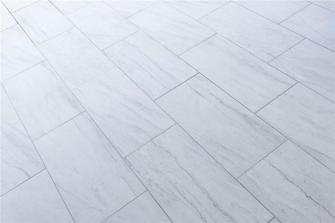
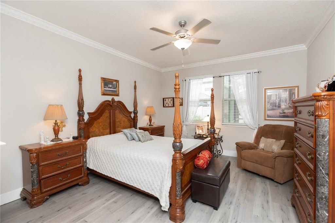
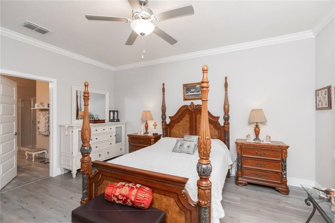
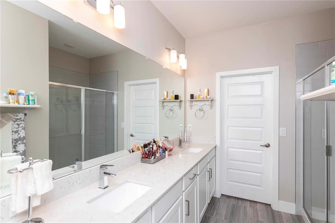
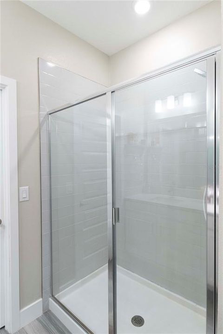
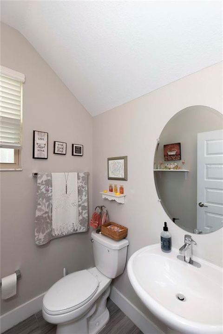
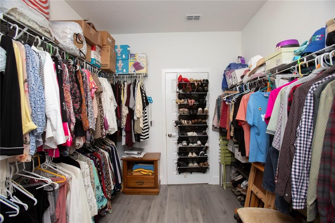
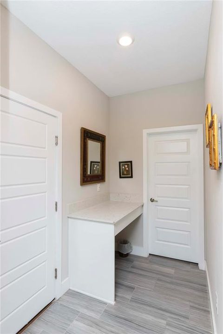
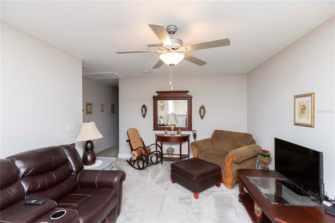
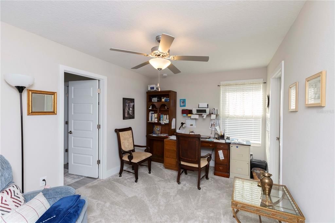
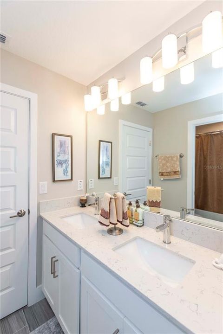
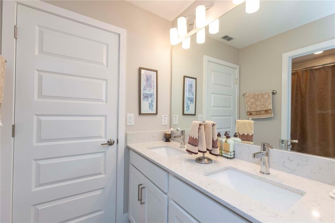
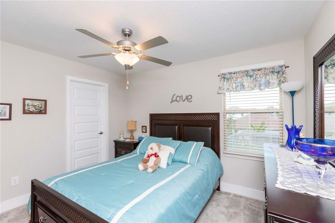
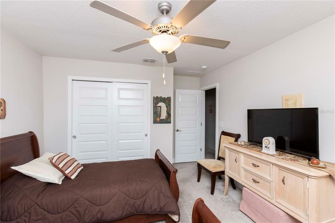
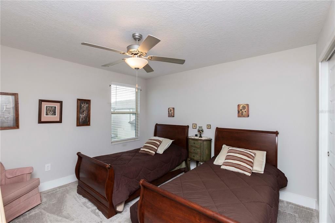
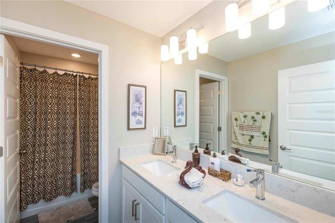
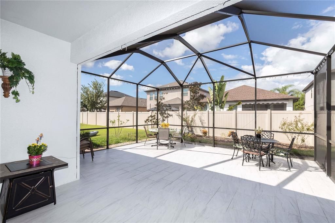
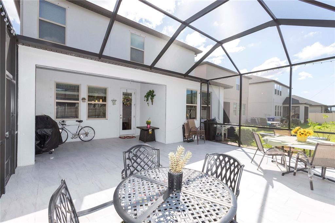
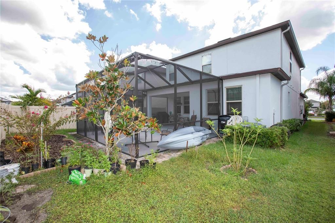
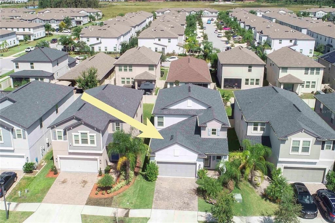
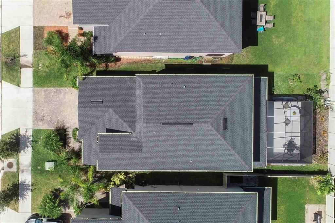
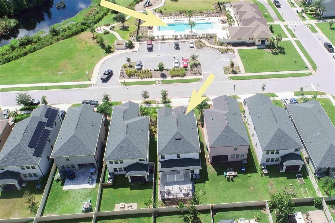
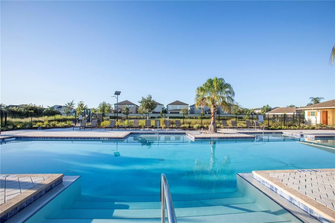
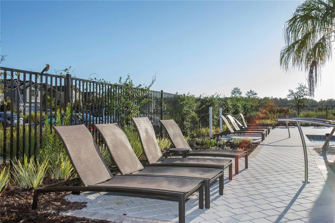
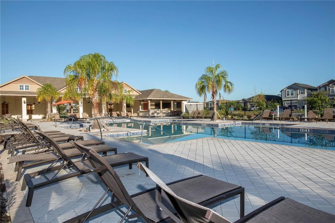
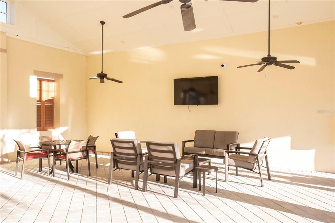
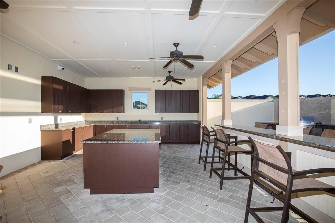
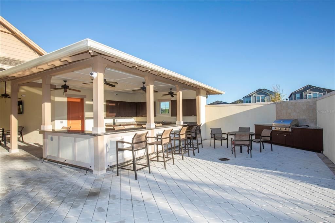
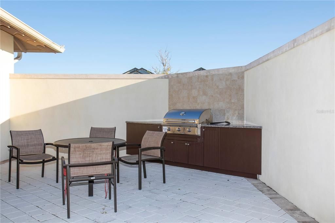
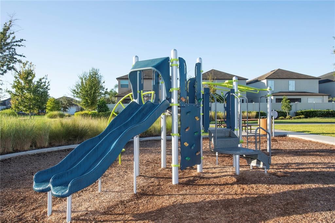
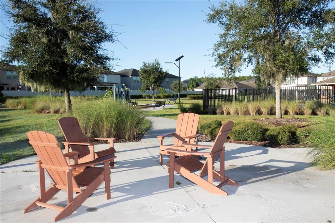
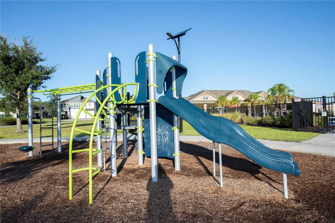
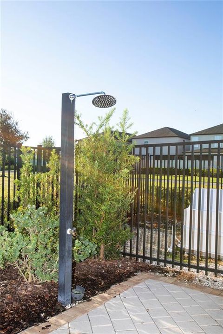
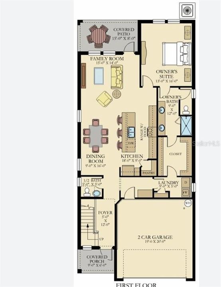
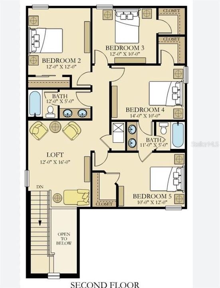
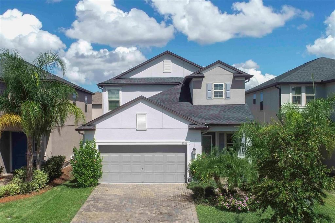
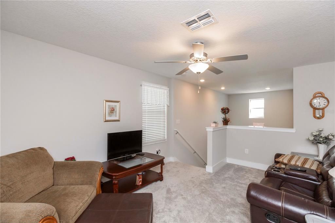
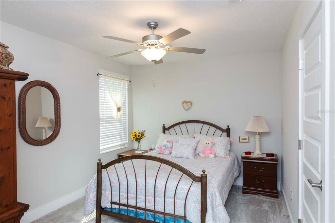
Welcome to Bryant Square! This 2021 Lennar-built Massachusetts model combines thoughtful design, modern finishes, and an unbeatable location—all in pristine, move-in ready condition. With 5 bedrooms, 3.5 baths, and a 2-car garage, there’s plenty of room to live, work, and unwind. Step inside to a bright and open layout. To the left, the kitchen is a chef’s dream, showcasing a gas range, quartz countertops, microwave, and a large island with seating for four. To the right, the dining area comfortably accommodates a full dining set. Continue into the spacious living room, accented with elegant crown molding and finished with sleek 12x24 ceramic tile. The primary suite is located on the main floor, featuring dual sinks, a walk-in closet, and a private bath designed for relaxation. The oversized screened, tiled porch offers the perfect extension of the living space, ideal for entertaining or simply enjoying the Florida breeze. Thoughtful details like double-pane windows, a gas tankless water heater and dryer, and a whole-house water softener enhance efficiency and convenience. A tucked-away desk area and half bath on the main level add extra flexibility. Upstairs, you’ll find four additional bedrooms, each with generous closet space, plus two full baths and a versatile loft that can serve as a media room, home office, or second living area. Bryant Square residents enjoy resort-style amenities—a clubhouse with a large pool, lounge areas, shaded tables, BBQ facilities, winding walking paths, and recreation spaces for outdoor activities. Located just minutes from hospitals, colleges, shopping, and dining, with Tampa only 40 minutes away and pristine Gulf beaches such as Honeymoon Island and Fred Howard Park close by, this home offers both comfort and convenience.

Location

Details

Type:
Residential
Parking:
No Data
Year Built:
2021
Lot:
0.11 Acres
Heating:
Electric / Natural Gas
Price/sqft:
$203
Cooling:
Central Air
HOA:
$152

Valuation

Our model vs. what's actually selling nearby.
Estimate
$500,000
$463K – $590K
Confidence Low
List vs. estimate
At estimate
List $500,000 · +0.0%
List is in line with recent comparable activity.
Price per sq ft
$202
-5.8% vs. city median $215
Based on
7 MLS comparables
Median of recent comparable listings. Sold comps use closing price, active listings use list price.
Highlights

Annual tax
$7,735
2025
HOA
$152/qtr
Garage
2 car garage
Pets
Allowed
All facts and features
  • Flooring

    • Carpet

    • Ceramic Tile

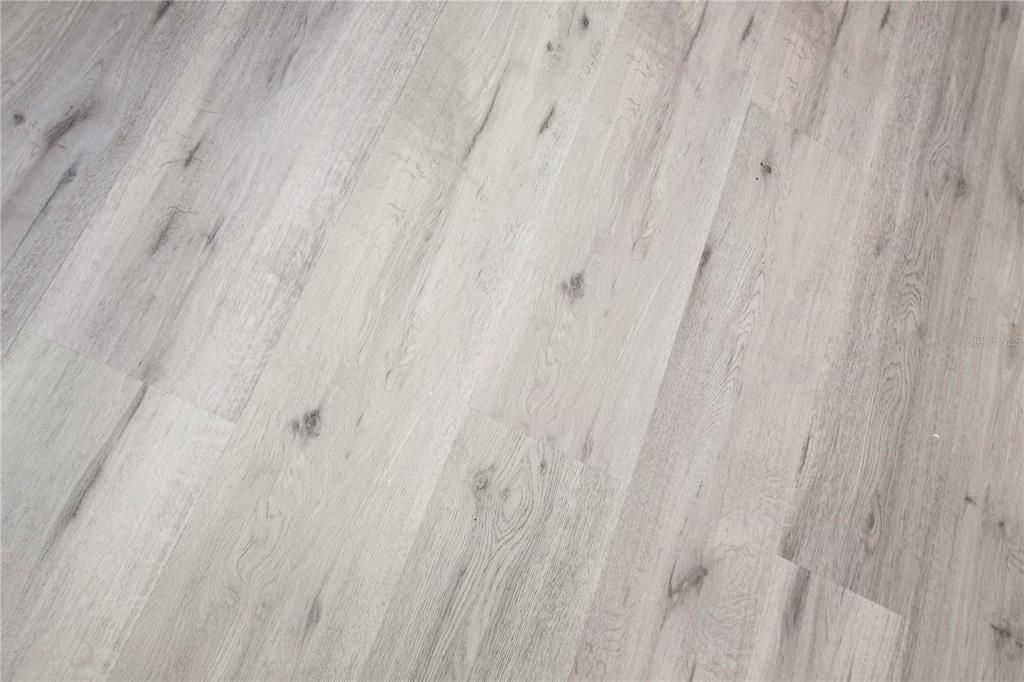
    • Luxury Vinyl

    Heating

    • Electric

    • Natural Gas

    Cooling

    • Central Air

    Appliances

    • Dishwasher

    • Gas Water Heater

    • Microwave

    • Range

    • Refrigerator

    • Tankless Water Heater

    Other interior features

    • Ceiling Fan(s)

    • Crown Molding

    • High Ceilings

    • Primary Bedroom Main Floor

    • Solid Surface Counters

    • Walk-In Closet(s)

    Bedrooms and bathrooms

    • Bedrooms: 5

    • Bathrooms: 1

    • Full bathrooms: 3

  • Property

    • Levels: Two

    • Exterior Features: Gray Water System / Irrigation System / Rain Gutters / Sidewalk

    Lot

    • Lot: 0.11 Acres

    Other Property Information

    • Parcel Number: 162626009.0011.00006.0

    • Zoning: MPUD

  • Type and style

    • Property Type: Residential

    • Property Sub Type: Single Family Residence

  • Utility

    • BB/HS Internet Available

    • Cable Available

    • Electricity Connected

    • Natural Gas Connected

    • Public

    • Sewer Connected

    • Sprinkler Recycled

    • Underground Utilities

    • Water Connected

  • Other financial information

    • HOA: $152

    • HOA Frequency: Quarterly

    • Annual tax amount: $7,735

  • Source details

    • MLS ID: W7888181

    Other facts

    • Construction Materials: Block / Stucco

    • Foundation Details: Slab

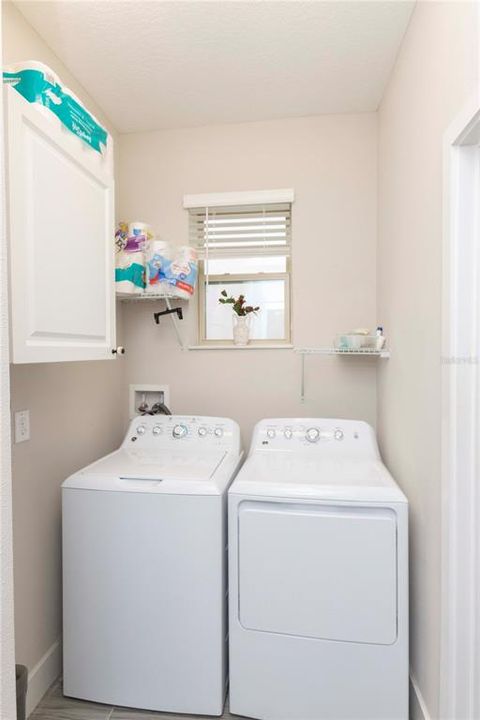
    • Laundry Features: Inside

    • Window Features: Double Pane Windows

    • Direction Faces: Northeast

    • Garage Spaces: 2

    • Attached Garage: Yes

    • Garage: Yes

    • Living Area: 2466

    • Water Source: Public

    • Subdivision Name: MITCHELL 54 WEST PH 2

Private inquiry
Talk to the advisor on this listing.
Floor plans, HOA docs, off-market comparables, scheduling a private showing — one message, direct to the local specialist.

More like this

New
For Sale
$450,000
House
3 bds · 2 ba · 1,756 sqft
HUNTERS RIDGE, NEW PORT RICHEY
5424 LOS PALOS DRIVE
New
For Sale
$509,000
House
2 bds · 2 ba · 2,088 sqft
HERITAGE SPGS VILLAGE 01, TRINITY
1535 MORNING ROSE PLACE
New
For Sale
$374,900
House
3 bds · 2 ba · 1,517 sqft
NATURES HIDEAWAY PH, NEW PORT RICHEY
2208 MOON SHADOW ROAD
New
For Sale
$569,900
House
4 bds · 3 ba · 2,470 sqft
FOX WOOD PH 02, TRINITY
2318 EDELWEISS LOOP
New
For Sale
$445,000
House
3 bds · 2 ba · 1,807 sqft
HUNTERS RIDGE, NEW PORT RICHEY
5244 SALTAMONTE DRIVE
New
For Sale
$639,400
House
4 bds · 3 ba · 2,727 sqft
VILLAS AT CYPRESS RUN-WEST, TARPON SPRINGS
2631 ROYAL LIVERPOOL DRIVE
New
For Sale
$409,900
House
4 bds · 2 ba · 2,584 sqft
COPPERSPRING PH 1, NEW PORT RICHEY
6780 EMERALD SPRING LOOP
New
For Sale
$600,000
House
5 bds · 2 ba · 3,067 sqft
MITCHELL RANCH SOUTH PH 1, TRINITY
2121 BRANDING IRON COURT

Market around this address

Live counts in the same area.
View all

The multiple listing information is provided by the Stellar MLS from a copyrighted compilation of listings. The compilation of listings and each individual listing are ©2026-present Stellar MLS. All Rights Reserved. The information provided is for consumers' personal, noncommercial use and may not be used for any purpose other than to identify prospective properties consumers may be interested in purchasing. All properties are subject to prior sale or withdrawal. All information provided is deemed reliable but is not guaranteed accurate, and should be independently verified. Listing courtesy of: F I GREY & SON RESIDENTIAL