Sell Your Home
Get a free home valuation
Contact
Tell us about your needs

8628 SW 133RD LANE ROAD

House For Sale
$399,000

BTC: 6.16501854

ETH: 209.70861540

10 days
4 bds
3 ba
2,300 sqft

Overview

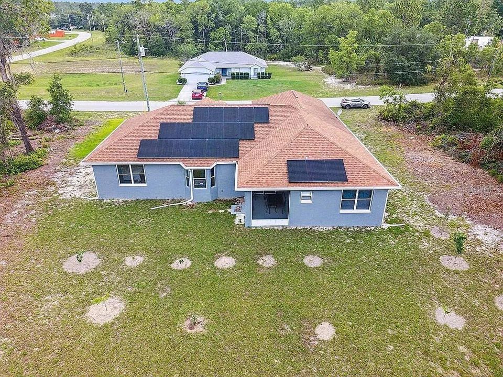
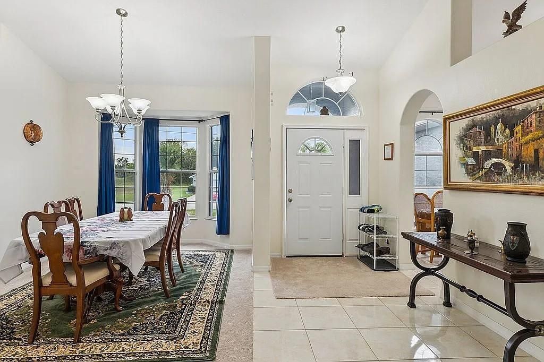
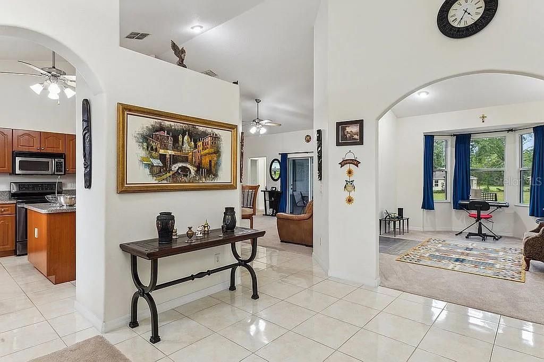
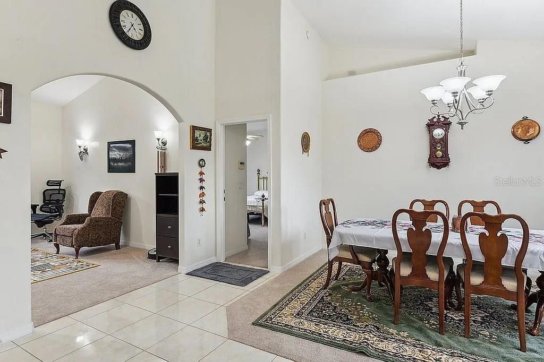
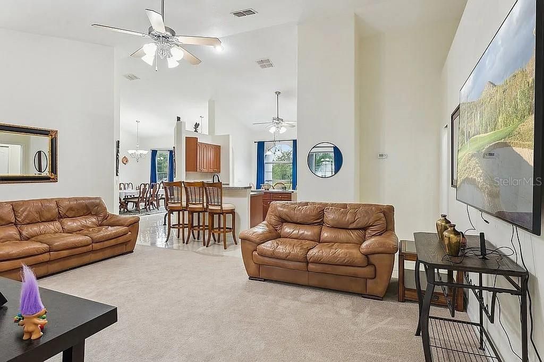
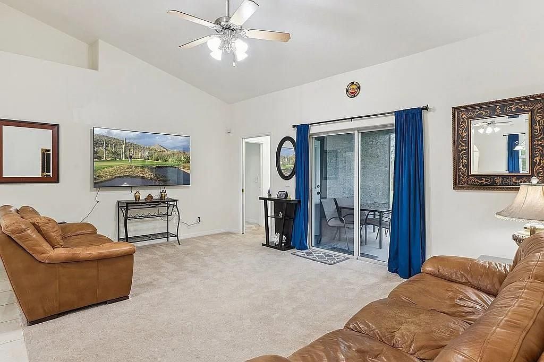
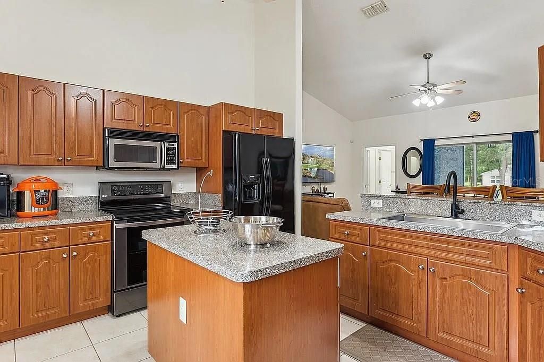
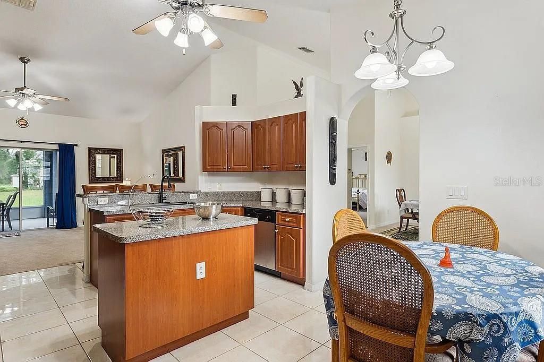
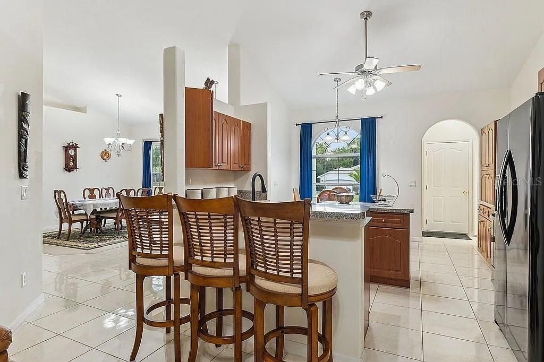
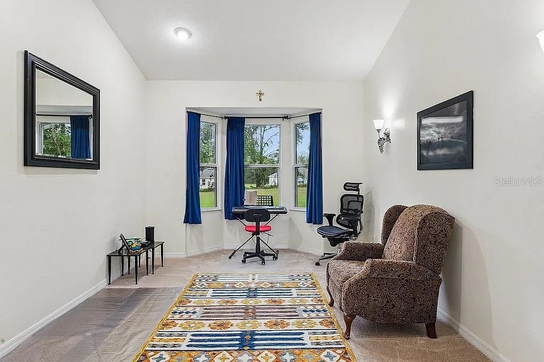
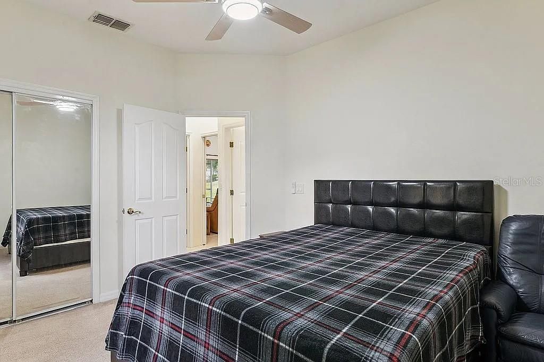
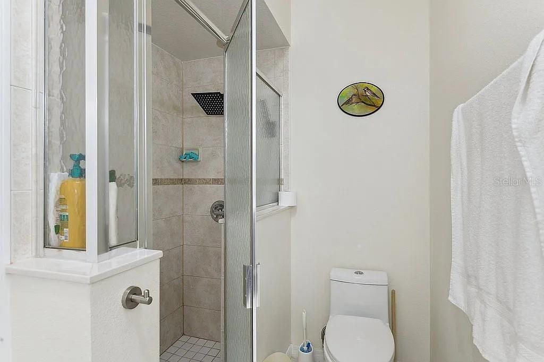
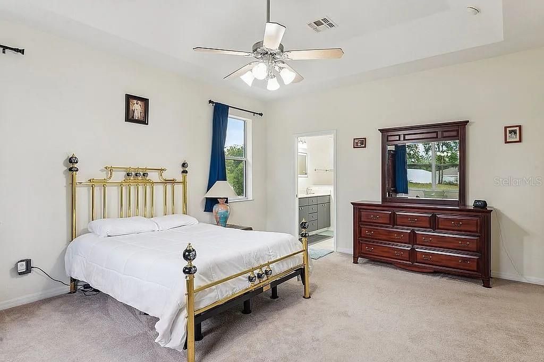
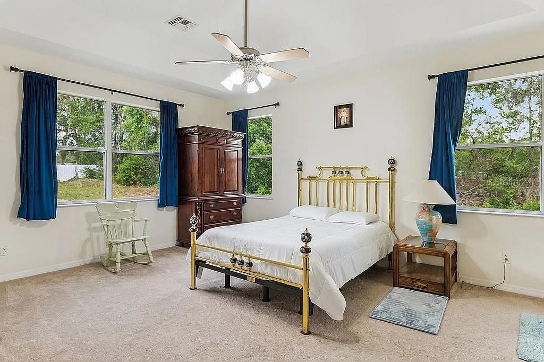
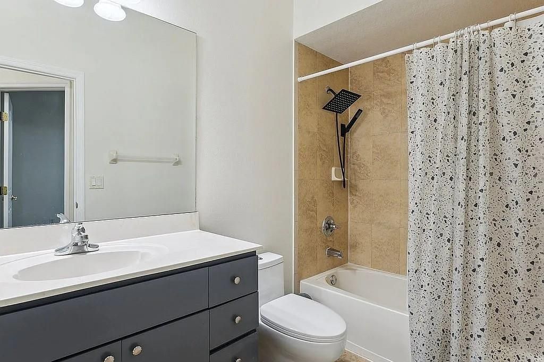
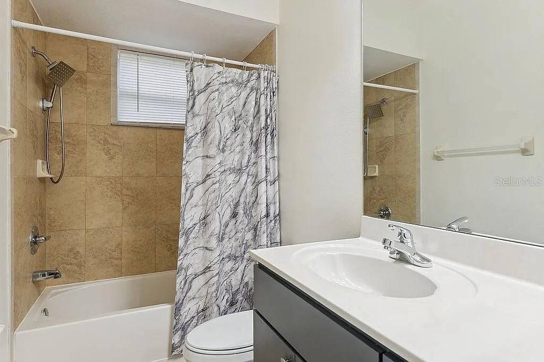
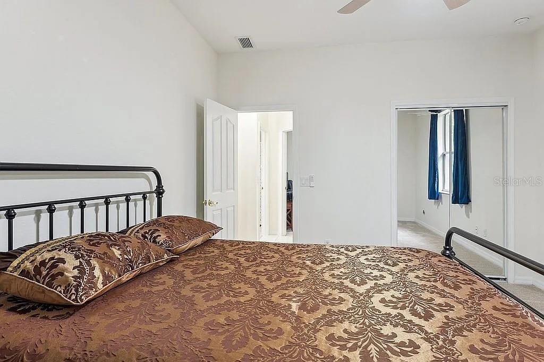
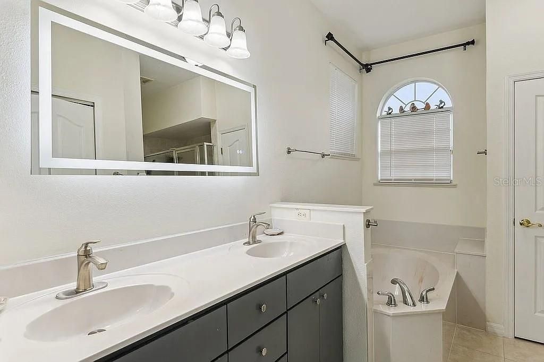
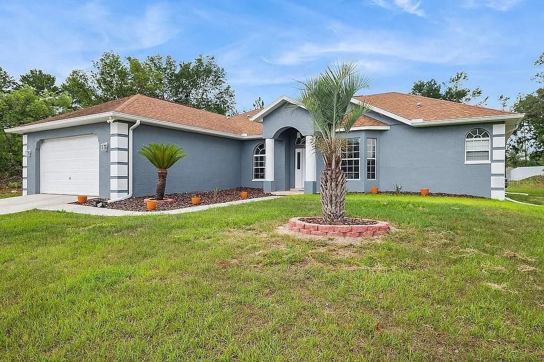
This gorgeous and partially furnished 4-bedroom, 3-bath, 2-car garage home in the private Timber Walk community offers 2,311 square feet of spacious living and is available immediately for $399,000. This property combines modern upgrades, architectural charm, and exceptional convenience. The home was comprehensively renovated about a year ago with fresh interior paint, new carpet, a new kitchen sink, updated toilets, a new bathroom mirror, new gutters with leaf covers, and the installation of solar panels, giving the entire home a clean, refreshed, and energy-efficient feel. Its open and split floor plan features tile and carpet flooring, a welcoming entrance hall, and an expansive kitchen capable of seating up to nineteen people between the dinette, island, extended counter bar, and formal dining room. The kitchen offers abundant cabinet space, a huge pantry, and essential appliances including a microwave, stove, refrigerator, and dishwasher. The large living room looks out to the covered and screened lanai and flows into an extended family room and hallway with additional storage. The backyard is partially fenced, offering added privacy while still maintaining an open, spacious feel. The master suite is exceptionally spacious and cozy, offering two large closets in the bedroom and an ensuite bathroom with a huge walk-in closet, a linen closet, double sinks, a tub, a separate shower, and a private toilet. The three additional bedrooms are generously sized as well; one features its own private entrance, full bathroom, and large closet, while the other two include sizable closets and share a large nearby bathroom. Ceiling fans in the kitchen, living room, and master bedroom enhance comfort throughout the home. A dedicated laundry room provides hookups for a washer, dryer, and utility sink, and the two-car garage includes a side entrance and a huge attic for storage, along with an electric water heater. What truly stands out about this home is how ideal it is for families. Its charm, curb appeal, and meticulously landscaped front yard create an inviting first impression, while the recent renovation brings modern elegance to every room. The tall walls, beautiful cathedral ceiling, spacious rooms with mirror-front closets, abundant natural light, and excellent insulation make the home feel bright, open, and comfortable year-round. Its spotless condition and history of immaculate maintenance offer genuine peace of mind. The location is equally exceptional, situated in the rapidly developing Marion Oaks community near highly rated golf courses, schools, medical facilities, shopping centers, restaurants, the College of Central Florida, and major roadways including CR-484, SR-200, and I-75. This home offers the perfect blend of privacy, convenience, and lifestyle in one of Ocala’s most desirable areas. Some photos have been staged. The furniture you see in all of the pictures are not there at this time but it is partial turnkey.

Location

Florida OCALA 34473 House For Sale

Details

Type:
Residential
Parking:
No Data
Year Built:
2007
Lot:
0.33 Acres
Heating:
Electric
Price/sqft:
$173
Cooling:
Central Air
HOA:
No Data

Valuation

Our model vs. what's actually selling nearby.
Estimate
$299,900
$206K – $389K
Confidence Low
List vs. estimate
$99K above estimate
List $399,000 · +33.0%
Our model says this listing is priced above recent comparable activity. Room to negotiate.
Price per sq ft
$173
-2.8% vs. city median $178
Based on
24 MLS comparables
Median of recent comparable listings. Sold comps use closing price, active listings use list price.

Highlights

Annual tax
$5,078
2025
Garage
2 car garage
Furnished
Partially
Pets
Allowed
All facts and features
  • Flooring

    • Carpet

    • Ceramic Tile

    Heating

    • Electric

    Cooling

    • Central Air

    Appliances

    • Dishwasher

    • Dryer

    • Microwave

    • Range

    • Refrigerator

    • Washer

    Other interior features

    • Ceiling Fan(s)

    • High Ceilings

    • Tray Ceiling(s)

    • Window Treatments

    Bedrooms and bathrooms

    • Bedrooms: 4

    • Full bathrooms: 3

  • Property

    • Levels: One

    • Exterior Features: None

    Lot

    • Lot: 0.33 Acres

    Other Property Information

    • Parcel Number: 8012141702

    • Zoning: R1

  • Type and style

    • Property Type: Residential

    • Property Sub Type: Single Family Residence

  • Utility

    • Electricity Connected

  • Other financial information

    • Annual tax amount: $5,079

  • Source details

    • MLS ID: O6431597

    Other facts

    • Construction Materials: Block

    • Foundation Details: Slab

    • Laundry Features: Inside

    • Direction Faces: Northwest

    • Garage Spaces: 2

    • Attached Garage: Yes

    • Garage: Yes

    • Living Area: 2300

    • Water Source: Public

    • Lot Size Dimensions: 82 x 177

    • Subdivision Name: MARION OAKS UN 12

Private inquiry
Talk to the advisor on this listing.
Floor plans, HOA docs, off-market comparables, scheduling a private showing — one message, direct to the local specialist.

More like this

New
For Sale
$295,000
House
3 bds · 2 ba · 2,285 sqft
SUMMERGLEN PH 04, OCALA
15619 SW 11TH TERRACE ROAD
New
For Sale
$299,900
House
4 bds · 2 ba · 1,787 sqft
MARION OAKS UNIT 5, OCALA
4001 SW 158TH ST ROAD
New
For Sale
$316,990
House
4 bds · 2 ba · 2,134 sqft
MARION OAKS UNIT 1, OCALA
13816 SW 27TH TERRACE
New
For Sale
$339,000
House
3 bds · 2 ba · 2,102 sqft
KINGSLAND COUNTRY ESTATE, OCALA
4949 SW 109TH LOOP
New
For Sale
$287,990
House
3 bds · 2 ba · 1,552 sqft
MARION OAKS UNIT 9, OCALA
14284 SW 60TH TERRACE
New
For Sale
$299,900
House
4 bds · 2 ba · 1,787 sqft
MARION OAKS 05, OCALA
16090 SW 42ND TERRACE
New
For Sale
$420,000
Multi-family
4 bds · 2,086 sqft
MARION OAKS UN 05, OCALA
3567 SW 158TH LANE
New
For Sale
$295,000
House
4 bds · 2 ba · 1,774 sqft
MARION OAKS UN ONE, OCALA
14245 SW 28TH COURT

Market around this address

Live counts in the same area.
View all

The multiple listing information is provided by the Stellar MLS from a copyrighted compilation of listings. The compilation of listings and each individual listing are ©2026-present Stellar MLS. All Rights Reserved. The information provided is for consumers' personal, noncommercial use and may not be used for any purpose other than to identify prospective properties consumers may be interested in purchasing. All properties are subject to prior sale or withdrawal. All information provided is deemed reliable but is not guaranteed accurate, and should be independently verified. Listing courtesy of: REAL PROPERTY INTERNATIONAL