Sell Your Home
Get a free home valuation
Contact
Tell us about your needs

881 CATFISH AVENUE

House For Sale
$1,300,000

BTC: 16.70629056

ETH: 541.66666667

10 days
3 bds
3 ba
1,408 sqft

Overview

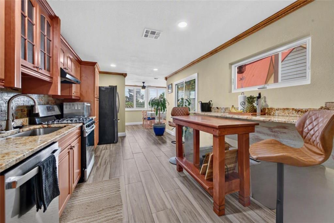
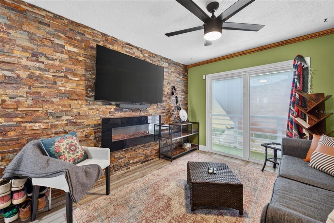
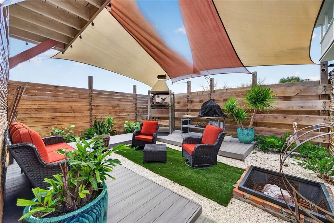
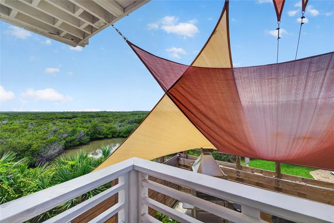
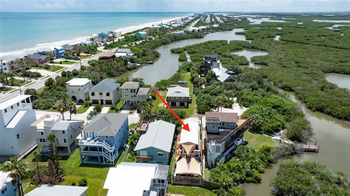
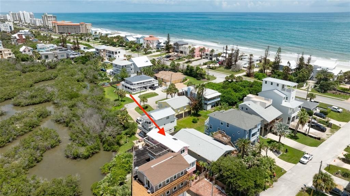
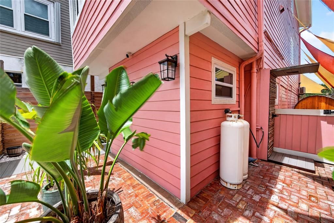
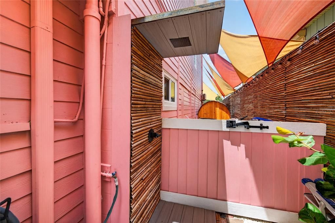
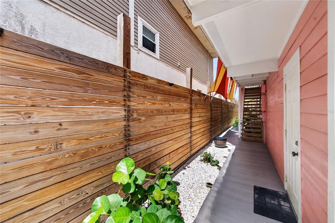
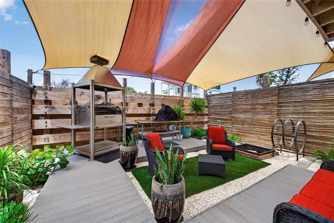
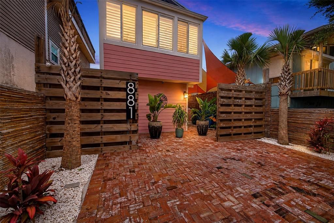
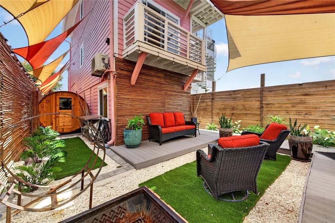
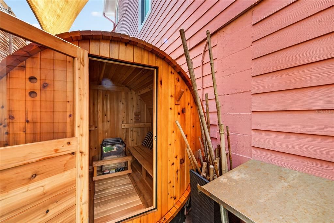
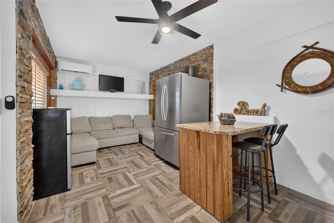
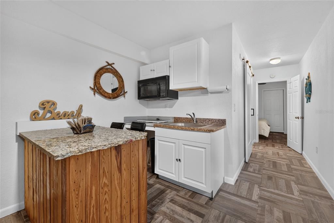
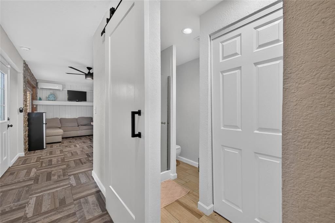
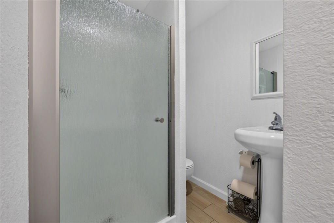
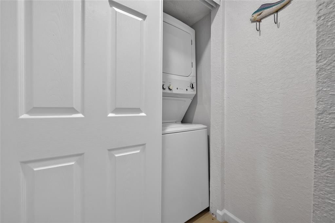
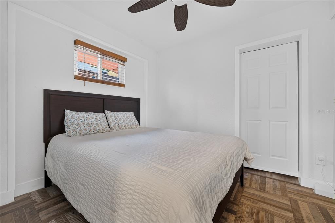
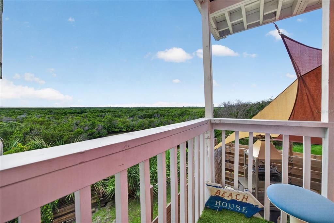
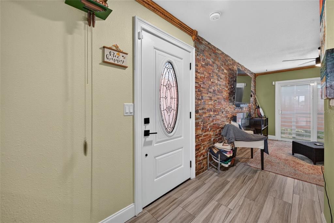
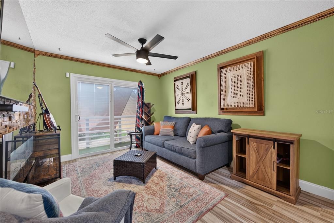
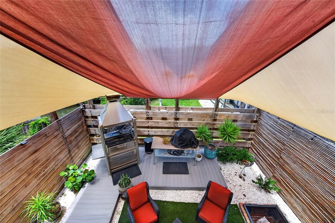
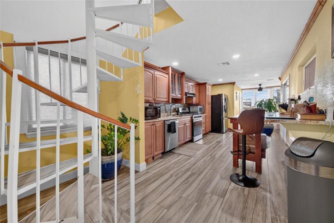
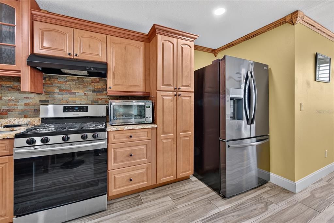
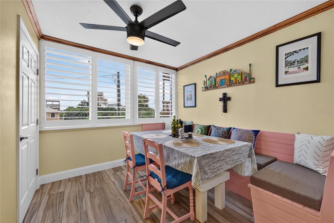
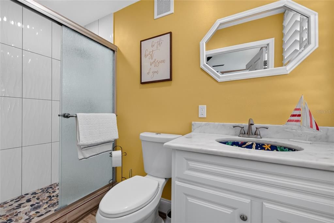
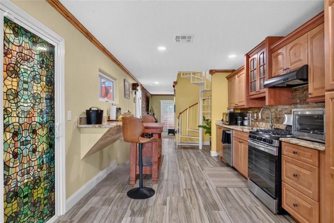
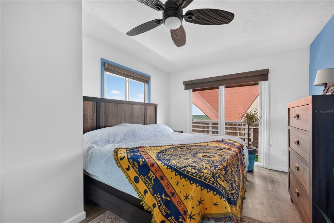
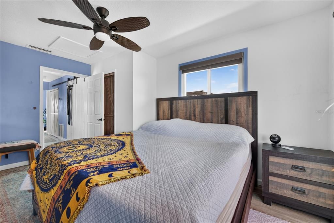
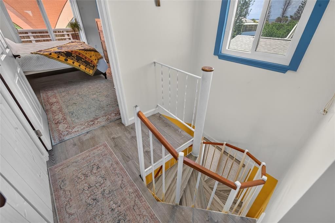
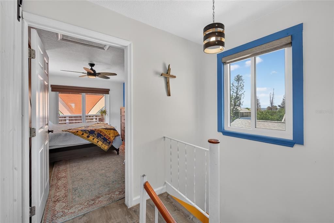
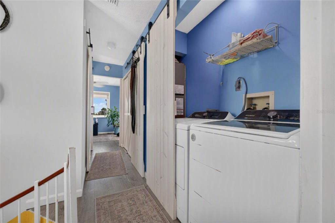
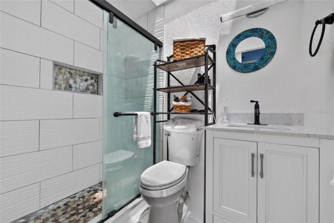
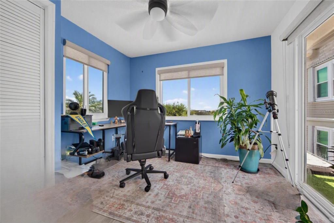
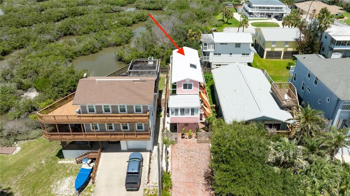
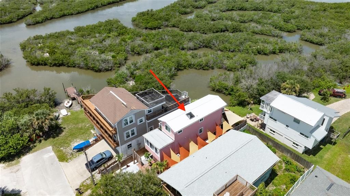
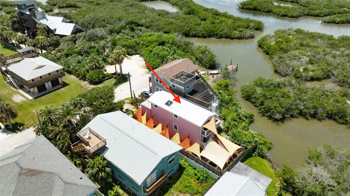
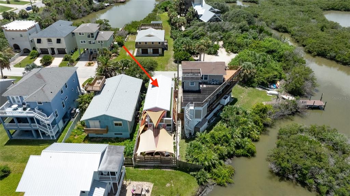
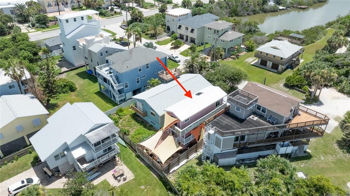
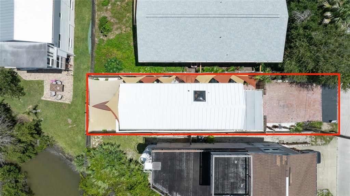
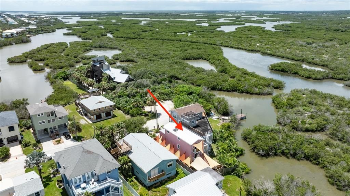
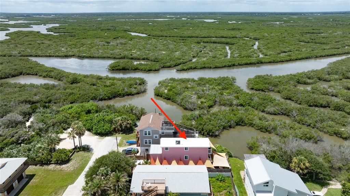
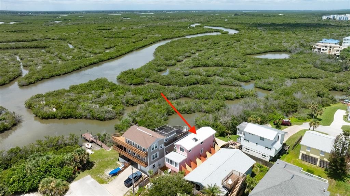
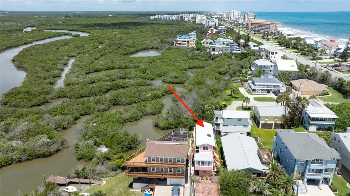
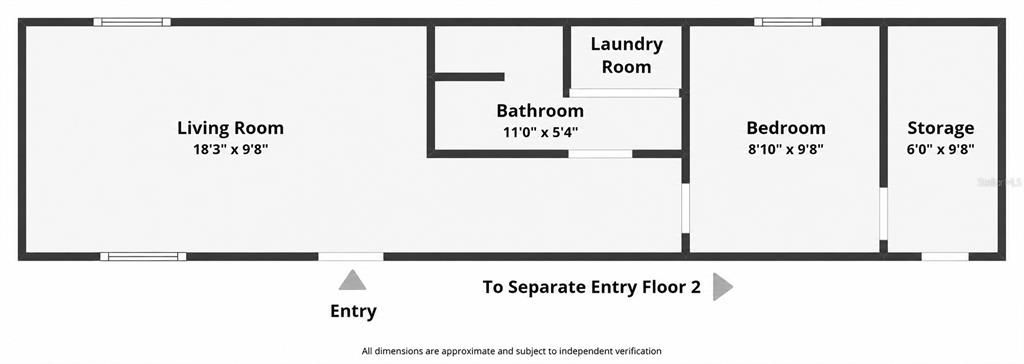
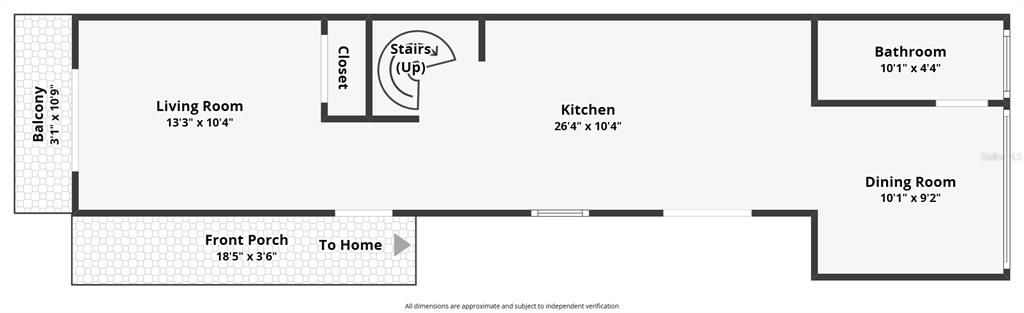
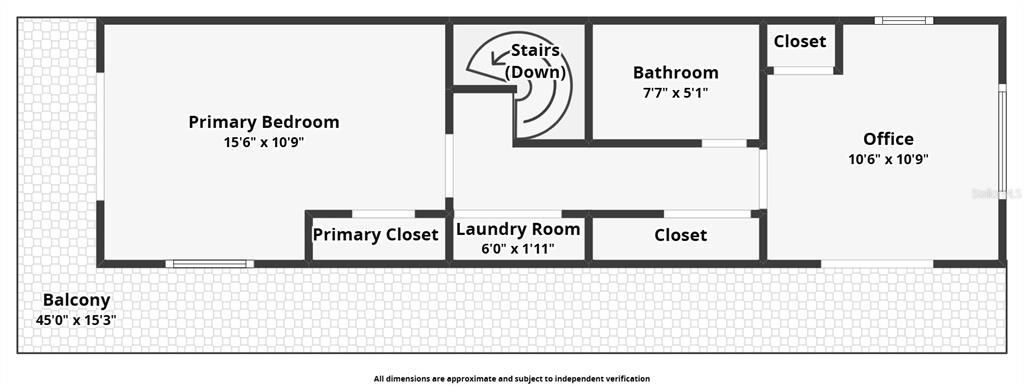
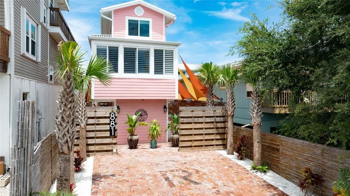
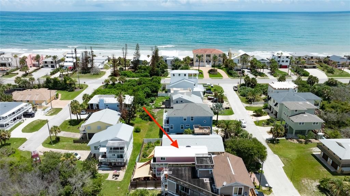
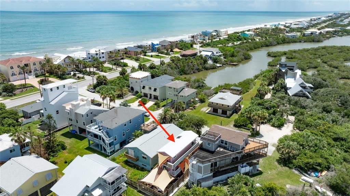
Virtually Staged. Discover a one-of-a-kind Bethune Beach coastal retreat on a quiet dead-end street in New Smyrna Beach, ideally positioned near no-drive beach access, the Halifax River, and Canaveral National Seashore. This updated three-story 3-bedroom, 3-bath home blends distinctive architectural character, relaxed indoor-outdoor living, and flexible income potential. The third-floor primary retreat opens to a wraparound balcony with peaceful Halifax River and mangrove views, an inviting setting for morning coffee, coastal breezes, and sunset skies. The thoughtfully designed interior features a gourmet kitchen with gas cooktop, custom cabinetry, granite countertops, and stainless-steel appliances, along with neutral luxury vinyl plank flooring, custom crown molding, stone accent walls, an electric fireplace, built-in breakfast banquette, and a striking spiral staircase. A private-entry first-floor one-bedroom living area offers a kitchenette, full bath, in-unit laundry, flexible bonus room, and second exterior entrance, ideal for guests, a studio, workspace, multigenerational living, or 30-day-plus rental use. Enjoy a resort-inspired outdoor setting with mature tropical landscaping, landscape lighting, Trex composite decking, solar-lit pavers, a sail-shade-covered patio, outdoor kitchen with Argentine charcoal grill, fire pit, two-person barrel sauna, and outdoor shower. Major 2023 improvements include a durable metal roof, impact-rated double-pane windows and sliders, main-home HVAC, dedicated mini-split for the lower-level living area, separate water heaters for the main home and lower level, and a bathroom skylight. A rare opportunity to own a character-rich beachside home offering location, lifestyle, flexibility, and long-term potential. Thirty-day-or-longer rental use is subject to buyer verification of all applicable zoning, licensing, and local requirements.

Location

Details

Type:
Residential
Parking:
Off Street
Year Built:
1991
Lot:
0.06 Acres
Heating:
Electric
Price/sqft:
$923
Cooling:
Central Air / Mini-Split Unit(s)
HOA:
No Data

Valuation

Our model vs. what's actually selling nearby.
Estimate
$296,450
$208K – $501K
Confidence Low
List vs. estimate
$1.0M above estimate
List $1,300,000 · +338.5%
Our model says this listing is priced above recent comparable activity. Room to negotiate.
Price per sq ft
$923
+172.7% vs. city median $338
Based on
20 MLS comparables
Median of recent comparable listings. Sold comps use closing price, active listings use list price.

Highlights

Annual tax
$5,491
2025
View
Water
Furnished
Furnished
Pets
Allowed
All facts and features
  • Flooring

    • Luxury Vinyl

    • Tile

    Heating

    • Electric

    Cooling

    • Central Air

    • Mini-Split Unit(s)

    Appliances

    • Dishwasher

    • Disposal

    • Dryer

    • Electric Water Heater

    • Microwave

    • Range

    • Refrigerator

    • Washer

    Other interior features

    • Ceiling Fan(s)

    • Crown Molding

    • Eating Space In Kitchen

    • Kitchen/Family Room Combo

    • PrimaryBedroom Upstairs

    • Skylight(s)

    • Solid Surface Counters

    • Solid Wood Cabinets

    • Thermostat

    • Window Treatments

    Bedrooms and bathrooms

    • Bedrooms: 3

    • Full bathrooms: 3

  • Parking

    • Off Street

    Property

    • Levels: Three Or More

    • Exterior Features: Balcony / Fire Pit / Outdoor Grill / Outdoor Shower / Sauna

    Lot

    • Lot: 0.06 Acres

    Other Property Information

    • Parcel Number: 850501260240

    • Zoning: 01R4

  • Type and style

    • Property Type: Residential

    • Property Sub Type: Single Family Residence

  • Utility

    • Electricity Connected

    • Propane

    • Public

    • Sewer Connected

    • Water Connected

  • Other financial information

    • Annual tax amount: $5,491

  • Source details

    • MLS ID: V4950509

    Other facts

    • Construction Materials: HardiPlank Type

    • Foundation Details: Slab

    • Fireplace Features: Electric / Living Room

    • Laundry Features: Inside / Laundry Closet / Upper Level

    • Lot Features: Unincorporated

    • Patio And Porch Features: Covered

    • Window Features: Blinds / Shutters / Storm Window(s)

    • Direction Faces: South

    • Other Structures: Outdoor Kitchen

    • Architectural Style: Florida / Key West

    • Fireplace: Yes

    • Living Area: 1408

    • Water Source: Public

    • Lot Size Dimensions: 25 x 100

    • Subdivision Name: BETHUNE VOLUSIA BEACH

Private inquiry
Talk to the advisor on this listing.
Floor plans, HOA docs, off-market comparables, scheduling a private showing — one message, direct to the local specialist.

More like this

For Sale
$939,000
Condo/Co-op
3 bds · 2 ba · 1,200 sqft
SCHOONER POINT CONDOMINIUM, NEW SMYRNA BEACH
4801 SAXON DR. UNIT A 202
For Sale
$1,625,600
House
4 bds · 4 ba · 3,268 sqft
BETHUNE VOLUSIA BEACH, NEW SMYRNA BEACH
830 EEL AVENUE
For Sale
$989,000
House
3 bds · 2 ba · 2,699 sqft
WATERWAY PARK RESUB 01, EDGEWATER
108 GODFREY ROAD
For Sale
$1,090,000
House
3 bds · 2 ba · 2,390 sqft
RIVEREDGE TERRACE, EDGEWATER
1 HARRIS CIRCLE
For Sale
$1,149,000
House
4 bds · 3 ba · 2,416 sqft
SILVER SANDS SEC D, NEW SMYRNA BEACH
4717 S ATLANTIC AVENUE
For Sale
$1,248,000
House
3 bds · 2 ba · 1,740 sqft
BETHUNE VOLUSIA BEACH UN 01 07, NEW SMYRNA BEACH
884 CATFISH AVENUE
-$100K
For Sale
$1,200,000
House
3 bds · 3 ba · 2,748 sqft
BETHUNE VOLUSIA BEACH, NEW SMYRNA BEACH
6854 S ATLANTIC AVENUE
-$20K
For Sale
$1,229,000
House
4 bds · 3 ba · 3,830 sqft
WATERWAY PARK RESUB 01, EDGEWATER
128 GODFREY ROAD

Market around this address

Live counts in the same area.
View all

The multiple listing information is provided by the Stellar MLS from a copyrighted compilation of listings. The compilation of listings and each individual listing are ©2026-present Stellar MLS. All Rights Reserved. The information provided is for consumers' personal, noncommercial use and may not be used for any purpose other than to identify prospective properties consumers may be interested in purchasing. All properties are subject to prior sale or withdrawal. All information provided is deemed reliable but is not guaranteed accurate, and should be independently verified. Listing courtesy of: RE/MAX SIGNATURE