Vender tu casa
Valoración gratuita de tu hogar
Contacto
Cuéntenos sobre sus necesidades

881 CATFISH AVENUE

Casa En Venta
$1,300,000

BTC: 16.70629056

ETH: 541.66666667

10 días
3 camas
3 baños
1,408 sqft

Visión general

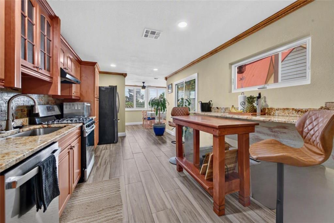
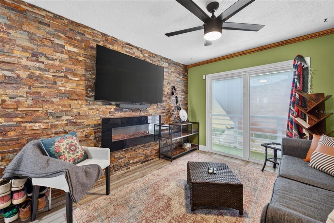
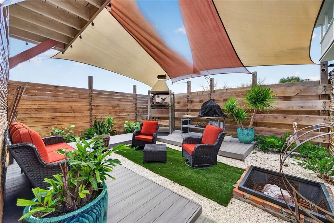
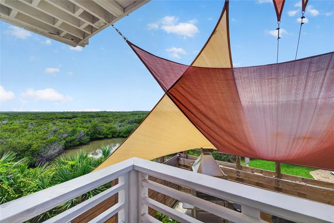
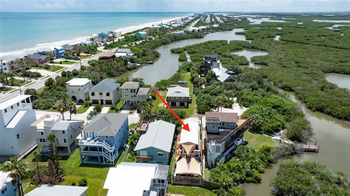
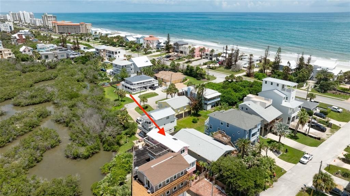
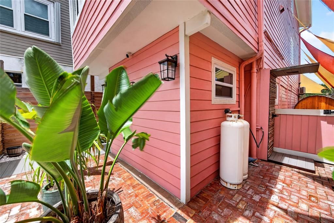
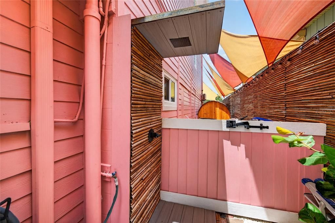
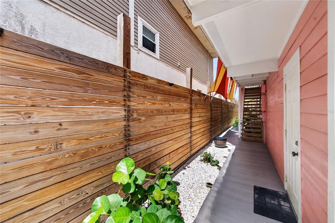
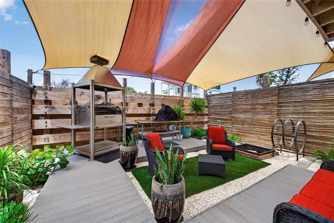
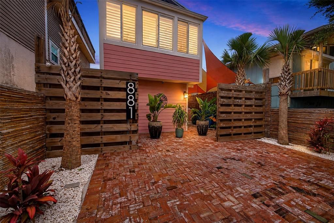
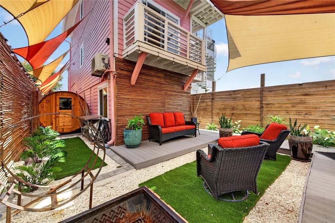
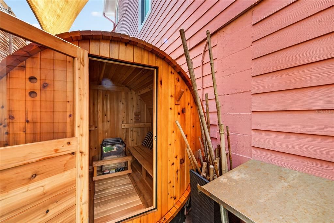
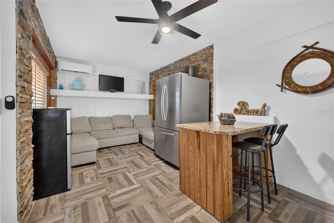
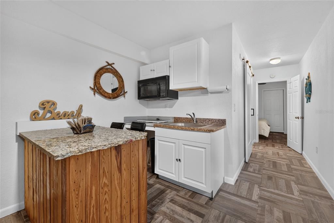
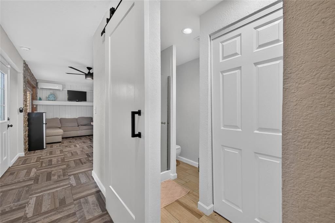
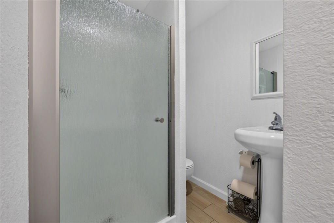
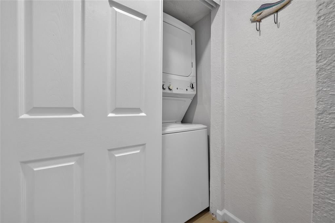
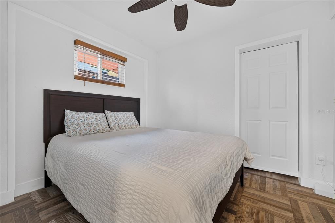
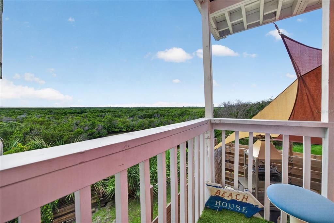
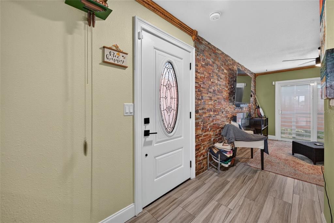
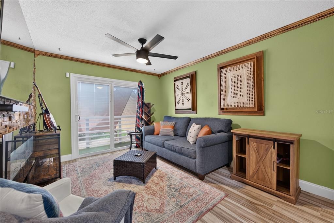
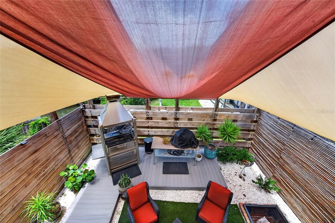
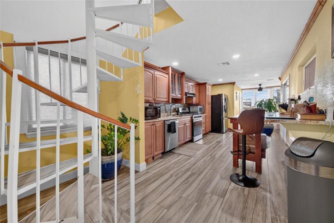
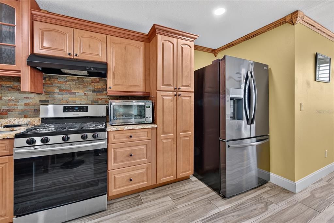
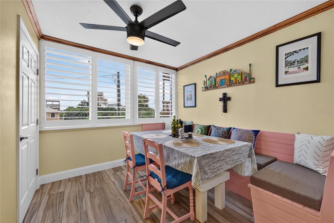
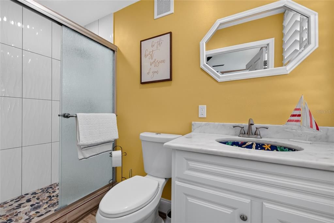
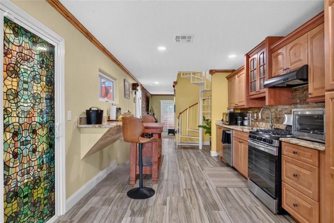
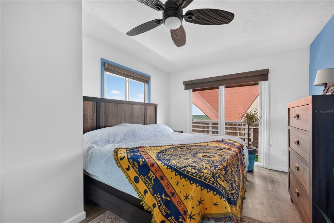
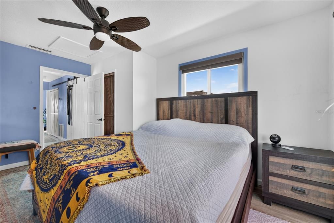
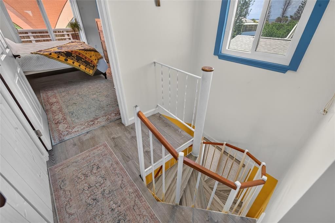
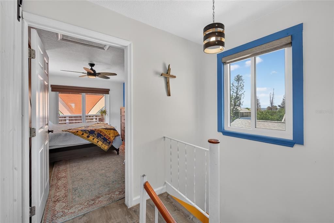
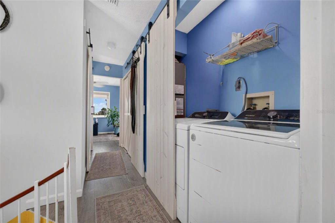
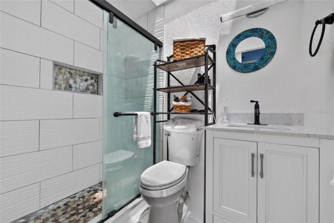
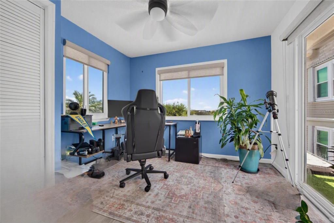
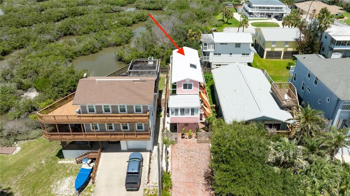
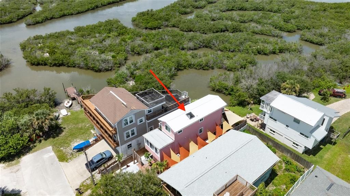
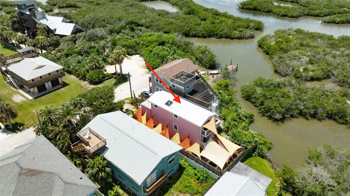
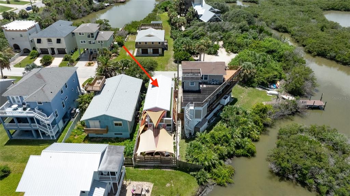
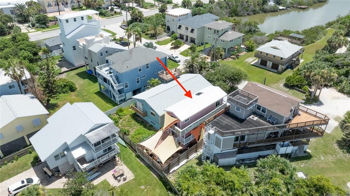
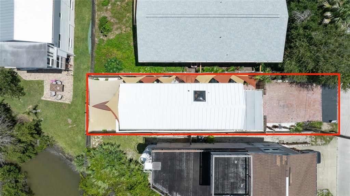
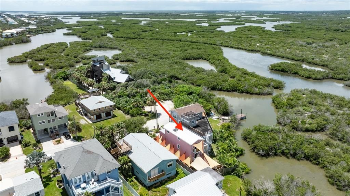
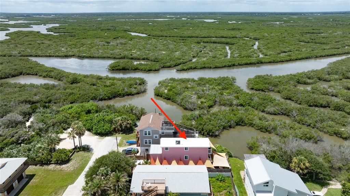
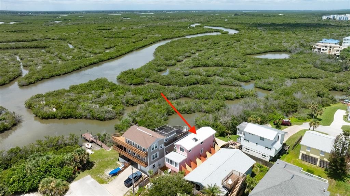
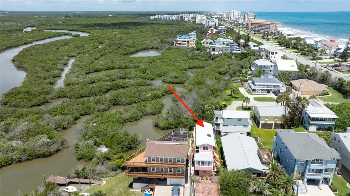
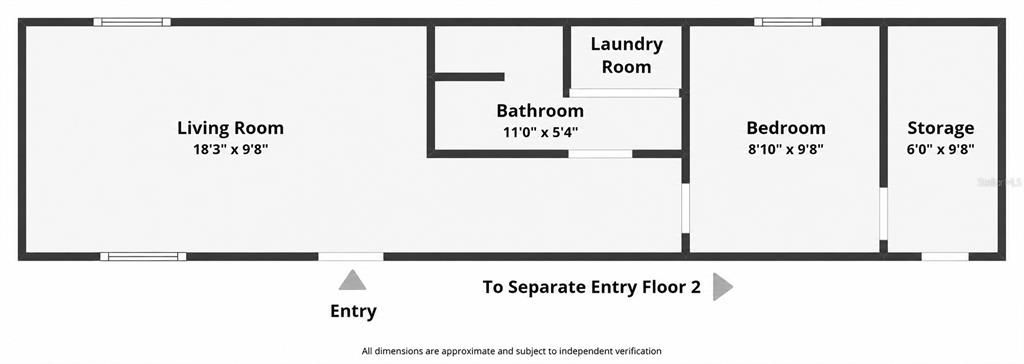
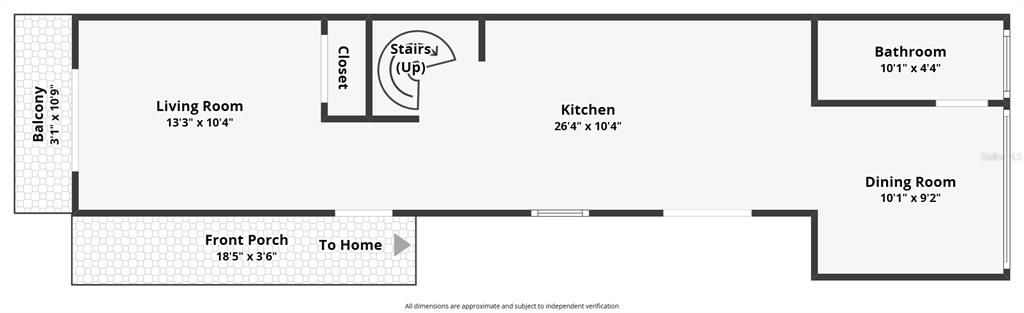
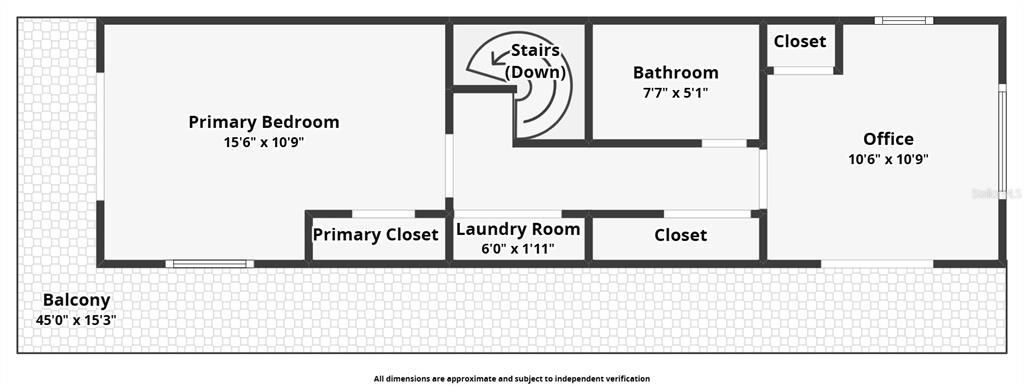
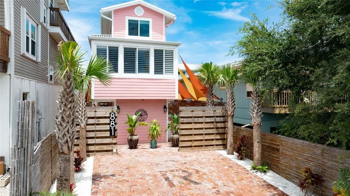
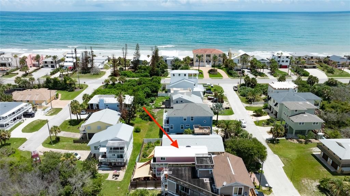
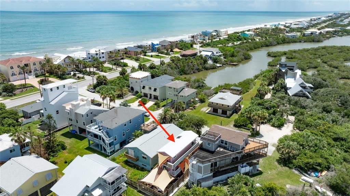
Virtually Staged. Discover a one-of-a-kind Bethune Beach coastal retreat on a quiet dead-end street in New Smyrna Beach, ideally positioned near no-drive beach access, the Halifax River, and Canaveral National Seashore. This updated three-story 3-bedroom, 3-bath home blends distinctive architectural character, relaxed indoor-outdoor living, and flexible income potential. The third-floor primary retreat opens to a wraparound balcony with peaceful Halifax River and mangrove views, an inviting setting for morning coffee, coastal breezes, and sunset skies. The thoughtfully designed interior features a gourmet kitchen with gas cooktop, custom cabinetry, granite countertops, and stainless-steel appliances, along with neutral luxury vinyl plank flooring, custom crown molding, stone accent walls, an electric fireplace, built-in breakfast banquette, and a striking spiral staircase. A private-entry first-floor one-bedroom living area offers a kitchenette, full bath, in-unit laundry, flexible bonus room, and second exterior entrance, ideal for guests, a studio, workspace, multigenerational living, or 30-day-plus rental use. Enjoy a resort-inspired outdoor setting with mature tropical landscaping, landscape lighting, Trex composite decking, solar-lit pavers, a sail-shade-covered patio, outdoor kitchen with Argentine charcoal grill, fire pit, two-person barrel sauna, and outdoor shower. Major 2023 improvements include a durable metal roof, impact-rated double-pane windows and sliders, main-home HVAC, dedicated mini-split for the lower-level living area, separate water heaters for the main home and lower level, and a bathroom skylight. A rare opportunity to own a character-rich beachside home offering location, lifestyle, flexibility, and long-term potential. Thirty-day-or-longer rental use is subject to buyer verification of all applicable zoning, licensing, and local requirements.

Ubicación

Detalles

Tipo:
Residential
Estacionamiento:
Off Street
Año de construcción:
1991
Lote:
0.06 Hectáreas
Calefacción:
Electric
precio por sq. medidor:
$923
Enfriamiento:
Central Air / Mini-Split Unit(s)
HOA:
Sin datos

Valuation

Our model vs. what's actually selling nearby.
Estimate
$296,450
$208K – $501K
Confidence Low
List vs. estimate
$1.0M above estimate
List $1,300,000 · +338.5%
Our model says this listing is priced above recent comparable activity. Room to negotiate.
Price per sq ft
$923
+172.7% vs. city median $338
Based on
20 MLS comparables
Median of recent comparable listings. Sold comps use closing price, active listings use list price.

Destacados

Annual tax
$5,491
2025
View
Water
Furnished
Furnished
Pets
Allowed
Más hechos y características
  • Piso

    • Luxury Vinyl

    • Tile

    Calefacción

    • Electric

    Enfriamiento

    • Central Air

    • Mini-Split Unit(s)

    Accesorios

    • Dishwasher

    • Disposal

    • Dryer

    • Electric Water Heater

    • Microwave

    • Range

    • Refrigerator

    • Washer

    Otras características interiores

    • Ceiling Fan(s)

    • Crown Molding

    • Eating Space In Kitchen

    • Kitchen/Family Room Combo

    • PrimaryBedroom Upstairs

    • Skylight(s)

    • Solid Surface Counters

    • Solid Wood Cabinets

    • Thermostat

    • Window Treatments

    Dormitorios y baños

    • Dormitorios: 3

    • Baños completos: 3

  • Estacionamiento

    • Off Street

    Propiedad

    • Pisos: Three Or More

    • Características Exteriores: Balcony / Fire Pit / Outdoor Grill / Outdoor Shower / Sauna

    Lote

    • Lote: 0.06 Hectáreas

    Otra Información de Propiedad

    • Número de Parcela: 850501260240

    • Zonificación: 01R4

  • Tipo y estilo

    • Tipo de propiedad: Residential

    • Subtipo de propiedad: Single Family Residence

  • Utilidad

    • Electricity Connected

    • Propane

    • Public

    • Sewer Connected

    • Water Connected

  • Otra información financiera

    • Importe anual de impuestos: $5,491

  • Detalles de la fuente

    • MLS ID: V4950509

    Otros hechos

    • Materiales de construcción: HardiPlank Type

    • Detalles de la fundación: Slab

    • Características de la chimenea: Electric / Living Room

    • Características de lavandería: Inside / Laundry Closet / Upper Level

    • Características del lote: Unincorporated

    • Características del patio y el porche: Covered

    • Características de la ventana: Blinds / Shutters / Storm Window(s)

    • Caras de dirección: South

    • Otras estructuras: Outdoor Kitchen

    • Estilo arquitectónico: Florida / Key West

    • Hogar: Si

    • Salón: 1408

    • Fuente de agua: Public

    • Tamaño de la parcela: 25 x 100

    • Nombre de subdivisión: BETHUNE VOLUSIA BEACH

Consulta privada
Habla con el asesor de este inmueble.
Planos, documentos del HOA, comparables off-market, agendar una visita privada — un solo mensaje directo al especialista local.

Más como esta

En Venta
$939,000
Condo / Coop
3 camas · 2 baños · 1,200 sqft
SCHOONER POINT CONDOMINIUM, NEW SMYRNA BEACH
4801 SAXON DR. UNIT A 202
En Venta
$1,625,600
Casa
4 camas · 4 baños · 3,268 sqft
BETHUNE VOLUSIA BEACH, NEW SMYRNA BEACH
830 EEL AVENUE
En Venta
$989,000
Casa
3 camas · 2 baños · 2,699 sqft
WATERWAY PARK RESUB 01, EDGEWATER
108 GODFREY ROAD
En Venta
$1,090,000
Casa
3 camas · 2 baños · 2,390 sqft
RIVEREDGE TERRACE, EDGEWATER
1 HARRIS CIRCLE
En Venta
$1,149,000
Casa
4 camas · 3 baños · 2,416 sqft
SILVER SANDS SEC D, NEW SMYRNA BEACH
4717 S ATLANTIC AVENUE
En Venta
$1,248,000
Casa
3 camas · 2 baños · 1,740 sqft
BETHUNE VOLUSIA BEACH UN 01 07, NEW SMYRNA BEACH
884 CATFISH AVENUE
-$100K
En Venta
$1,200,000
Casa
3 camas · 3 baños · 2,748 sqft
BETHUNE VOLUSIA BEACH, NEW SMYRNA BEACH
6854 S ATLANTIC AVENUE
-$20K
En Venta
$1,229,000
Casa
4 camas · 3 baños · 3,830 sqft
WATERWAY PARK RESUB 01, EDGEWATER
128 GODFREY ROAD

Mercado cerca de esta dirección

Conteos en vivo en la misma zona.
Ver todo

The multiple listing information is provided by the Stellar MLS from a copyrighted compilation of listings. The compilation of listings and each individual listing are ©2026-present Stellar MLS. All Rights Reserved. The information provided is for consumers' personal, noncommercial use and may not be used for any purpose other than to identify prospective properties consumers may be interested in purchasing. All properties are subject to prior sale or withdrawal. All information provided is deemed reliable but is not guaranteed accurate, and should be independently verified. Listing courtesy of: RE/MAX SIGNATURE