Sell Your Home
Get a free home valuation
Contact
Tell us about your needs

8958 IVY STARK BOULEVARD

House Active With Contract
$900,000

BTC: 13.80791654

ETH: 473.02695202

7 days
4 bds
3 ba
3,589 sqft

Overview

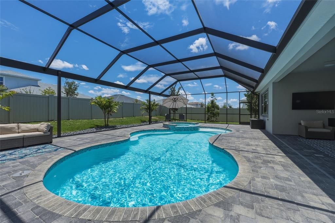
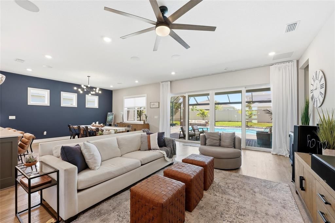
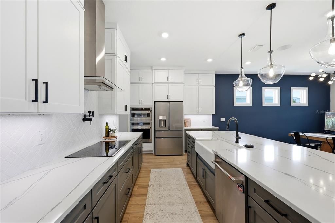
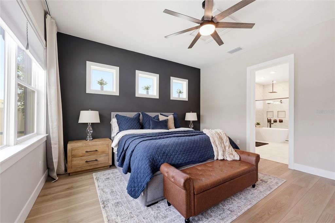
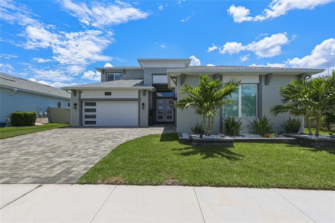
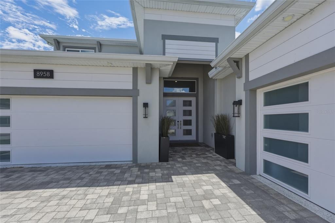
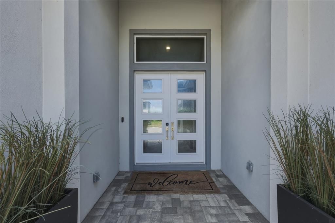
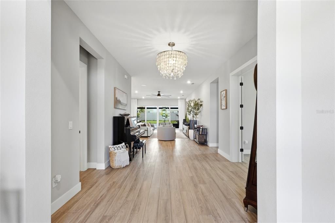
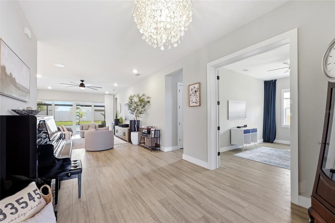
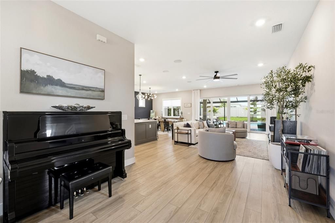
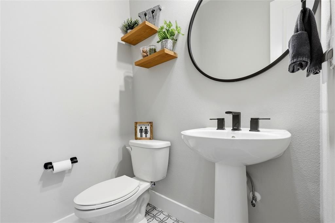
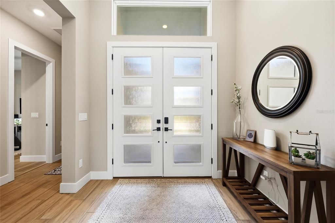
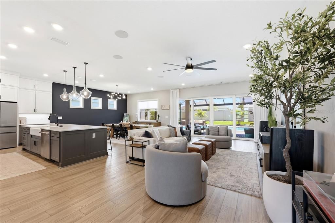
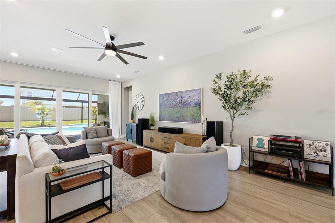
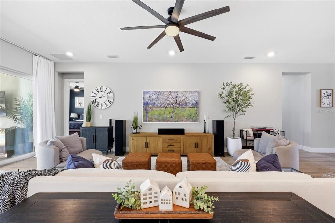
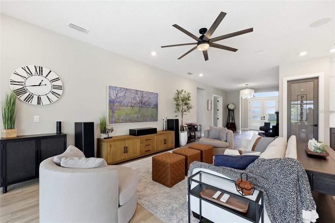
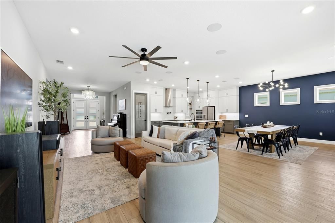
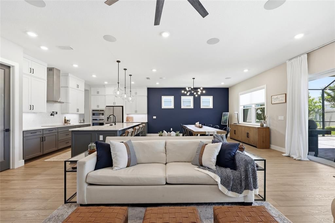
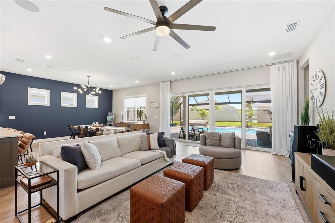
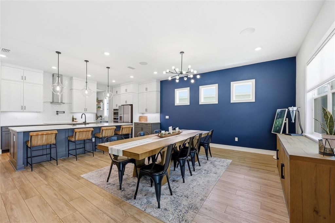
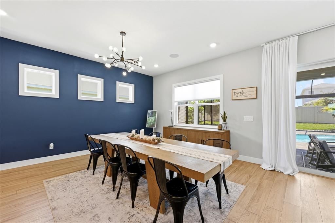
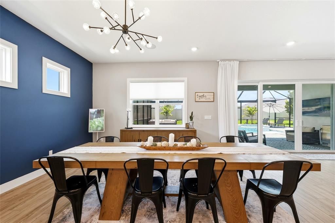
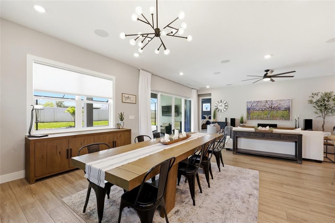
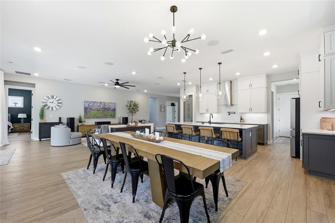
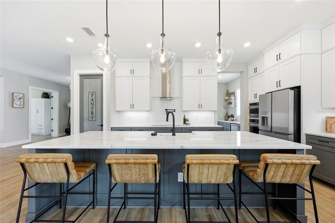
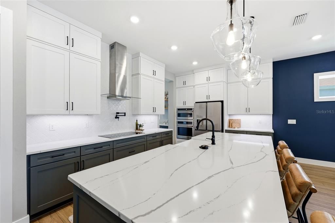
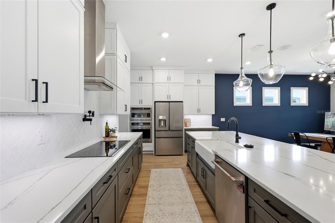
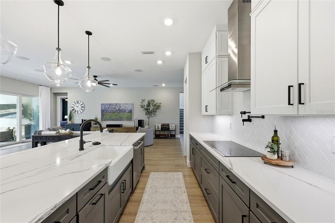
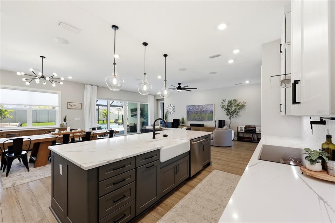
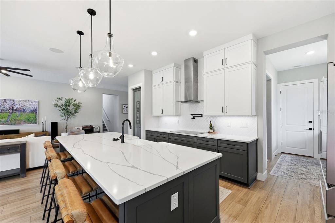
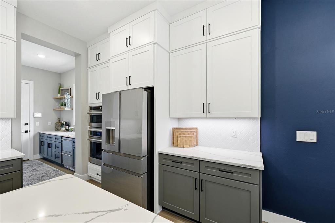
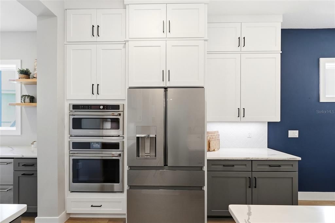
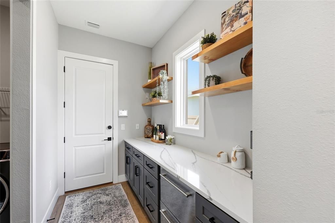
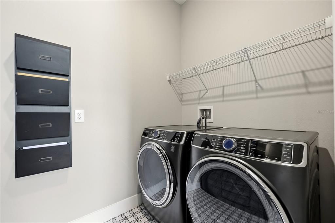
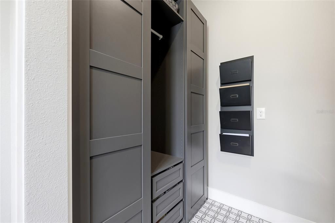
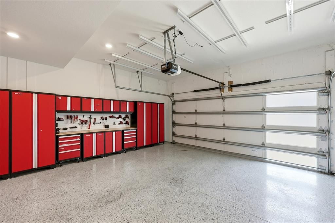
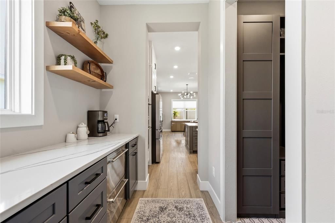
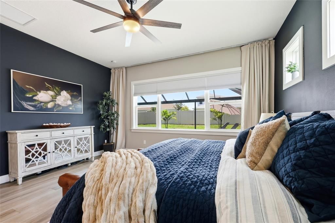
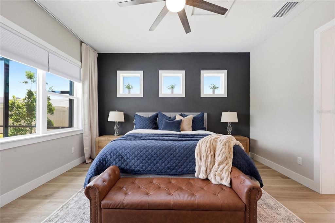
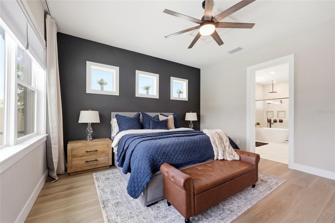
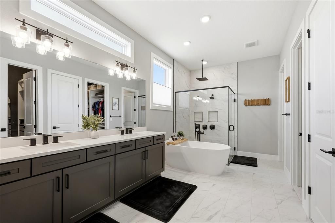
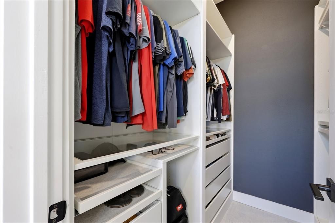
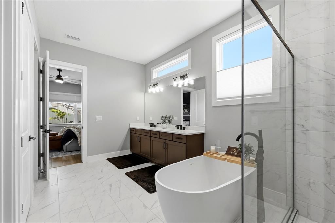
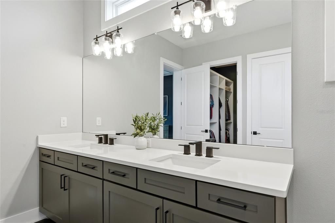
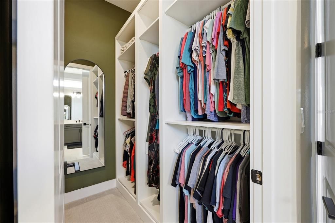
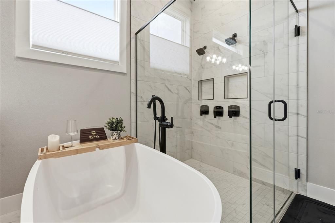
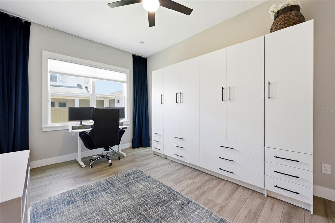
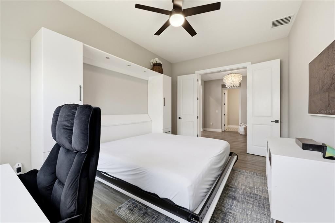
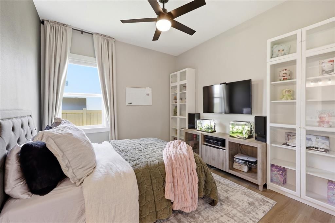
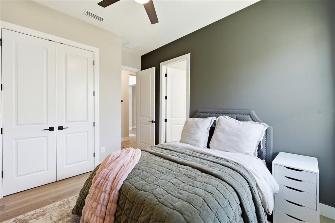
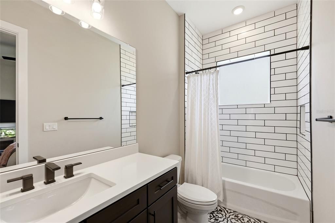
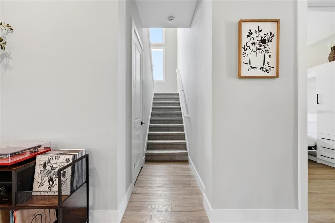
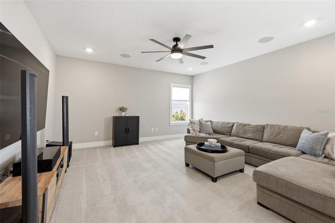
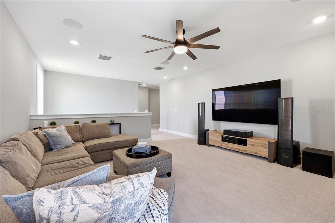
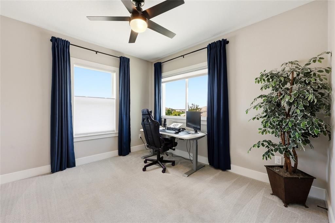
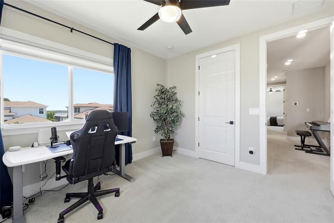
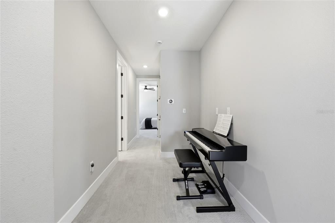
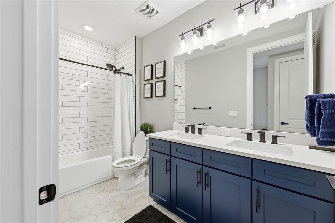
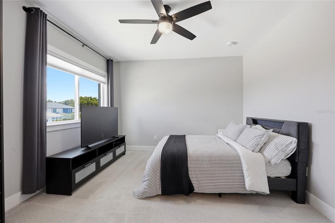
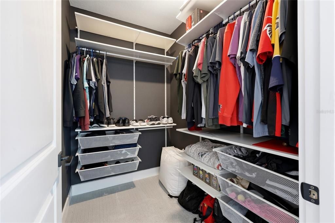
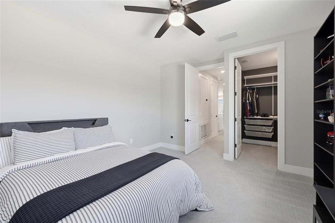
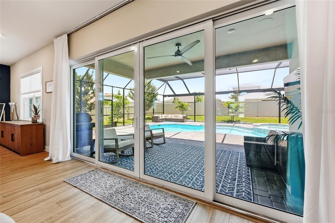
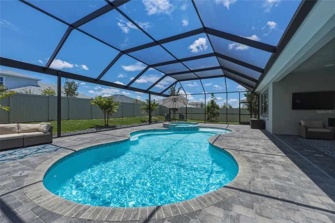
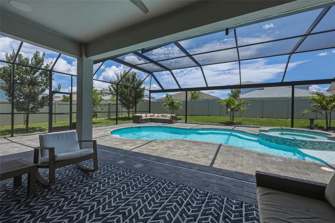
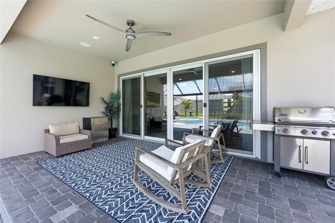
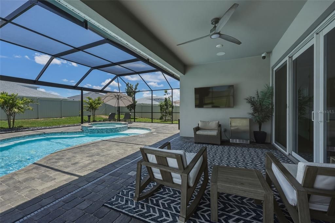
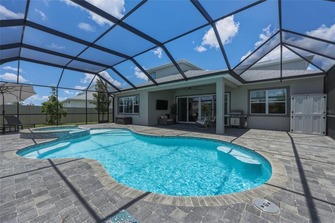
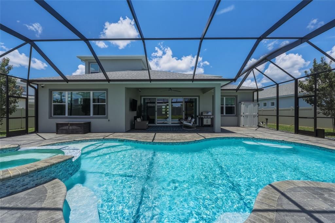
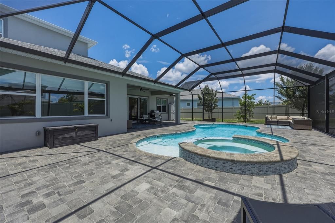
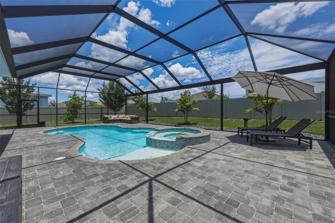
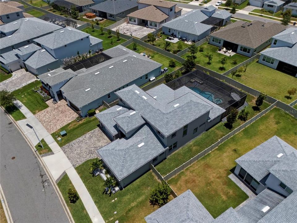
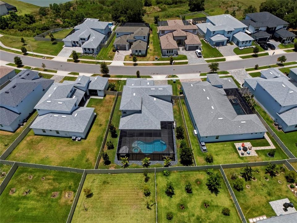
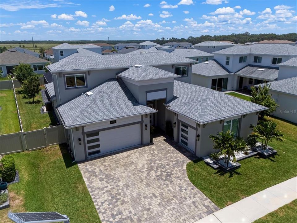
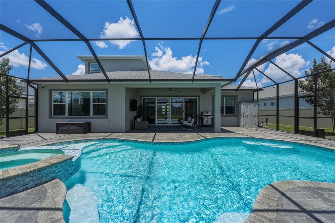
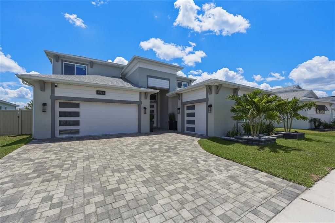
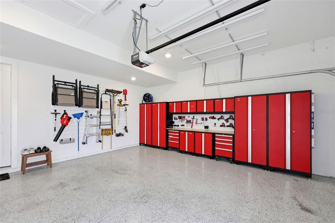
Under contract-accepting backup offers. Experience luxury living at its finest in this highly upgraded modern home located in one of Wesley Chapel's most desirable communities. Perfectly situated just minutes from Eagle Park, top-rated schools, shopping, dining, and everyday conveniences, this home offers an exceptional combination of style, comfort, technology, and resort-style outdoor living. From the moment you arrive, the striking modern elevation, extended paver driveway, full gutter system, and meticulously maintained landscaping create impressive curb appeal. Inside, luxury vinyl plank flooring flows throughout the main living areas, complemented by tile flooring in all bathrooms and the laundry room, and upgraded carpet upstairs. The heart of the home is the spectacular chef's kitchen, designed for both entertaining and everyday living. Featuring a custom 10-foot island, ceiling-height cabinetry with under-cabinet lighting, premium appliances, a walk-in pantry, and a convenient pot filler, this kitchen is as functional as it is beautiful. The open-concept design seamlessly connects the kitchen, dining, and living spaces while overlooking the home's private outdoor oasis. Step outside to enjoy a custom 7-foot-deep saltwater pool and spa surrounded by an expansive screened lanai and extended paver patio, creating the ultimate Florida backyard retreat. The luxurious primary suite feels like a private spa, featuring a 21-inch-deep soaking tub, oversized walk-in shower with dual shower heads and a rain shower, and custom closet organization systems. A first-floor guest suite provides privacy for visitors or for use as an in-law suite/ADU, while the dedicated office features a custom king-size Murphy bed and closet system, allowing the room to easily function as an additional guest space when needed. Designed with today's lifestyle in mind, this smart and connected home is equipped with exceptional technology and convenience features, including CAT 6 wiring in every room, pre-wired 7.1 surround sound in both the living room and upstairs bonus room, and in-ceiling speakers in the living room, dining room, bonus room, and lanai for seamless entertainment throughout the home. A hardwired security system monitors all doors and windows, while three exterior security cameras provide added peace of mind by monitoring the home and pool area. Thoughtful details such as convenient power outlets in the pantry and under-stair storage area, along with a dedicated holiday lighting outlet installed in the front soffit, further enhance the home's functionality and everyday ease. Additional premium upgrades include epoxy flooring in both garage bays, custom garage storage cabinetry, overhead storage systems, and numerous thoughtful enhancements throughout the home. Combining luxury finishes, resort-style amenities, advanced technology, and an unbeatable location, this extraordinary home offers the Florida lifestyle you've been waiting for. Schedule your private showing today and discover everything 8958 Ivy Stark Boulevard has to offer.

Location

Details

Type:
Residential
Parking:
Driveway / Garage Door Opener / Ground Level
Year Built:
2023
Lot:
0.25 Acres
Heating:
Central
Price/sqft:
$251
Cooling:
Central Air
HOA:
$411

Valuation

Our model vs. what's actually selling nearby.
Estimate
$778,691
$639K – $1.1M
Confidence Low
List vs. estimate
$121K above estimate
List $900,000 · +15.6%
Our model says this listing is priced above recent comparable activity. Room to negotiate.
Price per sq ft
$250
+16.2% vs. city median $215
Based on
18 MLS comparables
Median of recent comparable listings. Sold comps use closing price, active listings use list price.

Highlights

Annual tax
$17,206
2025
HOA
$411/qtr
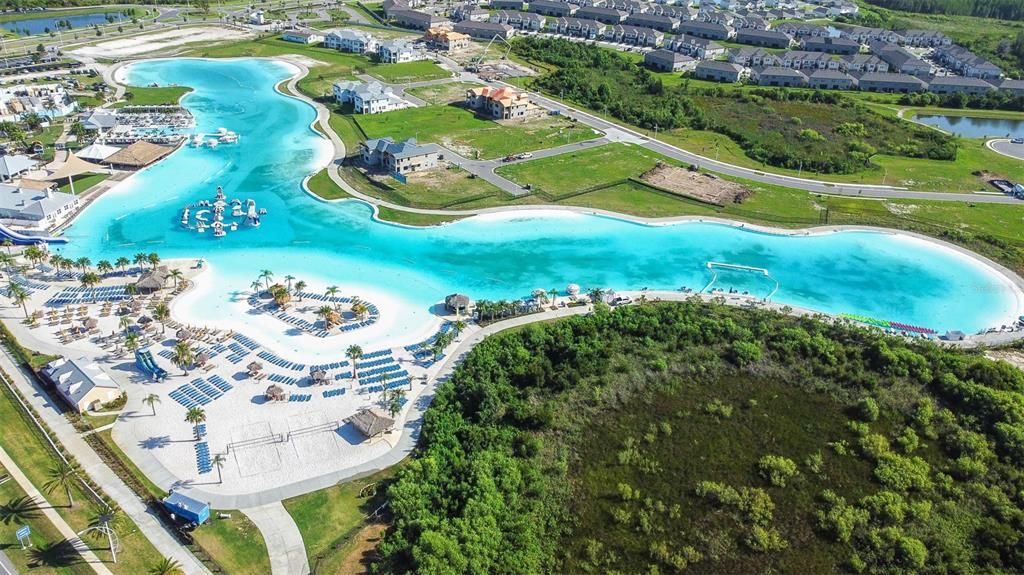
Cable TV, Community Pool, Internet
Pool
In Ground
Garage
3 car garage
Pets
Allowed
All facts and features
  • Flooring

    • Carpet

    • Ceramic Tile

    • Luxury Vinyl

    Heating

    • Central

    Cooling

    • Central Air

    Appliances

    • Bar Fridge

    • Built-In Oven

    • Cooktop

    • Dishwasher

    • Disposal

    • Electric Water Heater

    • Microwave

    • Range Hood

    • Refrigerator

    Other interior features

    • Built-in Features

    • Ceiling Fan(s)

    • Eating Space In Kitchen

    • High Ceilings

    • Kitchen/Family Room Combo

    • Open Floorplan

    • Primary Bedroom Main Floor

    • Split Bedroom

    • Stone Counters

    • Thermostat

    • Walk-In Closet(s)

    • Window Treatments

    Bedrooms and bathrooms

    • Bedrooms: 4

    • Bathrooms: 1

    • Full bathrooms: 3

  • Parking

    • Driveway

    • Garage Door Opener

    • Ground Level

    Property

    • Levels: Two

    • Pool Private: Yes

    • Exterior Features: Irrigation System / Lighting / Private Yard / Rain Gutters / Sidewalk / Sliding Doors / Sprinkler Metered

    Lot

    • Lot: 0.25 Acres

    Other Property Information

    • Parcel Number: 2025260010018000140

    • Zoning: MPUD

  • Type and style

    • Property Type: Residential

    • Property Sub Type: Single Family Residence

  • Utility

    • BB/HS Internet Available

    • Electricity Connected

    • Phone Available

    • Public

    • Sewer Connected

    • Sprinkler Meter

    • Sprinkler Recycled

    • Street Lights

    • Underground Utilities

    • Water Connected

  • Other financial information

    • HOA: $411

    • HOA Frequency: Quarterly

    • Annual tax amount: $17,206

  • Source details

    • MLS ID: TB8522499

    Other facts

    • Construction Materials: Block / Stucco

    • Foundation Details: Slab

    • Laundry Features: Electric Dryer Hookup / Inside / Laundry Room / Washer Hookup

    • Lot Features: Cleared / Landscaped / Level / Sidewalk

    • Patio And Porch Features: Covered / Front Porch / Rear Porch / Screened

    • Pool Features: In Ground / Salt Water / Screen Enclosure

    • Window Features: Blinds / Drapes

    • Direction Faces: West

    • Garage Spaces: 3

    • Attached Garage: Yes

    • Garage: Yes

    • Living Area: 3589

    • Water Source: Public

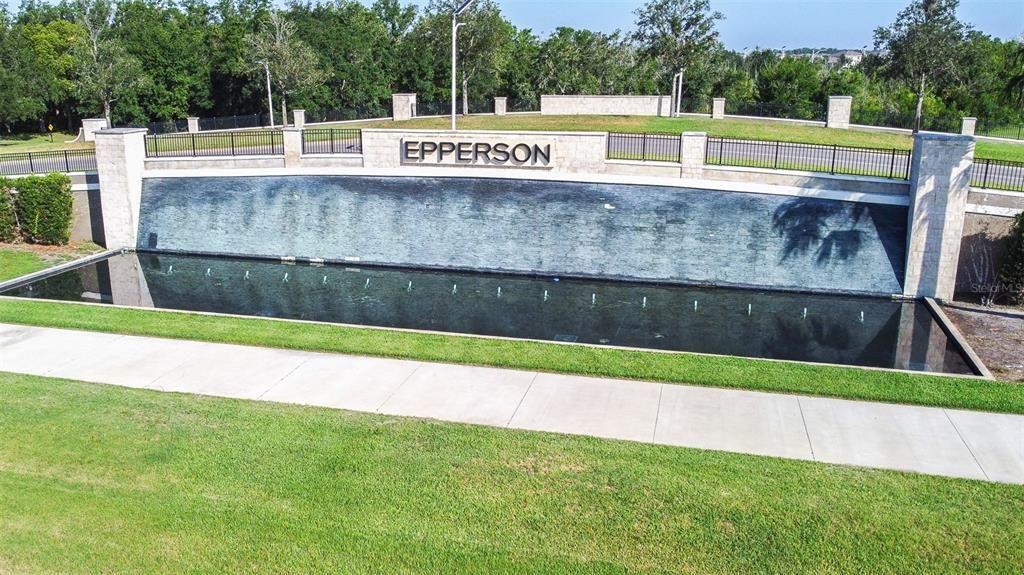
    • Subdivision Name: EPPERSON NORTH VILLAGE D-1

Private inquiry
Talk to the advisor on this listing.
Floor plans, HOA docs, off-market comparables, scheduling a private showing — one message, direct to the local specialist.

More like this

Active With Contract
$749,999
House
5 bds · 3 ba · 3,151 sqft
WATERGRASS PRCL D-1, WESLEY CHAPEL
33187 CYPRESS BEND DRIVE
+$850
Active With Contract
$816,510
House
5 bds · 4 ba · 3,964 sqft
VIDAS WAY LEGACY PHASE 1B, WESLEY CHAPEL
6840 GILLY SHADOW STREET
-$61K
Active With Contract
$1,039,000
House
5 bds · 4 ba · 4,490 sqft
WATERGRASS PCLS D2-D4, WESLEY CHAPEL
33164 KATELAND DRIVE
-$25K
Active With Contract
$799,900
House
5 bds · 3 ba · 3,531 sqft
WHISPERING OAKS PRESERVE PH 2, WESLEY CHAPEL
7754 HEMLOCK SEED DRIVE
-$20K
Active With Contract
$829,900
House
5 bds · 5 ba · 3,215 sqft
MIRADA PRCL 2, SAN ANTONIO
11105 RUSTIC TIMBER LOOP
-$29K
Active With Contract
$670,000
House
3 bds · 2 ba · 2,735 sqft
EPPERSON NORTH VILLAGE D-1, WESLEY CHAPEL
8178 IVY STARK BOULEVARD
-$80K
Active With Contract
$645,000
House
4 bds · 3 ba · 3,261 sqft
WATERGRASS, WESLEY CHAPEL
7447 LANCASTER LOOP
-$33K
Active With Contract
$674,025
House
5 bds · 4 ba · 3,575 sqft
VIDAS WAY LEGACY PHASE 1B, WESLEY CHAPEL
7046 DEPUE DRIVE

Market around this address

Live counts in the same area.
View all

The multiple listing information is provided by the Stellar MLS from a copyrighted compilation of listings. The compilation of listings and each individual listing are ©2026-present Stellar MLS. All Rights Reserved. The information provided is for consumers' personal, noncommercial use and may not be used for any purpose other than to identify prospective properties consumers may be interested in purchasing. All properties are subject to prior sale or withdrawal. All information provided is deemed reliable but is not guaranteed accurate, and should be independently verified. Listing courtesy of: BHHS FLORIDA PROPERTIES GROUP