Sell Your Home
Get a free home valuation
Contact
Tell us about your needs

906 STETSON STREET

House Active With Contract
$775,000

BTC: 11.89015035

ETH: 407.32876424

20 days
2 bds
2 ba
1,554 sqft

Overview

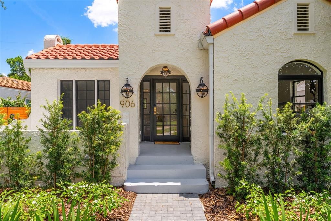
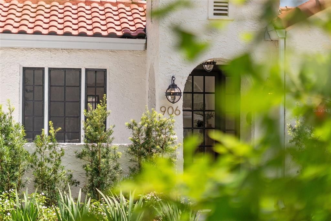
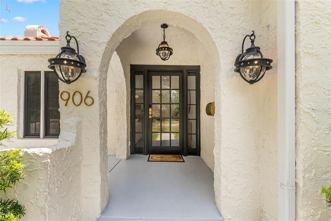
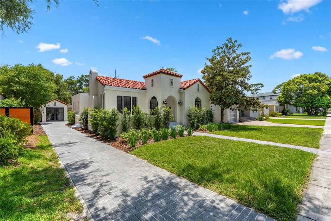
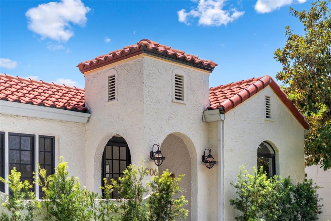
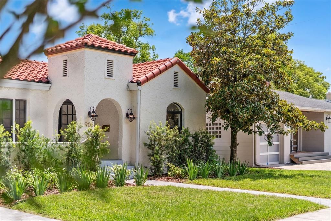
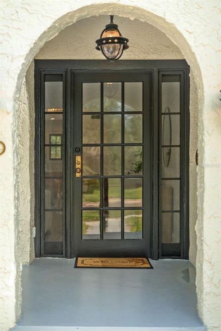
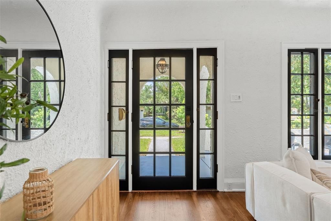
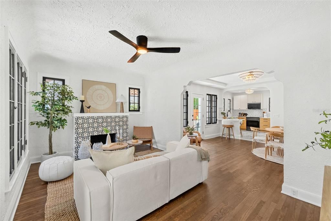
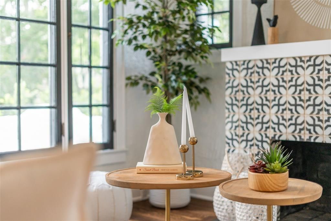
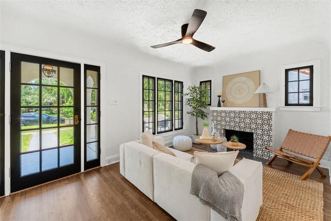
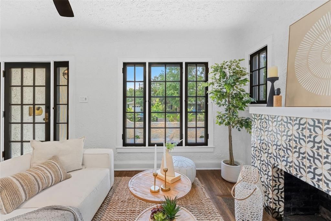
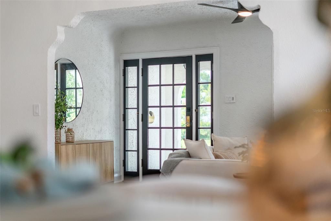
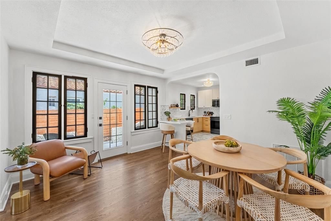
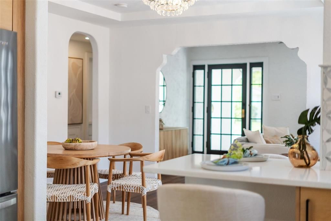
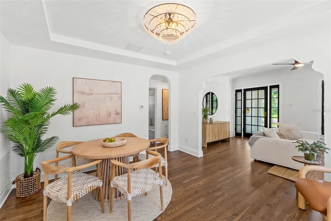
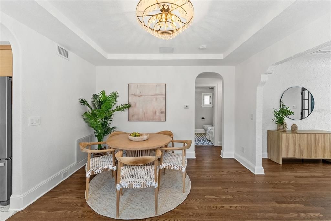
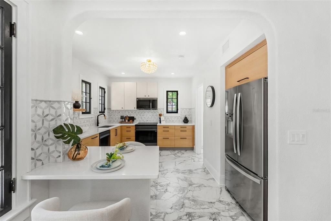
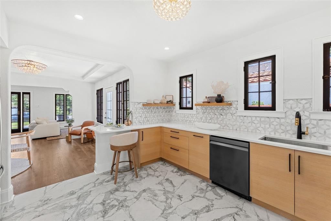
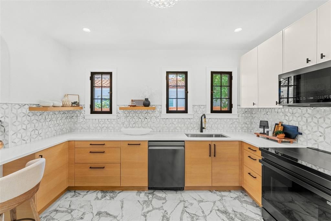
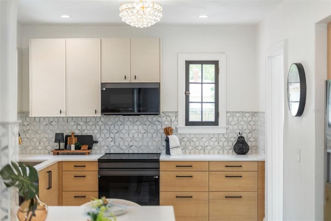
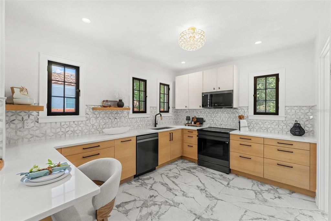
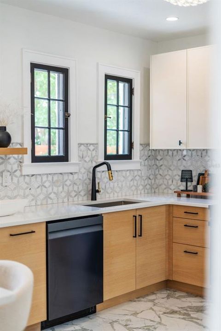
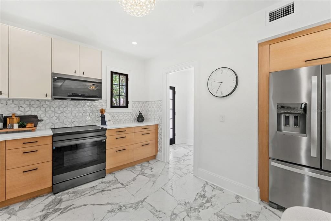
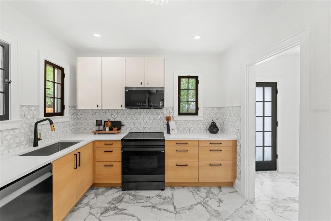
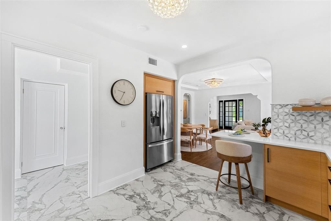
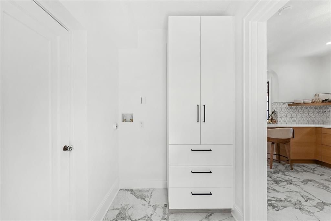
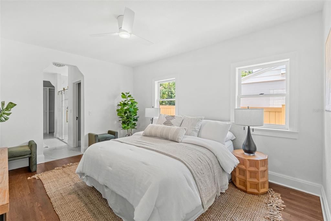
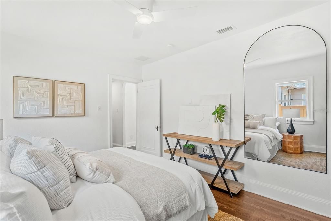
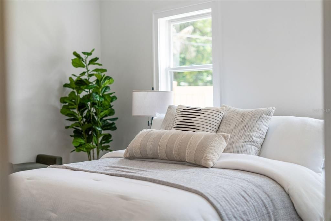
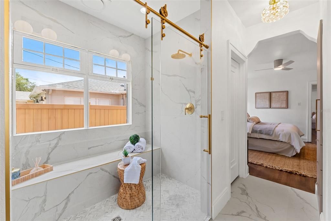
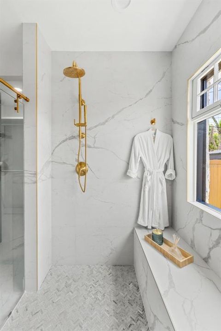
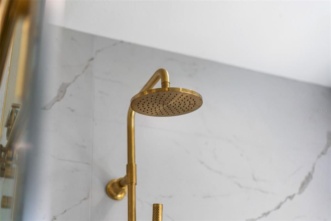
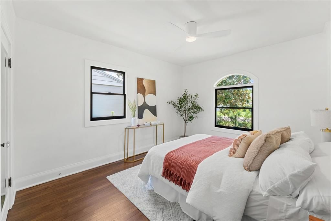
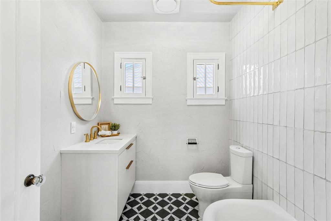
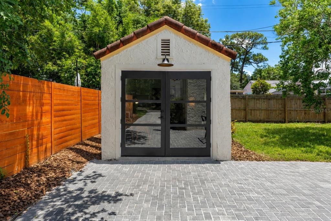
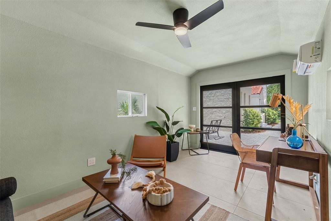
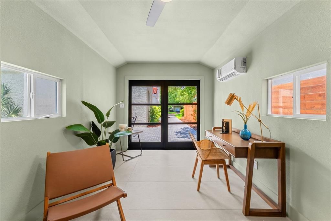
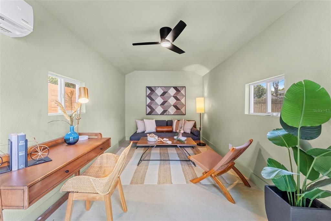
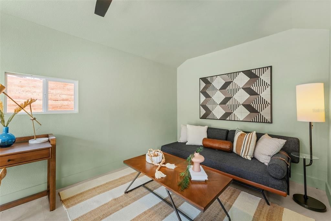
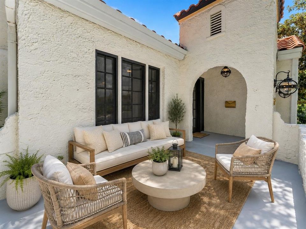
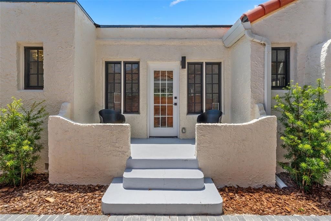
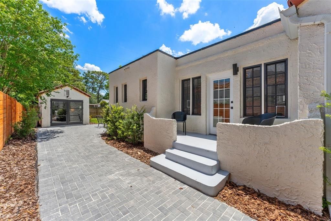
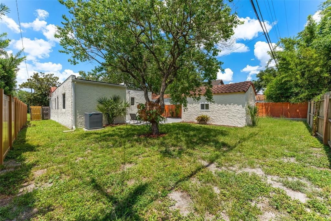
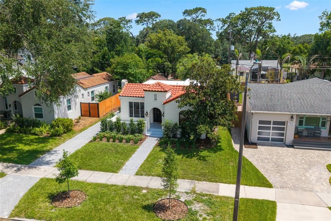
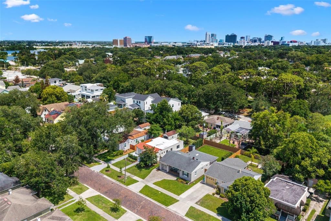
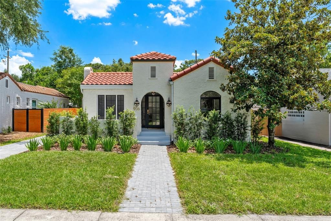
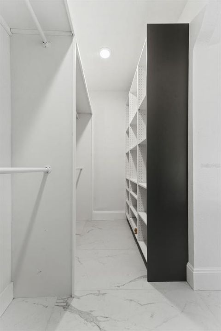
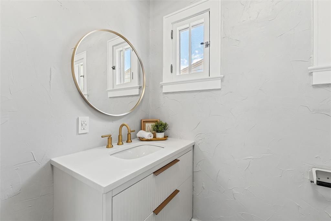
Under contract-accepting backup offers. Rare, authentic, and completely captivating, this 1927 Spanish bungalow in College Park has been meticulously renovated and reinvented while preserving the character that makes homes of this era so special. From the clay tile roof, textured stucco, arched entry, black-framed windows, and pavered drive, the curb appeal is immediate. Inside, natural light fills the home through oversized windows, creating beautiful cross breezes and an airy flow between the living, dining, and kitchen spaces. Refinished hardwood floors, arched openings, designer lighting, and a statement tiled fireplace bring warmth and texture throughout. Thoughtful details remain, including windows with vintage cupboard turns and built-in cabinetry featuring vintage Eastlake T-latch hardware. The kitchen feels both timeless and elevated with custom rift-sawn white oak cabinetry, quartz countertops, 24x48 luxe tile flooring, high-end Samsung appliances, and an induction range. Both bathrooms have been thoughtfully finished, including a spa-like shower with dual-head fixtures, body sprayer, bench seating, and refined brass details. The home also features walk-in closets, generous storage, two spacious patios, a sizable backyard, and a detached air-conditioned bonus room ideal for a home office, studio, gym, or guest overflow. Outdoor living is a true extension of the home, with private patio spaces, room for a future summer kitchen, and a yard that feels ready for slow mornings, evening gatherings, and bringing vacation home. Set on a beautiful tree-lined brick street just steps from Starbucks, Publix, Dartmouth Park, and the heart of College Park, 906 Stetson is a rare blend of architectural charm, modern luxury, and everyday convenience.

Location

Details

Type:
Residential
Parking:
No Data
Year Built:
1927
Lot:
0.13 Acres
Heating:
Central / Electric
Price/sqft:
$499
Cooling:
Central Air
HOA:
No Data

Valuation

Our model vs. what's actually selling nearby.
Estimate
$389,000
$329K – $694K
Confidence Low
List vs. estimate
$386K above estimate
List $775,000 · +99.2%
Our model says this listing is priced above recent comparable activity. Room to negotiate.
Price per sq ft
$498
+90.2% vs. city median $262
Based on
7 MLS comparables
Median of recent comparable listings. Sold comps use closing price, active listings use list price.
Highlights

Annual tax
$2,703
2025
All facts and features
  • Flooring

    • Hardwood

    Heating

    • Central

    • Electric

    Cooling

    • Central Air

    Appliances

    • Dishwasher

    • Disposal

    • Microwave

    • Range

    • Refrigerator

    Other interior features

    • Ceiling Fan(s)

    • Eating Space In Kitchen

    • High Ceilings

    • Primary Bedroom Main Floor

    • Solid Wood Cabinets

    • Stone Counters

    • Thermostat

    • Walk-In Closet(s)

    Bedrooms and bathrooms

    • Bedrooms: 2

    • Full bathrooms: 2

  • Property

    • Levels: One

    • Exterior Features: Sidewalk

    Lot

    • Lot: 0.13 Acres

    Other Property Information

    • Parcel Number: 142229146006080

    • Zoning: R-1/T/W

  • Type and style

    • Property Type: Residential

    • Property Sub Type: Single Family Residence

  • Utility

    • Cable Available

    • Electricity Connected

    • Fiber Optics

    • Natural Gas Available

    • Sewer Connected

    • Street Lights

  • Other financial information

    • Annual tax amount: $2,704

  • Source details

    • MLS ID: O6420174

    Other facts

    • Construction Materials: Concrete / Stucco

    • Foundation Details: Crawlspace

    • Fireplace Features: Living Room / Wood Burning

    • Laundry Features: Inside

    • Lot Features: City Lot / Landscaped / Level / Sidewalk

    • Patio And Porch Features: Front Porch / Side Porch

    • Direction Faces: North

    • Architectural Style: Bungalow / Mediterranean

    • Fireplace: Yes

    • Living Area: 1554

    • Water Source: Public

    • Subdivision Name: COLLEGE PARK CC SEC

Private inquiry
Talk to the advisor on this listing.
Floor plans, HOA docs, off-market comparables, scheduling a private showing — one message, direct to the local specialist.

More like this

Active With Contract
$569,000
House
4 bds · 2 ba · 1,890 sqft
YATES SUB, ORLANDO
1609 N WESTMORELAND DRIVE
Active With Contract
$875,000
House
3 bds · 2 ba · 1,560 sqft
BEVERLY SHORES, ORLANDO
1224 NOTTINGHAM STREET
Active With Contract
$975,000
House
4 bds · 3 ba · 3,027 sqft
UNIVERSITY HEIGHTS, ORLANDO
1120 ARTHUR STREET
New
Active With Contract
$798,500
House
3 bds · 2 ba · 2,110 sqft
BEL AIR SHORES SECOND ADD, ORLANDO
1613 BIMINI DRIVE
New
Active With Contract
$624,900
House
4 bds · 2 ba · 1,933 sqft
SHORES LAKE KILLARNEY, WINTER PARK
216 BLOSSOM LANE
New
Active With Contract
$849,000
House
3 bds · 2 ba · 1,861 sqft
CANTON AVE COTTAGES 1, WINTER PARK
439 N CAPEN AVENUE
New
Active With Contract
$645,000
House
3 bds · 2 ba · 1,417 sqft
LAWSONA PARK, ORLANDO
301 S LAWSONA BOULEVARD
Active With Contract
$579,900
House
3 bds · 2 ba · 1,400 sqft
COLONIAL PARK SUB, ORLANDO
1404 MOUNT VERNON STREET

Market around this address

Live counts in the same area.
View all

The multiple listing information is provided by the Stellar MLS from a copyrighted compilation of listings. The compilation of listings and each individual listing are ©2026-present Stellar MLS. All Rights Reserved. The information provided is for consumers' personal, noncommercial use and may not be used for any purpose other than to identify prospective properties consumers may be interested in purchasing. All properties are subject to prior sale or withdrawal. All information provided is deemed reliable but is not guaranteed accurate, and should be independently verified. Listing courtesy of: ACME REAL ESTATE FLORIDA LLC