
Sell Your Home
Get a free home valuation
Contact
Tell us about your needs
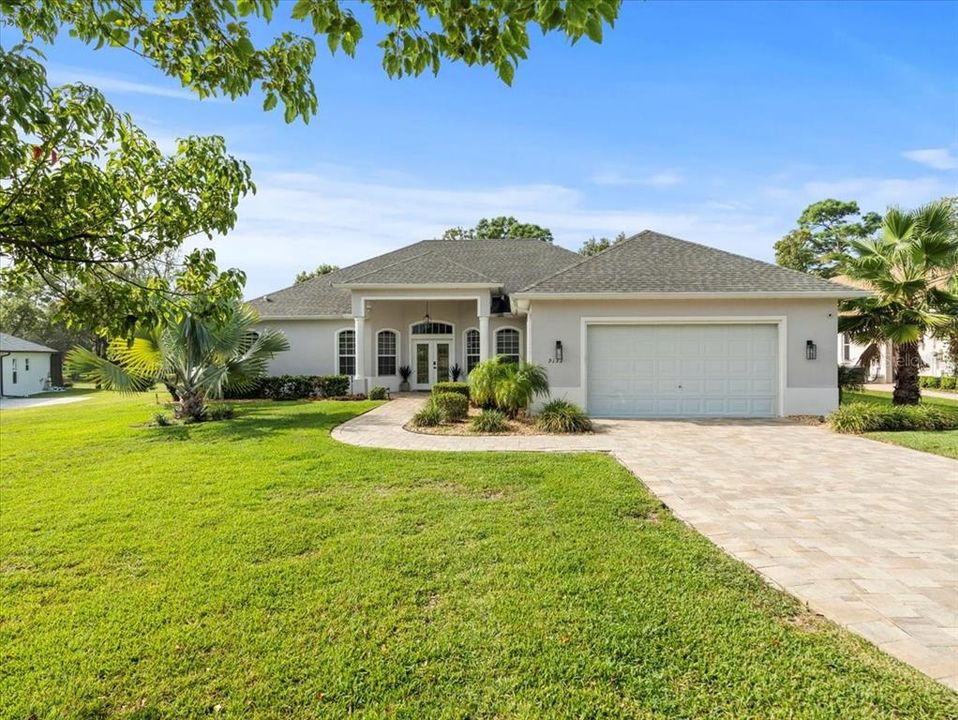
9132 TARLETON CIRCLE

House Recently Sold
$535,000

BTC: 6.52439024

ETH: 219.98355263

Sold on: 2023-10-31
4 days
4 bds
2 ba
2,408 sqft

Overview

Beautifully updated and immaculate 1999 Addison Preserve pool home situated on .40 acre on the the 14th fairway of the golf course. NEW ROOF IN 2019, NEW A/C IN 2020.The salt water pool has been resurfaced and is solar heated. Paver drive/walkway/pool area. The screen cage has new screening, paint and screws. Irrigation well. Tankless water heater. New water filtration system and softener. The double door entry leads to the great room with formal dining. 4 bedrooms (one is currently being used as a den)/2.5 baths/2 car garage. Crown molding throughout with 10 foot ceilings. Tile in kitchen/laundry room/ breakfast nook/pool bath and hall. NEW ETHAN ALLEN LUXURY VINYL FLOORING IN OTHER AREAS. This flooring is stain and scratch resistant and waterproof! The kitchen has stainless steel appliances, pantry, Corian counters and white cabinets. The very large breakfast nook (12 ft. x 13 ft.) has 4 windows overlooking the pool and golf course. Split bedroom plan. The master suite has double tray ceiling, 6 windows and sliders to the pool area, twin walk-in closets, Master bath with jetted tub and separate shower, twin sinks, cultured marble counters and linen closet. Laundry room with sink/cabinets/included washer/dryer and extra refrigerator. This home is very light and airy with lots of windows and neutral, calm colors. Move in ready. 2408 living sq. ft., 3405 total sq.. ft. Glen Lakes is a wonderful gated golf course community and the mandatory social membership gives access to the club house, restaurant, bar, Jr. Olympic size heated pool/spa, fitness center, clay tennis courts, pickleball courts and a vast array of social clubs. Golf memberships also available.

Location

Details

Type:
Residential
Parking:
No Data
Year Built:
1999
Lot:
0.41 Acres
Heating:
Central / Electric
Price/sqft:
$222
Cooling:
Central Air
HOA:
$145

Valuation

Our model vs. what's actually selling nearby.
Estimate
$430,000
$360K – $535K
Confidence Low
List vs. estimate
$105K above estimate
List $535,000 · +24.4%
Our model says this listing is priced above recent comparable activity. Room to negotiate.
Price per sq ft
$222
+14.3% vs. city median $194
Based on
11 MLS comparables
Median of recent comparable listings. Sold comps use closing price, active listings use list price.

Highlights

Annual tax
$3,937
2022
HOA
$145/mo
24-Hour Guard, Private Road, Security
Pool
Gunite
View
Golf Course
Garage
2 car garage
Pets
Allowed
All facts and features
  • Flooring

    • Ceramic Tile

    • Luxury Vinyl

    Heating

    • Central

    • Electric

    Cooling

    • Central Air

    Appliances

    • Dishwasher

    • Dryer

    • Microwave

    • Range

    • Refrigerator

    • Tankless Water Heater

    • Washer

    • Water Filtration System

    • Water Softener

    Other interior features

    • Ceiling Fan(s)

    • Crown Molding

    • Eating Space In Kitchen

    • High Ceilings

    • Open Floorplan

    • Solid Surface Counters

    • Split Bedroom

    • Tray Ceiling(s)

    • Walk-In Closet(s)

    • Window Treatments

    Bedrooms and bathrooms

    • Bedrooms: 4

    • Bathrooms: 1

    • Full bathrooms: 2

  • Property

    • Levels: One

    • Pool Private: Yes

    • Exterior Features: Irrigation System / Sliding Doors

    Lot

    • Lot: 0.41 Acres

    Other Property Information

    • Parcel Number: R2322217184200004950

    • Zoning: PDP

  • Type and style

    • Property Type: Residential

    • Property Sub Type: Single Family Residence

  • Utility

    • BB/HS Internet Available

    • Cable Connected

    • Electricity Connected

    • Fire Hydrant

    • Public

    • Sewer Connected

    • Street Lights

    • Underground Utilities

    • Water Connected

  • Other financial information

    • HOA: $145

    • HOA Frequency: Monthly

    • Annual tax amount: $3,937

  • Source details

    • MLS ID: W7858601

    Other facts

    • Construction Materials: Block / Stucco

    • Foundation Details: Slab

    • Laundry Features: Inside / Laundry Room

    • Lot Features: Landscaped / On Golf Course / Oversized Lot

    • Patio And Porch Features: Patio / Screened

    • Pool Features: Gunite / Heated / In Ground / Salt Water / Screen Enclosure

    • Window Features: Blinds / Window Treatments

    • Direction Faces: North

    • Architectural Style: Contemporary

    • Garage Spaces: 2

    • Attached Garage: Yes

    • Garage: Yes

    • Living Area: 2408

    • Water Source: Public

    • Subdivision Name: GLEN LAKES PH 1

Private inquiry
Talk to the advisor on this listing.
Floor plans, HOA docs, off-market comparables, scheduling a private showing — one message, direct to the local specialist.

More like this

Recently Sold
$418,100
House
4 bds · 3 ba · 2,435 sqft
ROYAL HIGHLANDS, WEEKI WACHEE
11079 MILLERDALE ROAD
Recently Sold
$556,500
House
3 bds · 2 ba · 2,080 sqft
DEL WEBB RIVER RESERVE, SPRING HILL
13592 CANYON RIDGE ROAD
Recently Sold
$410,000
House
4 bds · 3 ba · 2,061 sqft
ROYAL HIGHLANDS, WEEKI WACHEE
8453 CHRISTOPHER LANE
Recently Sold
$420,000
House
4 bds · 3 ba · 2,144 sqft
VOSS OAK LAKE ESTATE, BROOKSVILLE
9034 WATERBIRD WAY
Recently Sold
$540,000
House
3 bds · 3 ba · 2,811 sqft
GLEN LAKES PH 1, WEEKI WACHEE
9118 MISSISSIPPI RUN
Recently Sold
$530,000
House
3 bds · 2 ba · 2,786 sqft
GLEN LAKES PH 1, WEEKI WACHEE
10017 SCARLETT COURT
Recently Sold
$380,950
House
4 bds · 2 ba · 2,330 sqft
SPRING HILL, SPRING HILL
6166 SUNDAY ROAD
Recently Sold
$436,710
House
4 bds · 3 ba · 3,313 sqft
WATERFORD PHASE 2, BROOKSVILLE
7347 ROME LANE

Market around this address

Live counts in the same area.
View all

The multiple listing information is provided by the Stellar MLS from a copyrighted compilation of listings. The compilation of listings and each individual listing are ©2026-present Stellar MLS. All Rights Reserved. The information provided is for consumers' personal, noncommercial use and may not be used for any purpose other than to identify prospective properties consumers may be interested in purchasing. All properties are subject to prior sale or withdrawal. All information provided is deemed reliable but is not guaranteed accurate, and should be independently verified. Listing courtesy of: RE/MAX MARKETING SPECIALISTS