
Vender tu casa
Valoración gratuita de tu hogar
Contacto
Cuéntenos sobre sus necesidades
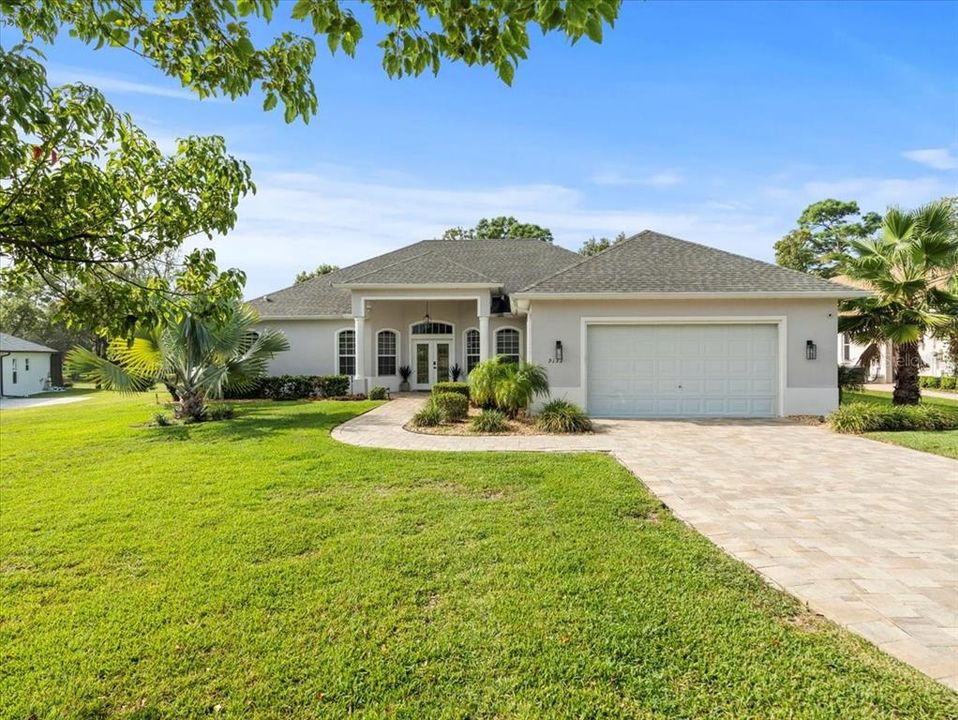
9132 TARLETON CIRCLE

Casa Vendido Recientemente
$535,000

BTC: 6.52439024

ETH: 219.98355263

Fecha de venta: 2023-10-31
4 días
4 camas
2 baños
2,408 sqft

Visión general

Beautifully updated and immaculate 1999 Addison Preserve pool home situated on .40 acre on the the 14th fairway of the golf course. NEW ROOF IN 2019, NEW A/C IN 2020.The salt water pool has been resurfaced and is solar heated. Paver drive/walkway/pool area. The screen cage has new screening, paint and screws. Irrigation well. Tankless water heater. New water filtration system and softener. The double door entry leads to the great room with formal dining. 4 bedrooms (one is currently being used as a den)/2.5 baths/2 car garage. Crown molding throughout with 10 foot ceilings. Tile in kitchen/laundry room/ breakfast nook/pool bath and hall. NEW ETHAN ALLEN LUXURY VINYL FLOORING IN OTHER AREAS. This flooring is stain and scratch resistant and waterproof! The kitchen has stainless steel appliances, pantry, Corian counters and white cabinets. The very large breakfast nook (12 ft. x 13 ft.) has 4 windows overlooking the pool and golf course. Split bedroom plan. The master suite has double tray ceiling, 6 windows and sliders to the pool area, twin walk-in closets, Master bath with jetted tub and separate shower, twin sinks, cultured marble counters and linen closet. Laundry room with sink/cabinets/included washer/dryer and extra refrigerator. This home is very light and airy with lots of windows and neutral, calm colors. Move in ready. 2408 living sq. ft., 3405 total sq.. ft. Glen Lakes is a wonderful gated golf course community and the mandatory social membership gives access to the club house, restaurant, bar, Jr. Olympic size heated pool/spa, fitness center, clay tennis courts, pickleball courts and a vast array of social clubs. Golf memberships also available.

Ubicación

Detalles

Tipo:
Residential
Estacionamiento:
Sin datos
Año de construcción:
1999
Lote:
0.41 Hectáreas
Calefacción:
Central / Electric
precio por sq. medidor:
$222
Enfriamiento:
Central Air
HOA:
$145

Valuation

Our model vs. what's actually selling nearby.
Estimate
$430,000
$360K – $535K
Confidence Low
List vs. estimate
$105K above estimate
List $535,000 · +24.4%
Our model says this listing is priced above recent comparable activity. Room to negotiate.
Price per sq ft
$222
+14.3% vs. city median $194
Based on
11 MLS comparables
Median of recent comparable listings. Sold comps use closing price, active listings use list price.

Destacados

Annual tax
$3,937
2022
HOA
$145/mo
24-Hour Guard, Private Road, Security
Pool
Gunite
View
Golf Course
Garage
2 car garage
Pets
Allowed
Más hechos y características
  • Piso

    • Ceramic Tile

    • Luxury Vinyl

    Calefacción

    • Central

    • Electric

    Enfriamiento

    • Central Air

    Accesorios

    • Dishwasher

    • Dryer

    • Microwave

    • Range

    • Refrigerator

    • Tankless Water Heater

    • Washer

    • Water Filtration System

    • Water Softener

    Otras características interiores

    • Ceiling Fan(s)

    • Crown Molding

    • Eating Space In Kitchen

    • High Ceilings

    • Open Floorplan

    • Solid Surface Counters

    • Split Bedroom

    • Tray Ceiling(s)

    • Walk-In Closet(s)

    • Window Treatments

    Dormitorios y baños

    • Dormitorios: 4

    • Baños: 1

    • Baños completos: 2

  • Propiedad

    • Pisos: One

    • Piscina Privada: Si

    • Características Exteriores: Irrigation System / Sliding Doors

    Lote

    • Lote: 0.41 Hectáreas

    Otra Información de Propiedad

    • Número de Parcela: R2322217184200004950

    • Zonificación: PDP

  • Tipo y estilo

    • Tipo de propiedad: Residential

    • Subtipo de propiedad: Single Family Residence

  • Utilidad

    • BB/HS Internet Available

    • Cable Connected

    • Electricity Connected

    • Fire Hydrant

    • Public

    • Sewer Connected

    • Street Lights

    • Underground Utilities

    • Water Connected

  • Otra información financiera

    • HOA: $145

    • Frecuencia HOA: Monthly

    • Importe anual de impuestos: $3,937

  • Detalles de la fuente

    • MLS ID: W7858601

    Otros hechos

    • Materiales de construcción: Block / Stucco

    • Detalles de la fundación: Slab

    • Características de lavandería: Inside / Laundry Room

    • Características del lote: Landscaped / On Golf Course / Oversized Lot

    • Características del patio y el porche: Patio / Screened

    • Características de la piscina: Gunite / Heated / In Ground / Salt Water / Screen Enclosure

    • Características de la ventana: Blinds / Window Treatments

    • Caras de dirección: North

    • Estilo arquitectónico: Contemporary

    • Espacios de garaje: 2

    • Garaje adjunto: Si

    • Garaje: Si

    • Salón: 2408

    • Fuente de agua: Public

    • Nombre de subdivisión: GLEN LAKES PH 1

Consulta privada
Habla con el asesor de este inmueble.
Planos, documentos del HOA, comparables off-market, agendar una visita privada — un solo mensaje directo al especialista local.

Más como esta

Vendido Recientemente
$418,100
Casa
4 camas · 3 baños · 2,435 sqft
ROYAL HIGHLANDS, WEEKI WACHEE
11079 MILLERDALE ROAD
Vendido Recientemente
$556,500
Casa
3 camas · 2 baños · 2,080 sqft
DEL WEBB RIVER RESERVE, SPRING HILL
13592 CANYON RIDGE ROAD
Vendido Recientemente
$410,000
Casa
4 camas · 3 baños · 2,061 sqft
ROYAL HIGHLANDS, WEEKI WACHEE
8453 CHRISTOPHER LANE
Vendido Recientemente
$420,000
Casa
4 camas · 3 baños · 2,144 sqft
VOSS OAK LAKE ESTATE, BROOKSVILLE
9034 WATERBIRD WAY
Vendido Recientemente
$540,000
Casa
3 camas · 3 baños · 2,811 sqft
GLEN LAKES PH 1, WEEKI WACHEE
9118 MISSISSIPPI RUN
Vendido Recientemente
$530,000
Casa
3 camas · 2 baños · 2,786 sqft
GLEN LAKES PH 1, WEEKI WACHEE
10017 SCARLETT COURT
Vendido Recientemente
$380,950
Casa
4 camas · 2 baños · 2,330 sqft
SPRING HILL, SPRING HILL
6166 SUNDAY ROAD
Vendido Recientemente
$436,710
Casa
4 camas · 3 baños · 3,313 sqft
WATERFORD PHASE 2, BROOKSVILLE
7347 ROME LANE

Mercado cerca de esta dirección

Conteos en vivo en la misma zona.
Ver todo

The multiple listing information is provided by the Stellar MLS from a copyrighted compilation of listings. The compilation of listings and each individual listing are ©2026-present Stellar MLS. All Rights Reserved. The information provided is for consumers' personal, noncommercial use and may not be used for any purpose other than to identify prospective properties consumers may be interested in purchasing. All properties are subject to prior sale or withdrawal. All information provided is deemed reliable but is not guaranteed accurate, and should be independently verified. Listing courtesy of: RE/MAX MARKETING SPECIALISTS