Sell Your Home
Get a free home valuation
Contact
Tell us about your needs
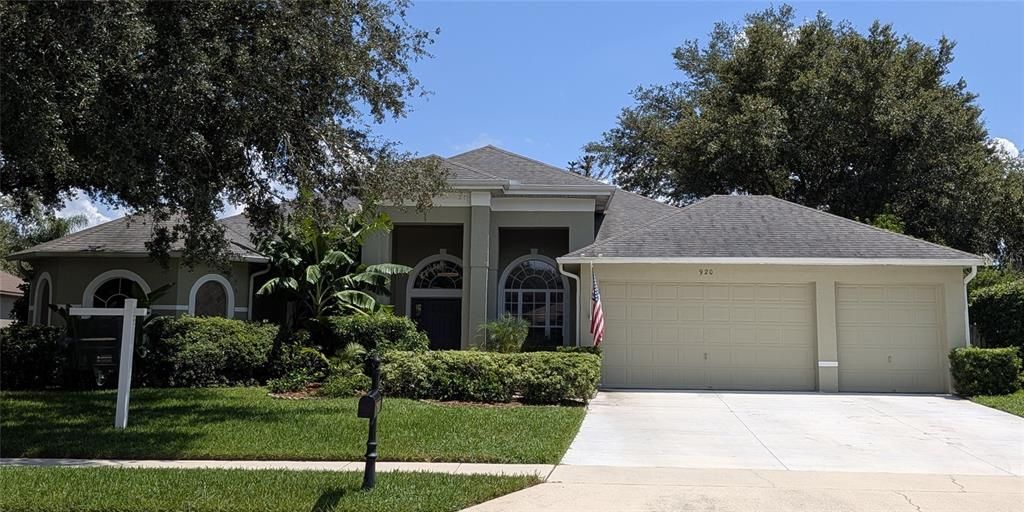
920 SAZA RUN

House For Sale
$699,900

BTC: 8.21478873

ETH: 264.11320755

-$40K (2026/09/28)
33 days
4 bds
3 ba
2,901 sqft

Overview

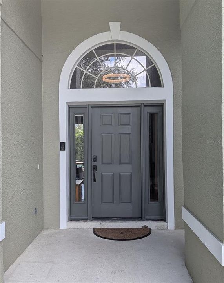
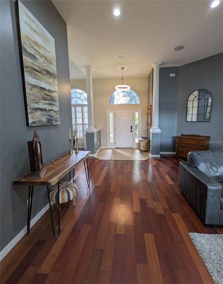
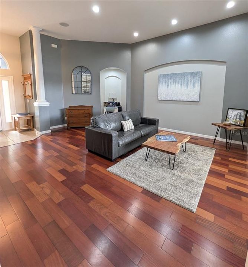
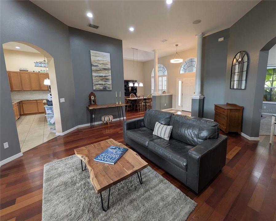
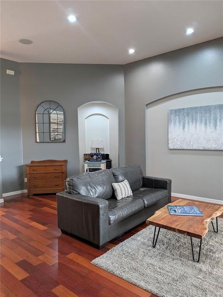
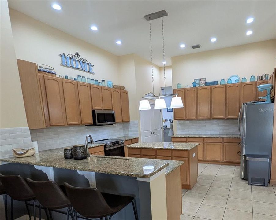
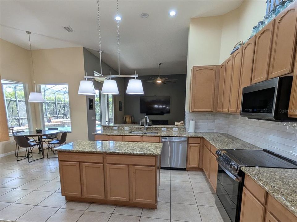
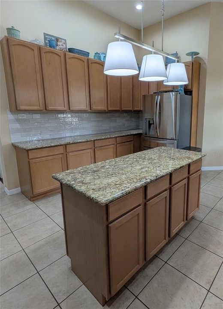
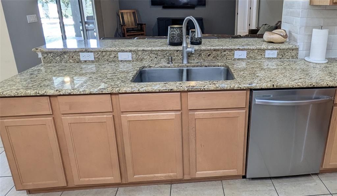
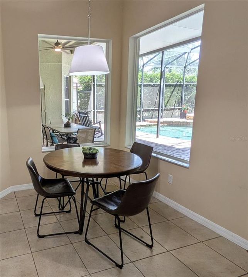
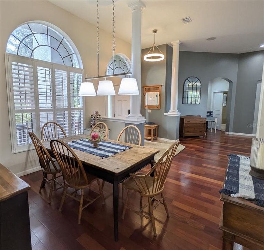
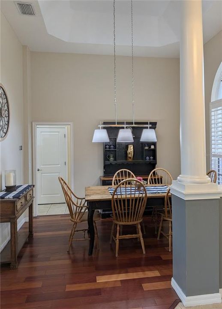
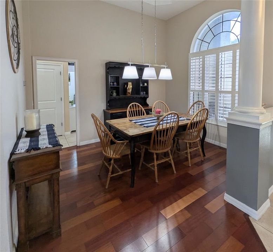
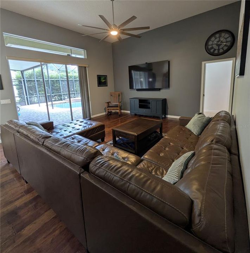
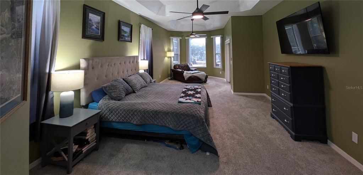
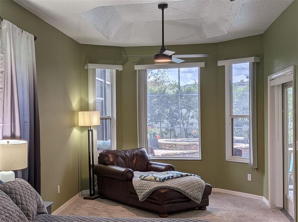
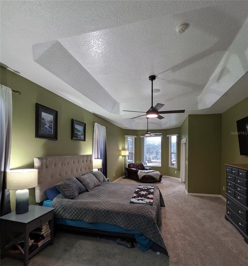
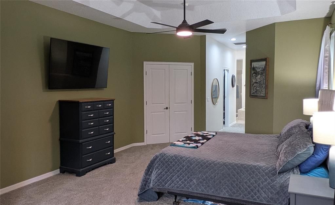
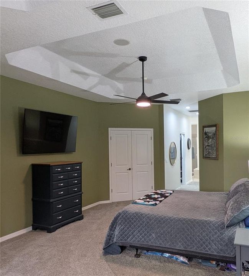
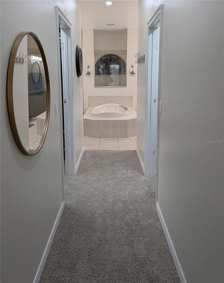
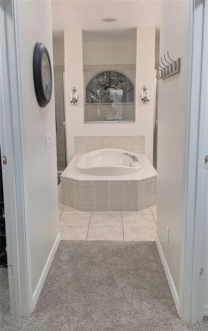
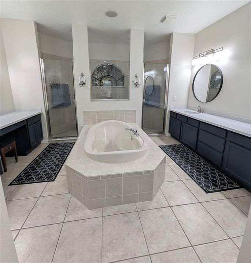
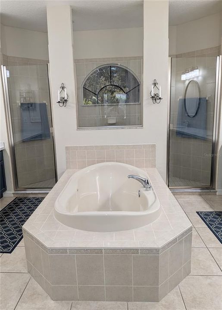
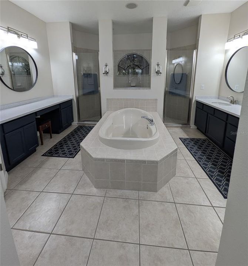
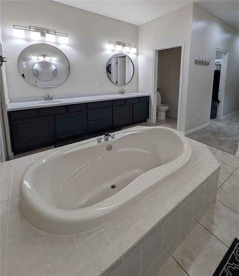
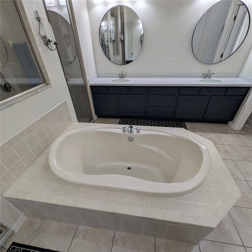
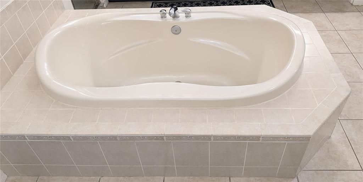
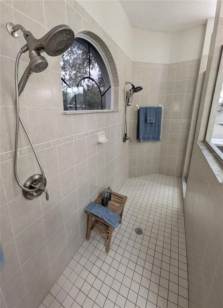
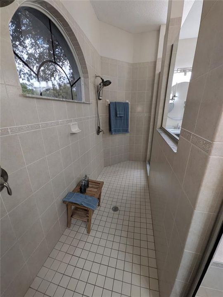
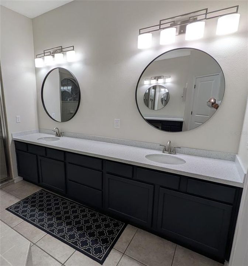
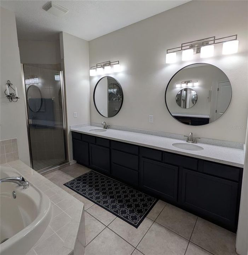
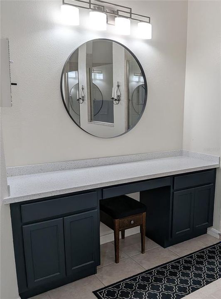
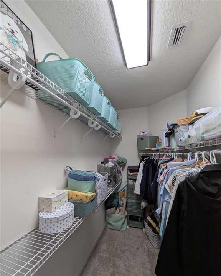
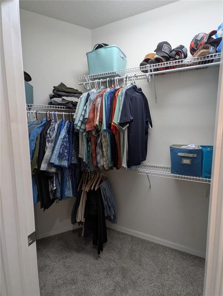
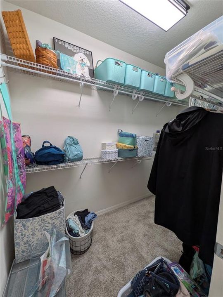
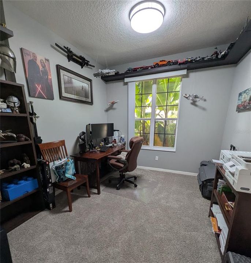
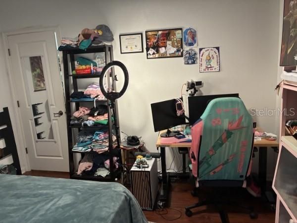
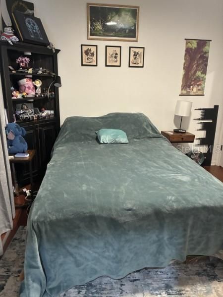
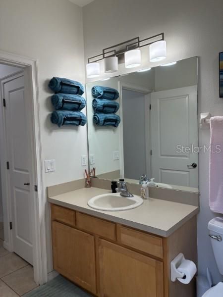
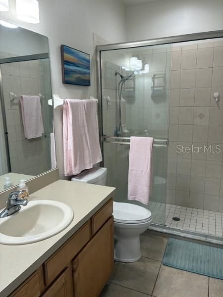
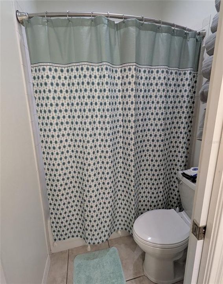
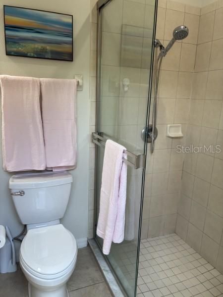
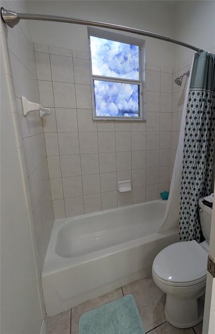
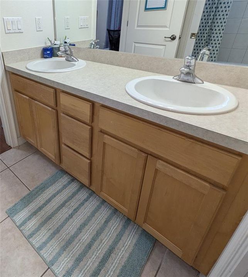
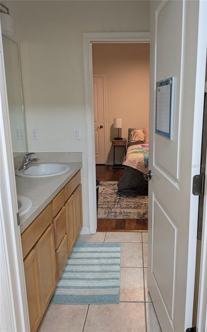
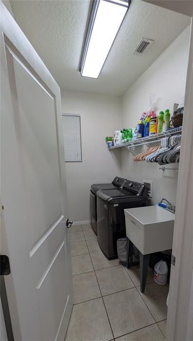
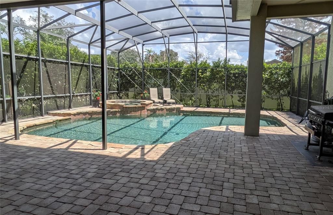
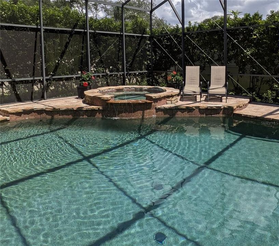
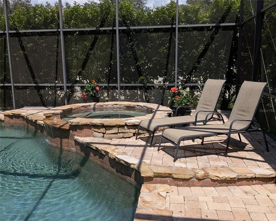
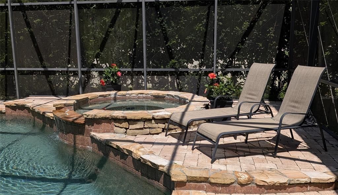
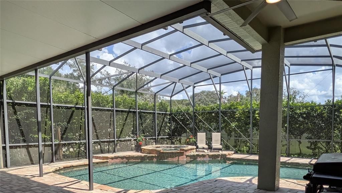
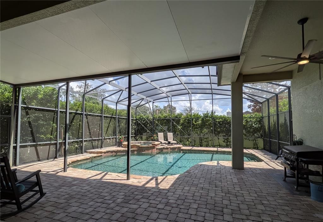
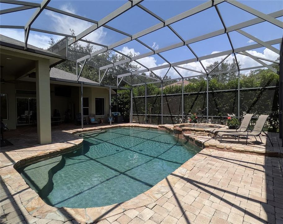
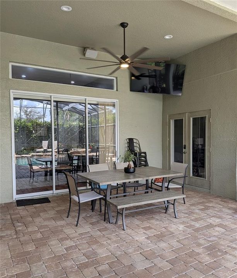
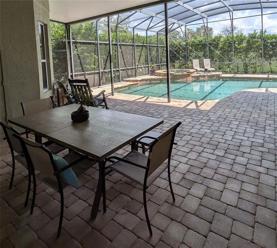
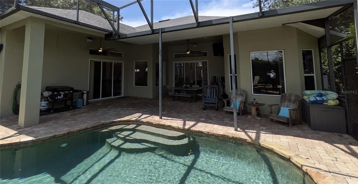
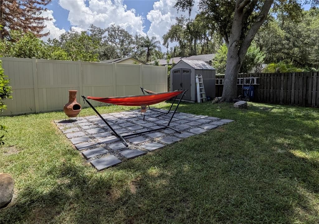
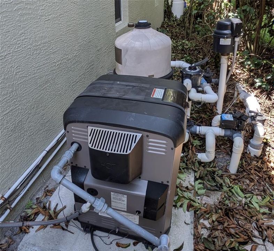
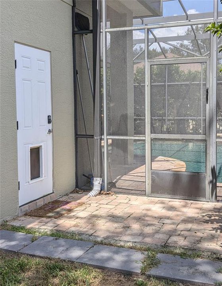
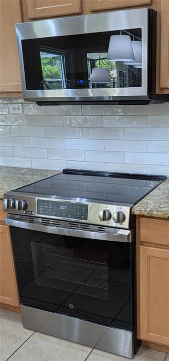
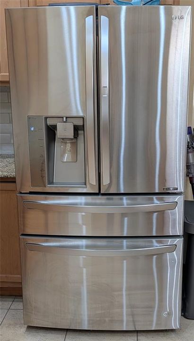
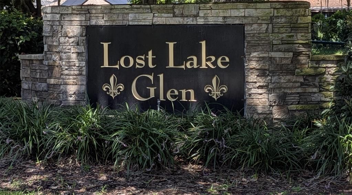
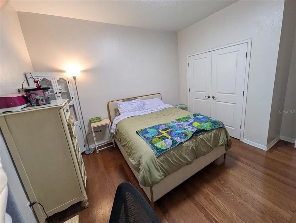
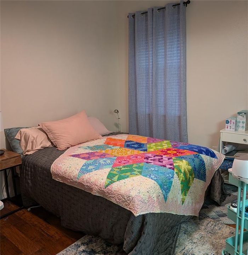
Welcome to Your Oasis in Lost Lake Glen! Escape to this stunning, freshly painted luxury pool home in Casselberry’s highly desirable Lost Lake Glen community. Boasting an open floor plan with dramatic 12-foot ceilings, elegant French doors, and a large three-car garage! This home offers the perfect blend of grand entertainment spaces and private retreats. Inside is a thoughtfully designed split-floor plan featuring timeless Brazilian cherry wood floors in the formal living and dining rooms. Work from home effortlessly in your private front-view office, then gather in the massive 16'x19' family room, complete with beautiful engineered wood floors. The chef-ready kitchen is a culinary dream, featuring a functional cooking island, granite countertops, 42" wood cabinets, and premium, new stainless-steel appliances—including a brand-new, energy-efficient LG refrigerator. The spectacular 13'x27' master suite is a true sanctuary. It features a private sitting area, direct sliding-door access to the pool, dual walk-in closets, dual vanities, a relaxing garden tub, and a double walk-in shower. On the opposite side of the home, a clever Jack-and-Jill setup connects bedrooms two and three, alongside a private fourth bedroom that would make an excellent in-law suite. Your favorite spot will undoubtedly be the large, screen-enclosed poolside back porch. It frames the spectacular spa pool equipped with a brand-new heater, perfect for year-round outdoor entertainment or quiet relaxation. Additional premium upgrades include a deep sink in the laundry room and convenient pull-down attic steps for extra storage. Offering luxury, comfort, and peace of mind, this exceptional property has no CDD fees and low annual HOA dues of only $700. Lost Lake Glen is such a nice community; people just don't move. This is a rare opportunity to own a home in Lost Lake Glen.
Location

Details

Type:
Residential
Parking:
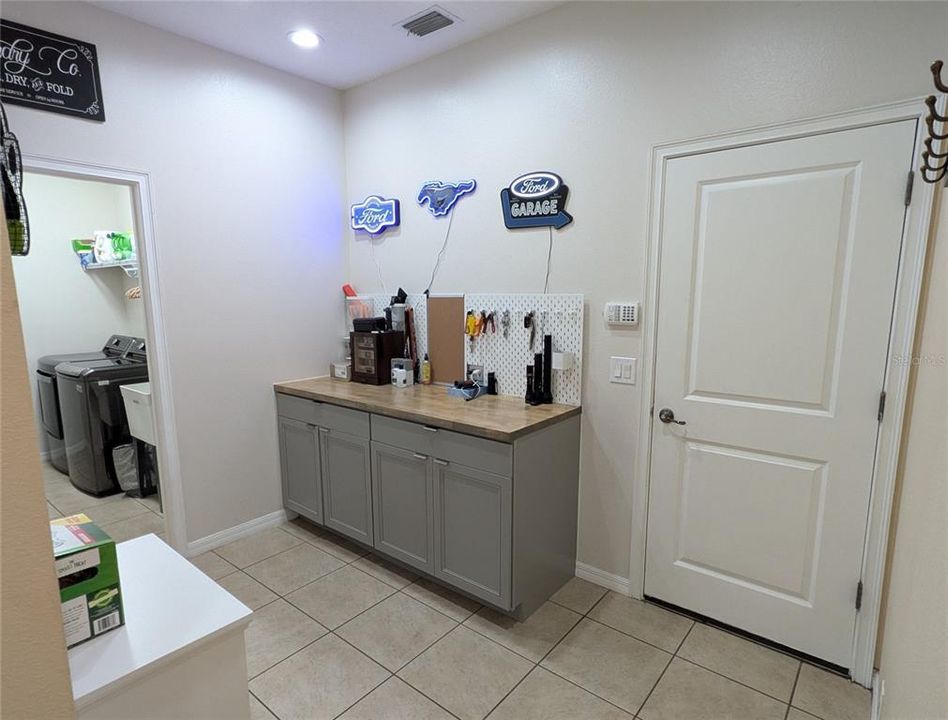
Ground Level / Workshop in Garage
Year Built:
2003
Lot:
0.29 Acres
Heating:
Heat Pump
Price/sqft:
$241
Cooling:
Central Air
HOA:
$700

Valuation

Our model vs. what's actually selling nearby.
Estimate
$699,900
$609K – $1.0M
Confidence Low
List vs. estimate
At estimate
List $699,900 · +0.0%
List is in line with recent comparable activity.
Price per sq ft
$241
+2.8% vs. city median $234
Based on
5 MLS comparables
Median of recent comparable listings. Sold comps use closing price, active listings use list price.

Highlights

Annual tax
$10,428
2025
HOA
$700/yr
Maintenance Grounds
Pool
In Ground
View
Pool
Garage
3 car garage
Pets
Allowed
All facts and features
  • Flooring

    • Carpet

    • Ceramic Tile

    • Engineered Hardwood

    • Tile

    • Hardwood

    Heating

    • Heat Pump

    Cooling

    • Central Air

    Appliances

    • Dishwasher

    • Electric Water Heater

    • Microwave

    • Range

    Other interior features

    • High Ceilings

    • Open Floorplan

    • Primary Bedroom Main Floor

    • Split Bedroom

    • Stone Counters

    • Tray Ceiling(s)

    • Walk-In Closet(s)

    • Window Treatments

    Bedrooms and bathrooms

    • Bedrooms: 4

    • Full bathrooms: 3

  • Parking

    • Ground Level

    • Workshop in Garage

    Property

    • Levels: One

    • Pool Private: Yes

    • Exterior Features: Rain Gutters / Sidewalk

    Lot

    • Lot: 0.29 Acres

    Other Property Information

    • Parcel Number: 16213051800000040

    • Zoning: R-12.5

  • Type and style

    • Property Type: Residential

    • Property Sub Type: Single Family Residence

  • Utility

    • BB/HS Internet Available

    • Cable Connected

    • Electricity Connected

    • Public

    • Sewer Connected

    • Water Connected

  • Other financial information

    • HOA: $700

    • HOA Frequency: Annually

    • Annual tax amount: $10,428

  • Source details

    • MLS ID: O6437118

    Other facts

    • Construction Materials: Block / Stucco

    • Foundation Details: Slab

    • Laundry Features: Inside / Laundry Room

    • Lot Features: Street Dead-End

    • Patio And Porch Features: Covered / Screened

    • Pool Features: In Ground

    • Direction Faces: Northwest

    • Garage Spaces: 3

    • Attached Garage: Yes

    • Garage: Yes

    • Living Area: 2901

    • Water Source: Public

    • Subdivision Name: LOST LAKE GLEN

Private inquiry
Talk to the advisor on this listing.
Floor plans, HOA docs, off-market comparables, scheduling a private showing — one message, direct to the local specialist.

More like this

For Sale
$550,000
House
3 bds · 2 ba · 1,583 sqft
DOMMERICH ESTATES 1ST ADD, MAITLAND
200 SENECA TRAIL
For Sale
$525,000
House
4 bds · 2 ba · 1,981 sqft
LEGACY PARK RESIDENTIAL PH 1 & 2 A REP, CASSELBERRY
2217 LONG DERBY WAY
For Sale
$520,900
House
4 bds · 3 ba · 2,241 sqft
LONGWOOD CLUB, LONGWOOD
966 LONGWOOD CLUB PLACE
For Sale
$499,900
House
3 bds · 2 ba · 1,528 sqft
SUTTERS MILL UNIT 1, CASSELBERRY
3742 SUTTERS MILL CIRCLE
For Sale
$525,000
House
3 bds · 2 ba · 1,755 sqft
FAIRWAY OAKS AT DEER RUN, CASSELBERRY
1448 FAIRWAY OAKS DRIVE
-$10K
For Sale
$527,000
House
4 bds · 2 ba · 2,064 sqft
LEGACY PARK RESIDENTIAL PH 1 & 2 A REP, CASSELBERRY
624 LEGACY PARK DRIVE
-$20K
For Sale
$539,000
House
4 bds · 2 ba · 2,255 sqft
STERLING PARK UNIT 3, CASSELBERRY
141 FAIRWAY TEN DRIVE
-$45K
For Sale
$514,900
House
4 bds · 2 ba · 1,939 sqft
HOLLIEANNA SHORES, MAITLAND
1540 E HORATIO AVENUE

Market around this address

Live counts in the same area.
View all

The multiple listing information is provided by the Stellar MLS from a copyrighted compilation of listings. The compilation of listings and each individual listing are ©2026-present Stellar MLS. All Rights Reserved. The information provided is for consumers' personal, noncommercial use and may not be used for any purpose other than to identify prospective properties consumers may be interested in purchasing. All properties are subject to prior sale or withdrawal. All information provided is deemed reliable but is not guaranteed accurate, and should be independently verified. Listing courtesy of: CHARLES RUTENBERG REALTY ORLANDO