Sell Your Home
Get a free home valuation
Contact
Tell us about your needs
949 FIELDSTONE WAY

House For Sale
$400,000

BTC: 4.78354461

ETH: 164.47368421

15 days
4 bds
2 ba
2,062 sqft

Overview

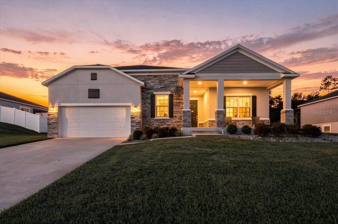
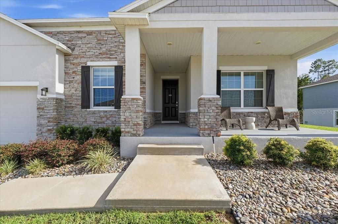
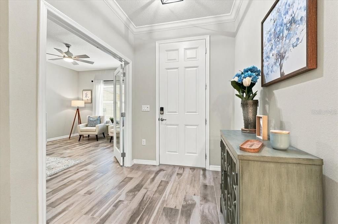
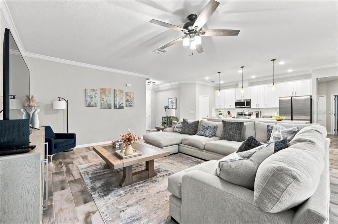
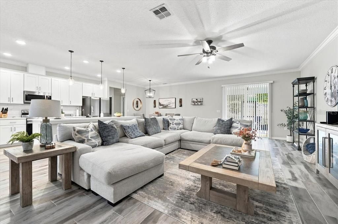
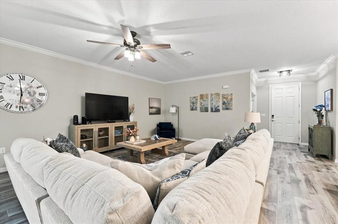
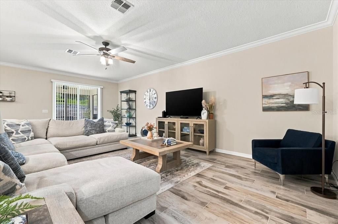
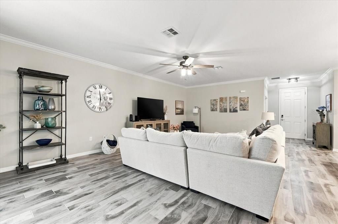
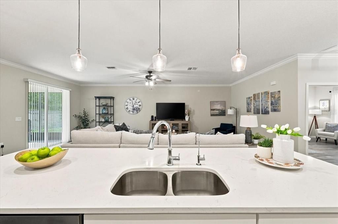
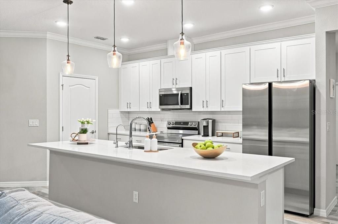
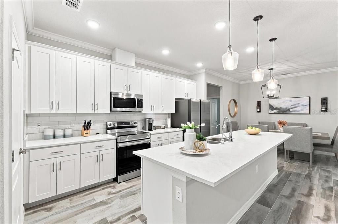
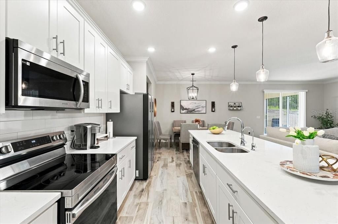
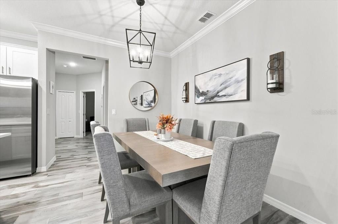
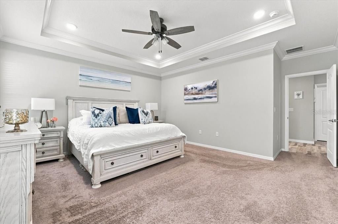
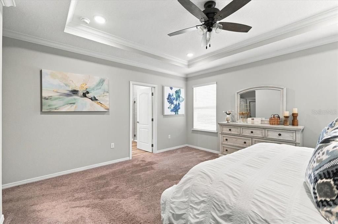
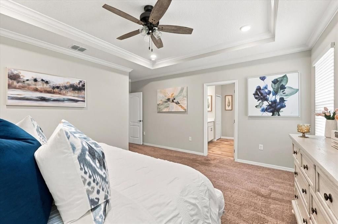
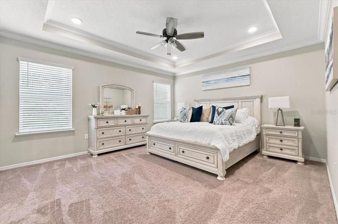
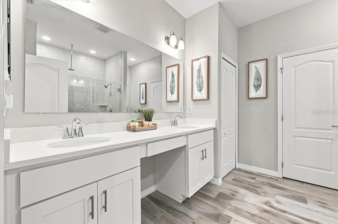
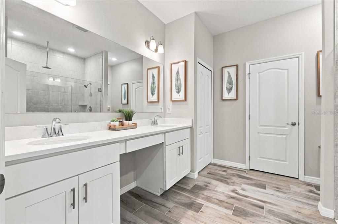
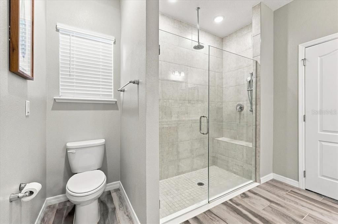
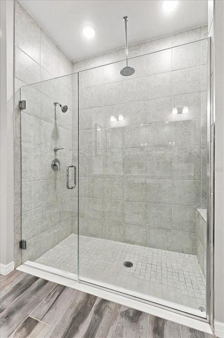
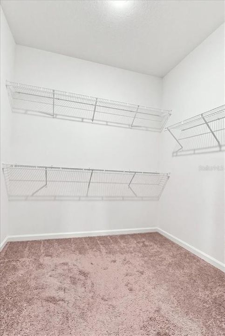
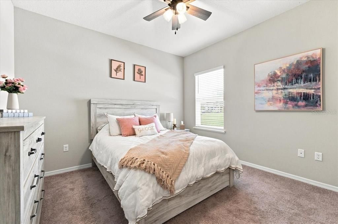
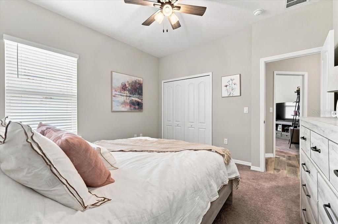
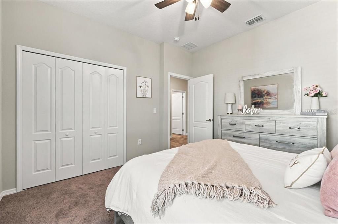
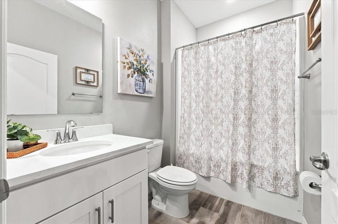
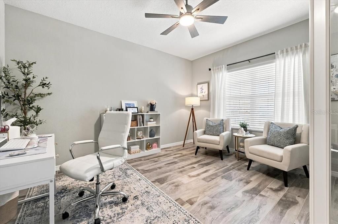
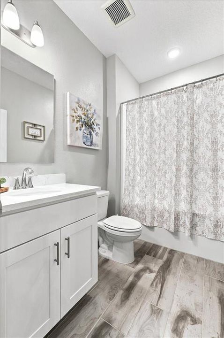
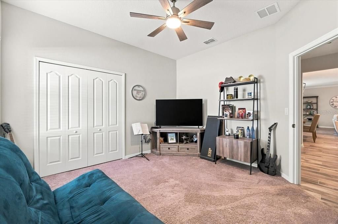
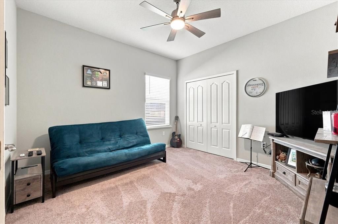
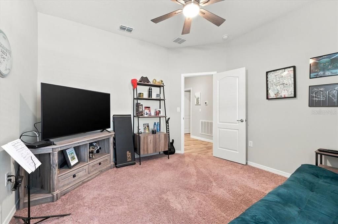
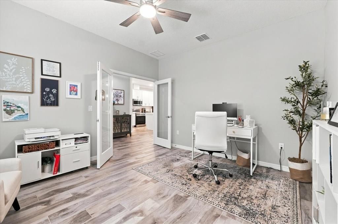
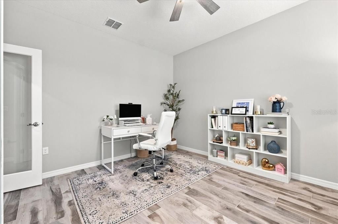
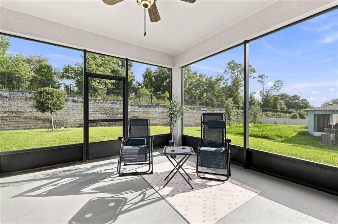
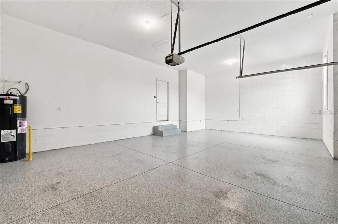
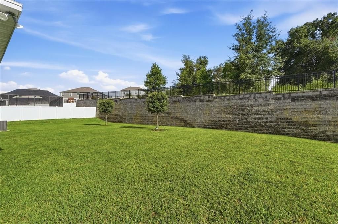
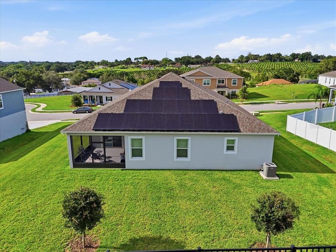
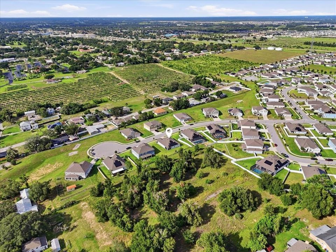
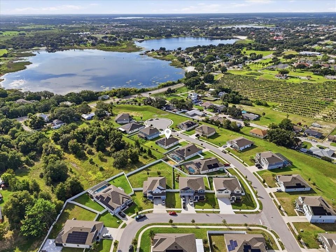
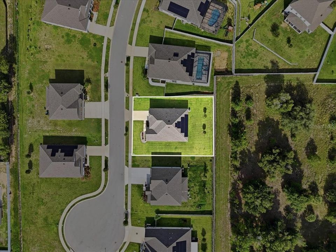
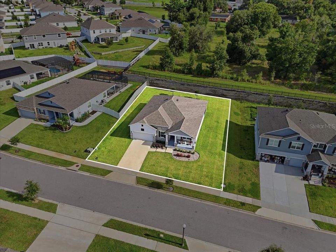
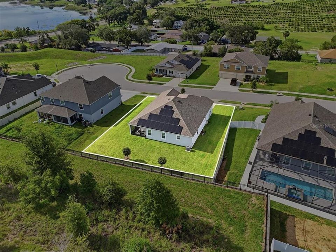
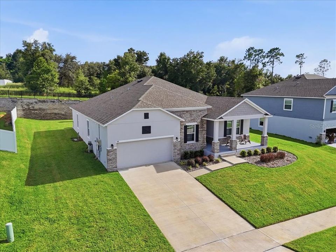
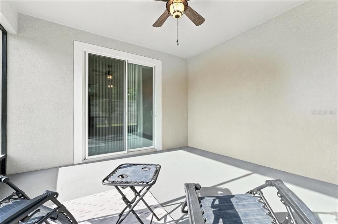
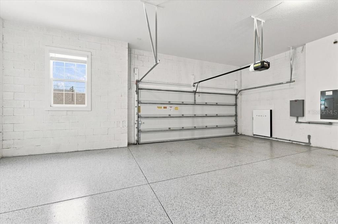
Energy-Efficient 4 Bedroom Home with a view of the lake. This stunning 4-bedroom, 2-bathroom home sits at the end of a quiet cul-de-sac, offering privacy and no through traffic. 10-foot ceilings throughout, the open floor plan seamlessly connects the kitchen, living, and dining areas, perfect for entertaining. A spacious front office provides a great workspace. Designed for efficiency, this home includes solar panels that offer an estimate saving of 300+ a month and the solar panels are paid off, also included is Tesla battery that powers half the home during an outage. City water but also includes a water softener to ensure for higher quality filtration. The 3-car tandem garage offers extra storage. Enjoy peaceful backyard views from the screened-in patio, with plenty of green space for pets and play. Located in an established neighborhood with mature trees, this home offers the true small-town feel while still providing quick access to HWY 27, local shops, dining, parks, beaches, and nearby cities. A perfect blend of comfort, efficiency, and convenience! ** One bedroom does not have a closet, the autitor's site reflects a 3 bedroom home.**
Location

Details

Type:
Residential
Parking:
No Data
Year Built:
2023
Lot:
0.28 Acres
Heating:
Central
Price/sqft:
$194
Cooling:
Central Air
HOA:
$690

Valuation

Our model vs. what's actually selling nearby.
Estimate
$360,900
$318K – $403K
Confidence Medium
List vs. estimate
$39K above estimate
List $400,000 · +10.8%
Our model says this listing is priced above recent comparable activity. Room to negotiate.
Price per sq ft
$193
+10.9% vs. city median $174
Based on
13 MLS comparables
Median of recent comparable listings. Sold comps use closing price, active listings use list price.

Highlights

Annual tax
$5,574
2025
HOA
$690/yr
Pets
Allowed
All facts and features
  • Flooring

    • Carpet

    • Tile

    Heating

    • Central

    Cooling

    • Central Air

    Appliances

    • Dishwasher

    • Disposal

    • Range

    • Refrigerator

    Other interior features

    • Ceiling Fan(s)

    • Dumbwaiter

    Bedrooms and bathrooms

    • Bedrooms: 4

    • Full bathrooms: 2

  • Property

    • Levels: One

    • Exterior Features: Lighting

    Lot

    • Lot: 0.28 Acres

    Other Property Information

    • Parcel Number: 272733810526000820

  • Type and style

    • Property Type: Residential

    • Property Sub Type: Single Family Residence

  • Utility

    • Other

  • Other financial information

    • HOA: $690

    • HOA Frequency: Annually

    • Annual tax amount: $5,574

  • Source details

    • MLS ID: O6447768

    Other facts

    • Construction Materials: Wood Frame

    • Foundation Details: Block / Slab

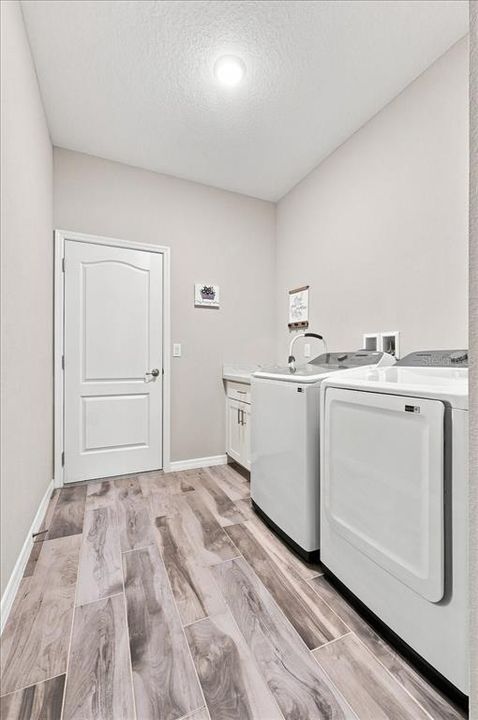
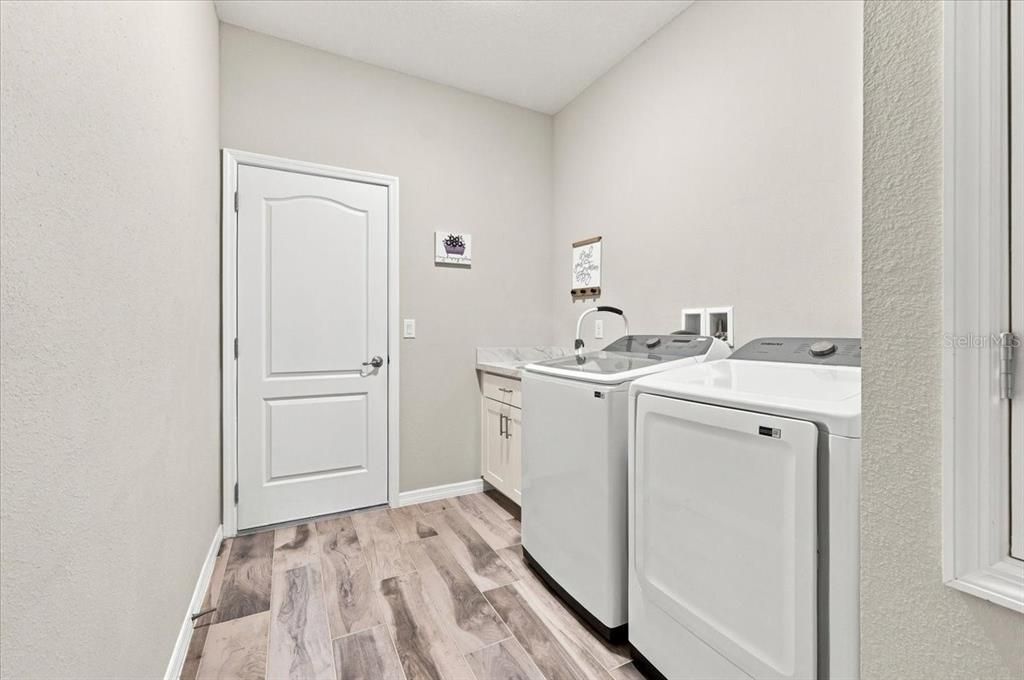
    • Laundry Features: Other

    • Direction Faces: East

    • Attached Garage: Yes

    • Garage: Yes

    • Living Area: 2062

    • Water Source: Public

    • Subdivision Name: HAINES RDG PH 4

Private inquiry
Talk to the advisor on this listing.
Floor plans, HOA docs, off-market comparables, scheduling a private showing — one message, direct to the local specialist.

More like this

New
For Sale
$305,000
House
4 bds · 2 ba · 1,607 sqft
CROSSWINDS EAST, HAINES CITY
5361 WILLOW CREEK
New
For Sale
$289,900
4 bds · 2 ba · 1,920 sqft
EAST OF POWERLINE RD, HAINES CITY
207 BRADBURY ROAD
New
For Sale
$360,000
House
4 bds · 3 ba · 2,387 sqft
CROSSWINDS EAST, HAINES CITY
5357 WILLOW CREEK
New
For Sale
$334,240
House
4 bds · 2 ba · 2,029 sqft
LIBERTY TRACE, HAINES CITY
251 HUGO DRIVE
New
For Sale
$355,000
House
5 bds · 3 ba · 2,494 sqft
SCENIC TERRACE SOUTH PH 4, HAINES CITY
3565 DAHLIA DRIVE
New
For Sale
$379,500
House
5 bds · 3 ba · 3,120 sqft
RANDA RIDGE PH 03, HAINES CITY
325 THOMASDALE AVE
New
For Sale
$364,900
House
4 bds · 2 ba · 2,287 sqft
HAMMOCK RESERVE PH 1, HAINES CITY
3524 YARIAN DRIVE
New
For Sale
$295,900
Multi-family
8 bds · 1,544 sqft
VALENCIA HILLS SUB, HAINES CITY
2109 N 13TH STREET N

Market around this address

Live counts in the same area.
View all

The multiple listing information is provided by the Stellar MLS from a copyrighted compilation of listings. The compilation of listings and each individual listing are ©2026-present Stellar MLS. All Rights Reserved. The information provided is for consumers' personal, noncommercial use and may not be used for any purpose other than to identify prospective properties consumers may be interested in purchasing. All properties are subject to prior sale or withdrawal. All information provided is deemed reliable but is not guaranteed accurate, and should be independently verified. Listing courtesy of: THE EXPERTS TEAM REALTY INC