特性
探索我们的清单
出售房产
免费房屋估价
聯繫
告诉我们您的需求

949 FIELDSTONE WAY

房屋 待售
$400,000

BTC: 4.78354461

ETH: 164.47368421
15 天
4 贝兹
2 浴室
2,062 平方英尺

总览

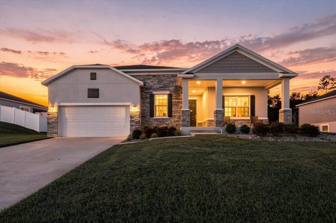
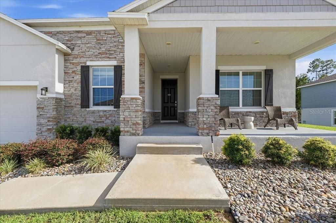
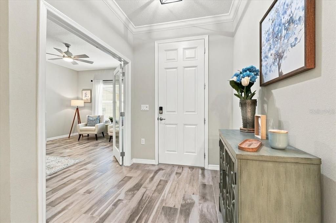
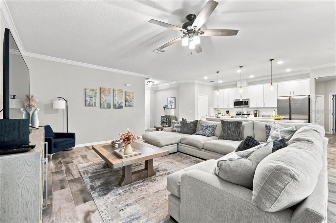
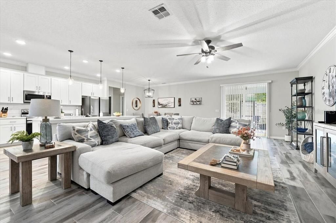
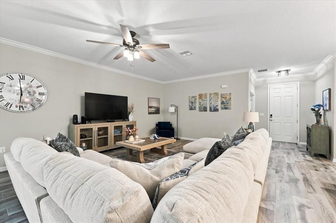
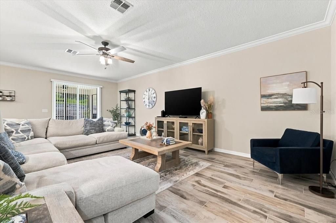
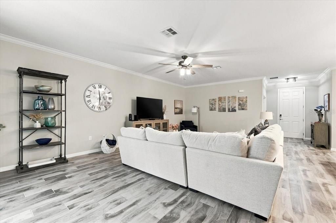
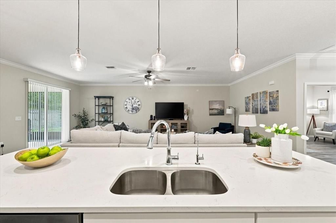
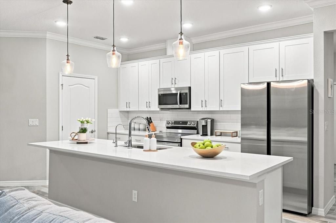
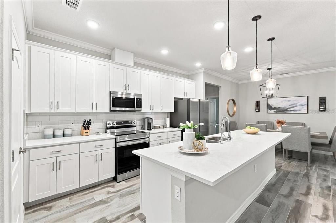
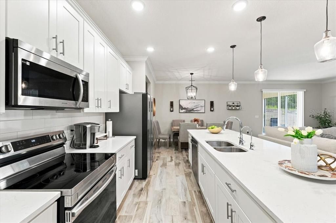
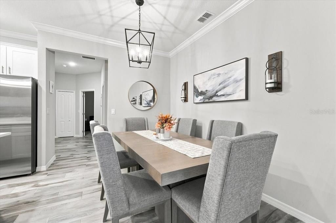
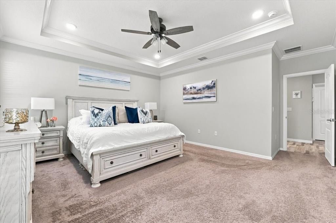
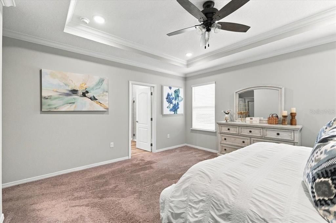
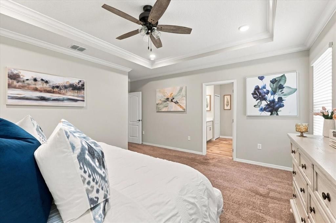
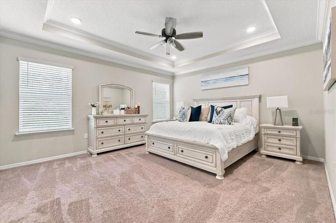
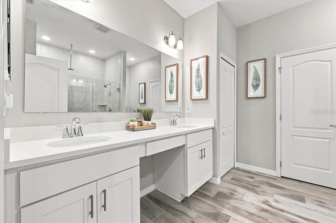
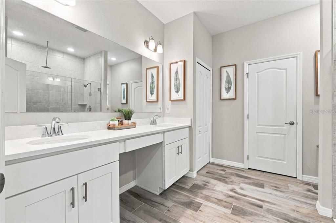
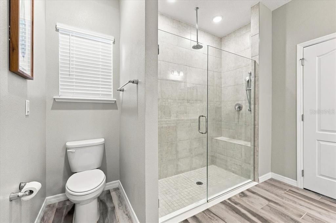
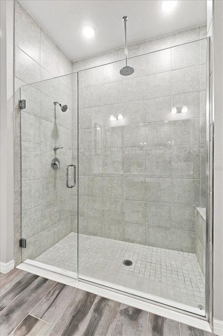
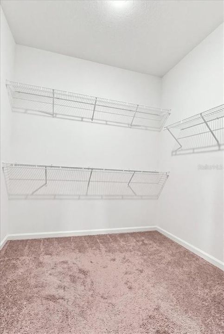
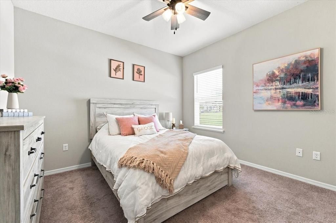
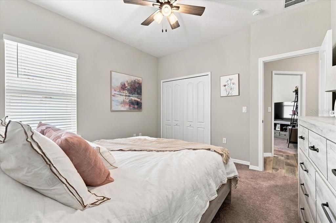
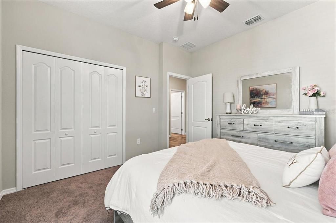
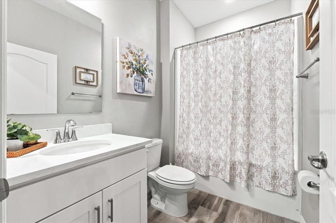
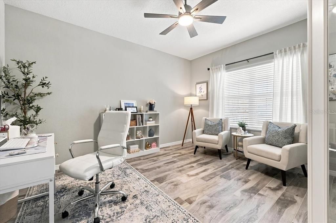
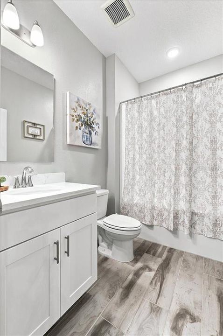
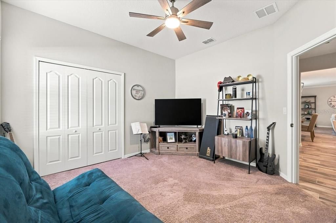
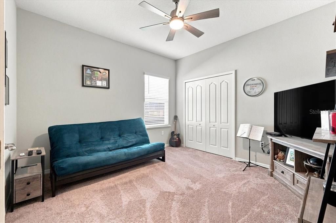
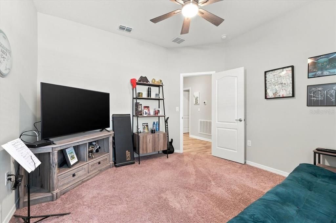
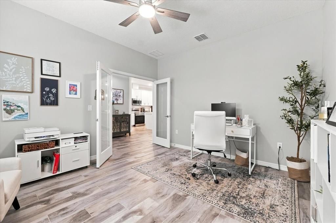
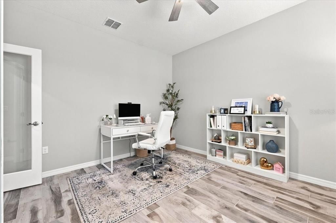
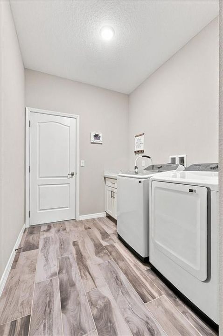
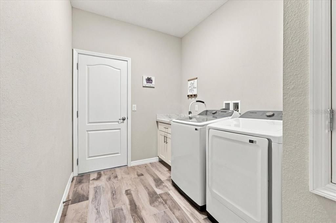
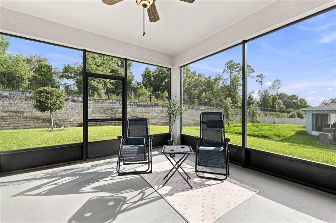
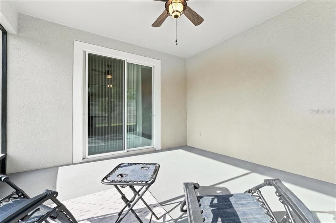
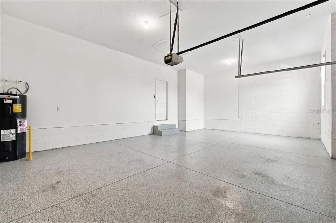
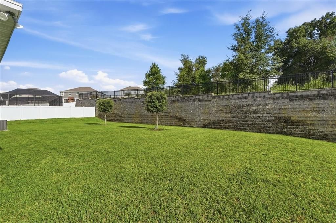
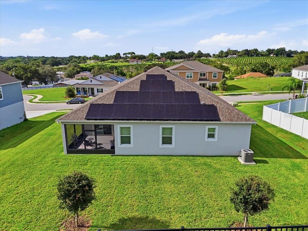
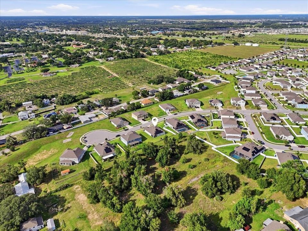
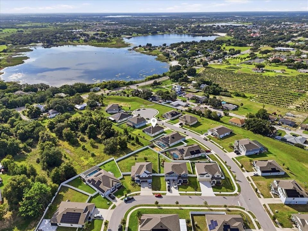
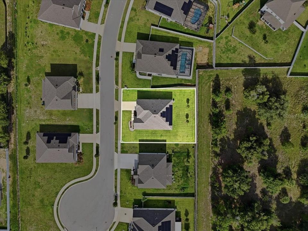
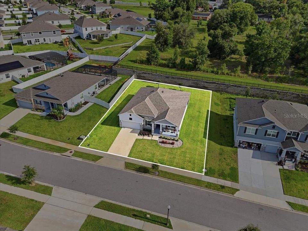
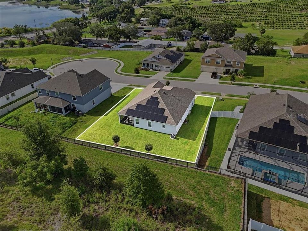
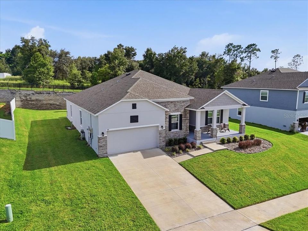
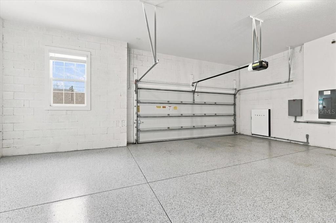
Energy-Efficient 4 Bedroom Home with a view of the lake. This stunning 4-bedroom, 2-bathroom home sits at the end of a quiet cul-de-sac, offering privacy and no through traffic. 10-foot ceilings throughout, the open floor plan seamlessly connects the kitchen, living, and dining areas, perfect for entertaining. A spacious front office provides a great workspace. Designed for efficiency, this home includes solar panels that offer an estimate saving of 300+ a month and the solar panels are paid off, also included is Tesla battery that powers half the home during an outage. City water but also includes a water softener to ensure for higher quality filtration. The 3-car tandem garage offers extra storage. Enjoy peaceful backyard views from the screened-in patio, with plenty of green space for pets and play. Located in an established neighborhood with mature trees, this home offers the true small-town feel while still providing quick access to HWY 27, local shops, dining, parks, beaches, and nearby cities. A perfect blend of comfort, efficiency, and convenience! ** One bedroom does not have a closet, the autitor's site reflects a 3 bedroom home.**

位置

佛罗里达 • HAINES CITY • 33844 • 房屋 • 待售

详情

类型:
Residential
停车:
没有数据
建造年份:
2023
地段:
0.28 英亩
暖气:
Central
价格/平方英尺:
$194
冷气:
Central Air
HOA:
$690

Valuation

Our model vs. what's actually selling nearby.
Estimate
$360,900
$318K – $403K
Confidence Medium
List vs. estimate
$39K above estimate
List $400,000 · +10.8%
Our model says this listing is priced above recent comparable activity. Room to negotiate.
Price per sq ft
$193
+10.9% vs. city median $174
Based on
13 MLS comparables
Median of recent comparable listings. Sold comps use closing price, active listings use list price.

亮点

Annual tax
$5,574
2025
HOA
$690/yr
Pets
Allowed
更多事实和特点
  • 地板

    • Carpet

    • Tile

    暖气

    • Central

    冷气

    • Central Air

    设备

    • Dishwasher

    • Disposal

    • Range

    • Refrigerator

    其他室内特点

    • Ceiling Fan(s)

    • Dumbwaiter

    卧室和浴室

    • 卧室: 4

    • 完整的浴室: 2

  • 房屋

    • 等级: One

    • 外观特征: Lighting

    地段

    • 地段: 0.28 英亩

    其他财产信息

    • 包裹编号: 272733810526000820

  • 类型与风格

    • 财产种类: Residential

    • 属性子类型: Single Family Residence

  • 公益

    • Other

  • 其他财政信息

    • HOA: $690

    • HOA频率: Annually

    • 年税额: $5,574

  • 来源细节

    • MLS ID: O6447768

    其他详情

    • 建筑材料: Wood Frame

    • 基金会详情: Block / Slab

    • 洗衣功能: Other

    • 方向面: East

    • 附属车库: 是

    • 车库: 是

    • 生活区域: 2062

    • 水源: Public

    • 细分名称: HAINES RDG PH 4

私人咨询
与这套房产的专属顾问沟通。
户型图、HOA 文件、未公开挂牌的对比房源、安排私人看房——一条消息直达当地专家。

类似这套

新
待售
$305,000
房屋
4 贝兹 · 2 浴室 · 1,607 平方英尺
CROSSWINDS EAST, HAINES CITY
5361 WILLOW CREEK
新
待售
$289,900
4 贝兹 · 2 浴室 · 1,920 平方英尺
EAST OF POWERLINE RD, HAINES CITY
207 BRADBURY ROAD
新
待售
$360,000
房屋
4 贝兹 · 3 浴室 · 2,387 平方英尺
CROSSWINDS EAST, HAINES CITY
5357 WILLOW CREEK
新
待售
$334,240
房屋
4 贝兹 · 2 浴室 · 2,029 平方英尺
LIBERTY TRACE, HAINES CITY
251 HUGO DRIVE
新
待售
$355,000
房屋
5 贝兹 · 3 浴室 · 2,494 平方英尺
SCENIC TERRACE SOUTH PH 4, HAINES CITY
3565 DAHLIA DRIVE
新
待售
$379,500
房屋
5 贝兹 · 3 浴室 · 3,120 平方英尺
RANDA RIDGE PH 03, HAINES CITY
325 THOMASDALE AVE
新
待售
$364,900
房屋
4 贝兹 · 2 浴室 · 2,287 平方英尺
HAMMOCK RESERVE PH 1, HAINES CITY
3524 YARIAN DRIVE
新
待售
$295,900
多户家庭
8 贝兹 · 1,544 平方英尺
VALENCIA HILLS SUB, HAINES CITY
2109 N 13TH STREET N

此地址周边市场

同区域的实时数据。
查看全部

The multiple listing information is provided by the Stellar MLS from a copyrighted compilation of listings. The compilation of listings and each individual listing are ©2026-present Stellar MLS. All Rights Reserved. The information provided is for consumers' personal, noncommercial use and may not be used for any purpose other than to identify prospective properties consumers may be interested in purchasing. All properties are subject to prior sale or withdrawal. All information provided is deemed reliable but is not guaranteed accurate, and should be independently verified. Listing courtesy of: THE EXPERTS TEAM REALTY INC