Sell Your Home
Get a free home valuation
Contact
Tell us about your needs
9811 PEEBLES STREET

House For Sale
$789,990

BTC: 10.31857367

ETH: 351.10666667

3 days
4 bds
3 ba
2,001 sqft

Overview

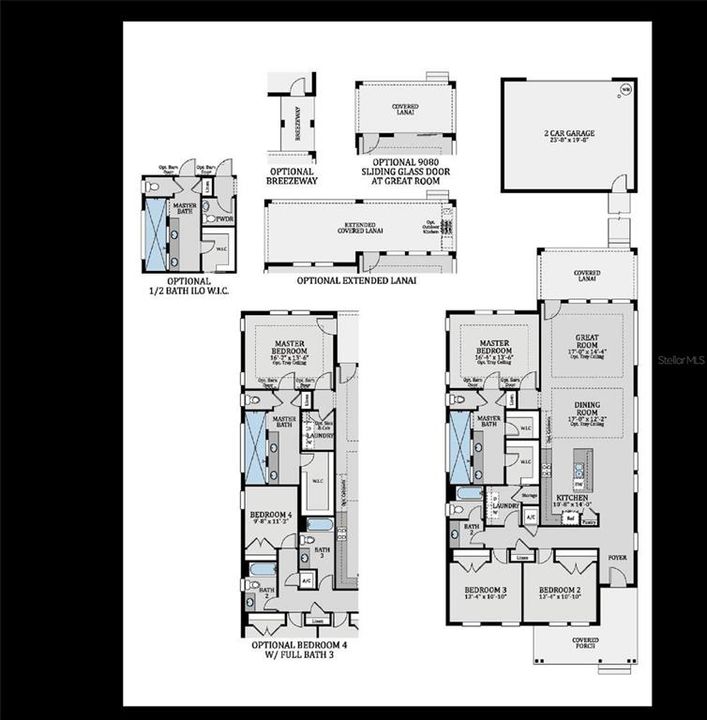
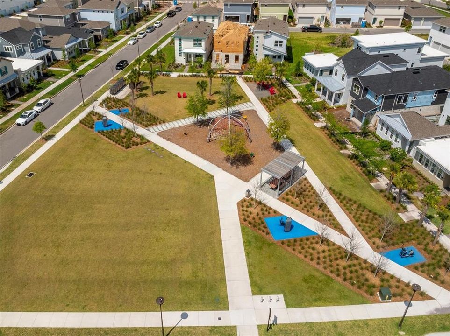
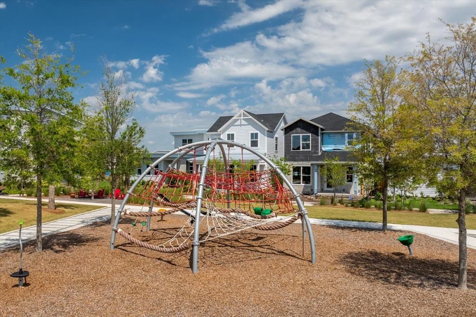
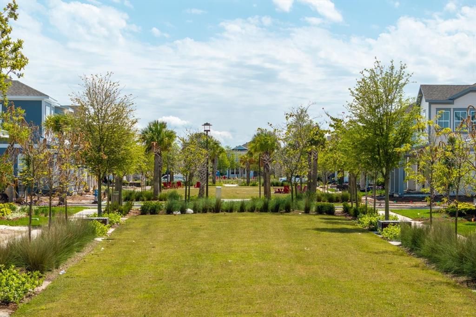
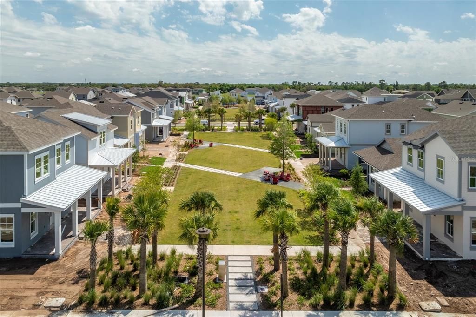
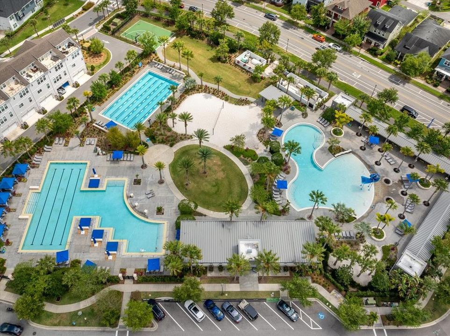
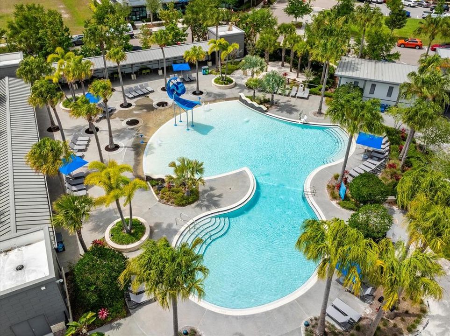
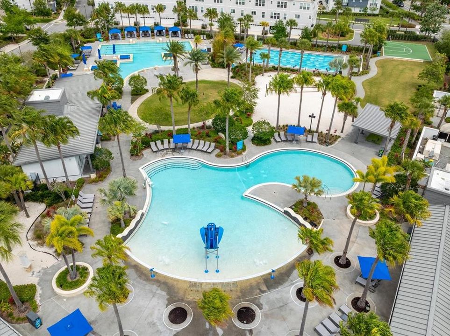
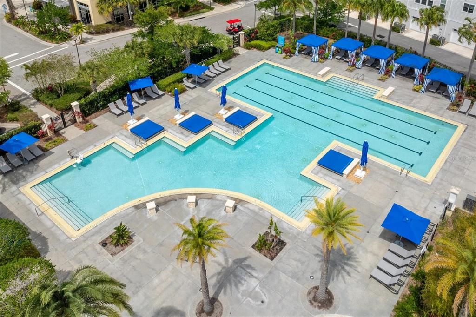
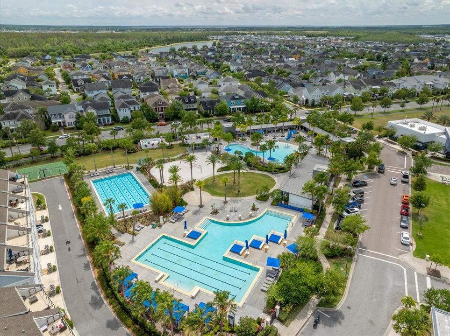
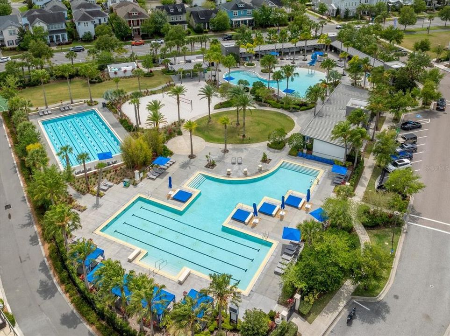
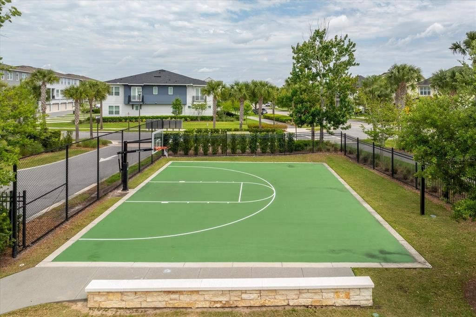
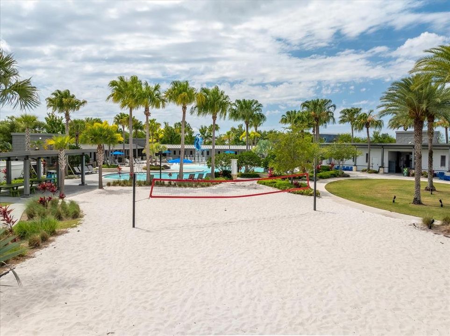
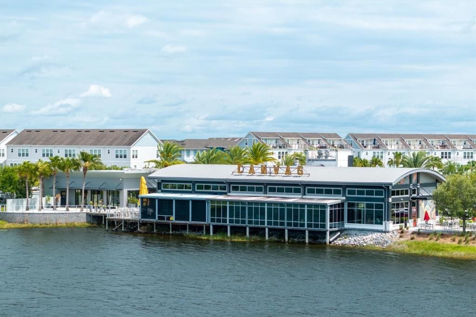
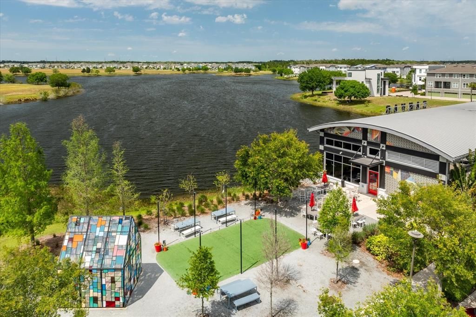
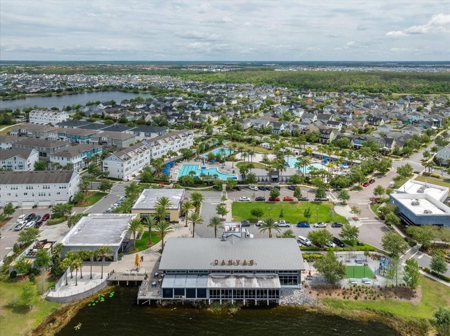
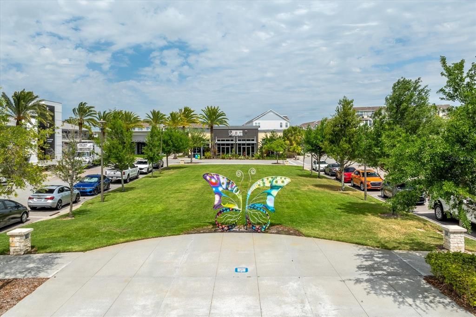
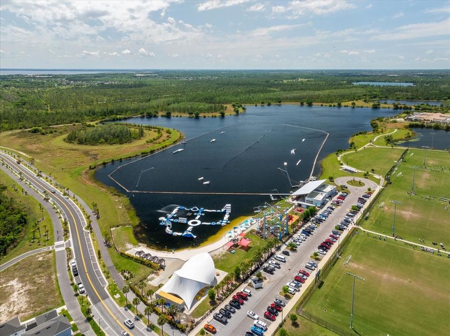
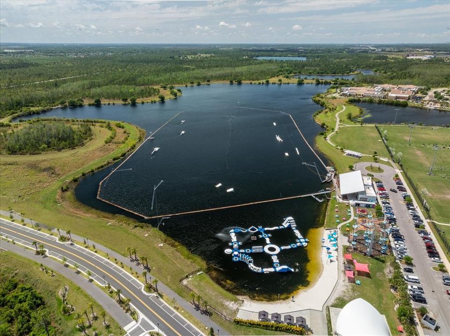
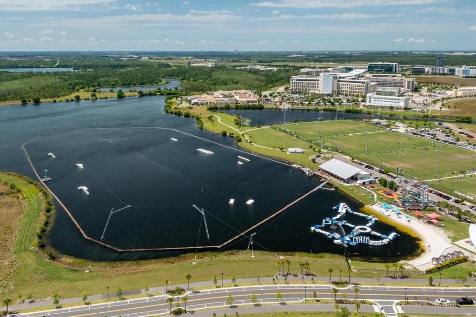
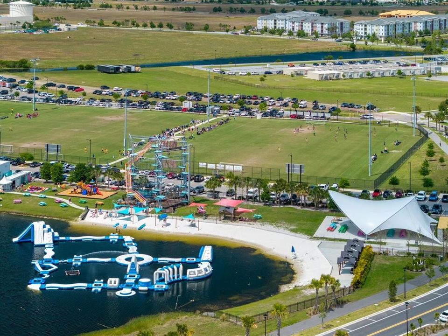
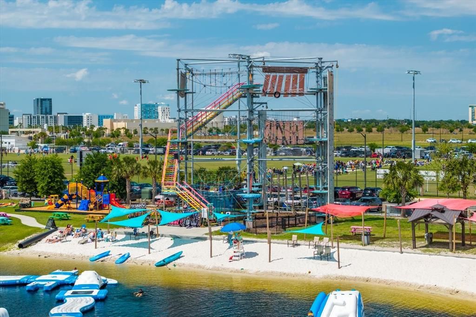
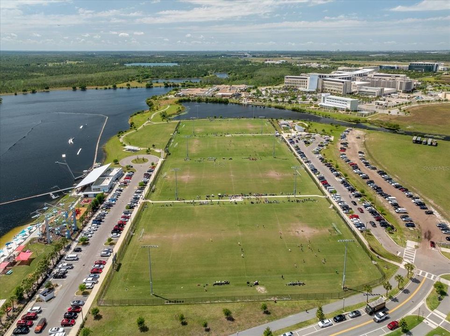
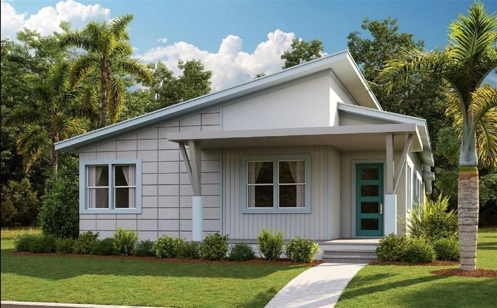
Under Construction. Come home to welcoming front-porch living in Laureate Park. This completed Tanner, Elevation A, pairs Craftsman character with a thoughtfully arranged single-story layout offering four bedrooms, three full bathrooms and 2,001 heated square feet. Gather around the Gourmet Kitchen island, where a built-in oven, cooktop, range hood and generous cabinetry make everyday meals and weekend entertaining feel effortless. The open family and dining areas flow toward a covered rear lanai, creating an inviting setting for morning coffee or a relaxed evening outdoors. Laminate flooring warms the main living areas, while carpeted bedrooms offer a comfortable retreat. The primary suite features a walk-in closet and spa-style shower, and the fourth bedroom with its nearby full bath adds flexibility for guests or a home office. An indoor laundry room and detached two-car garage with rear alley access keep daily routines convenient. Enjoy the Laureate Park lifestyle with community pools, a fitness center, and parks and recreation close to home. Visit the community model home to discover the possibilities. Sample Images

Location

Details

Type:
Residential
Parking:
Alley Access / Driveway / Garage Door Opener / Garage Faces Rear / Guest / Oversized / Parking Pad
Year Built:
2026
Lot:
0.15 Acres
Heating:
Central / Electric / Heat Pump
Price/sqft:
$395
Cooling:
Central Air
HOA:
$179

Valuation

Our model vs. what's actually selling nearby.
Estimate
$472,056
$449K – $540K
Confidence Medium
List vs. estimate
$317K above estimate
List $789,990 · +67.4%
Our model says this listing is priced above recent comparable activity. Room to negotiate.
Price per sq ft
$394
+53.4% vs. city median $257
Based on
36 MLS comparables
Median of recent comparable listings. Sold comps use closing price, active listings use list price.

Highlights

Annual tax
$4,525
2026
HOA
$178/mo
Community Pool, Internet, Recreational Facilities
Garage
2 car garage
Pets
Allowed
All facts and features
  • Flooring

    • Carpet

    • Ceramic Tile

    • Laminate

    • Tile

    Heating

    • Central

    • Electric

    • Heat Pump

    Cooling

    • Central Air

    Appliances

    • Built-In Oven

    • Cooktop

    • Dishwasher

    • Disposal

    • Exhaust Fan

    • Microwave

    Other interior features

    • Carbon Mono/Detector

    • High Ceilings

    • Kitchen/Family Room Combo

    • Open Floorplan

    • Primary Bedroom Main Floor

    • Solid Surface Counters

    • Split Bedroom

    • Stone Counters

    • Thermostat

    • Walk-In Closet(s)

    Bedrooms and bathrooms

    • Bedrooms: 4

    • Full bathrooms: 3

  • Parking

    • Alley Access

    • Driveway

    • Garage Door Opener

    • Garage Faces Rear

    • Guest

    • Oversized

    • Parking Pad

    Property

    • Levels: Two

    • Exterior Features: Irrigation System / Lighting / Sidewalk / Sliding Doors

    Lot

    • Lot: 0.15 Acres

    Other Property Information

    • Parcel Number: 312431484601130

    • Zoning: PUD

  • Type and style

    • Property Type: Residential

    • Property Sub Type: Single Family Residence

  • Utility

    • Cable Available

    • Electricity Available

    • Electricity Connected

    • Fiber Optics

    • Fire Hydrant

    • Phone Available

    • Public

    • Sewer Available

    • Sewer Connected

    • Sprinkler Meter

    • Street Lights

    • Underground Utilities

    • Water Available

    • Water Connected

    Green energy

    • Thermostat

  • Other financial information

    • HOA: $179

    • HOA Frequency: Monthly

    • Annual tax amount: $4,525

  • Source details

    • MLS ID: G5119733

    Other facts

    • Construction Materials: Block / Cement Siding / Stone / Stucco

    • Foundation Details: Slab

    • Laundry Features: Inside / Laundry Room

    • Lot Features: Cleared / Landscaped / Oversized Lot / Sidewalk

    • Patio And Porch Features: Covered / Front Porch / Porch / Rear Porch

    • Window Features: Double Pane Windows / Insulated Windows / Low-Emissivity Windows

    • Direction Faces: North

    • Architectural Style: Craftsman

    • Garage Spaces: 2

    • Attached Garage: Yes

    • Garage: Yes

    • Living Area: 2001

    • Water Source: Public

    • Lot Size Dimensions: 45 x 120

    • Subdivision Name: LAUREATE PARK AT LAKE NONA

Private inquiry
Talk to the advisor on this listing.
Floor plans, HOA docs, off-market comparables, scheduling a private showing — one message, direct to the local specialist.

More like this

For Sale
$950,000
House
5 bds · 4 ba · 3,048 sqft
LAUREATE PARK PRCL N-3 PH 2, ORLANDO
9750 NERUDA STREET
New
For Sale
$684,000
Townhouse
3 bds · 3 ba · 2,002 sqft
ALORA, ORLANDO
9152 SINATRA LANE
New
For Sale
$835,000
House
5 bds · 4 ba · 4,209 sqft
LAKESHORE AT NARCOOSSEE PH 1, ST CLOUD
5088 HARTWELL COURT
New
For Sale
$589,000
House
6 bds · 4 ba · 3,948 sqft
TURNBERRY RESERVE UNIT 1, KISSIMMEE
4019 HELY CATE PLACE
New
For Sale
$575,000
House
3 bds · 2 ba · 1,929 sqft
VILLAGEWALK/LK NONAA, ORLANDO
11824 PADUA LANE
For Sale
$850,000
House
6 bds · 4 ba · 3,395 sqft
LAKE POINTE, ST CLOUD
4933 PARKVIEW DRIVE
For Sale
$695,000
Townhouse
3 bds · 3 ba · 2,002 sqft
ALORA, ORLANDO
9317 LUMINARY BOULEVARD
For Sale
$599,900
House
5 bds · 2 ba · 3,092 sqft
CREEKSIDE AT BOGGY CREEK PH 1, KISSIMMEE
4375 SILVER CREEK STREET

Market around this address

Live counts in the same area.
View all

The multiple listing information is provided by the Stellar MLS from a copyrighted compilation of listings. The compilation of listings and each individual listing are ©2026-present Stellar MLS. All Rights Reserved. The information provided is for consumers' personal, noncommercial use and may not be used for any purpose other than to identify prospective properties consumers may be interested in purchasing. All properties are subject to prior sale or withdrawal. All information provided is deemed reliable but is not guaranteed accurate, and should be independently verified. Listing courtesy of: OLYMPUS EXECUTIVE REALTY INC