Vender tu casa
Valoración gratuita de tu hogar
Contacto
Cuéntenos sobre sus necesidades
9811 PEEBLES STREET

Casa En Venta
$789,990

BTC: 10.21979301

ETH: 340.51293103

1 días
4 camas
3 baños
2,001 sqft

Visión general

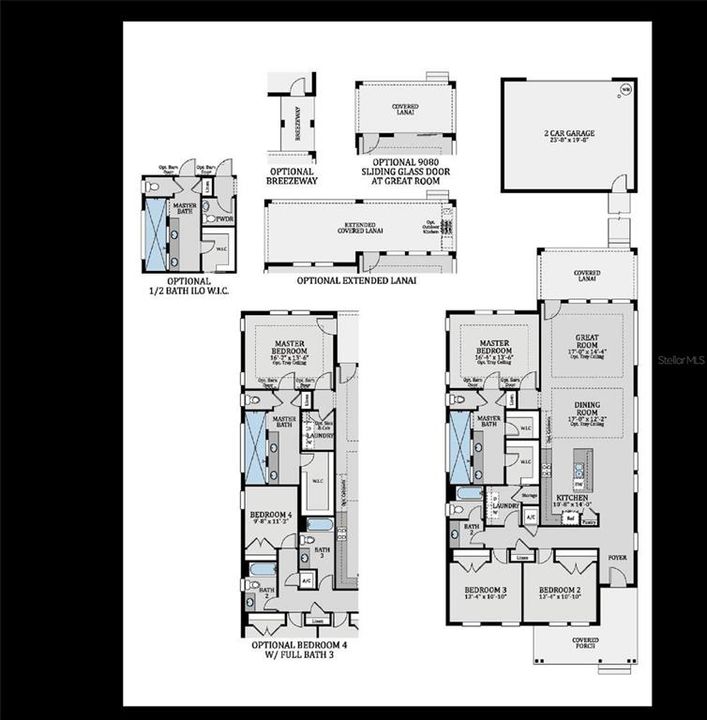
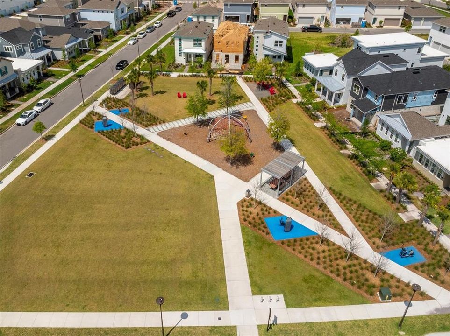
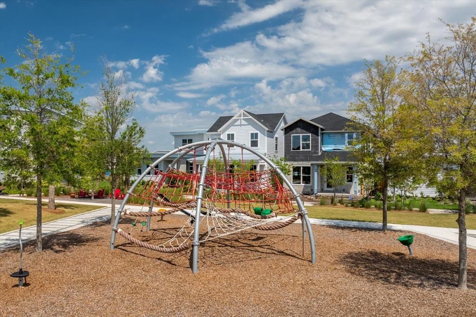
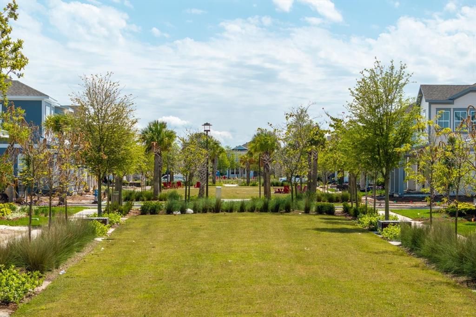
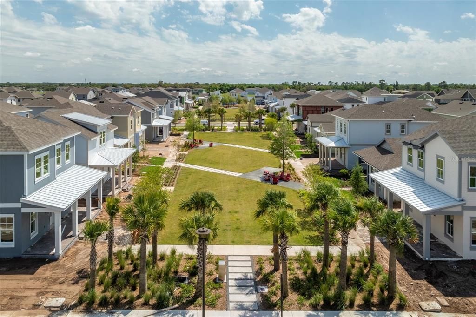
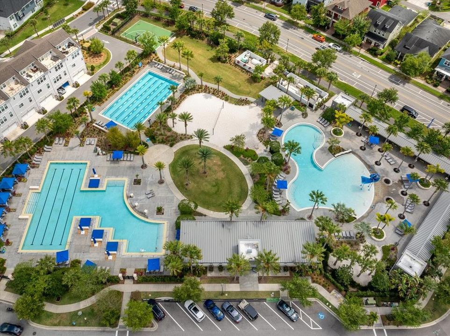
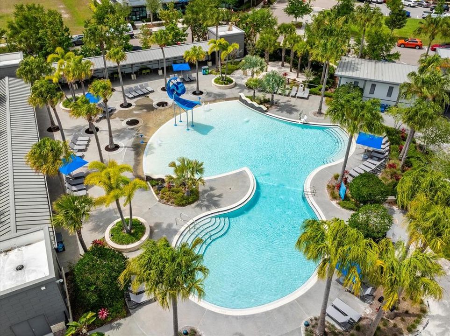
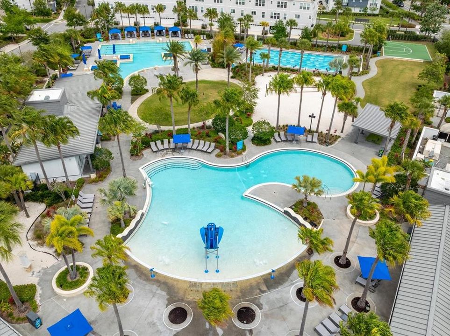
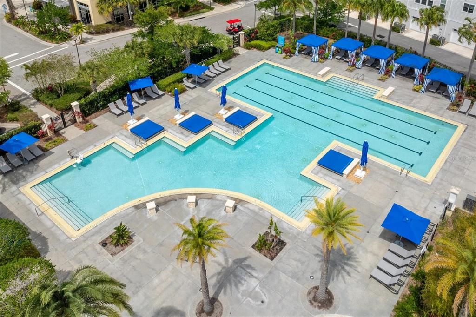
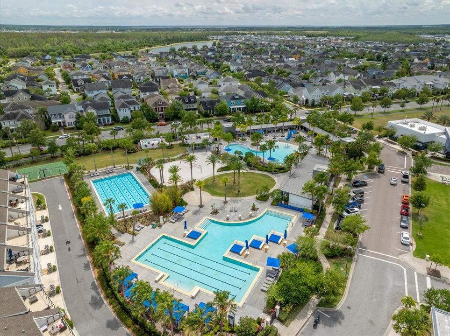
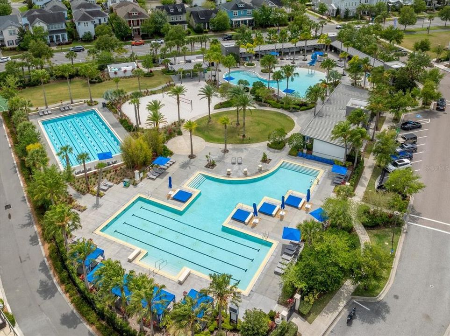
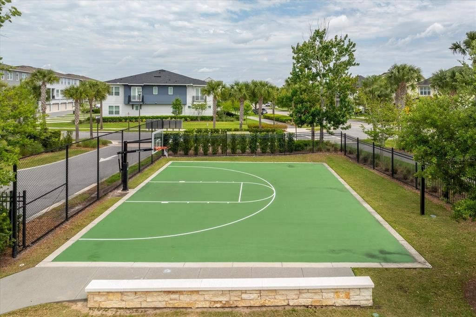
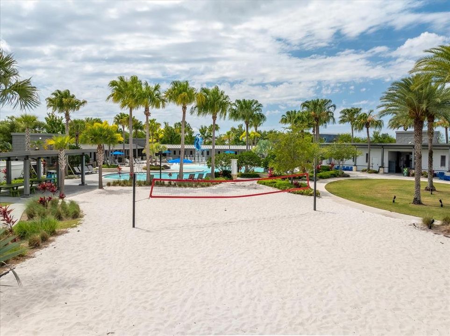
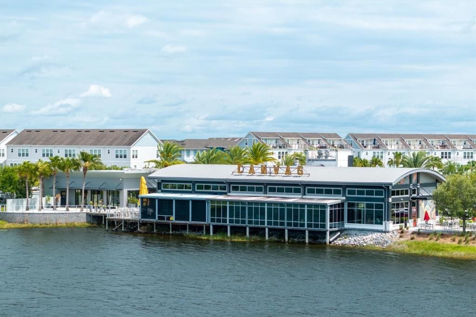
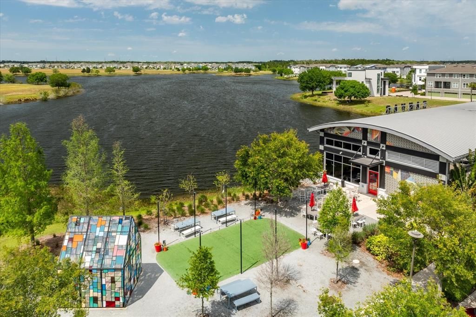
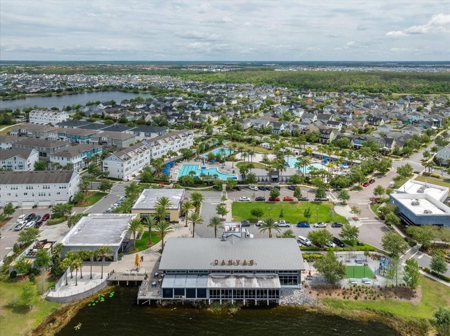
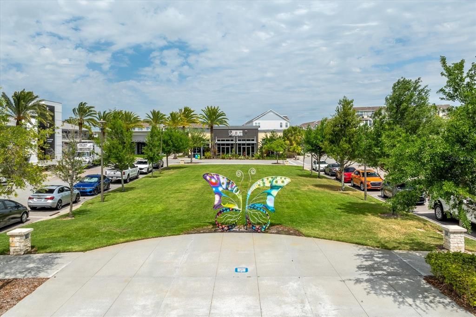
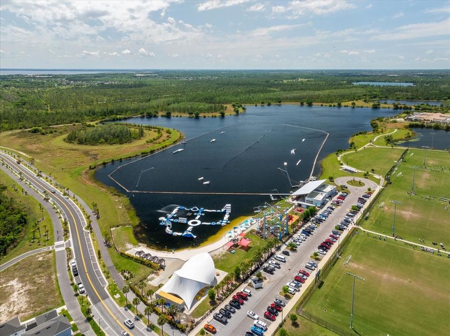
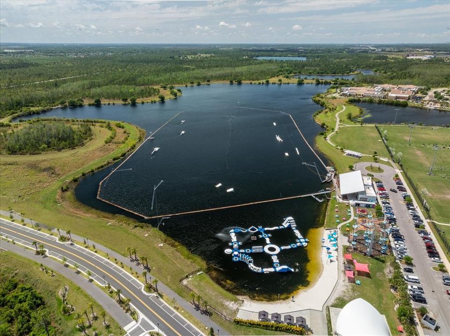
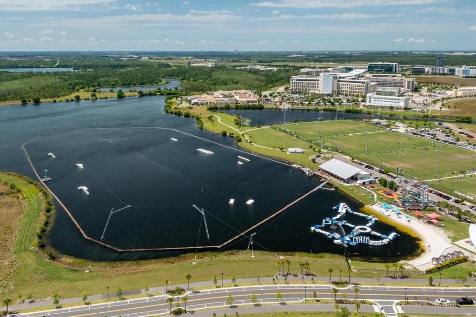
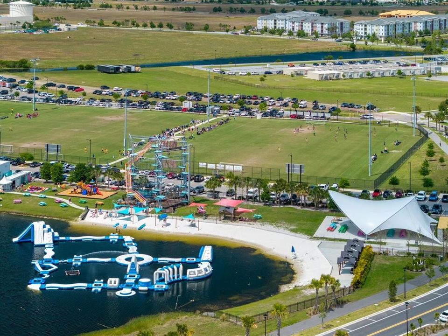
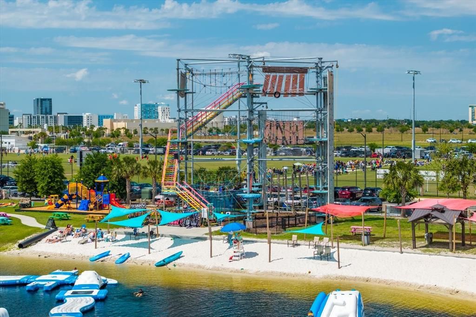
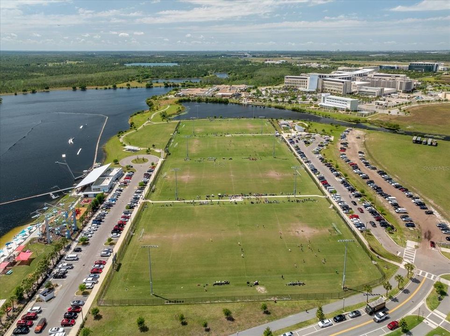
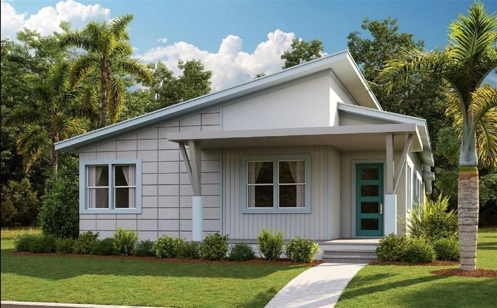
Under Construction. Come home to welcoming front-porch living in Laureate Park. This completed Tanner, Elevation A, pairs Craftsman character with a thoughtfully arranged single-story layout offering four bedrooms, three full bathrooms and 2,001 heated square feet. Gather around the Gourmet Kitchen island, where a built-in oven, cooktop, range hood and generous cabinetry make everyday meals and weekend entertaining feel effortless. The open family and dining areas flow toward a covered rear lanai, creating an inviting setting for morning coffee or a relaxed evening outdoors. Laminate flooring warms the main living areas, while carpeted bedrooms offer a comfortable retreat. The primary suite features a walk-in closet and spa-style shower, and the fourth bedroom with its nearby full bath adds flexibility for guests or a home office. An indoor laundry room and detached two-car garage with rear alley access keep daily routines convenient. Enjoy the Laureate Park lifestyle with community pools, a fitness center, and parks and recreation close to home. Visit the community model home to discover the possibilities. Sample Images

Ubicación

Detalles

Tipo:
Residential
Estacionamiento:
Alley Access / Driveway / Garage Door Opener / Garage Faces Rear / Guest / Oversized / Parking Pad
Año de construcción:
2026
Lote:
0.15 Hectáreas
Calefacción:
Central / Electric / Heat Pump
precio por sq. medidor:
$395
Enfriamiento:
Central Air
HOA:
$179

Valuation

Our model vs. what's actually selling nearby.
Estimate
$472,056
$449K – $540K
Confidence Medium
List vs. estimate
$317K above estimate
List $789,990 · +67.4%
Our model says this listing is priced above recent comparable activity. Room to negotiate.
Price per sq ft
$394
+53.5% vs. city median $257
Based on
36 MLS comparables
Median of recent comparable listings. Sold comps use closing price, active listings use list price.

Destacados

Annual tax
$4,525
2026
HOA
$178/mo
Community Pool, Internet, Recreational Facilities
Garage
2 car garage
Pets
Allowed
Más hechos y características
  • Piso

    • Carpet

    • Ceramic Tile

    • Laminate

    • Tile

    Calefacción

    • Central

    • Electric

    • Heat Pump

    Enfriamiento

    • Central Air

    Accesorios

    • Built-In Oven

    • Cooktop

    • Dishwasher

    • Disposal

    • Exhaust Fan

    • Microwave

    Otras características interiores

    • Carbon Mono/Detector

    • High Ceilings

    • Kitchen/Family Room Combo

    • Open Floorplan

    • Primary Bedroom Main Floor

    • Solid Surface Counters

    • Split Bedroom

    • Stone Counters

    • Thermostat

    • Walk-In Closet(s)

    Dormitorios y baños

    • Dormitorios: 4

    • Baños completos: 3

  • Estacionamiento

    • Alley Access

    • Driveway

    • Garage Door Opener

    • Garage Faces Rear

    • Guest

    • Oversized

    • Parking Pad

    Propiedad

    • Pisos: Two

    • Características Exteriores: Irrigation System / Lighting / Sidewalk / Sliding Doors

    Lote

    • Lote: 0.15 Hectáreas

    Otra Información de Propiedad

    • Número de Parcela: 312431484601130

    • Zonificación: PUD

  • Tipo y estilo

    • Tipo de propiedad: Residential

    • Subtipo de propiedad: Single Family Residence

  • Utilidad

    • Cable Available

    • Electricity Available

    • Electricity Connected

    • Fiber Optics

    • Fire Hydrant

    • Phone Available

    • Public

    • Sewer Available

    • Sewer Connected

    • Sprinkler Meter

    • Street Lights

    • Underground Utilities

    • Water Available

    • Water Connected

    Energía verde

    • Thermostat

  • Otra información financiera

    • HOA: $179

    • Frecuencia HOA: Monthly

    • Importe anual de impuestos: $4,525

  • Detalles de la fuente

    • MLS ID: G5119733

    Otros hechos

    • Materiales de construcción: Block / Cement Siding / Stone / Stucco

    • Detalles de la fundación: Slab

    • Características de lavandería: Inside / Laundry Room

    • Características del lote: Cleared / Landscaped / Oversized Lot / Sidewalk

    • Características del patio y el porche: Covered / Front Porch / Porch / Rear Porch

    • Características de la ventana: Double Pane Windows / Insulated Windows / Low-Emissivity Windows

    • Caras de dirección: North

    • Estilo arquitectónico: Craftsman

    • Espacios de garaje: 2

    • Garaje adjunto: Si

    • Garaje: Si

    • Salón: 2001

    • Fuente de agua: Public

    • Tamaño de la parcela: 45 x 120

    • Nombre de subdivisión: LAUREATE PARK AT LAKE NONA

Consulta privada
Habla con el asesor de este inmueble.
Planos, documentos del HOA, comparables off-market, agendar una visita privada — un solo mensaje directo al especialista local.

Más como esta

Nuevo
En Venta
$835,000
Casa
5 camas · 4 baños · 4,209 sqft
LAKESHORE AT NARCOOSSEE PH 1, ST CLOUD
5088 HARTWELL COURT
Nuevo
En Venta
$684,000
Adosados
3 camas · 3 baños · 2,002 sqft
ALORA, ORLANDO
9152 SINATRA LANE
Nuevo
En Venta
$589,000
Casa
6 camas · 4 baños · 3,948 sqft
TURNBERRY RESERVE UNIT 1, KISSIMMEE
4019 HELY CATE PLACE
Nuevo
En Venta
$575,000
Casa
3 camas · 2 baños · 1,929 sqft
VILLAGEWALK/LK NONAA, ORLANDO
11824 PADUA LANE
En Venta
$850,000
Casa
6 camas · 4 baños · 3,395 sqft
LAKE POINTE, ST CLOUD
4933 PARKVIEW DRIVE
En Venta
$695,000
Adosados
3 camas · 3 baños · 2,002 sqft
ALORA, ORLANDO
9317 LUMINARY BOULEVARD
En Venta
$559,990
Casa
5 camas · 3 baños · 3,120 sqft
BAY LAKE FARMS AT ST CLOUD, ST CLOUD
6783 YELLOW WARBLER BEND
En Venta
$579,990
Casa
5 camas · 4 baños · 3,592 sqft
BAY LAKE FARMS AT ST CLOUD, ST CLOUD
6765 YELLOW WARBLER BEND

Mercado cerca de esta dirección

Conteos en vivo en la misma zona.
Ver todo

The multiple listing information is provided by the Stellar MLS from a copyrighted compilation of listings. The compilation of listings and each individual listing are ©2026-present Stellar MLS. All Rights Reserved. The information provided is for consumers' personal, noncommercial use and may not be used for any purpose other than to identify prospective properties consumers may be interested in purchasing. All properties are subject to prior sale or withdrawal. All information provided is deemed reliable but is not guaranteed accurate, and should be independently verified. Listing courtesy of: OLYMPUS EXECUTIVE REALTY INC