Sell Your Home
Get a free home valuation
Contact
Tell us about your needs

9924 SMARTY JONES DRIVE

House For Sale
$505,000

BTC: 7.96529968

ETH: 265.42067864

15 days
5 bds
3 ba
3,760 sqft

Overview

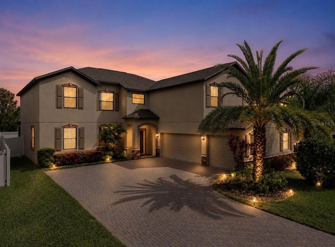
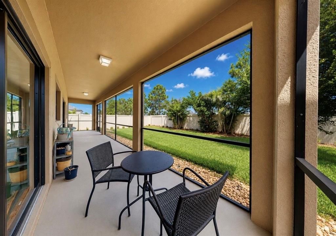
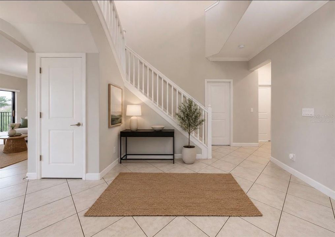
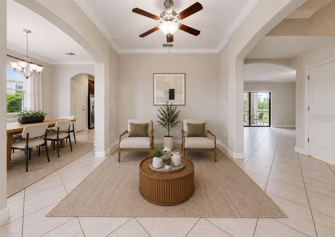
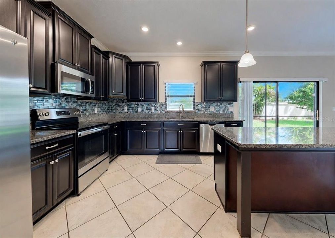
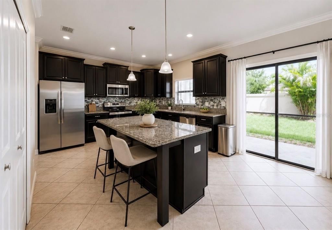
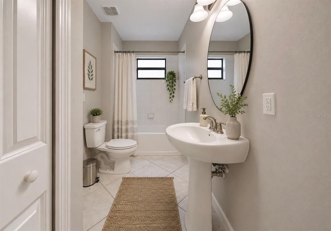
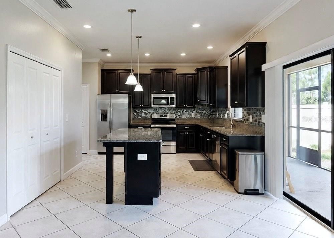
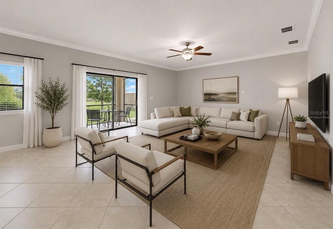
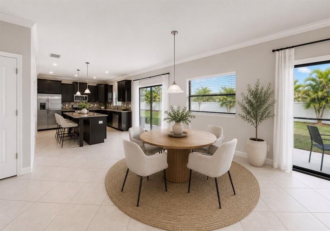
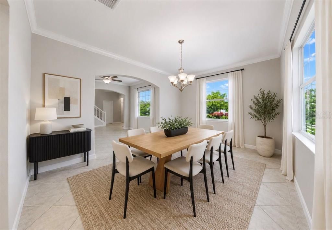
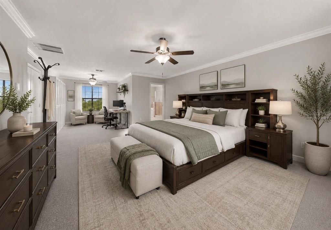
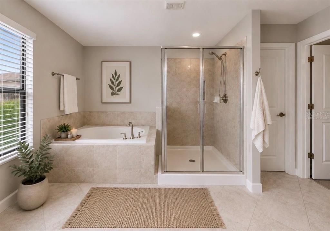
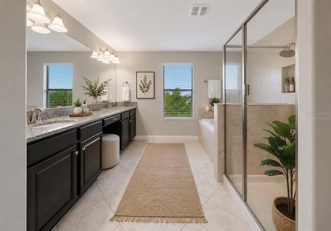
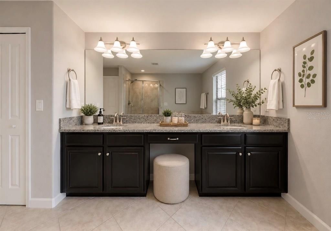
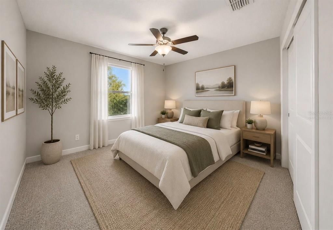
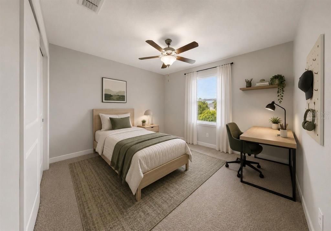
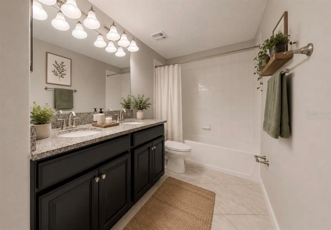
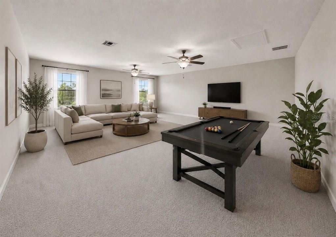
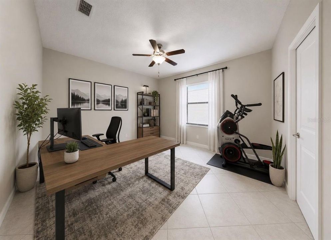
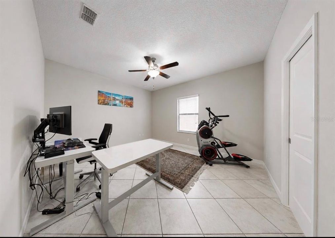
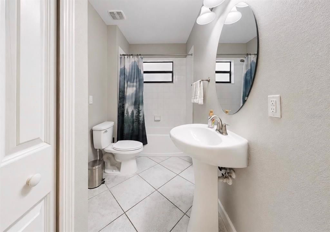
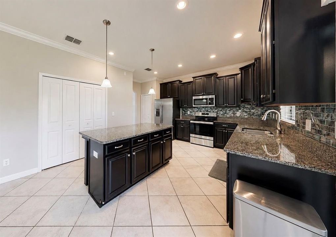
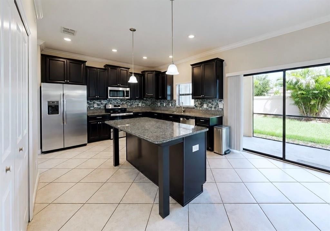
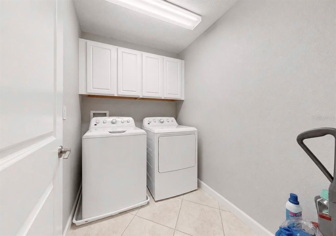
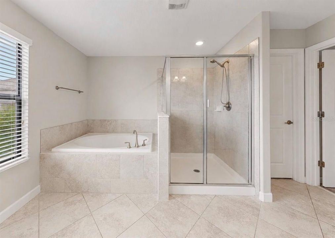
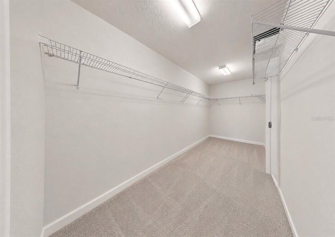
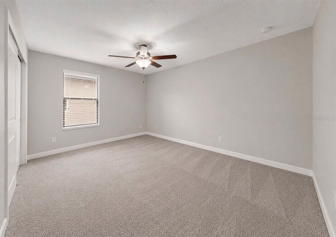
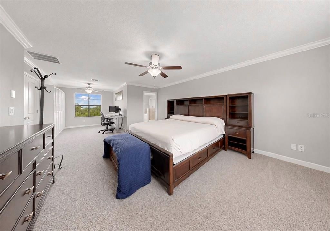
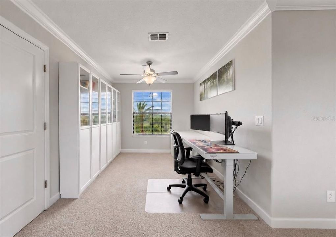
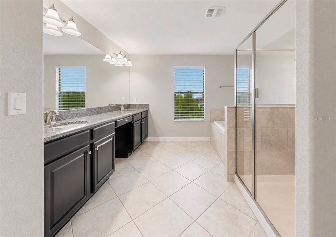
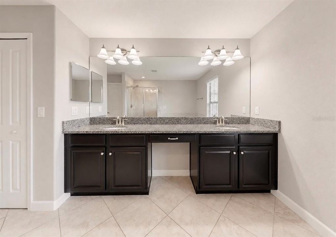
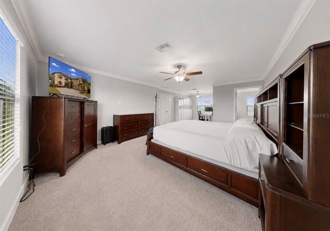
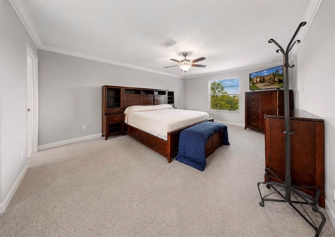
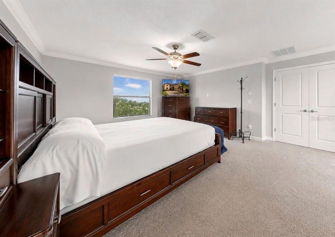
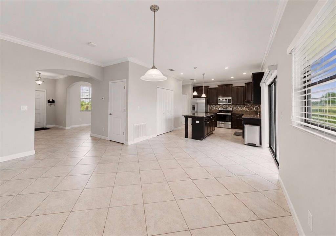
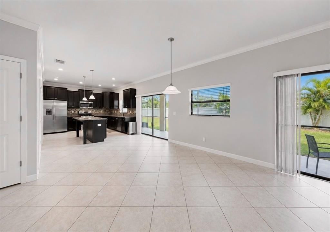
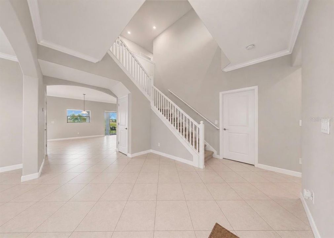
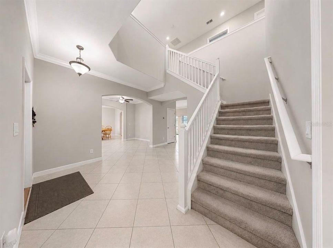
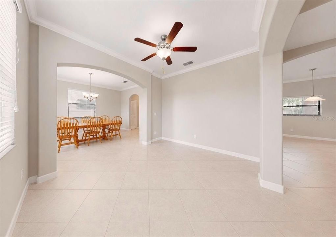
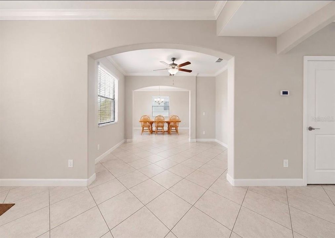
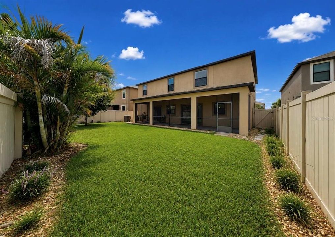
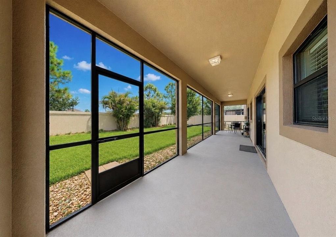
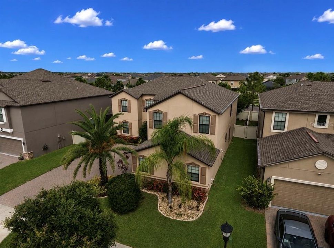
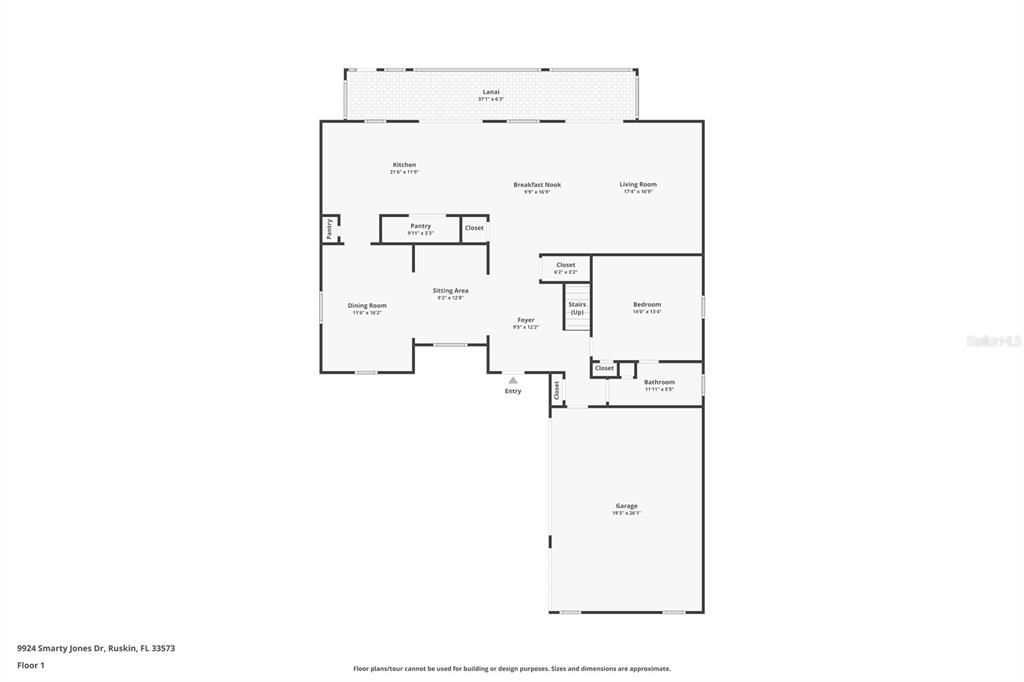
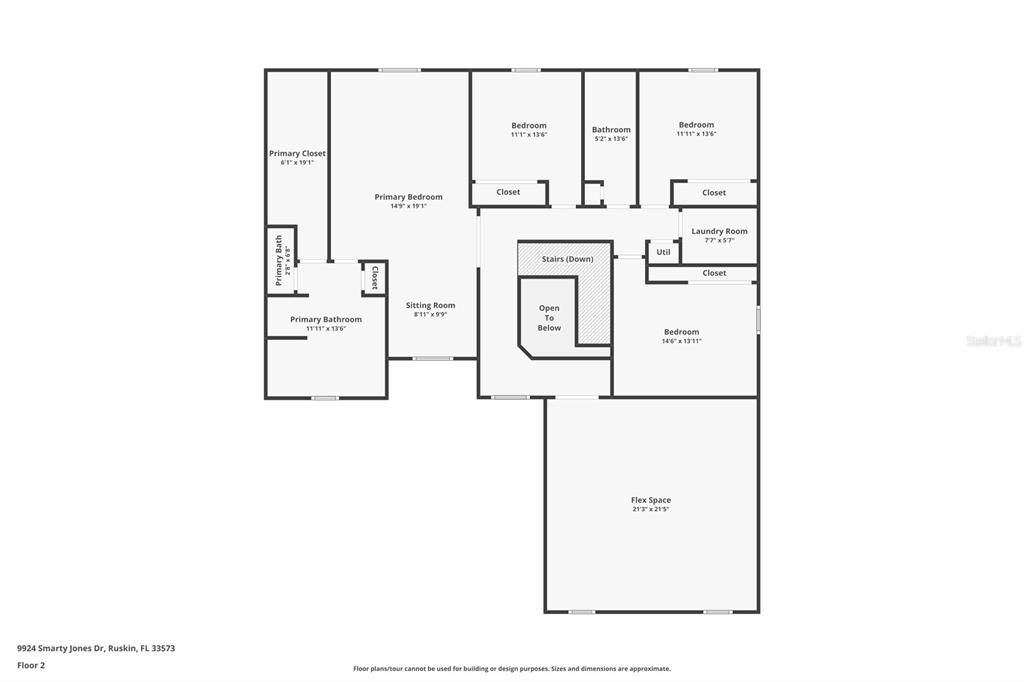
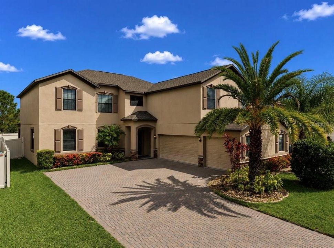
Virtually Staged. **The Largest Floor Plan in Belmont – Incredible Value!** Welcome to this spacious **Buckingham floor plan**, offering **5 bedrooms, 3 full bathrooms, a versatile loft, and a rare 3-car garage**—one of the largest and most sought-after layouts in the Belmont community. Designed with both everyday living and entertaining in mind, this home offers room for everyone. A beautiful **brick paver driveway** and attractive landscaping create an inviting first impression. Step inside to discover soaring ceilings, abundant natural light, and an open-concept layout that feels bright, airy, and welcoming. At the heart of the home is a well-appointed kitchen featuring **stainless steel appliances, a large center island with seating, ample cabinetry, a pantry, and generous prep space**. The kitchen flows seamlessly into the dining area and expansive family room, creating the perfect setting for everything from weeknight dinners to holiday celebrations. Upstairs, the spacious **primary suite** provides a relaxing retreat with an en-suite bathroom and oversized walk-in closet. Four additional bedrooms offer flexibility for family, guests, or a home office, while the upstairs loft provides even more living space for a media room, playroom, workout area, or hobby space. Step outside to enjoy the **screened lanai** overlooking the **fully fenced backyard**, offering privacy and plenty of room for pets, play, or outdoor entertaining. Located in the highly desirable **Belmont community**, residents enjoy resort-style amenities including pools, parks, playgrounds, walking trails, and tennis courts. Conveniently situated near shopping, dining, St. Joseph's Hospital South, the YMCA, I-75, and just a short drive to Tampa, Sarasota, and Florida's award-winning Gulf Coast beaches. Don't miss your opportunity to own one of Belmont's largest floor plans at an exceptional value. Schedule your private showing today!

Location

Details

Type:
Residential
Parking:
No Data
Year Built:
2018
Lot:
0.17 Acres
Heating:
Central
Price/sqft:
$134
Cooling:
Central Air
HOA:
$158

Valuation

Our model vs. what's actually selling nearby.
Estimate
$538,450
$382K – $656K
Confidence Low
List vs. estimate
$33K below estimate
List $505,000 · -6.2%
Our model says this listing is priced below recent comparable activity. Expect competition.
Price per sq ft
$134
-24.2% vs. city median $177
Based on
34 MLS comparables
Median of recent comparable listings. Sold comps use closing price, active listings use list price.

Highlights

Annual tax
$10,740
2025
HOA
$158/yr
Garage
3 car garage
Pets
Allowed
All facts and features
  • Flooring

    • Carpet

    • Ceramic Tile

    Heating

    • Central

    Cooling

    • Central Air

    Appliances

    • Dishwasher

    • Disposal

    • Microwave

    • Range

    • Refrigerator

    Other interior features

    • Ceiling Fan(s)

    • Chair Rail

    • Crown Molding

    • Eating Space In Kitchen

    • High Ceilings

    • Kitchen/Family Room Combo

    • L Dining

    • Living Room/Dining Room Combo

    • Open Floorplan

    • PrimaryBedroom Upstairs

    Bedrooms and bathrooms

    • Bedrooms: 5

    • Full bathrooms: 3

  • Property

    • Levels: Two

    • Exterior Features: Irrigation System / Sidewalk / Sliding Doors

    Lot

    • Lot: 0.17 Acres

    Other Property Information

    • Parcel Number: U1931209Z700001000003.0

    • Zoning: PD

  • Type and style

    • Property Type: Residential

    • Property Sub Type: Single Family Residence

  • Utility

    • Electricity Connected

  • Other financial information

    • HOA: $158

    • HOA Frequency: Annually

    • Annual tax amount: $10,741

  • Source details

    • MLS ID: TB8527108

    Other facts

    • Construction Materials: Stucco

    • Foundation Details: Slab

    • Laundry Features: Laundry Room

    • Lot Features: Landscaped / Private

    • Patio And Porch Features: Covered / Rear Porch / Screened

    • Direction Faces: Southeast

    • Garage Spaces: 3

    • Attached Garage: Yes

    • Garage: Yes

    • Living Area: 3760

    • Water Source: Public

    • Lot Size Dimensions: 61.58 x 117

    • Subdivision Name: BELMONT PH 1C-1 PT REP

Private inquiry
Talk to the advisor on this listing.
Floor plans, HOA docs, off-market comparables, scheduling a private showing — one message, direct to the local specialist.

More like this

For Sale
$637,000
House
4 bds · 3 ba · 2,468 sqft
RESERVE AT SOUTH FORK PH 1, RIVERVIEW
11432 DRIFTING LEAF DRIVE
For Sale
$390,000
House
3 bds · 2 ba · 1,981 sqft
CLUBHOUSE ESTATES AT SUMMERFIE, RIVERVIEW
12919 PRESTWICK DRIVE
For Sale
$406,790
House
5 bds · 3 ba · 2,470 sqft
DAVIS LANDING, WIMAUMA
15213 MAUDE LANDING LOOP
For Sale
$579,000
House
5 bds · 3 ba · 3,568 sqft
CARLTON LAKES PH 1A 1B-1 AN, RIVERVIEW
11301 ALACHUA CREEK LANE
New
For Sale
$355,000
House
4 bds · 2 ba · 2,103 sqft
AYERSWORTH GLEN, WIMAUMA
14432 BARLEY FIELD DRIVE
New
For Sale
$462,000
House
3 bds · 2 ba · 1,704 sqft
AYERSWORTH GLEN PH 3A, WIMAUMA
14525 SCOTTBURGH GLEN DRIVE
New
For Sale
$379,000
House
3 bds · 2 ba · 2,091 sqft
CALOOSA SUB, SUN CITY CENTER
2023 EL RANCHO DRIVE
New
For Sale
$447,000
House
4 bds · 2 ba · 2,626 sqft
MIRABELLA, WIMAUMA
10624 ALDO MORO DRIVE

Market around this address

Live counts in the same area.
View all

The multiple listing information is provided by the Stellar MLS from a copyrighted compilation of listings. The compilation of listings and each individual listing are ©2026-present Stellar MLS. All Rights Reserved. The information provided is for consumers' personal, noncommercial use and may not be used for any purpose other than to identify prospective properties consumers may be interested in purchasing. All properties are subject to prior sale or withdrawal. All information provided is deemed reliable but is not guaranteed accurate, and should be independently verified. Listing courtesy of: LPT REALTY, LLC